

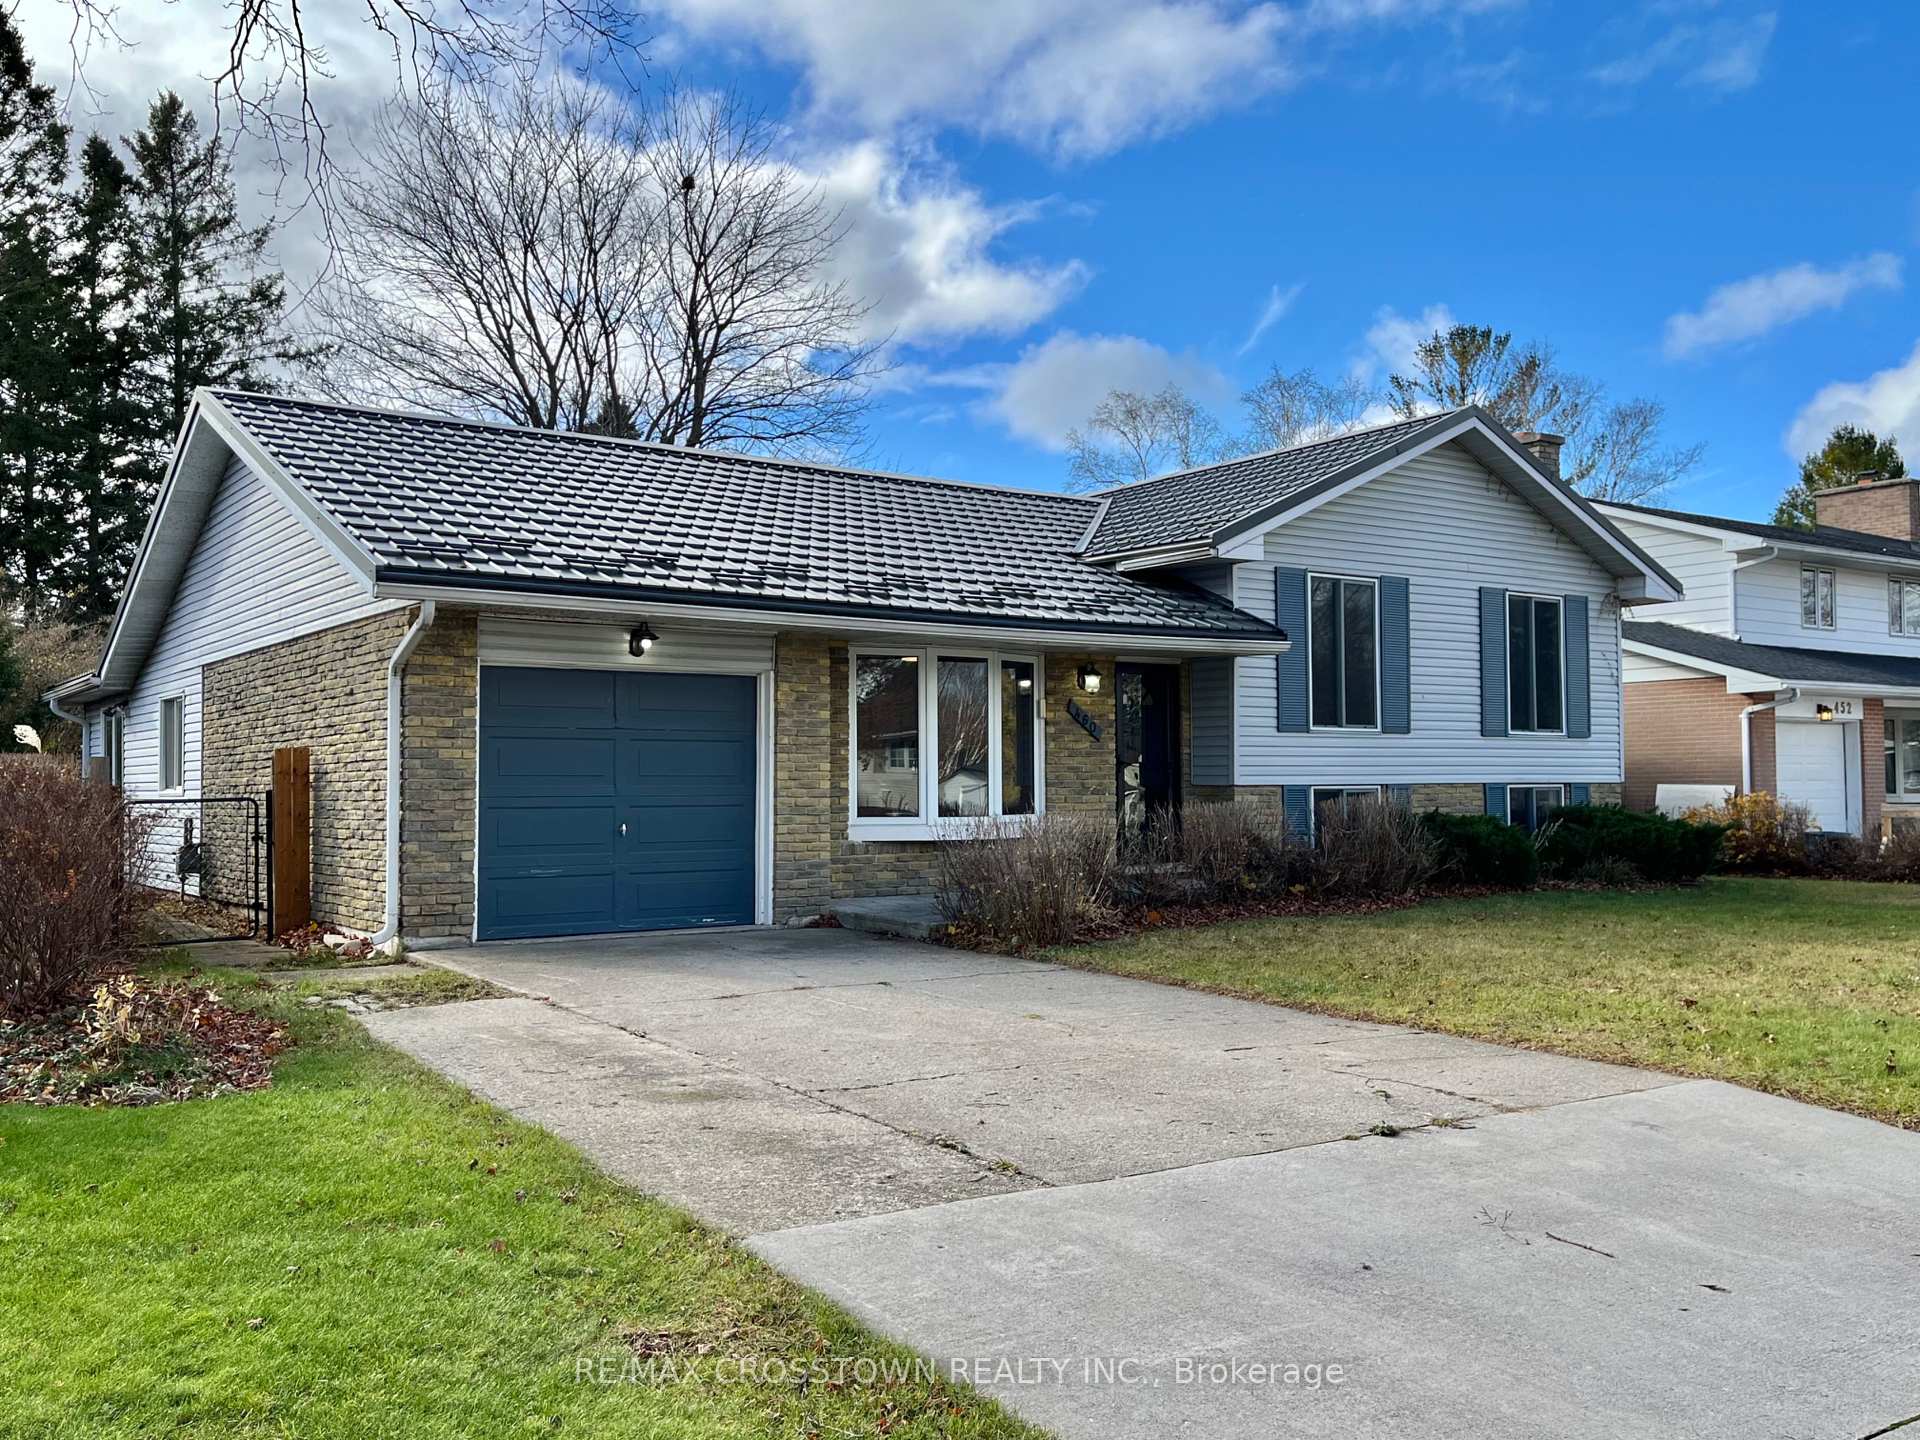
460 Johnston Avenue
460 Johnston Avenue
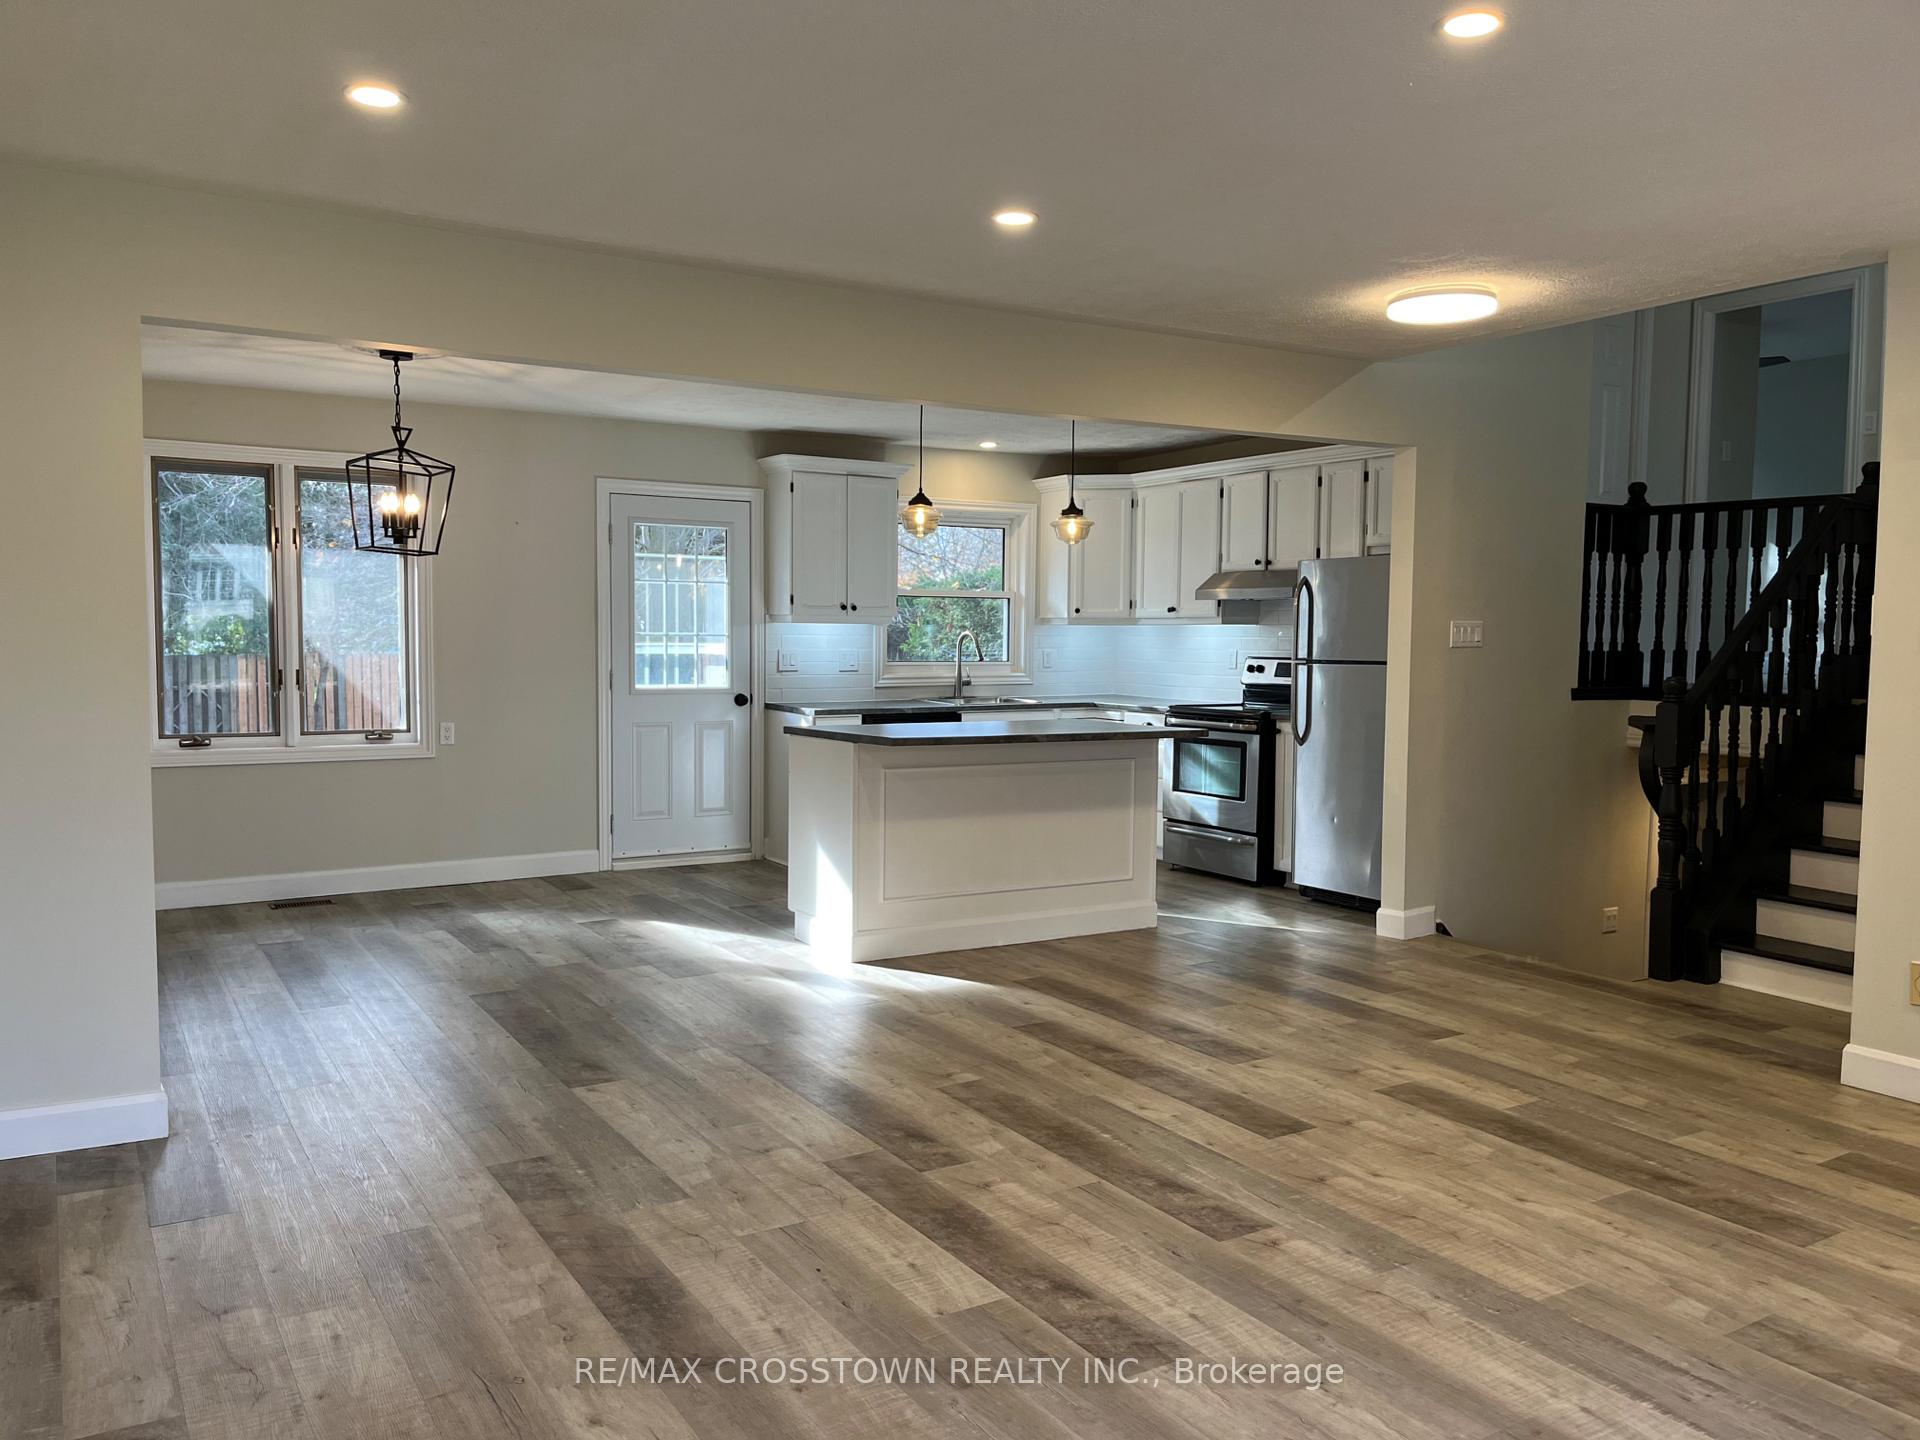 See all 39 photos
Property history
Facts and features
- BasementWalk-out
- Age of home51–99 years
- Water, sewerMunicipal
- HeatingForced air
- Fireplace
- Central air
The homeDetached, Sidesplit 3, Age 51–99 years
- Type: Detached
- Style: Sidesplit 3
- Age: 51–99 years
- Living space: 1,100–1,500 sq ft
- Basement: Finished with walk-out, partial basement
InsideFireplace Yes, Lower level, Water heater owned
- Fireplace: Yes
- Laundry: Lower level
- Features: Water heater owned
- Rooms above ground: 7
- Rooms in the basement: 1
- Bedrooms: 3
- Bathrooms: 2
- Kitchens: 1
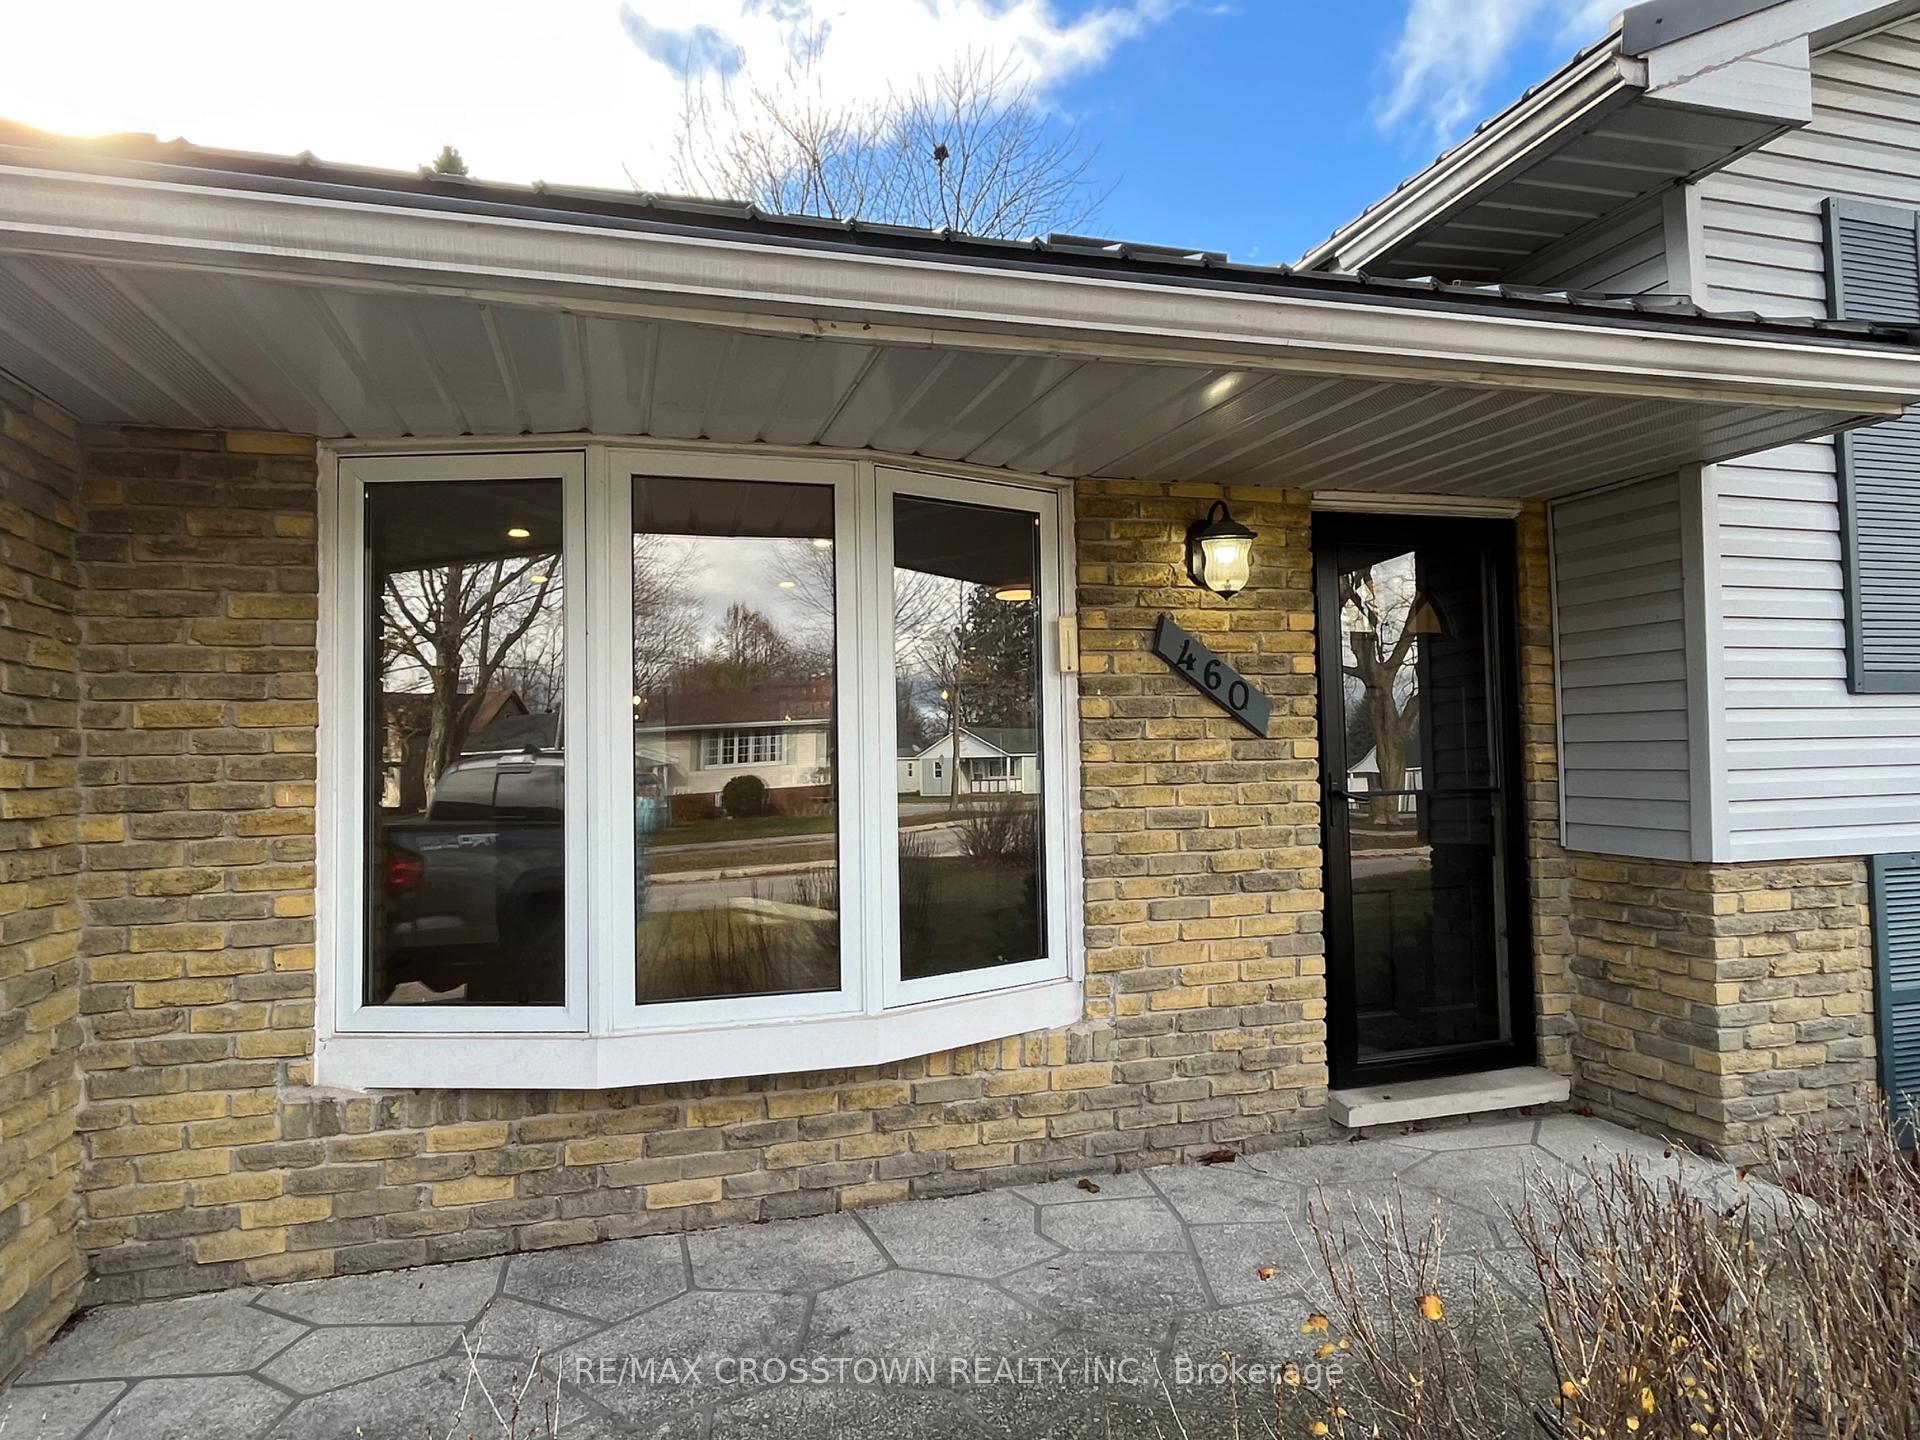
Outside and lotBrick, vinyl siding, Metal, Concrete
- Exterior: Brick, vinyl siding
- Roof: Metal
- Foundation: Concrete
- Size: 66 × 132 ft
- Zoning: R1
Parking1 Garage, Attached, Private
- Spaces: 1 Garage
- Garage: Attached
- Driveway: Private
Heating, water and powerForced air, gas, Central air, Municipal water
- Heating: Forced air, gas
- Cooling: Central air
- Water: Municipal water
- Sewer: Municipal sewer
Costs and taxesTaxes $3,882 a year, Rental items None
- Taxes, 2024: $3,882 a year
- Rental items: None
Included in the saleExisting fridge, stove, dishwasher, washer, dryer, window coverings, garage door opener, Not included None
- Included: Existing fridge, stove, dishwasher, washer, dryer, window coverings, garage door opener
- Not included: None
NearbyBeach, lake/pond, school
- Close to: Beach, lake/pond, school
Listing detailsX11435465, Sold, Nov 28, 2024
- MLS® number: X11435465
- Status: Sold
- Listed on: Nov 28, 2024
- Days on market: 14
- Updated: Dec 12, 2024
- Possession: Immediately
- Occupied by: Vacant
- Listing brokerage: RE/MAX CROSSTOWN REALTY INC.
About this home
460 Johnston Avenue, Saugeen Shores, ON N0H 2C1
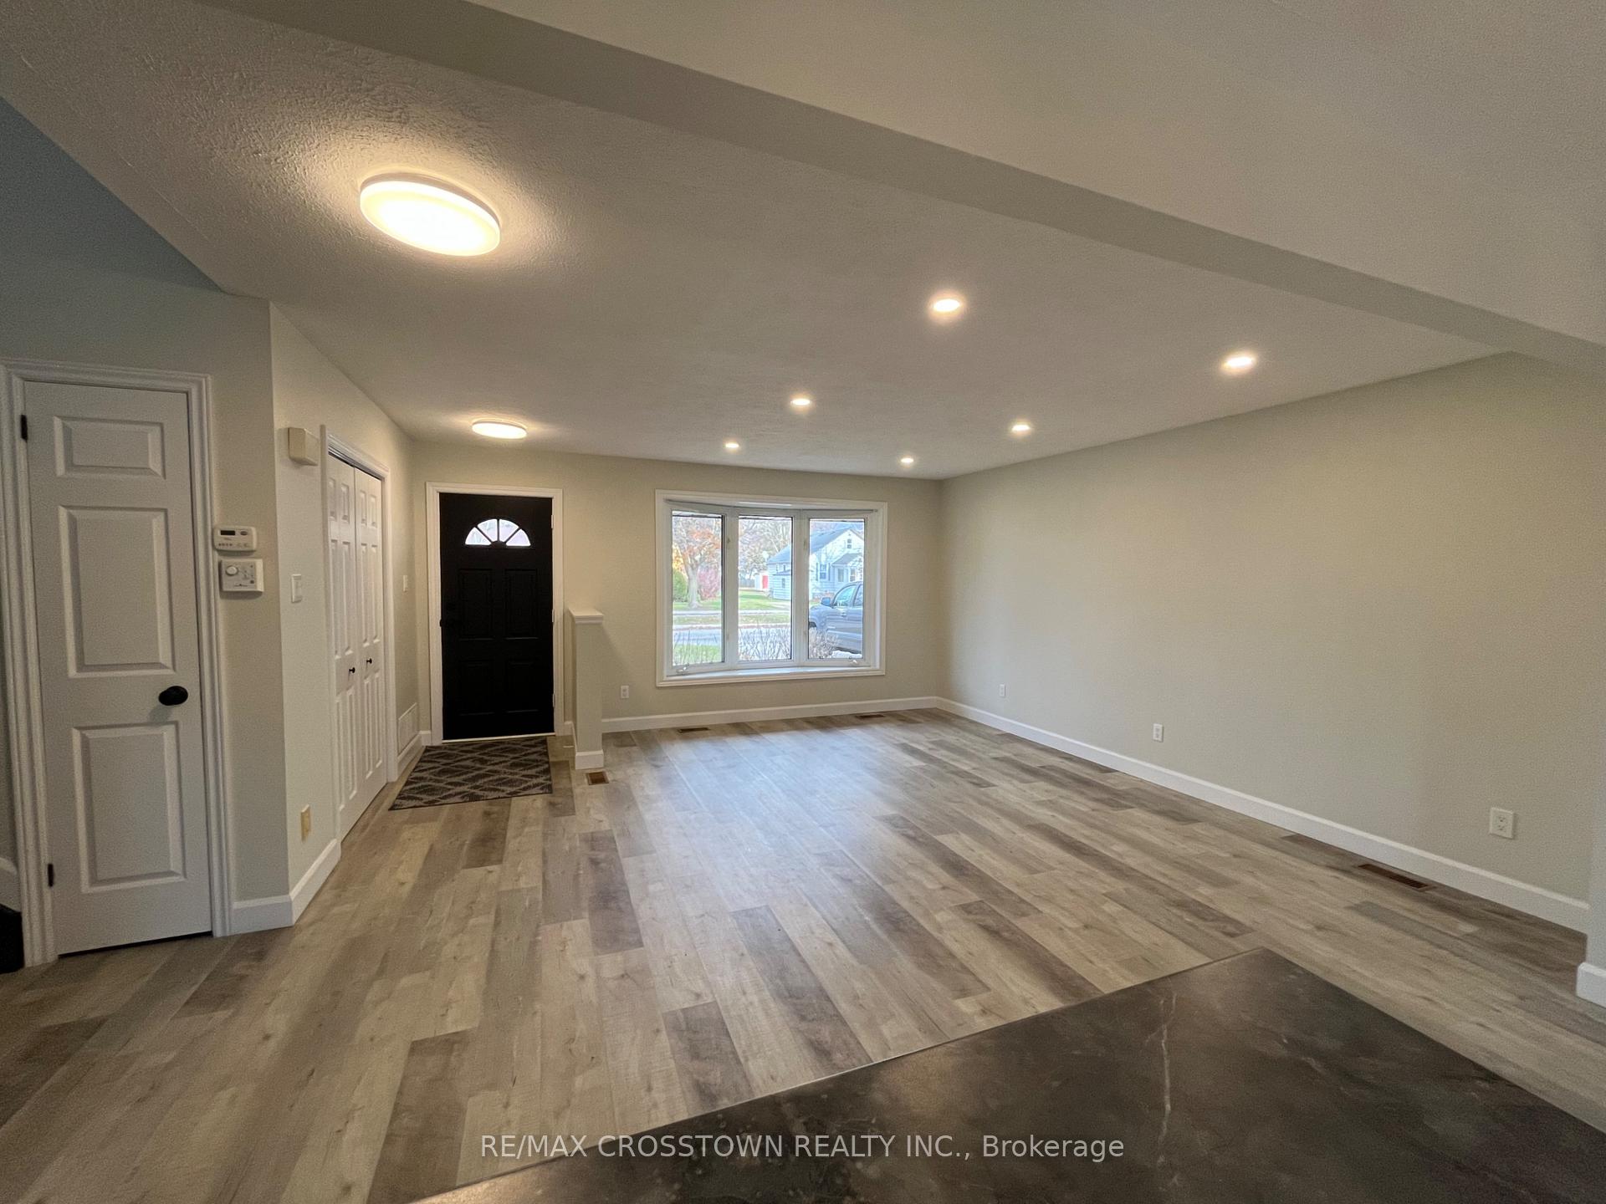
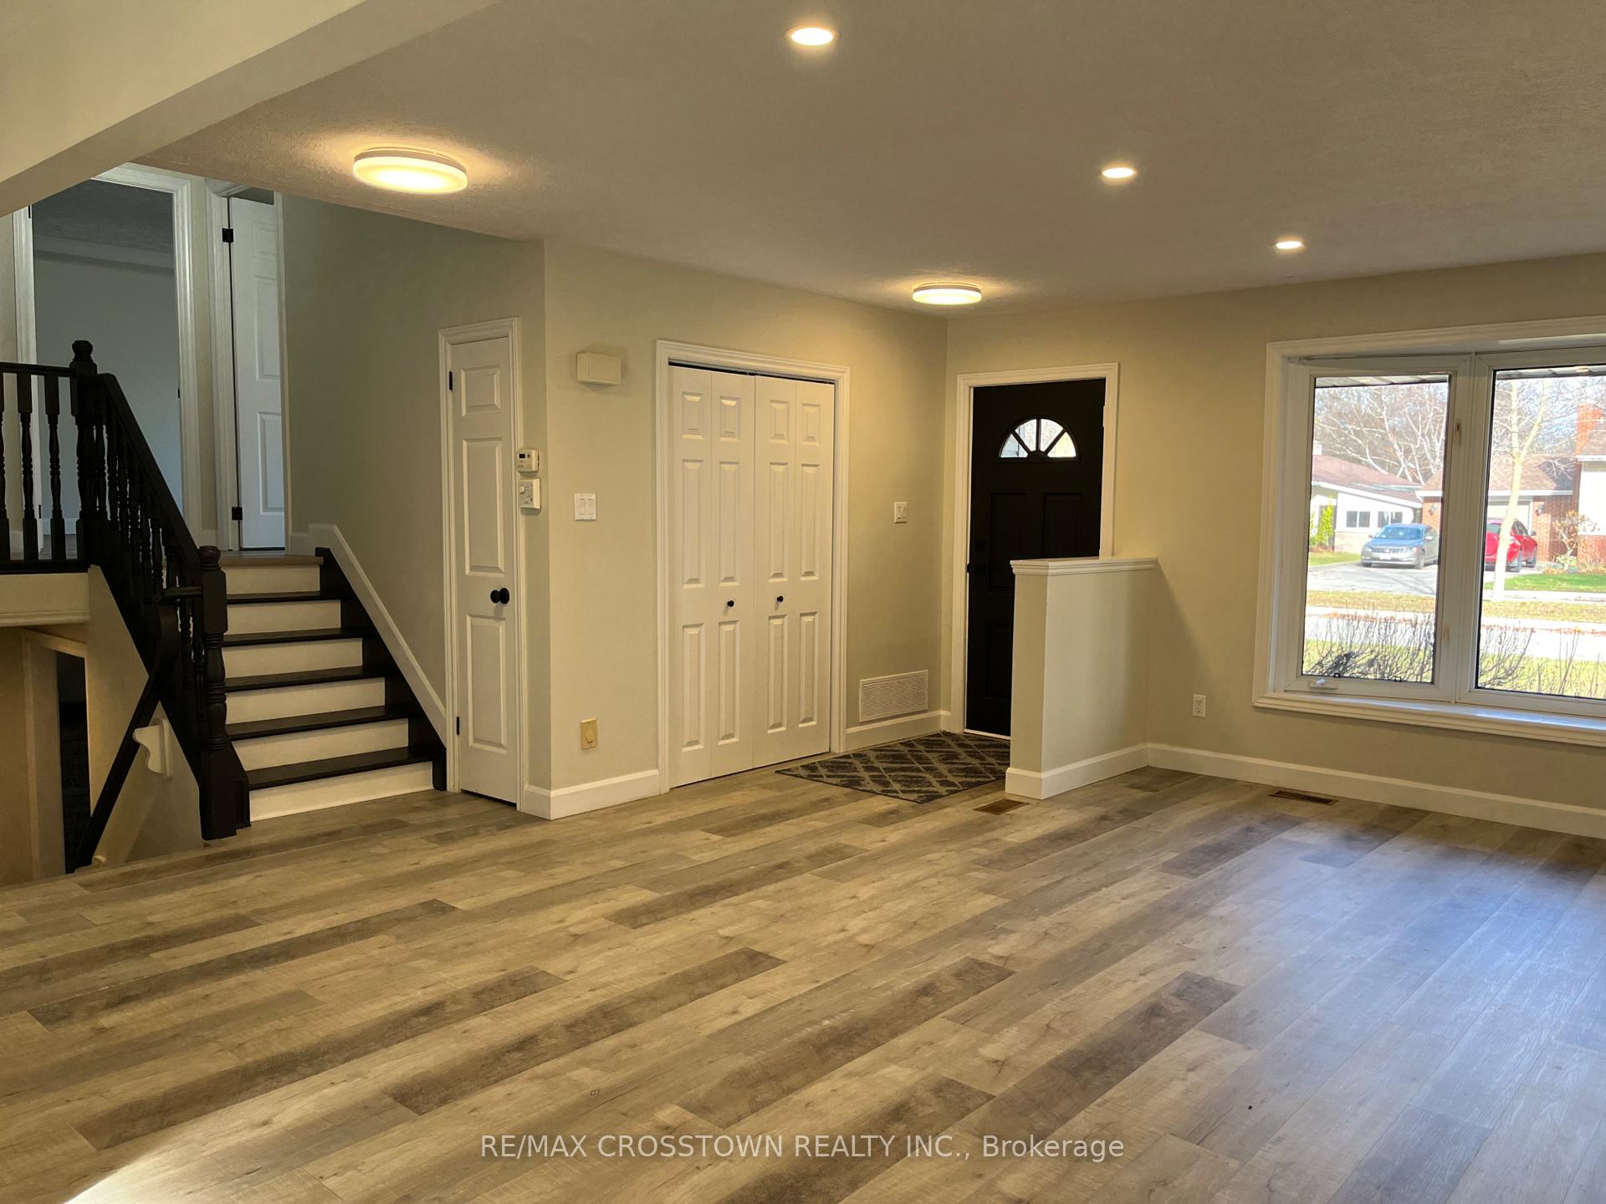
Opportunity awaits! Discover the potential in this open concept 3bdrm sidesplit located only mins from the downtown core & on a lovely mature street that sports a picturesque treed central boulevard. The spacious main floor layout affords you a modern living space that includes a good sized living room area, kitchen/dining area with single door access to the backyard patio, a freestanding kitchen island plus a step down into the bright sunroom area that boasts lots of windows & a large sliding door for additional backyard access. A small staircase leading to the upper level (that includes 3 bedrooms plus a 4pc bathroom) offers that separation of space. Only a few steps down brings you to the lower level recreation room with several above grade windows providing natural light & another convenient walk-out to the lovely backyard area. A 2pc bathroom, laundry area & easy access to the large crawl space that houses the natural gas furnace plus additional storage completes the interior package. Outside you'll discover a lovely private backyard that has a concrete pad with available electricity that is waiting for that garden shed or workshop that you've longed for, a generous patio & outdoor fire pit area. Additional features incl single car garage with inside entry, concrete driveway, landscaped front yard, newer metal roof (2017) & gutter guards. Only a short walk to schools, neighbouring amenities, trails & the gorgeous Port Elgin Beach area. Book your showing today...this home is just waiting to be yours!!
Ask about this home
A HOMEH agent will answer your questions about this home.
Around this home
Daily convenience, out of 100, from the distances below
Schools nearby
School rating, out of 10.
Helpful calculators
Your HOMEH agent

"I would see it this week."