

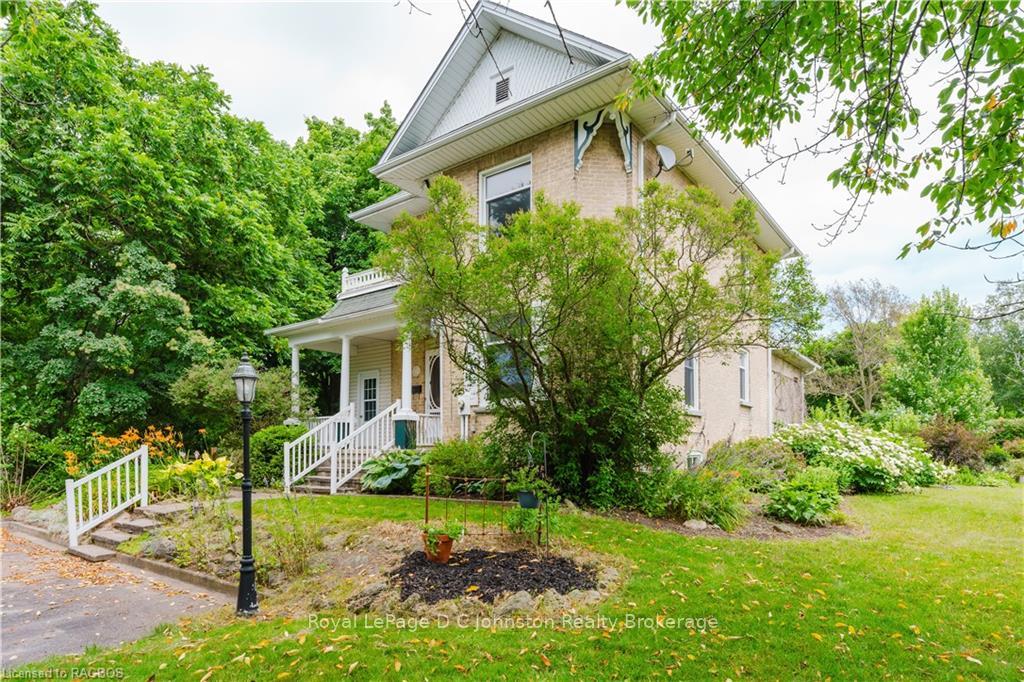
686 Peirson Avenue
686 Peirson Avenue
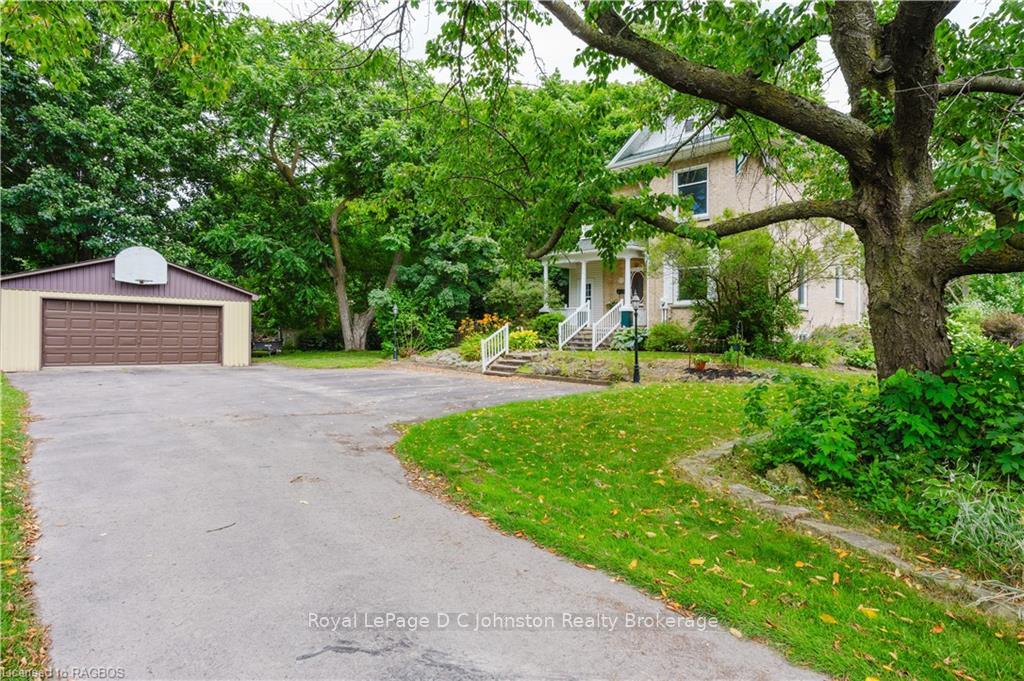
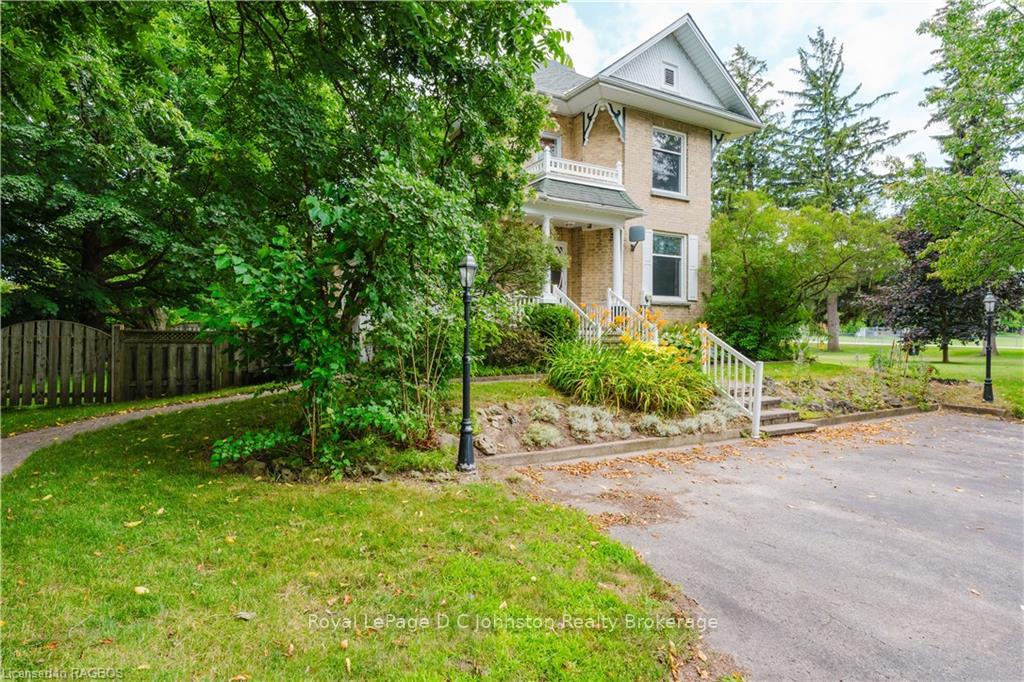
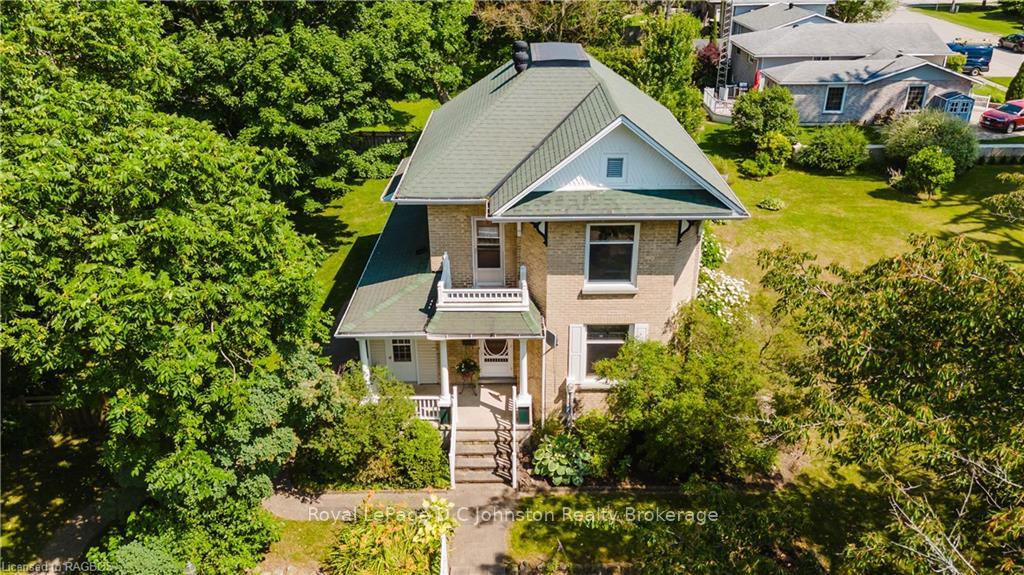
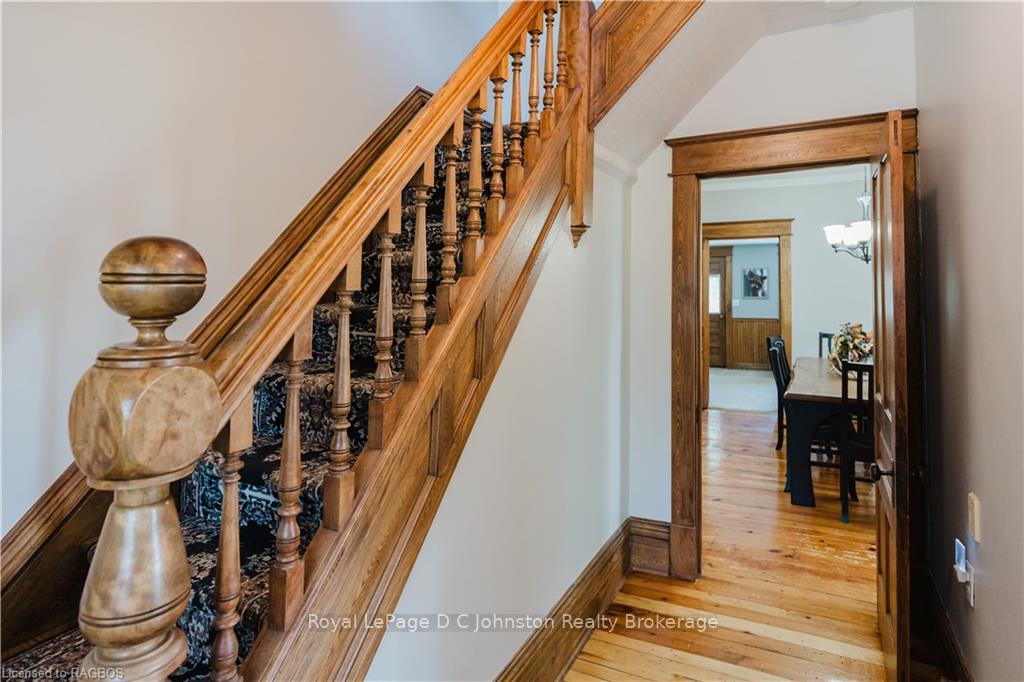 See all 40 photos
Property history
Facts and features
- BasementUnfinished
- Water, sewerMunicipal
- ExposureNorth
- HeatingForced air
- Central air
The homeDetached, 2-storey, 2,000–2,500 sq ft
- Type: Detached
- Style: 2-storey
- Living space: 2,000–2,500 sq ft
- Basement: Unfinished, full
- Exposure: North
- View: Garden
- Waterfront: None
InsideOn demand water heater, air exchanger, central vacuum, Rooms above ground 10, Rooms in the basement 0
- Features: On demand water heater, air exchanger, central vacuum
- Rooms above ground: 10
- Rooms in the basement: 0
- Bedrooms: 3
- Bathrooms: 2
- Kitchens: 1
Outside and lotAluminum siding, brick, Asphalt shingle, Stone, concrete
- Exterior: Aluminum siding, brick
- Roof: Asphalt shingle
- Foundation: Stone, concrete
- Features: Deck, hot tub, lawn sprinkler system
- Size: 154.53 × 181.76 ft
- Zoning: R1
Parking2 Garage, Detached, Private, other
- Spaces: 2 Garage
- Garage: Detached
- Driveway: Private, other
Heating, water and powerForced air, gas, Central air, Municipal water
- Heating: Forced air, gas
- Cooling: Central air
- Water: Municipal water
- Sewer: Municipal sewer
Costs and taxesTaxes $3,532 a year
- Taxes, 2024: $3,532 a year
Included in the saleSand point and pump are "as is" seller has never used it, built-in microwave, dishwasher, dryer, gas oven range, refrigerator, washer
- Included: Sand point and pump are "as is" seller has never used it, built-in microwave, dishwasher, dryer, gas oven range, refrigerator, washer
Listing detailsX10846573, Sold, Jul 16, 2024
- MLS® number: X10846573
- Status: Sold
- Listed on: Jul 16, 2024
- Days on market: 160
- Updated: Dec 23, 2024
- Possession: Flexible
- Occupied by: Owner
- Listing brokerage: Royal LePage D C Johnston Realty Brokerage
About this home
686 Peirson Avenue, Saugeen Shores, ON N0H 2C4
A two-story brick house on a large 0.6-acre lot in town offers a unique blend of privacy and convenience. You get the spaciousness and tranquility of the countryside without sacrificing the accessibility to amenities and attractions in Port Elgin. Being close to everything the town has to offer makes daily life convenient, while the sizable lot provides room for outdoor activities and perhaps even gardening or other hobbies. It seems like a perfect balance of rural charm and urban convenience! The detached garage offers ample storage, which is always a bonus. The large partially fenced in, mature lot not only enhances privacy but also adds natural beauty and character to the property. This is a must see!
Ask about this home
A HOMEH agent will answer your questions about this home.
Around this home
Daily convenience, out of 100, from the distances below
Schools nearby
School rating, out of 10.
Helpful calculators
Your HOMEH agent

"I would see it this week."