

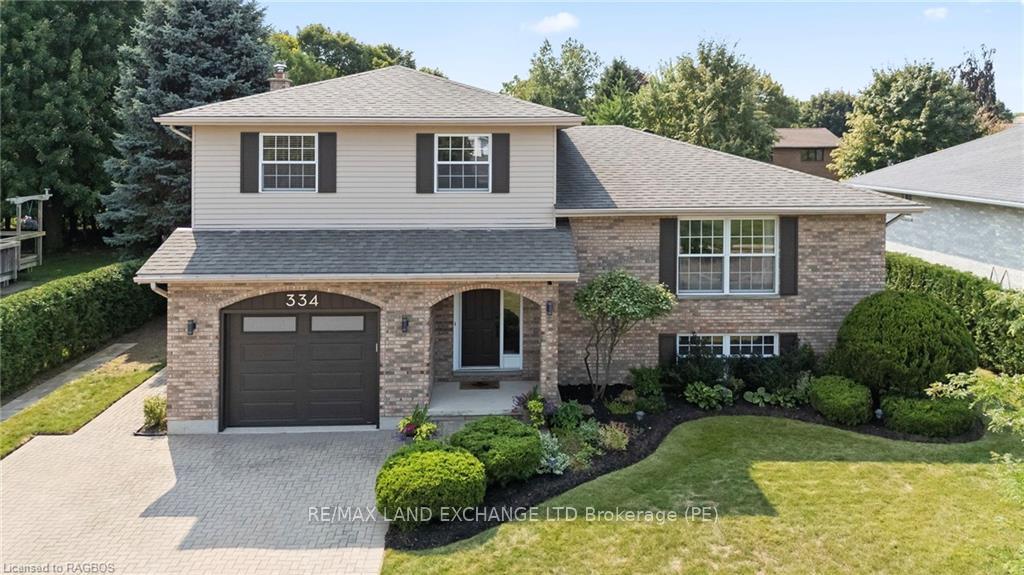
334 Parkwood Drive
334 Parkwood Drive
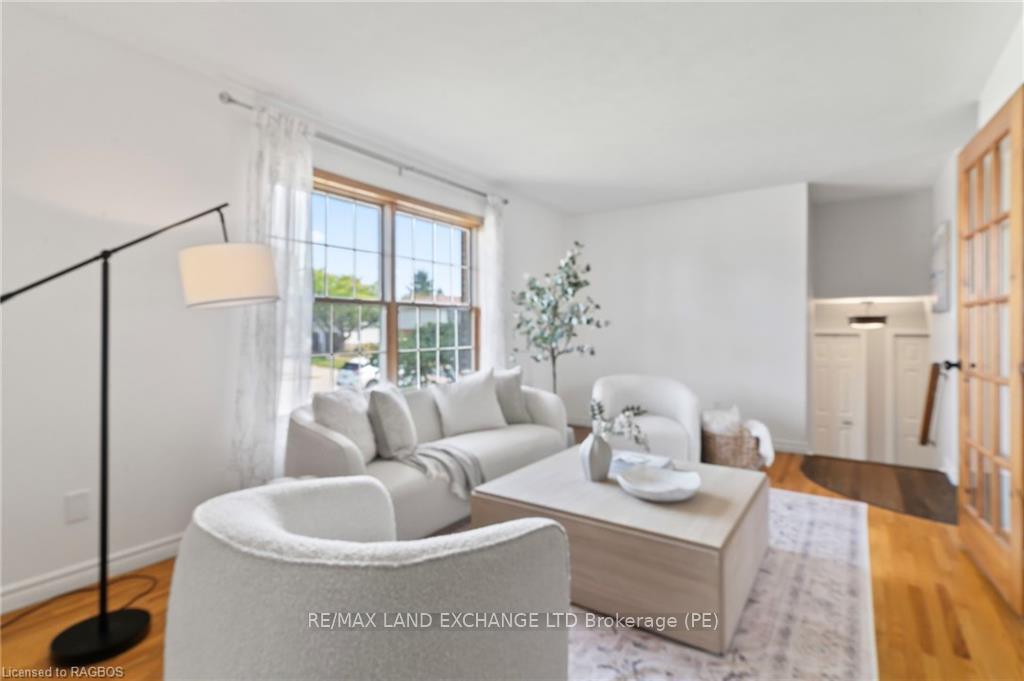 See all 20 photos
Property history
Facts and features
- BasementPart finished
- Age of home31–50 years
- Water, sewerMunicipal
- ExposureSouth
- Fireplace
- Central air
The homeDetached, Sidesplit 5, Age 31–50 years
- Type: Detached
- Style: Sidesplit 5
- Age: 31–50 years
- Living space: 1,500–2,000 sq ft
- Basement: Unfinished, partial basement
- Exposure: South
- Waterfront: None
InsideFireplace Yes, On demand water heater, water heater owned, sump pump, Rooms above ground 11
- Fireplace: Yes
- Features: On demand water heater, water heater owned, sump pump
- Rooms above ground: 11
- Rooms in the basement: 5
- Bedrooms: 3
- Bathrooms: 4
- Kitchens: 1
- Family room: Yes
Outside and lotAluminum siding, brick, Asphalt shingle, Poured concrete
- Exterior: Aluminum siding, brick
- Roof: Asphalt shingle
- Foundation: Poured concrete
- Size: 70.69 × 123.05 ft
- Zoning: R1
Parking1 Garage, Attached, Private double
- Spaces: 1 Garage
- Garage: Attached
- Driveway: Private double
Heating, water and powerForced air, gas, Central air, Municipal water
- Heating: Forced air, gas
- Cooling: Central air
- Water: Municipal water
- Sewer: Municipal sewer
Costs and taxesTaxes $4,920 a year
- Taxes, 2024: $4,920 a year
Included in the saleCarbon monoxide detector, dishwasher, dryer, freezer, garage door opener, refrigerator, smoke detector, stove, washer, hot water tank owned, window coverings
- Included: Carbon monoxide detector, dishwasher, dryer, freezer, garage door opener, refrigerator, smoke detector, stove, washer, hot water tank owned, window coverings
NearbyFenced yard
- Close to: Fenced yard
Listing detailsX10846932, Sold, Sep 16, 2024
- MLS® number: X10846932
- Status: Sold
- Listed on: Sep 16, 2024
- Days on market: 95
- Updated: Dec 20, 2024
- Possession: Immediate
- Occupied by: Owner
- Listing brokerage: RE/MAX Land Exchange Ltd.
About this home
334 Parkwood Drive, Saugeen Shores, ON N0H 2C2
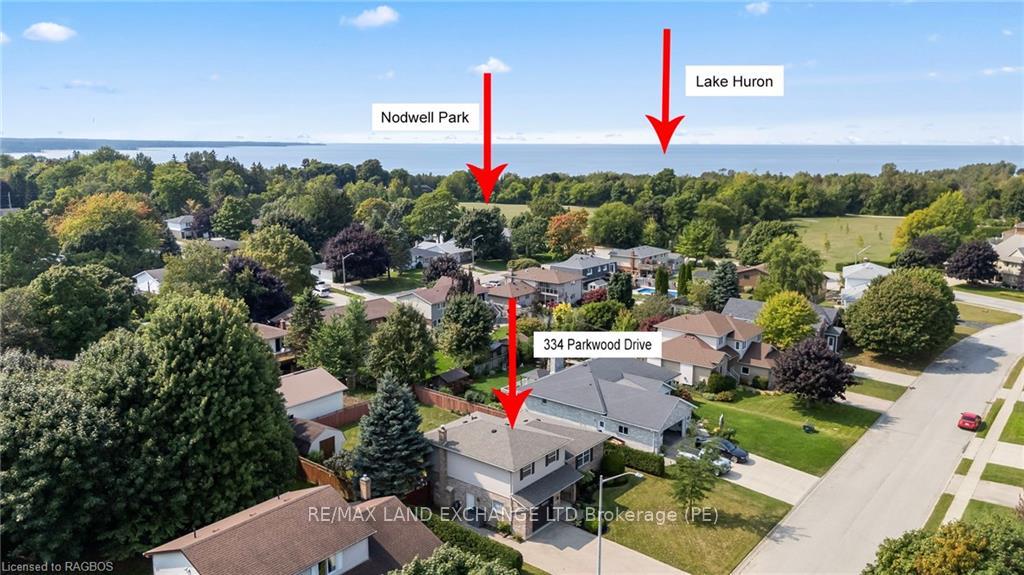
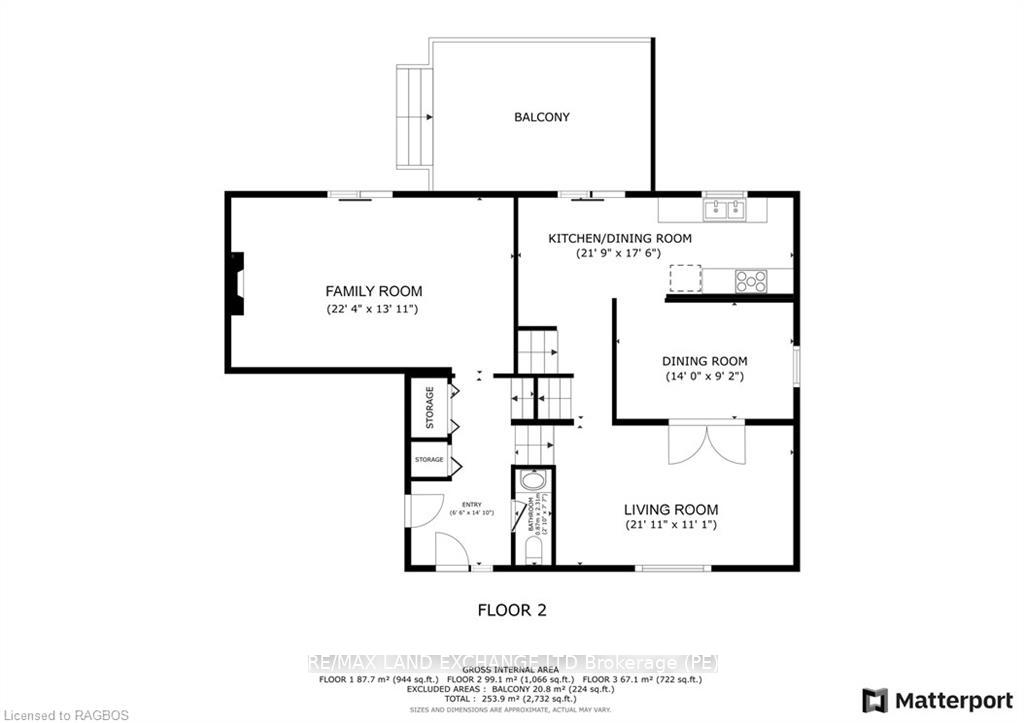
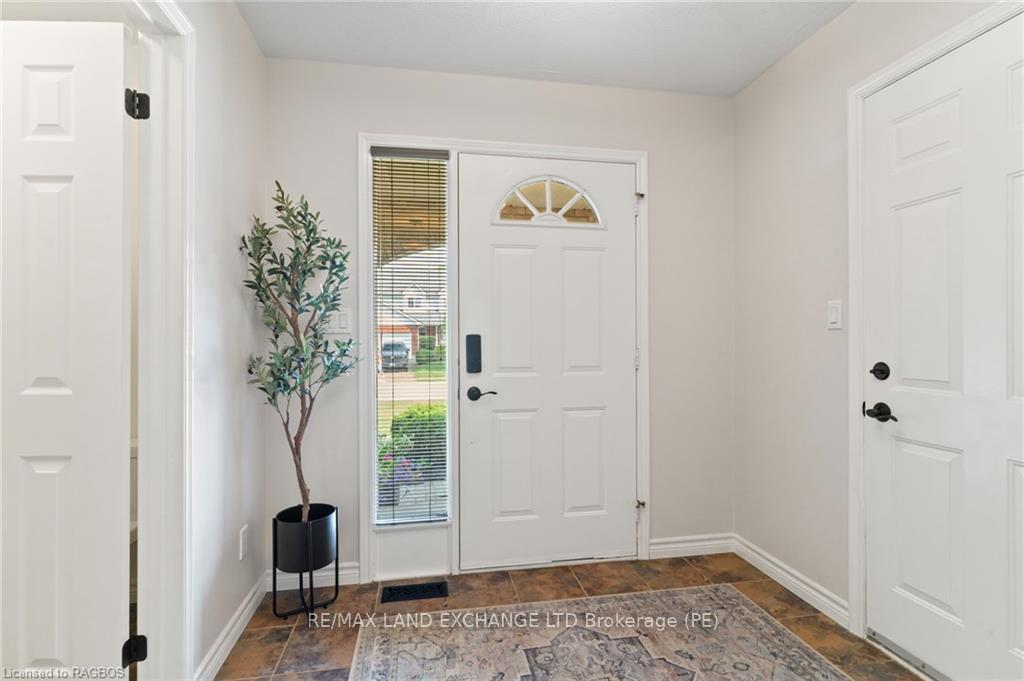
Discover the ideal family home in a prime location! This spacious residence boasts three bedrooms, 3.5 baths, and two versatile family/recreational rooms. Set upon a generous 70 ft. x 123 ft. lot with a fully fenced backyard, this property is fantastic for outdoor enjoyment. Nestled in the heart of Port Elgin, this home is just minutes away from nearby parks, trails, the Port Elgin main beach, and Northport Elementary School. This five-level sidesplit features modern upgrades such as a newer gas furnace, on-demand hot water tank, and maintains a cozy atmosphere. Enjoy easy access to the backyard through two sets of patio doors leading to the deck and patio. This home combines comfort, convenience, and style in one exceptional package.
Ask about this home
A HOMEH agent will answer your questions about this home.
Around this home
Daily convenience, out of 100, from the distances below
Schools nearby
School rating, out of 10.
Helpful calculators
Your HOMEH agent

"I would see it this week."