

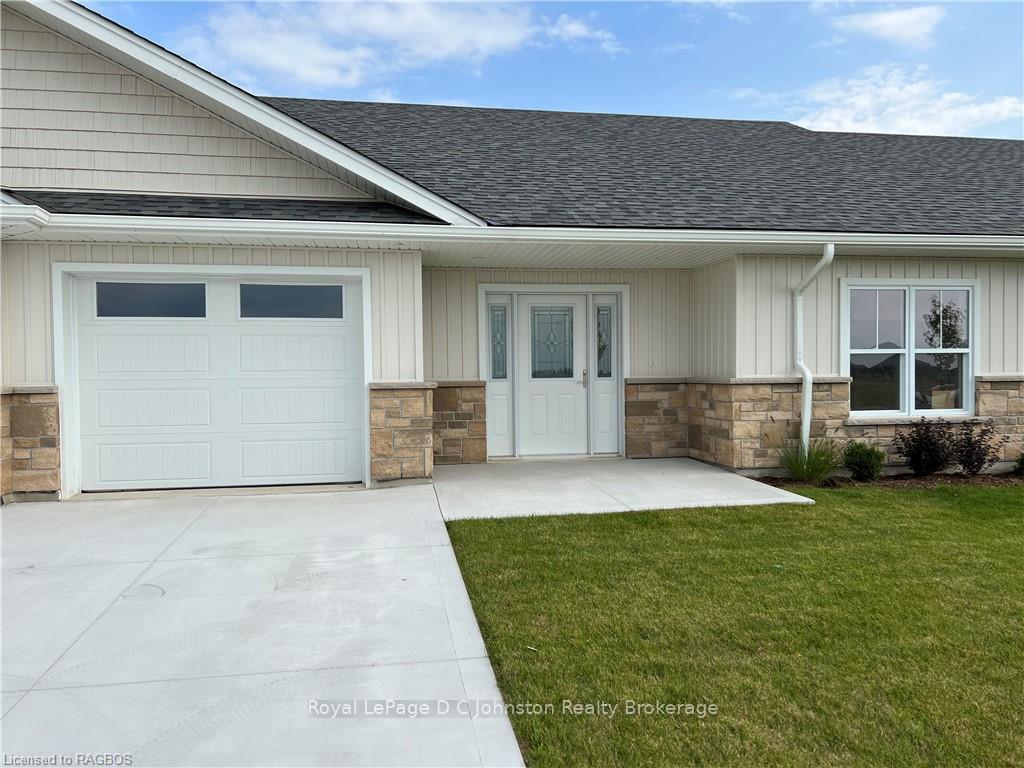
1093 Waterloo Street N
1093 Waterloo Street N
 See all 19 photos
Property history
Facts and features
- BasementNone
- Age of home0–5 years
- Water, sewerMunicipal
- ExposureEast
The homeFreehold Townhouse, Bungalow, Age 0–5 years
- Type: Freehold Townhouse
- Style: Bungalow
- Age: 0–5 years
- Living space: 1,100–1,500 sq ft
- Basement: None
- Exposure: East
- Waterfront: None
InsideMain level, Water meter, on demand water heater, air exchanger, Rooms above ground 9
- Laundry: Main level
- Features: Water meter, on demand water heater, air exchanger
- Rooms above ground: 9
- Rooms in the basement: 0
- Bedrooms: 2
- Bathrooms: 2
- Kitchens: 1
Outside and lotVinyl siding, brick, Asphalt shingle, Slab, concrete
- Exterior: Vinyl siding, brick
- Roof: Asphalt shingle
- Foundation: Slab, concrete
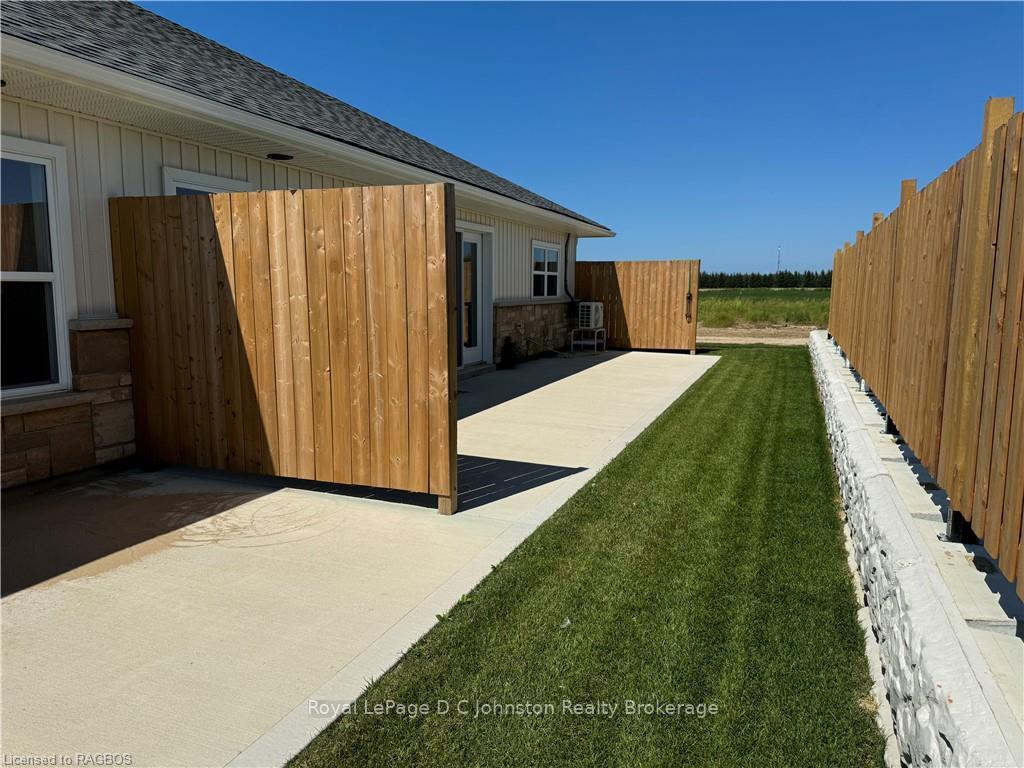
- Features: Patio
- Accessibility: Level within dwelling
- Size: 46 × 90 ft
- Zoning: R3
Parking1 Garage, Attached, Front yard parking
- Spaces: 1 Garage
- Garage: Attached
- Driveway: Front yard parking
Heating, water and powerWater, gas, Wall unit(s), Municipal water
- Heating: Water, gas
- Cooling: Wall unit(s)
- Water: Municipal water
- Sewer: Municipal sewer
- Natural gas: Yes
- Hydro: Yes
- Cable: Yes
- Telephone: Yes
Costs and taxesTaxes $1,009 a year
- Taxes, 2024: $1,009 a year
Included in the saleCarbon monoxide detector, smoke detector
- Included: Carbon monoxide detector, smoke detector
NearbyGolf, hospital
- Close to: Golf, hospital
Listing detailsX11887330, Sold, Nov 6, 2024
- MLS® number: X11887330
- Status: Sold
- Listed on: Nov 6, 2024
- Days on market: 64
- Updated: Jan 9, 2025
- Possession: 1-29 days
- Occupied by: Vacant
- Listing brokerage: Royal LePage D C Johnston Realty Brokerage
About this home
1093 Waterloo Street N, Saugeen Shores, ON N0H 2C3
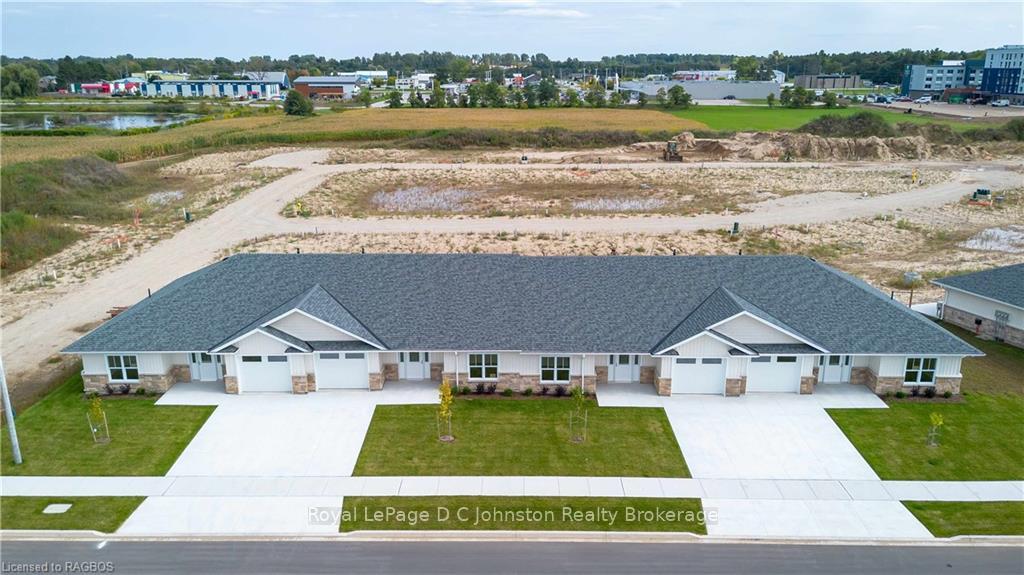
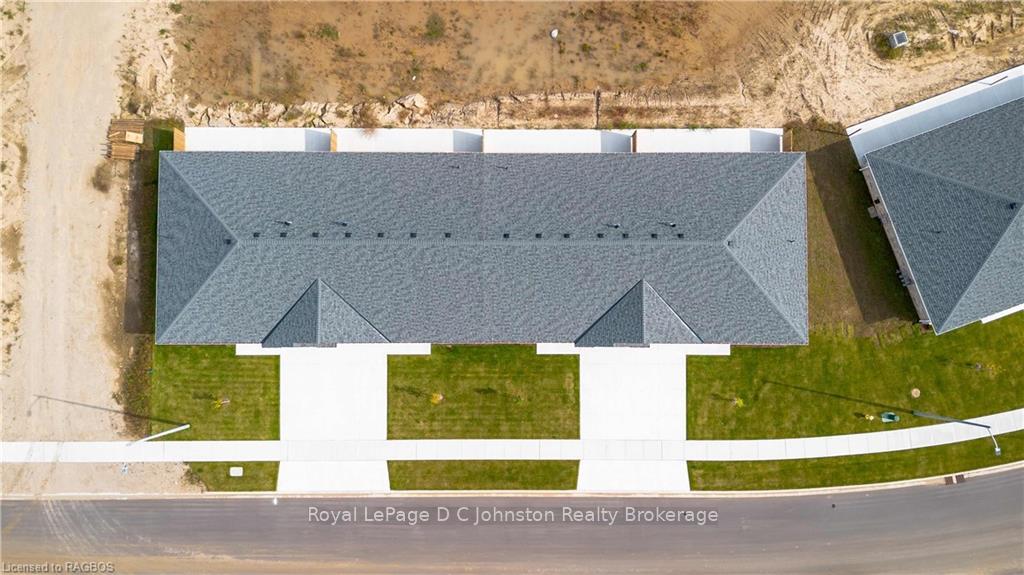
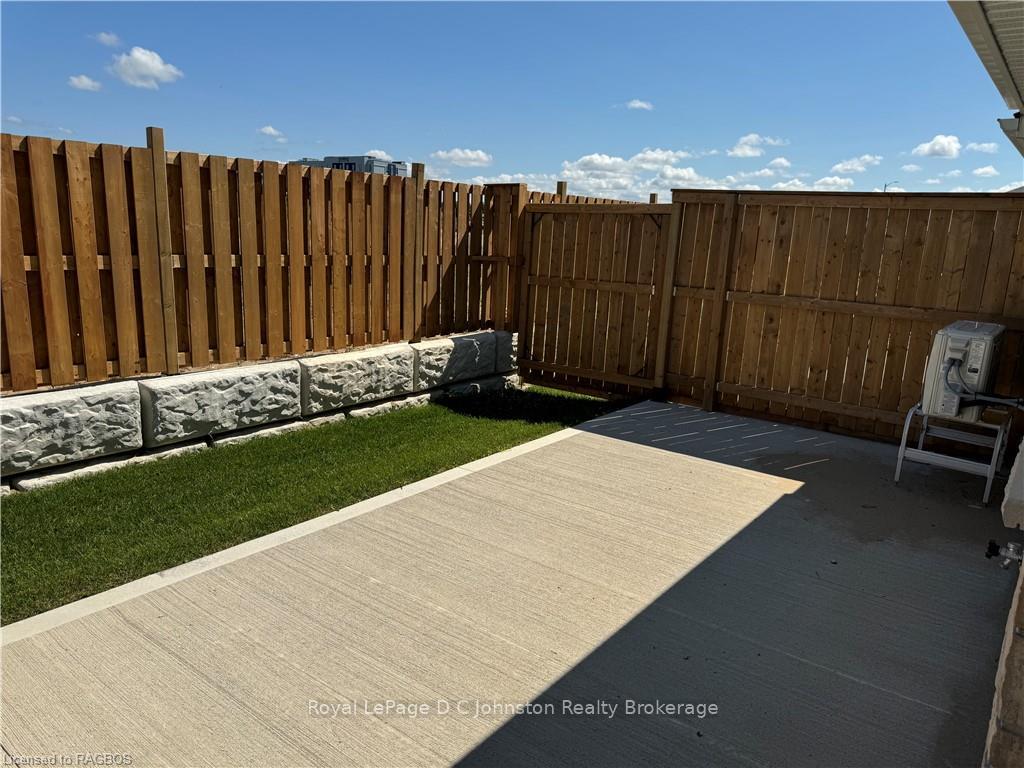
Discover the best value in Port Elgin with only two townhouses left in this new development! These freehold townhouses are the lowest-priced new homes in the area, offering unbeatable convenience and quality with a full TARION New Home Warranty. Skip the condo fees and enjoy the freedom of single-level living in these thoughtfully designed 2-bedroom, 2-bathroom units, ideally situated near shopping and scenic walking trails. Step inside to find an open-concept layout with a bright kitchen, spacious living room, and dining area, perfect for easy, relaxed living. The primary suite includes a private ensuite bathroom and a walk-in closet, offering a cozy retreat. Each unit also features radiant in-floor heat and a large single-car garage for added comfort and convenience. Enjoy the outdoors with both a front patio and a walk-out rear patio, extending your living space to the fresh air. Priced with HST included after the rebate is assigned to the builder, these homes are a fantastic opportunity for new homeowners. To qualify, buyers must meet the criteria for the New Home HST rebate or, alternatively, provide the rebate amount to the seller on closing. Don’t miss out—secure your new Port Elgin home today!
Ask about this home
A HOMEH agent will answer your questions about this home.
Around this home
Daily convenience, out of 100, from the distances below
Schools nearby
School rating, out of 10.
Helpful calculators
Your HOMEH agent

"I would see it this week."