

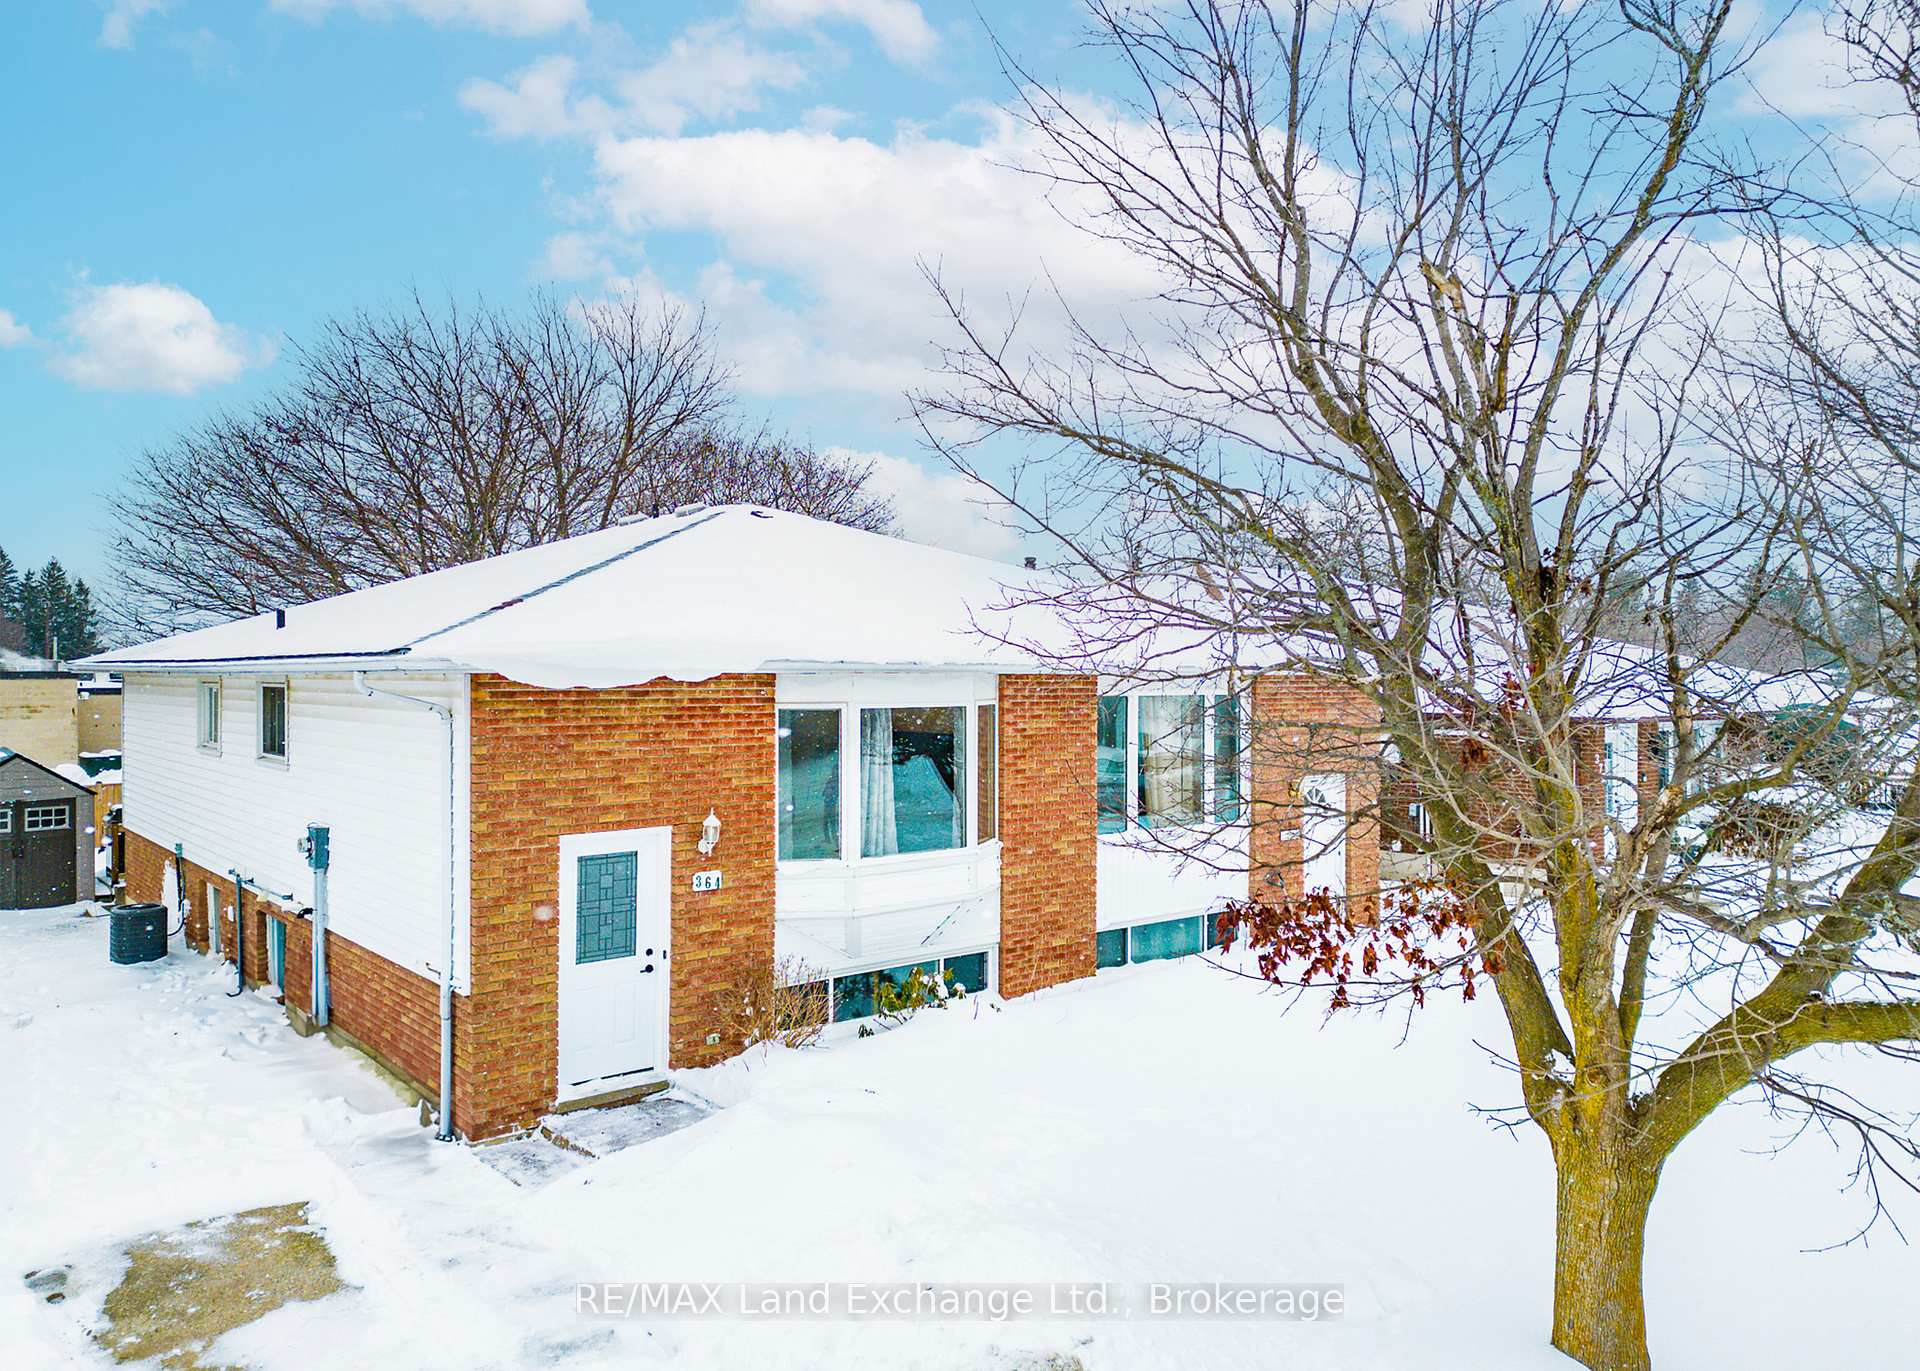
364 Bricker Street
364 Bricker Street

 See all 37 photos
Property history
Facts and features
- BasementWalk-out
- Age of home31–50 years
- Water, sewerMunicipal
- Lot shapeRectangular
- Central air
The homeSemi-Detached, Bungalow, Age 31–50 years
- Type: Semi-Detached
- Style: Bungalow
- Age: 31–50 years
- Living space: 700–1,100 sq ft
- Basement: Finished with walk-out
InsideIn-law capability, primary bedroom - main floor, Rooms above ground 4, Rooms in the basement 4
- Features: In-law capability, primary bedroom - main floor
- Rooms above ground: 4
- Rooms in the basement: 4
- Bedrooms: 2 + 1 in the basement
- Bathrooms: 2
- Kitchens: 1
- Family room: Yes
Outside and lotBrick, vinyl siding, Asphalt shingle, Poured concrete
- Exterior: Brick, vinyl siding
- Roof: Asphalt shingle
- Foundation: Poured concrete
- Size: 30 × 127 ft
- Shape: Rectangular
- Zoning: R2
Parking3 Parking, Private
- Spaces: 3 Parking
- Driveway: Private
Heating, water and powerForced air, gas, Central air, Municipal water
- Heating: Forced air, gas
- Cooling: Central air
- Water: Municipal water
- Sewer: Municipal sewer
Costs and taxesTaxes $2,845 a year, HST included in the price, Hot water tank
- Taxes, 2024: $2,845 a year
- HST: HST included in the price
- Rental items: Hot water tank
Included in the saleRefrigerator, stove, dishwasher, built in microwave, washer, dryer, window coverings, garden shed.
- Included: Refrigerator, stove, dishwasher, built in microwave, washer, dryer, window coverings, garden shed.
Listing detailsX11912564, Sold, Jan 8, 2025
- MLS® number: X11912564
- Status: Sold
- Listed on: Jan 8, 2025
- Days on market: 12
- Updated: Jan 20, 2025
- Possession: Flexible
- Occupied by: Owner
- Listing brokerage: RE/MAX Land Exchange Ltd.
About this home
364 Bricker Street, Saugeen Shores, ON N0H 2C1
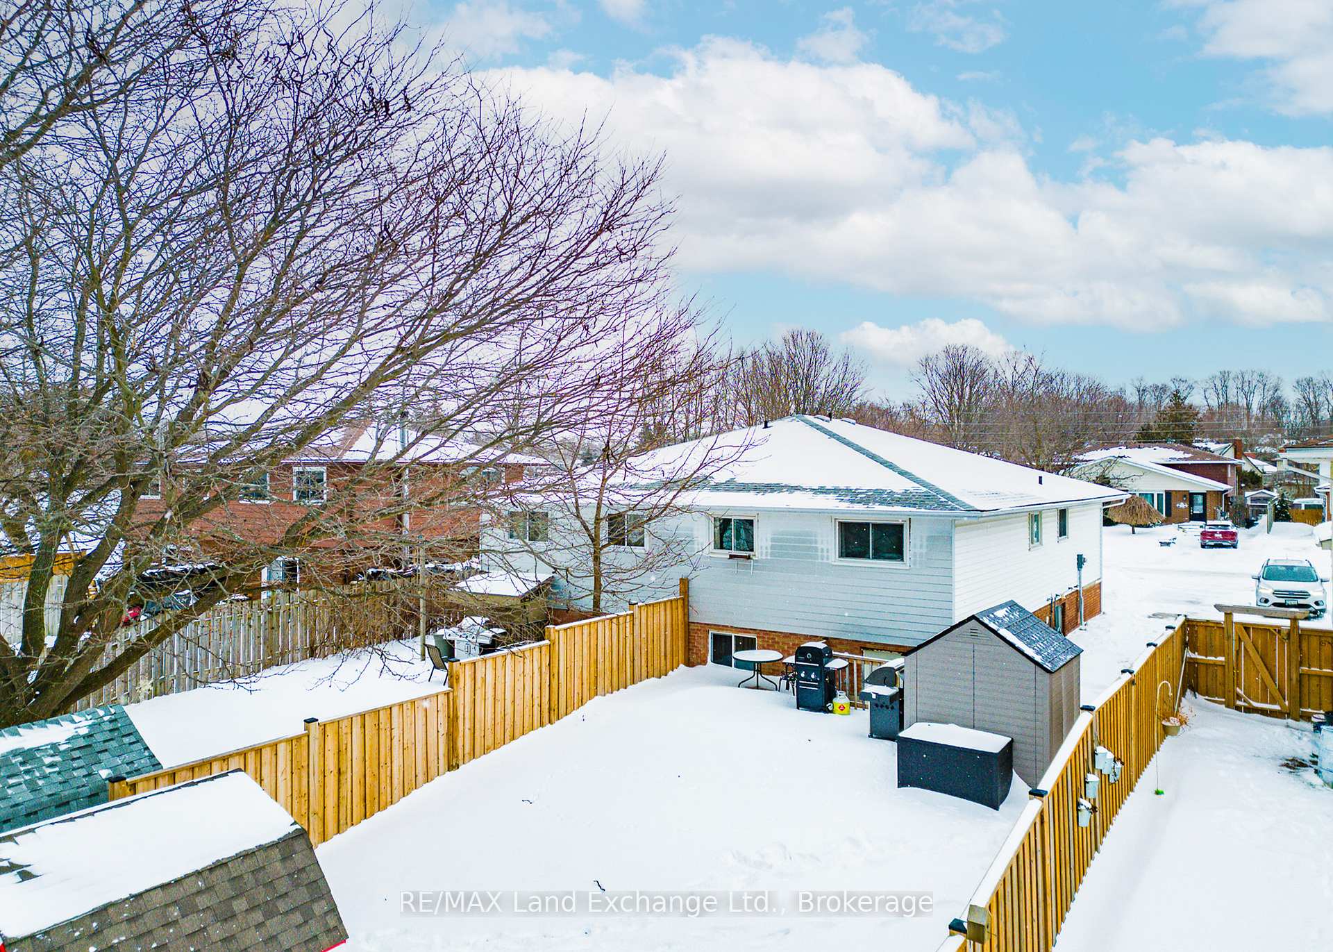
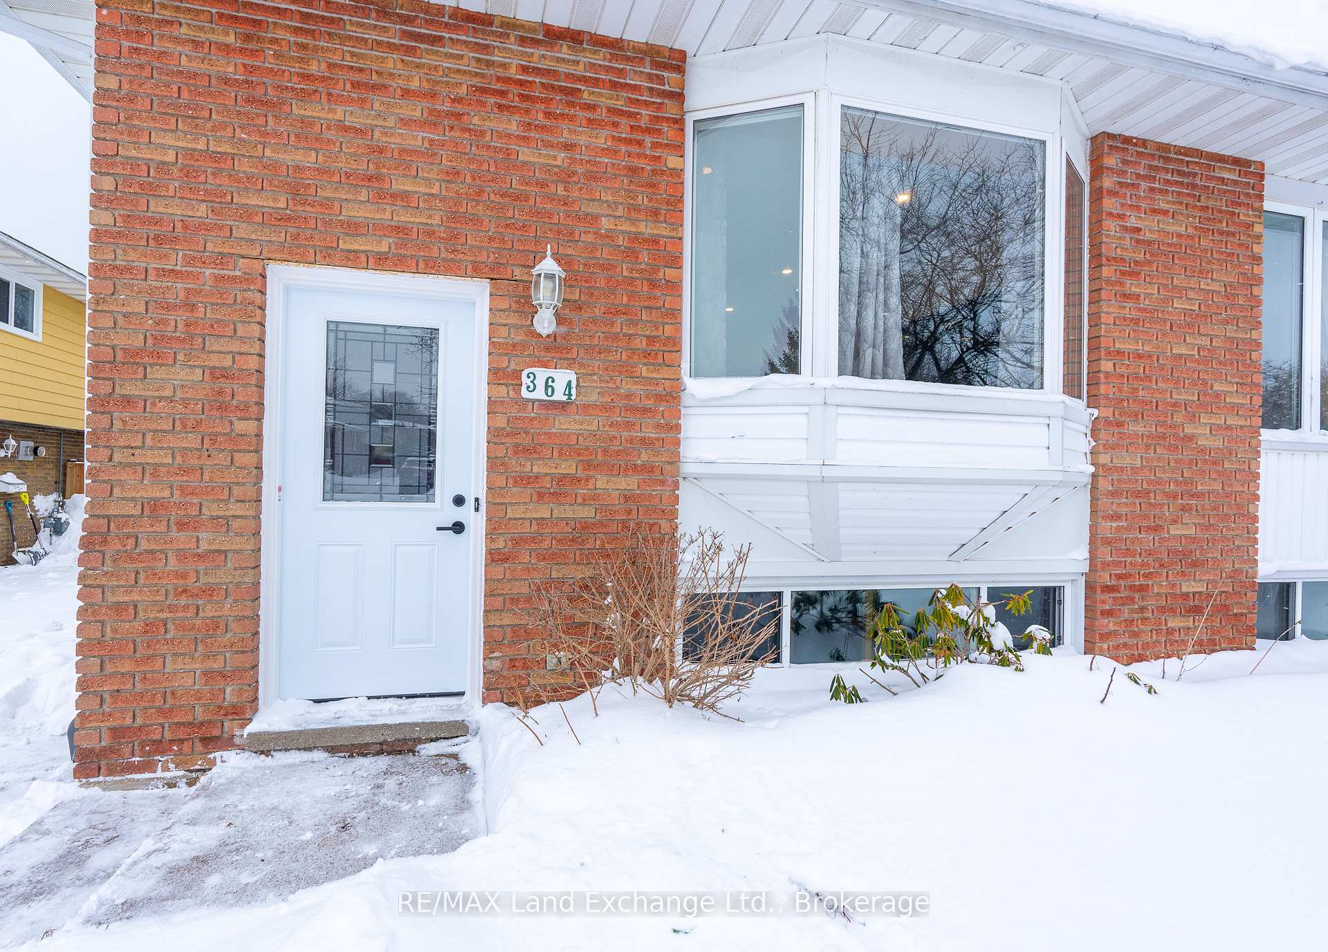
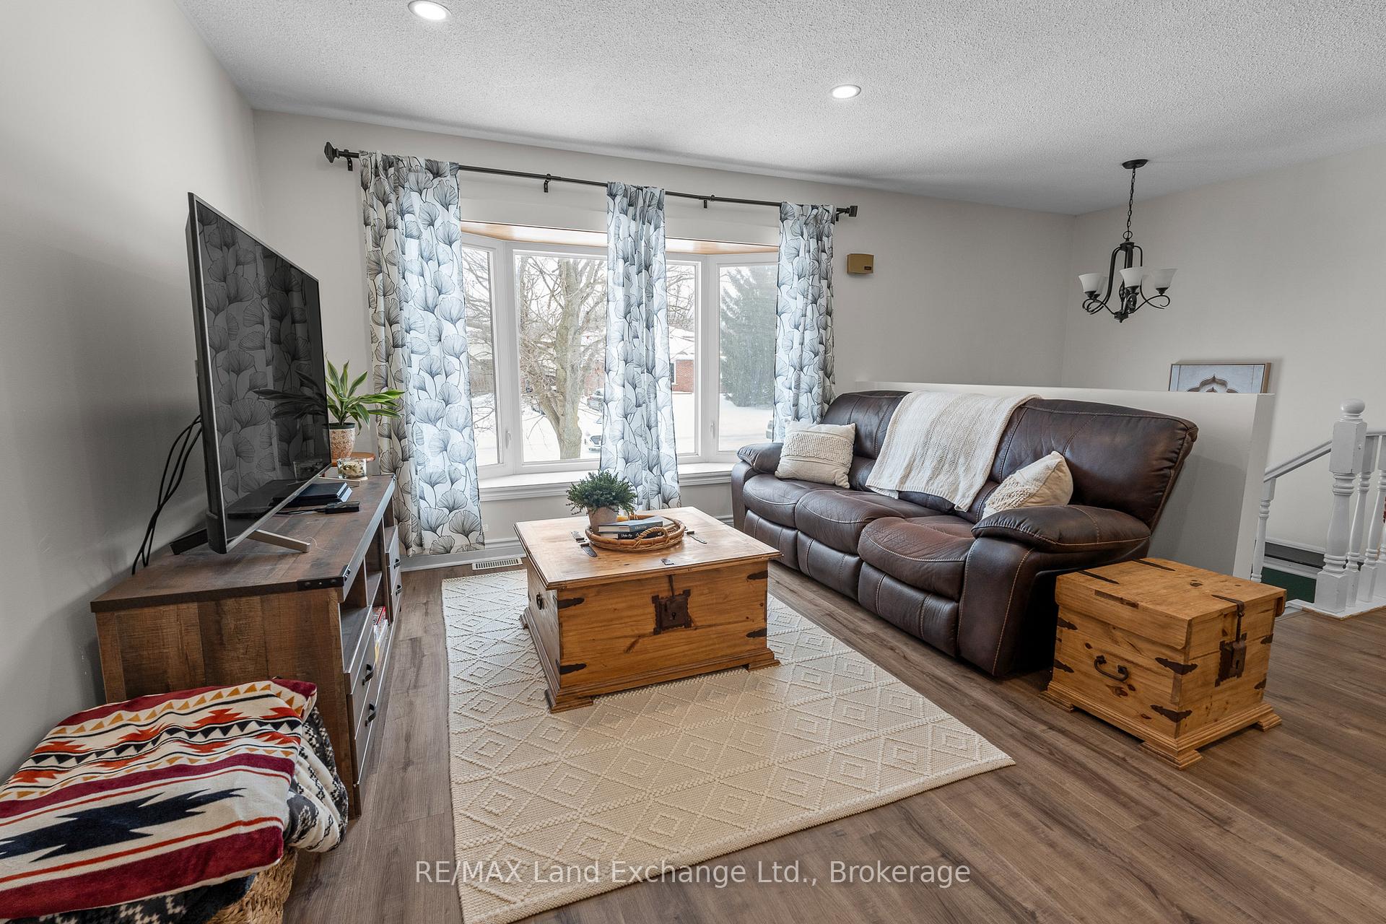
This raised bungalow in Port Elgin is a rare find, perfectly positioned on a quiet dead-end street just a minute walk from a park and soccer fields. With a separate entrance to the lower level, the home offers excellent potential for a duplex or nanny suite, making it ideal for families or savvy investors.The main floor features an inviting open-concept design that connects the kitchen, dining, and living areas, creating a bright and welcoming space for gatherings. The primary bedroom is generously sized, measuring 19.6 x 12.3, while a second bedroom and a modern 4-piece bathroom complete this level.The lower level boasts large above-grade windows that flood the space with natural light. This level includes a spacious family room, an additional bedroom, a recreational room, a laundry/utility/storage room, and a 3-piece updated bathroom. With its own entrance, this level offers flexibility for extended family living. Step outside to a newly added deck and fully fenced backyard, both installed in 2023, perfect for outdoor relaxation or entertaining. This home combines a prime location, thoughtful updates, including central Air Conditioning, and excellent versatility, making it a great opportunity in the heart of Port Elgin.
Ask about this home
A HOMEH agent will answer your questions about this home.
Around this home
Daily convenience, out of 100, from the distances below
Schools nearby
School rating, out of 10.
Helpful calculators
Your HOMEH agent

"I would see it this week."