

266 McNabb Street
266 McNabb Street
 See all 39 photos
Property history
Facts and features
- BasementCrawl space
- Age of home0–5 years
- Water, sewerMunicipal
- HeatingForced air
- Fireplace
- Central air
The homeDetached, 2-storey, Age 0–5 years
- Type: Detached
- Style: 2-storey
- Age: 0–5 years
- Living space: 1,500–2,000 sq ft
- Basement: Crawl space
InsideFireplace Yes, Upper level, Carpet free, erv/hrv, on demand water heater, sump pump, air exchanger, storage, water heater owned
- Fireplace: Yes
- Laundry: Upper level
- Features: Carpet free, erv/hrv, on demand water heater, sump pump, air exchanger, storage, water heater owned
- Rooms above ground: 12
- Bedrooms: 3
- Bathrooms: 3
- Kitchens: 1
- Family room: Yes
Outside and lotVinyl siding, Fibreglass shingle, Concrete
- Exterior: Vinyl siding
- Roof: Fibreglass shingle
- Foundation: Concrete
- Features: Deck, backs on green belt, landscaped, lighting, porch, year round living, privacy
- Other structures: Garden shed
- Size: 52.5 × 112 ft
Parking2 Garage, Attached, Private double
- Spaces: 2 Garage
- Garage: Attached
- Driveway: Private double
Heating, water and powerForced air, gas, Central air, Municipal water
- Heating: Forced air, gas
- Cooling: Central air
- Water: Municipal water
- Sewer: Municipal sewer
- Natural gas: Yes
- Hydro: Yes
- Cable: Yes
- Telephone: Yes
Costs and taxesTaxes $5,704 a year, HST included in the price
- Taxes, 2024: $5,704 a year
- HST: HST included in the price
Included in the saleCo2/smoke detectors, dishwasher, dryer, hot tub, microwave, rangehood, refrigerator, stove, hot water heater, window coverings, Fridges and freezer in garage, wine fridge and tv in bunkie
- Included: Co2/smoke detectors, dishwasher, dryer, hot tub, microwave, rangehood, refrigerator, stove, hot water heater, window coverings
- Not included: Fridges and freezer in garage, wine fridge and tv in bunkie
NearbyBeach, golf, greenbelt/conservation, hospital, school bus route, wooded/treed
- Close to: Beach, golf, greenbelt/conservation, hospital, school bus route, wooded/treed
Listing detailsX11901263, Sold, Dec 27, 2024
- MLS® number: X11901263
- Status: Sold
- Listed on: Dec 27, 2024
- Days on market: 28
- Updated: Jan 24, 2025
- Possession: Flexible
- Occupied by: Owner
- Listing brokerage: Royal LePage D C Johnston Realty
About this home
266 McNabb Street, Saugeen Shores, ON N0H 2L0
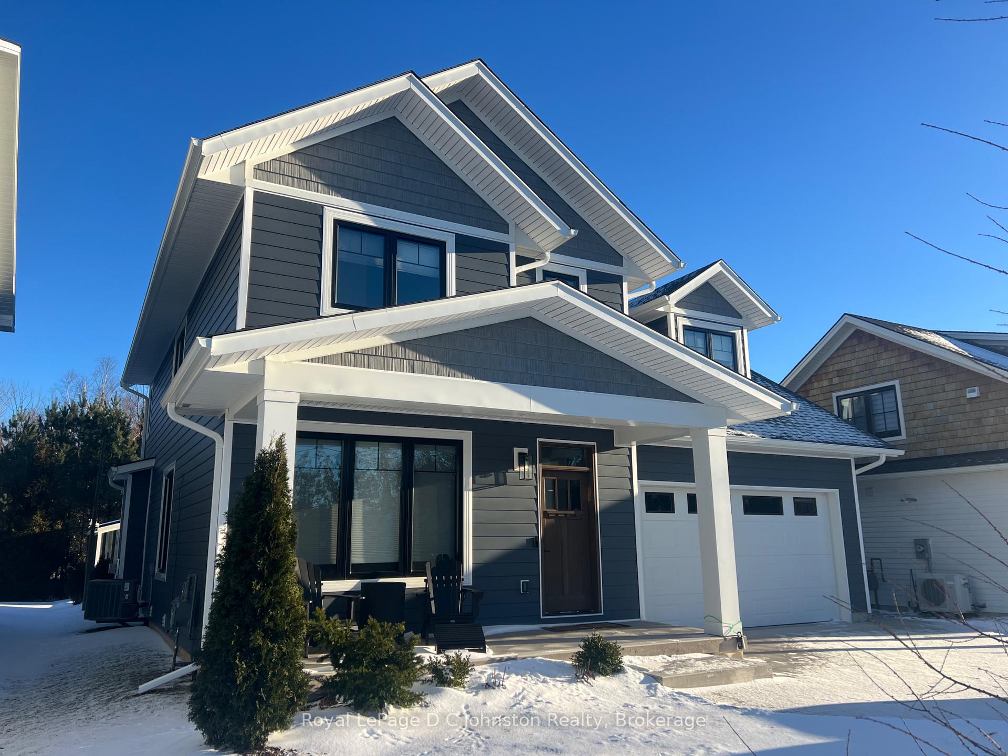
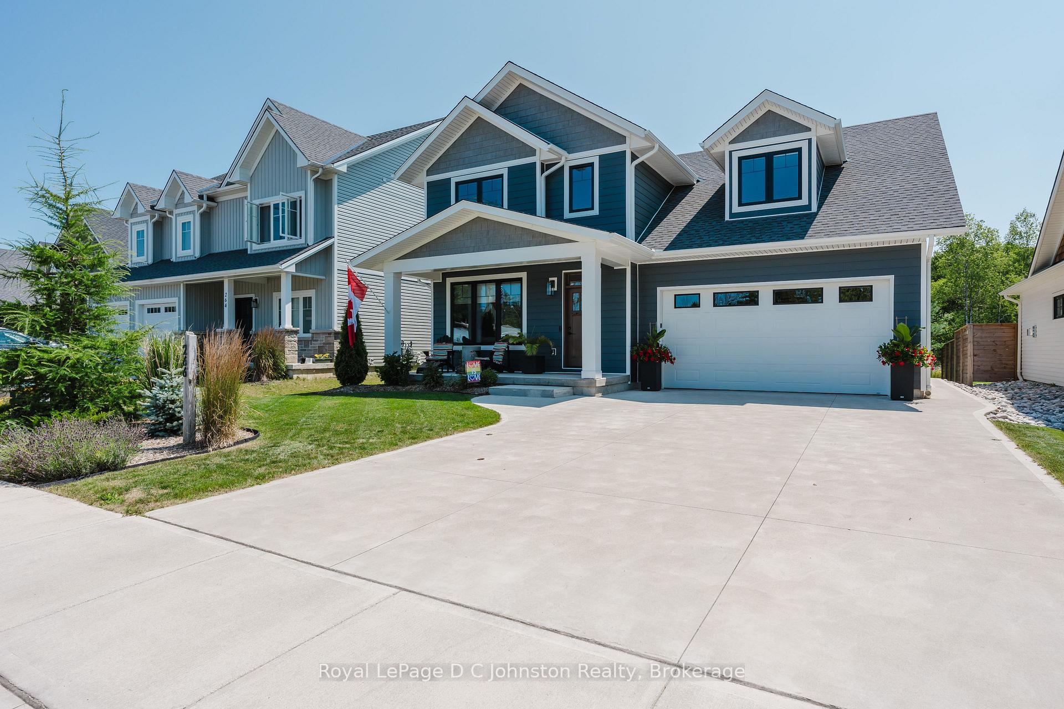
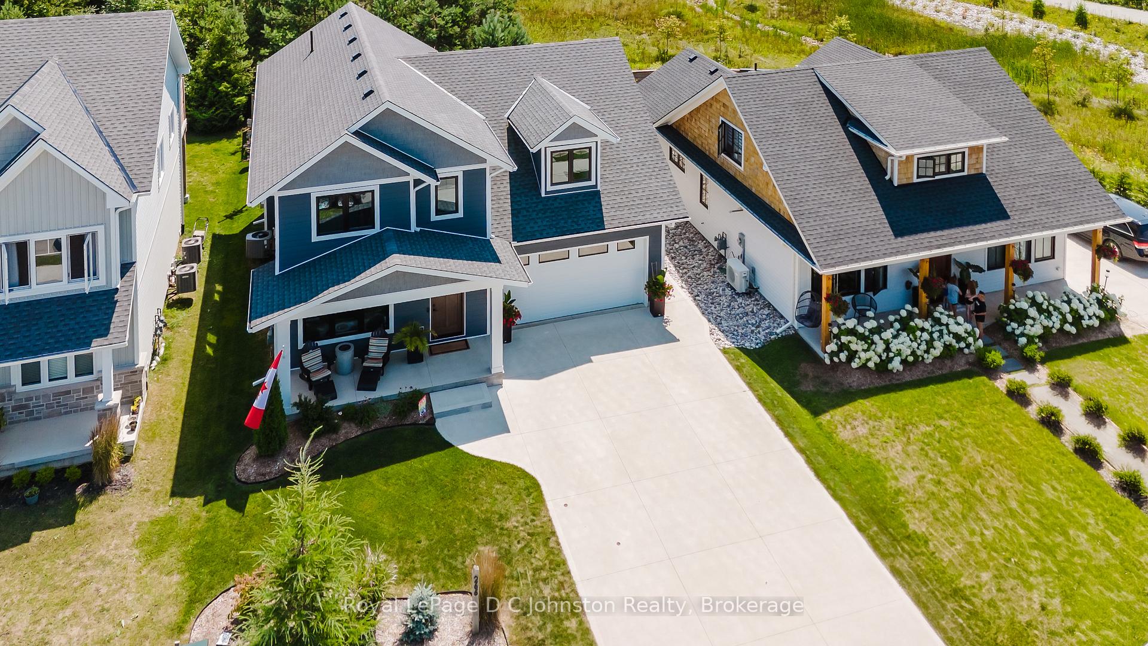
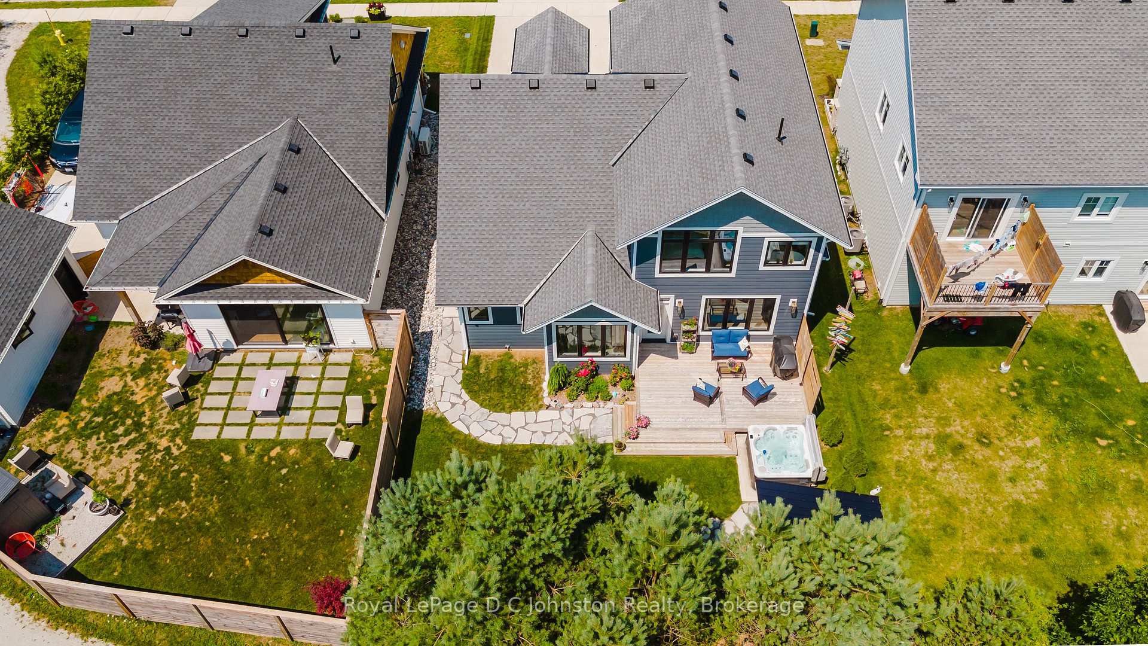
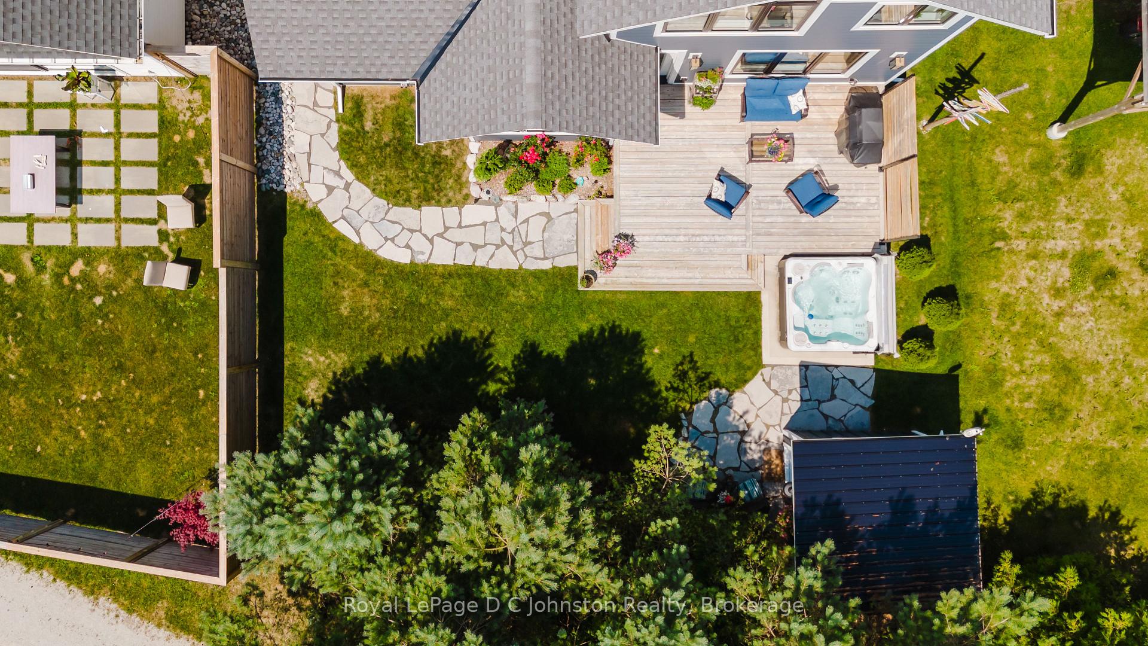
This exquisite 2021 custom-built residence in Southampton Landing by Alair Homes presents a rare opportunity to experience refined living. Nestled on a premium lot backing on to green space, enjoy the convenience of proximity to pristine sandy beaches, excellent schools, nearby tennis courts, and the vibrant downtown core with its charming shops and diverse dining options. This two storey home boasts a thoughtfully designed layout, perfect for both everyday living and gracious entertaining. The exterior showcases impeccable curb appeal with meticulous landscaping, a welcoming covered front porch, and a private backyard backing onto mature trees, complete with a deck featuring a relaxing Hydro Pool hot tub and a convenient 9x12 shed. Inside, discover an open-concept floor plan featuring 9-foot ceilings, a captivating custom-designed staircase, a cozy gas fireplace in the living room, and abundant natural light streaming through large windows. The gourmet kitchen is a culinary haven, showcasing elegant cabinetry, designer backsplash, and exquisite quartz countertops, all centred around a spacious island and complemented by a convenient pantry. The upper level offers three generously sized bedrooms, including a luxurious primary suite with ample windows overlooking the serene backyard, a walk-in closet, and a spa-like ensuite bathroom complete with a tiled walk-in shower and a relaxing soaker tub. A versatile bonus room with a second gas fireplace provides ample space for a family room, a home office, or an additional guest bedroom. This exceptional home is further enhanced by central air conditioning, natural gas forced air heating, an owned on-demand water heater for added convenience and luxury vinyl plank floors throughout for a seamless flow. Schedule a private viewing and experience the lifestyle this incredible home offers.
Ask about this home
A HOMEH agent will answer your questions about this home.
Around this home
Daily convenience, out of 100, from the distances below
Schools nearby
School rating, out of 10.
Helpful calculators
Your HOMEH agent

"I would see it this week."