

403 Northport Drive
403 Northport Drive
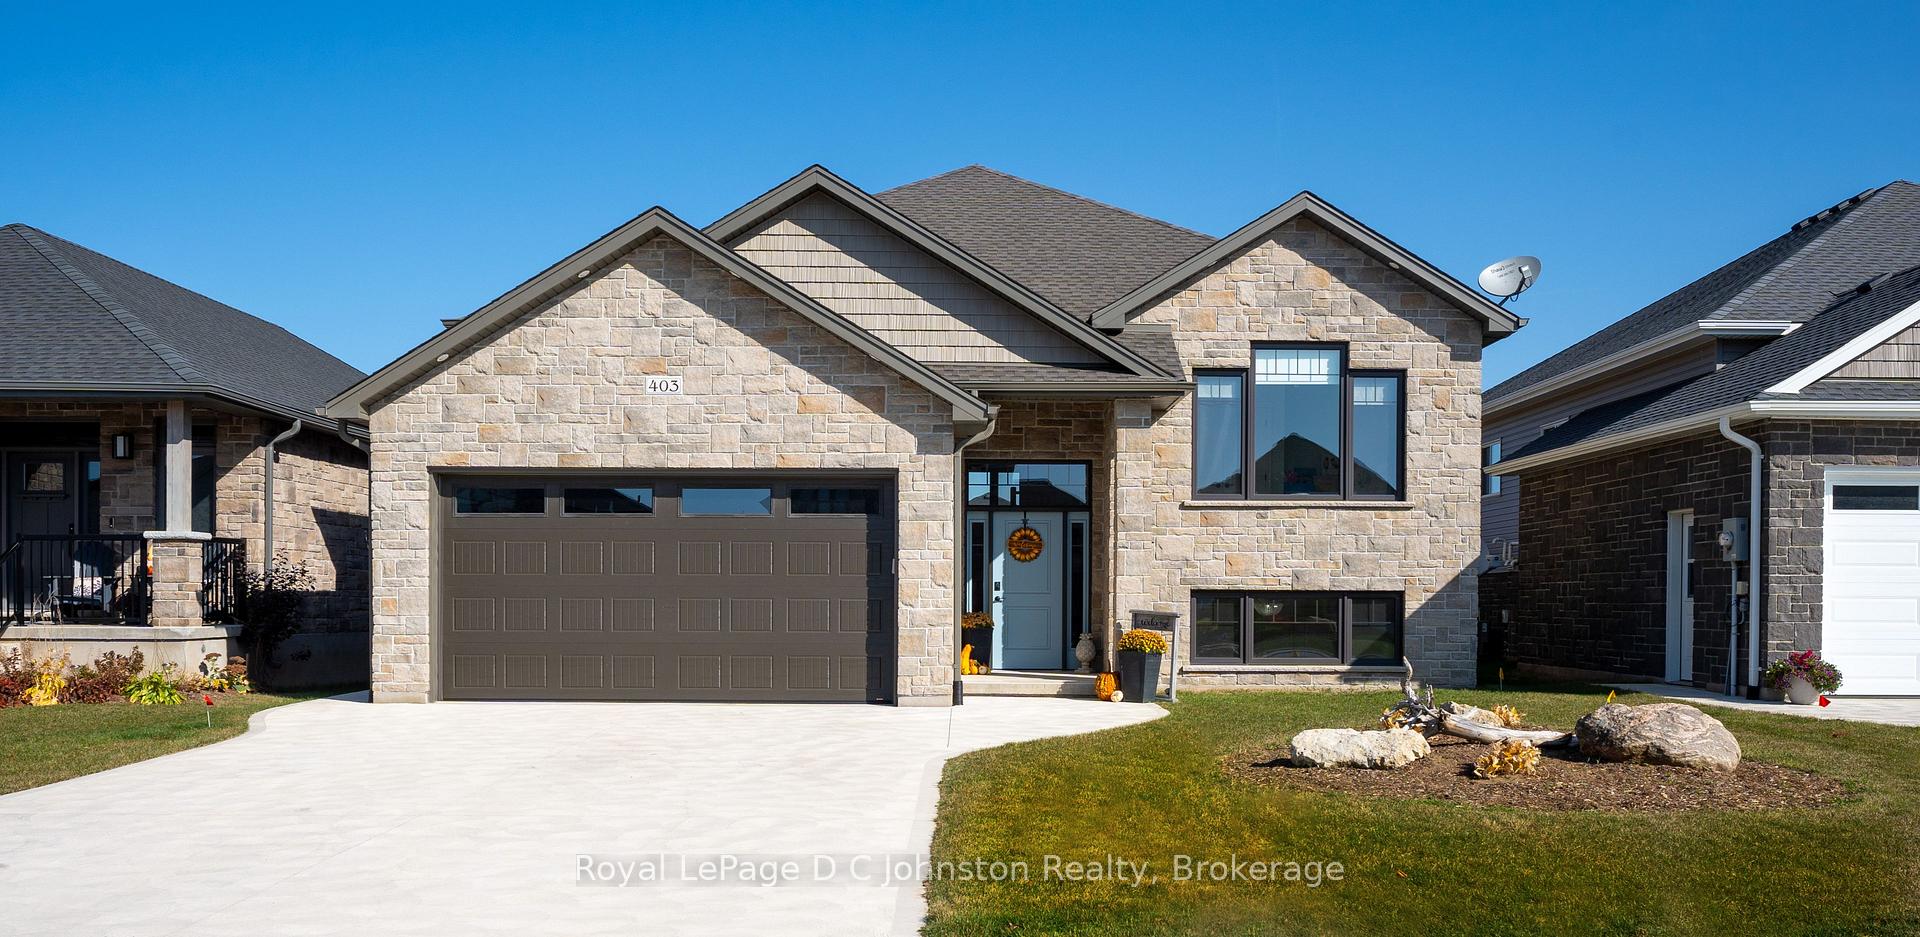 See all 36 photos
Property history
Facts and features
- BasementWalk-up
- Age of home0–5 years
- Water, sewerMunicipal
- Lot shapeRectangular
- Fireplace
- Central air
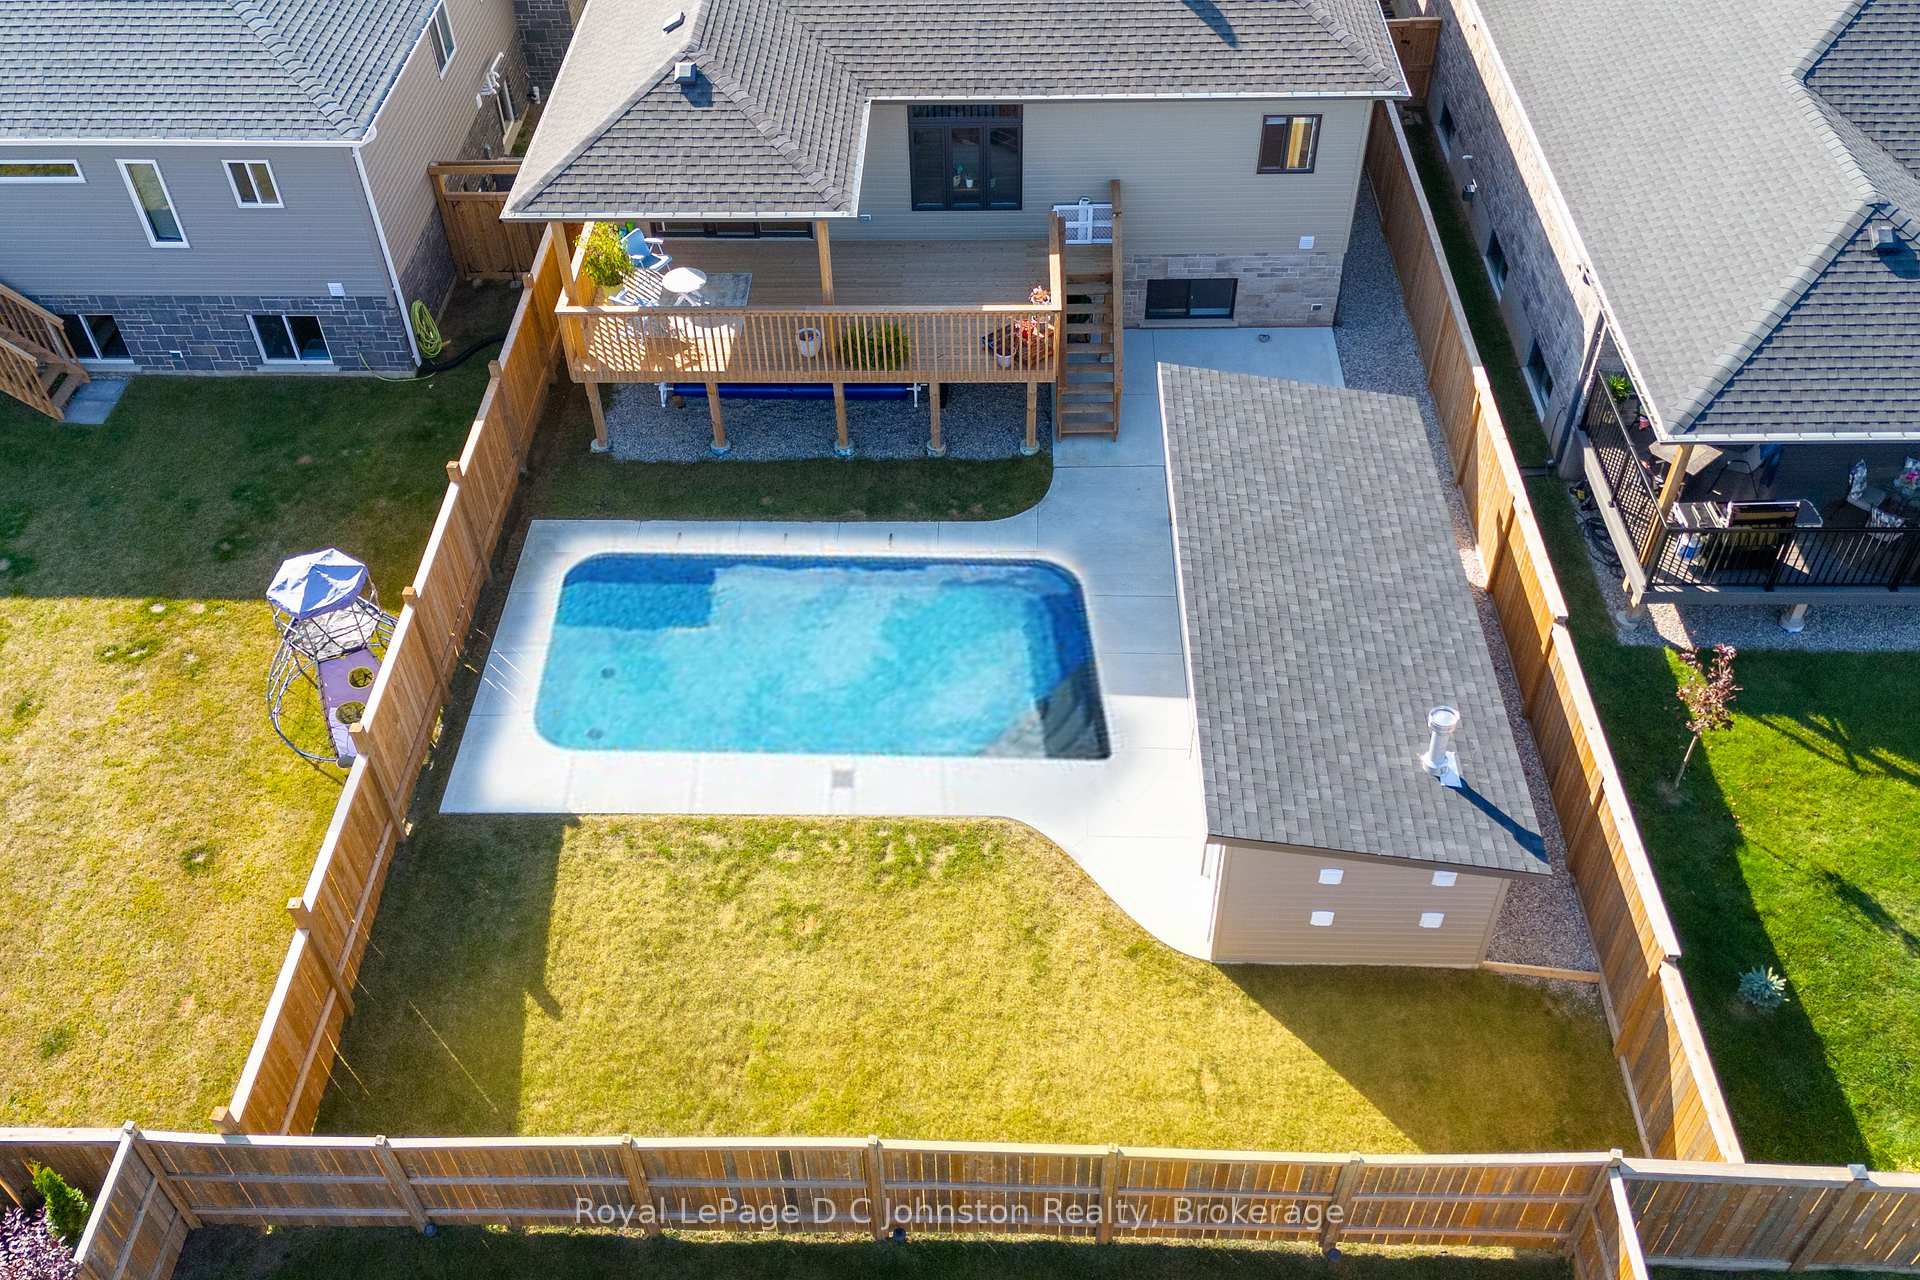
- Inground pool
The homeDetached, Bungalow-raised, Age 0–5 years
- Type: Detached
- Style: Bungalow-raised
- Age: 0–5 years
- Living space: 1,100–1,500 sq ft
- Basement: Walk-up, finished
InsideFireplace Yes, living room, natural gas, Lower level, Air exchanger, water heater owned
- Fireplace: Yes, living room, natural gas
- Laundry: Lower level
- Features: Air exchanger, water heater owned
- Security: Carbon monoxide detectors, smoke detector
- Rooms above ground: 5
- Rooms in the basement: 5
- Bedrooms: 2 + 3 in the basement
- Bathrooms: 3
- Kitchens: 1
- Family room: Yes
Outside and lotBrick, vinyl siding, Fibreglass shingle, Poured concrete
- Exterior: Brick, vinyl siding
- Roof: Fibreglass shingle
- Foundation: Poured concrete
- Pool: Inground
- Other structures: Garden shed
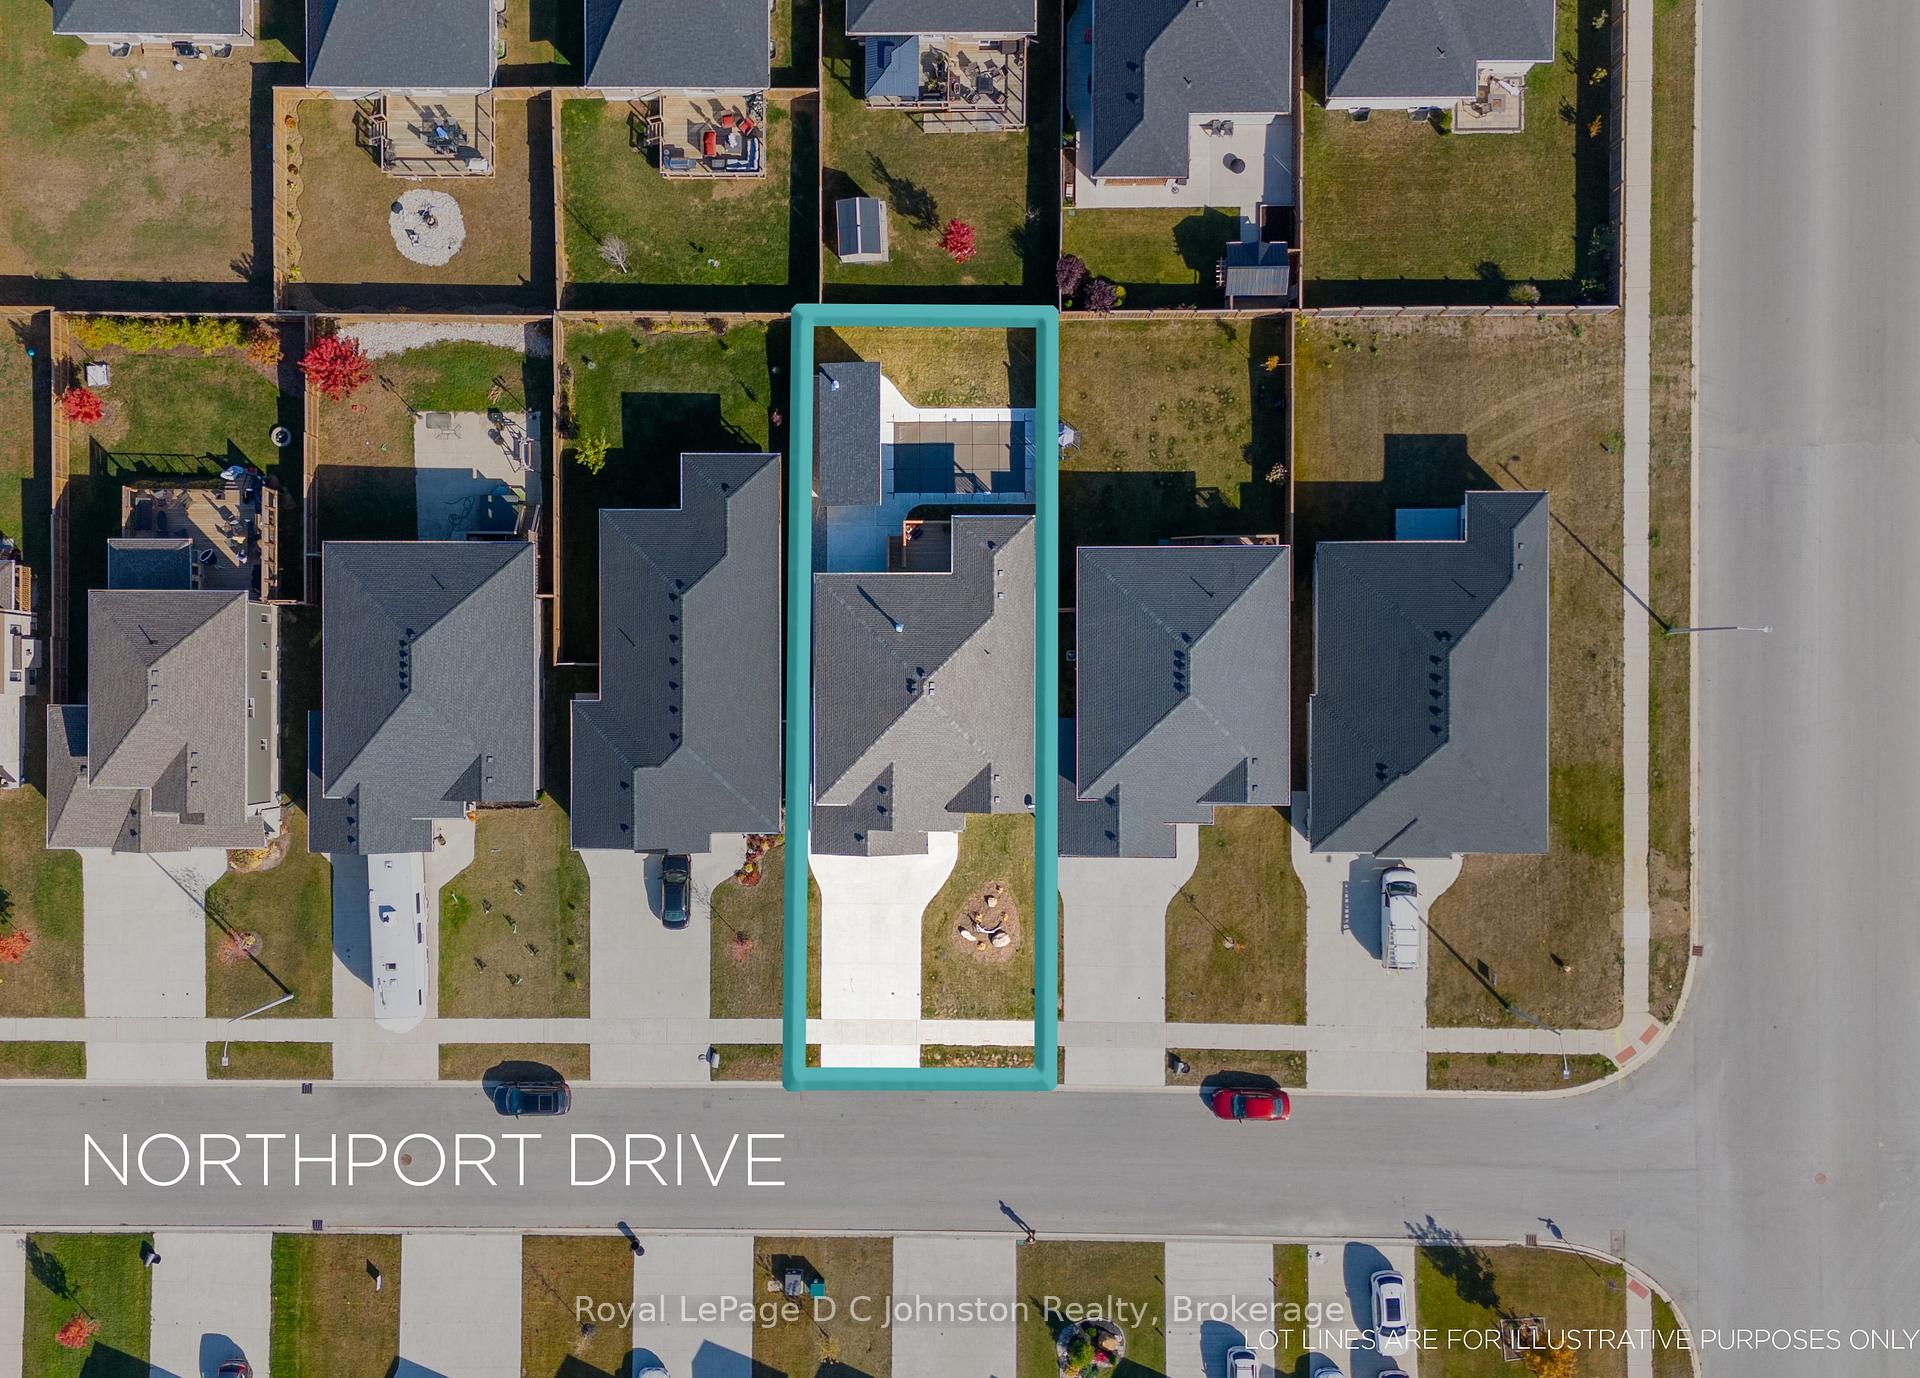
- Size: 47.92 × 133.11 ft
- Shape: Rectangular
- Zoning: R2-11
Parking2 Garage, Attached, Private double
- Spaces: 2 Garage
- Garage: Attached
- Driveway: Private double
Heating, water and powerForced air, gas, Central air, Municipal water
- Heating: Forced air, gas
- Cooling: Central air
- Water: Municipal water
- Sewer: Municipal sewer
- Natural gas: Yes
- Hydro: Yes
- Cable: Available
- Telephone: Yes
Costs and taxesTaxes $4,840 a year
- Taxes, 2024: $4,840 a year
Included in the saleDishwasher, dryer, gas oven range, gas stove, garage door opener, pool equipment, rangehood, refrigerator, smoke detector, washer, hot water tank owned, Tv and bracket over fireplace
- Included: Dishwasher, dryer, gas oven range, gas stove, garage door opener, pool equipment, rangehood, refrigerator, smoke detector, washer, hot water tank owned
- Not included: Tv and bracket over fireplace
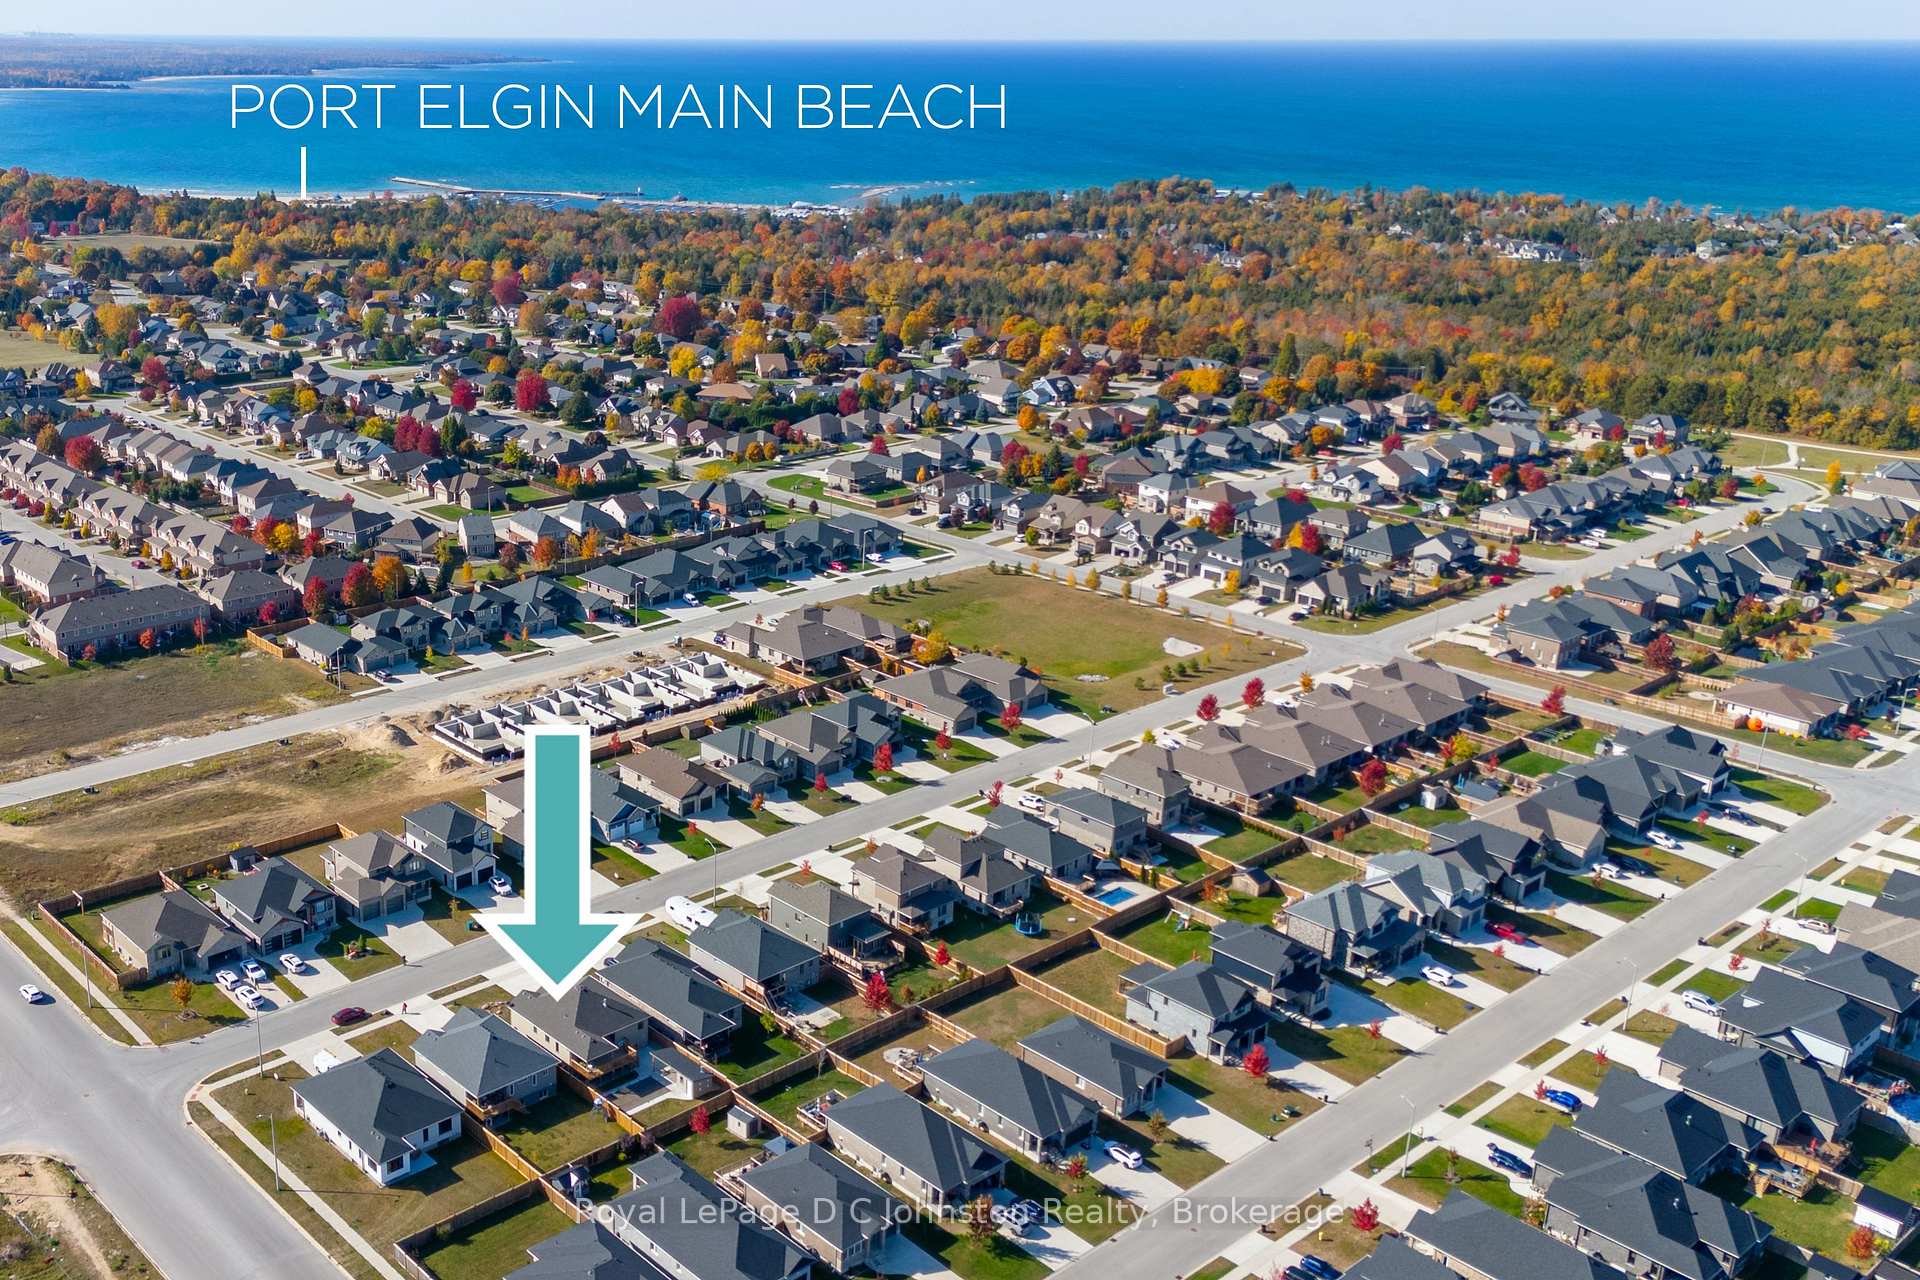
NearbyBeach, golf, hospital, rec./commun.centre, school, marina
- Close to: Beach, golf, hospital, rec./commun.centre, school, marina
Listing detailsX11924040, Sold, Jan 14, 2025
- MLS® number: X11924040
- Status: Sold
- Listed on: Jan 14, 2025
- Days on market: 6
- Updated: Jan 20, 2025
- Possession: 60-90 days
- Occupied by: Owner
- Listing brokerage: Royal LePage D C Johnston Realty
About this home
403 Northport Drive, Saugeen Shores, ON N0H 2C8
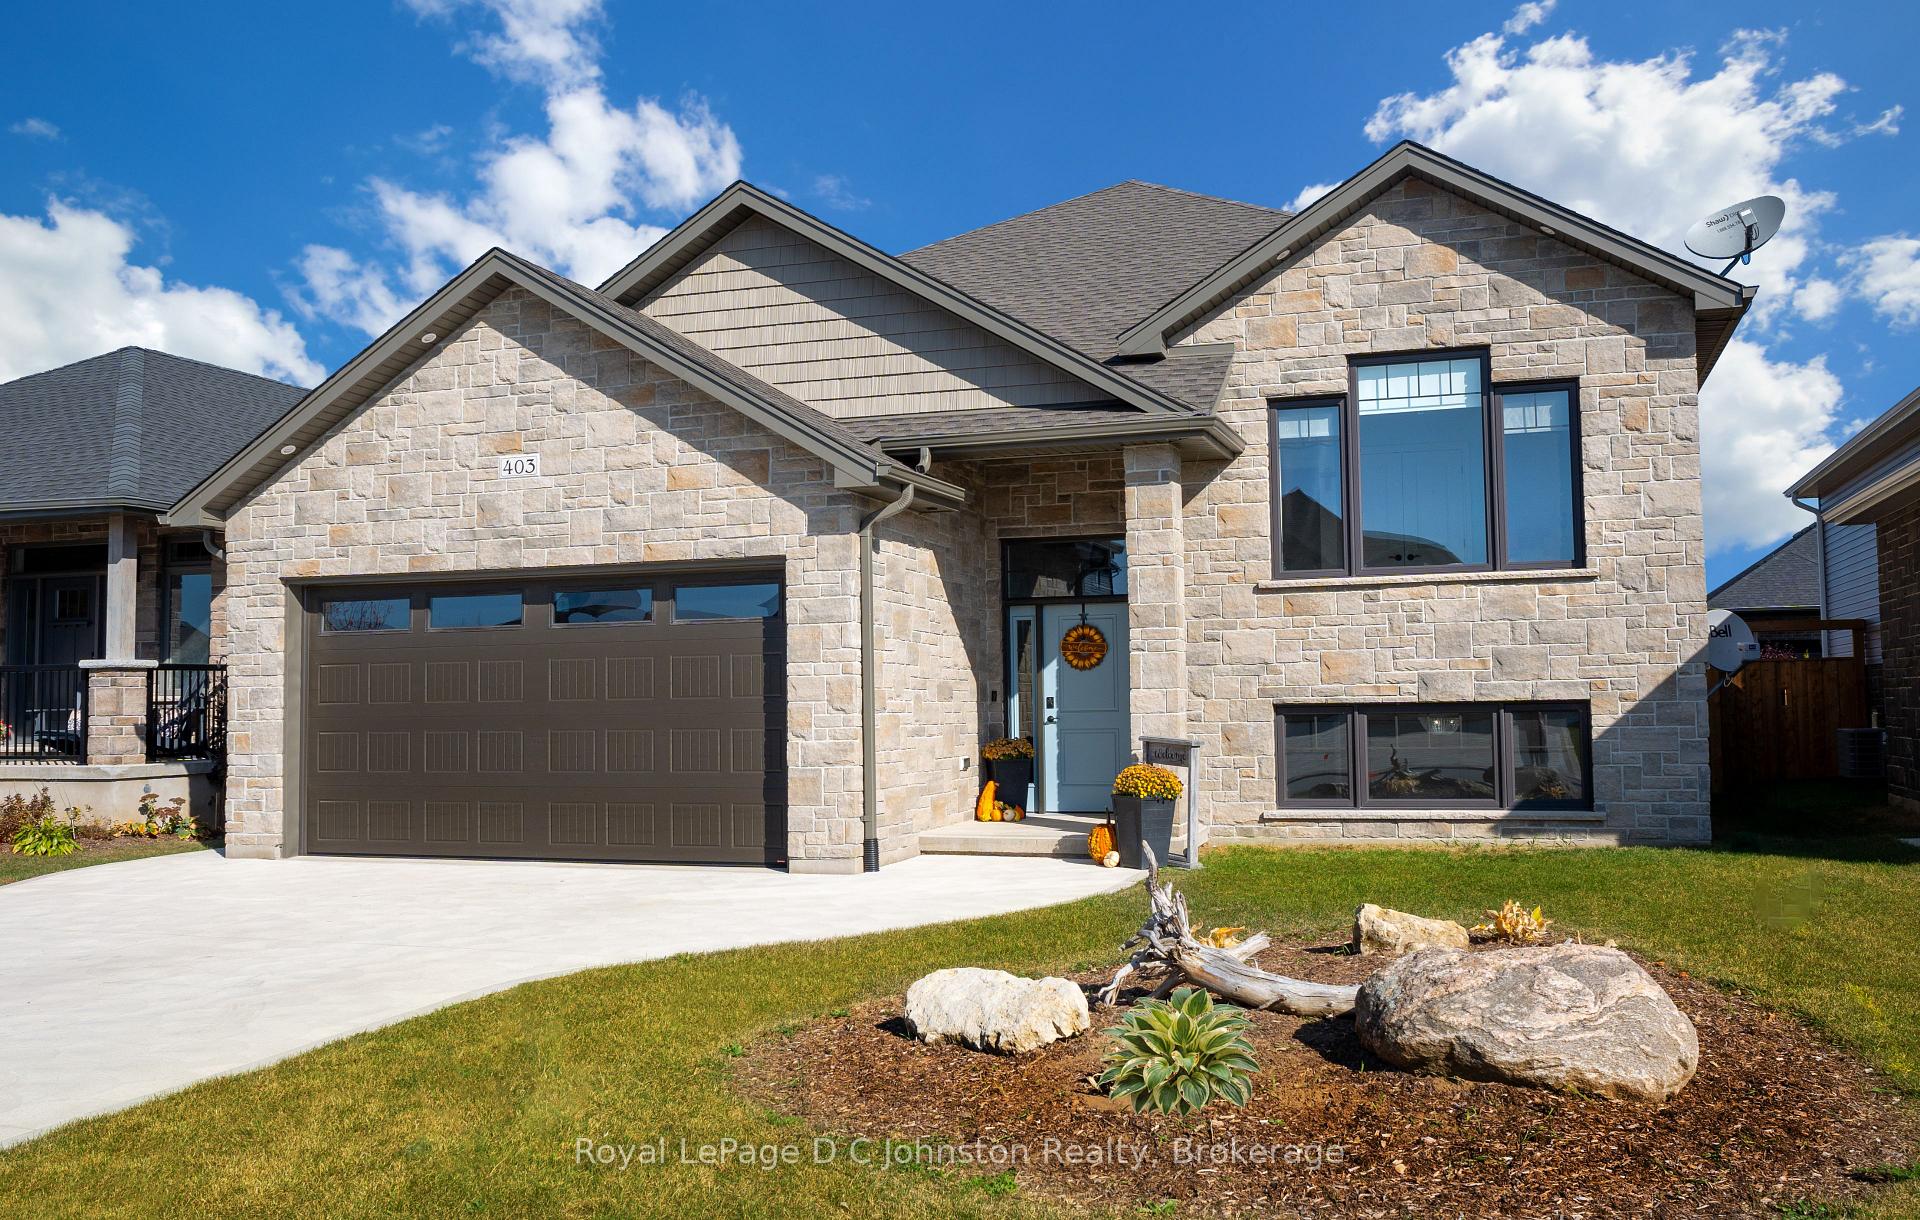
This stunning 5-bedroom, 3-bath home, completed in 2023, is located in the sought-after community of Saugeen Shores. With a beautifully designed layout and numerous upgrades, this property is a perfect blend of modern design and functionality. The main floor boasts light hardwood and ceramic flooring throughout, a gourmet kitchen with quartz countertops, a spacious island, and a cozy natural gas fireplace. Coffered ceilings and beautiful lighting enhance the home's ambiance. The solid wood staircase leads to a finished basement, offering additional living space. The primary bedroom is a true retreat, featuring a luxurious 5-piece ensuite with double sinks, a quartz countertop, and a large walk-in closet. Step outside from the dining area onto a partially covered 12x24 deck, ideal for relaxing or hosting summer gatherings. The fully fenced backyard is complete with a heated in-ground pool, and a large pool shed, perfect for storing all of your beach toys. Located only 5 minutes from Port Elgin's Main Beach, 20-minutes to Bruce Power, & 10 min. to our vibrant downtown shops & restaurants as well. This move-in ready home is perfect for those seeking comfort, convenience, and style. Just move in and enjoy! Book your showing today!
Ask about this home
A HOMEH agent will answer your questions about this home.
Around this home
Daily convenience, out of 100, from the distances below
Schools nearby
School rating, out of 10.
Helpful calculators
Your HOMEH agent

"I would see it this week."