

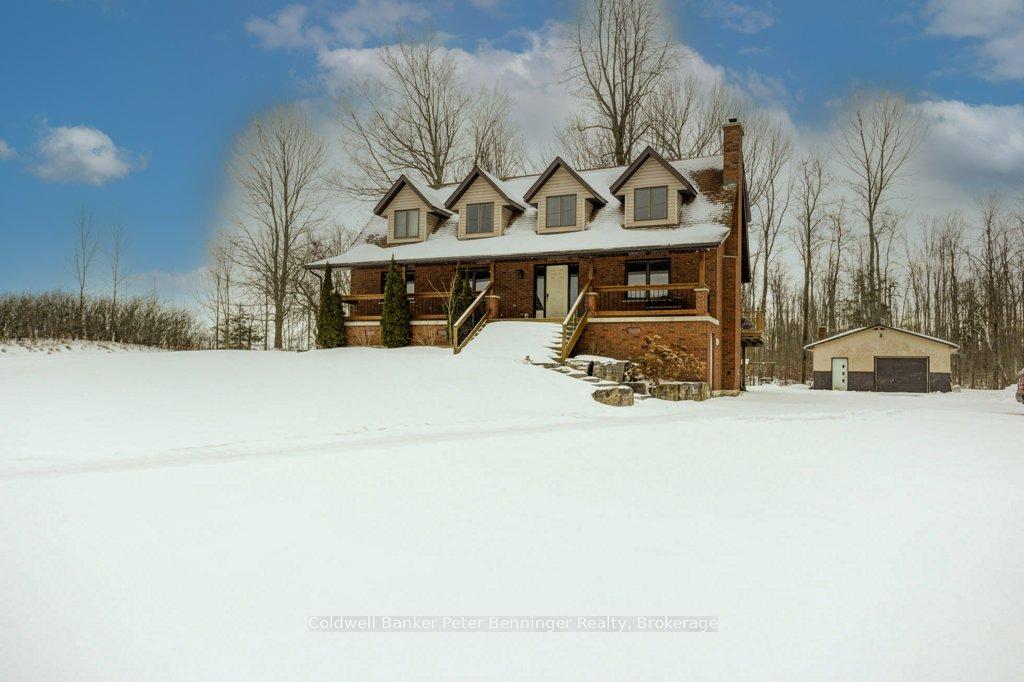
119 Concession 8 Road E
119 Concession 8 Road E
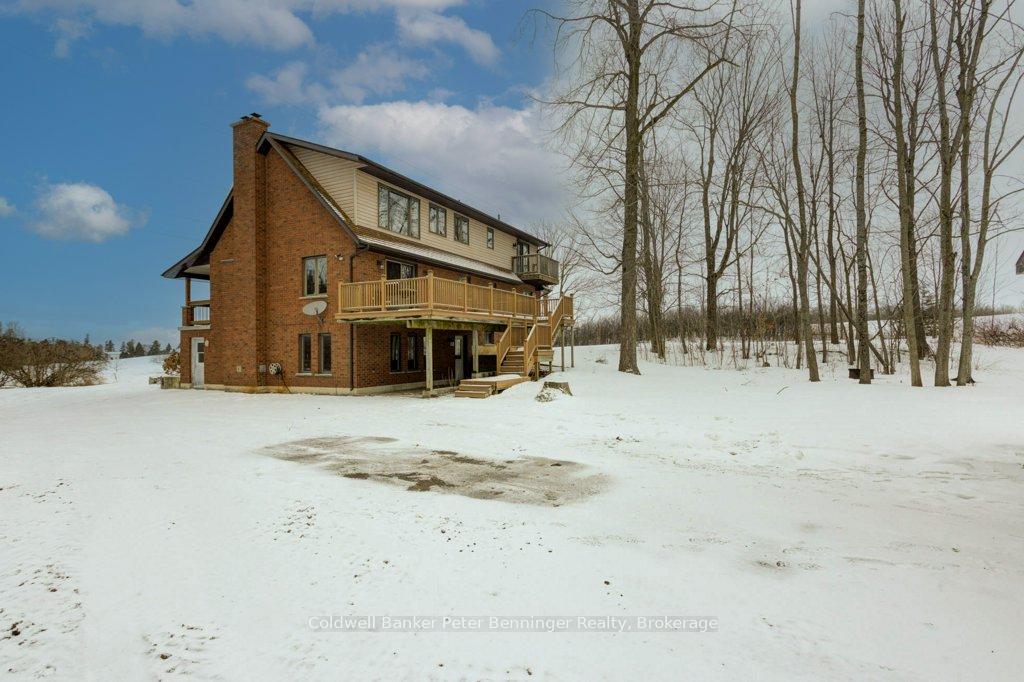
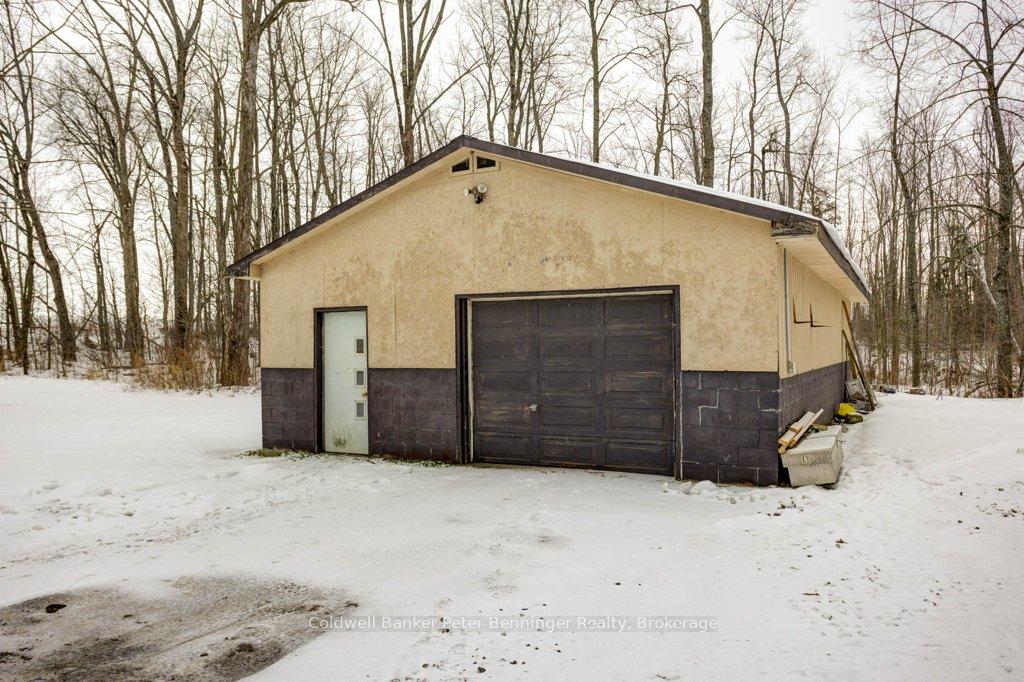
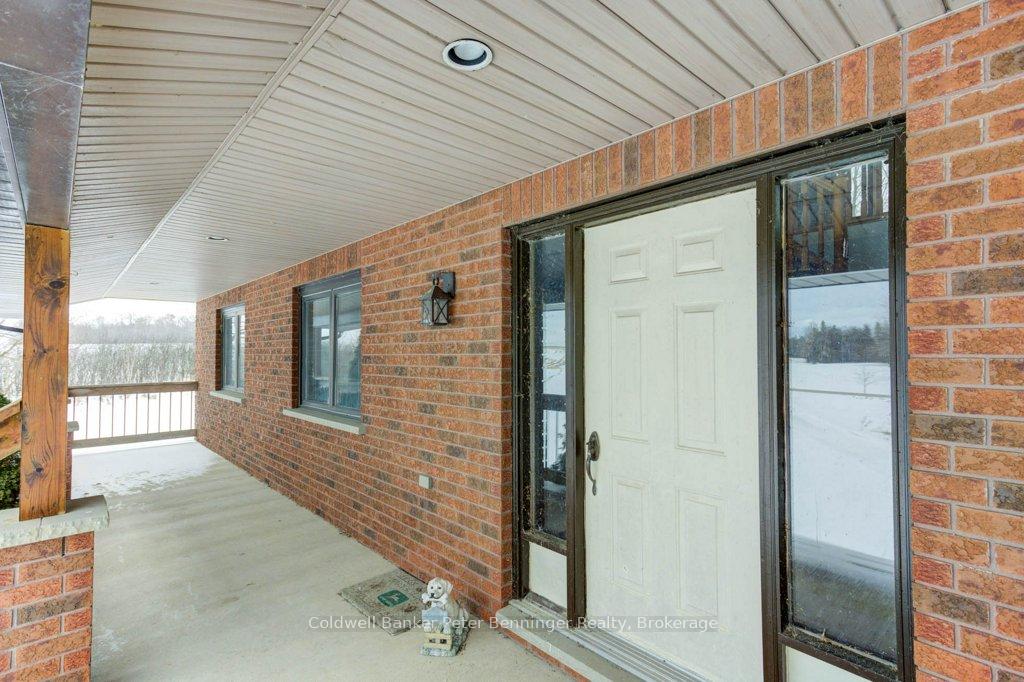
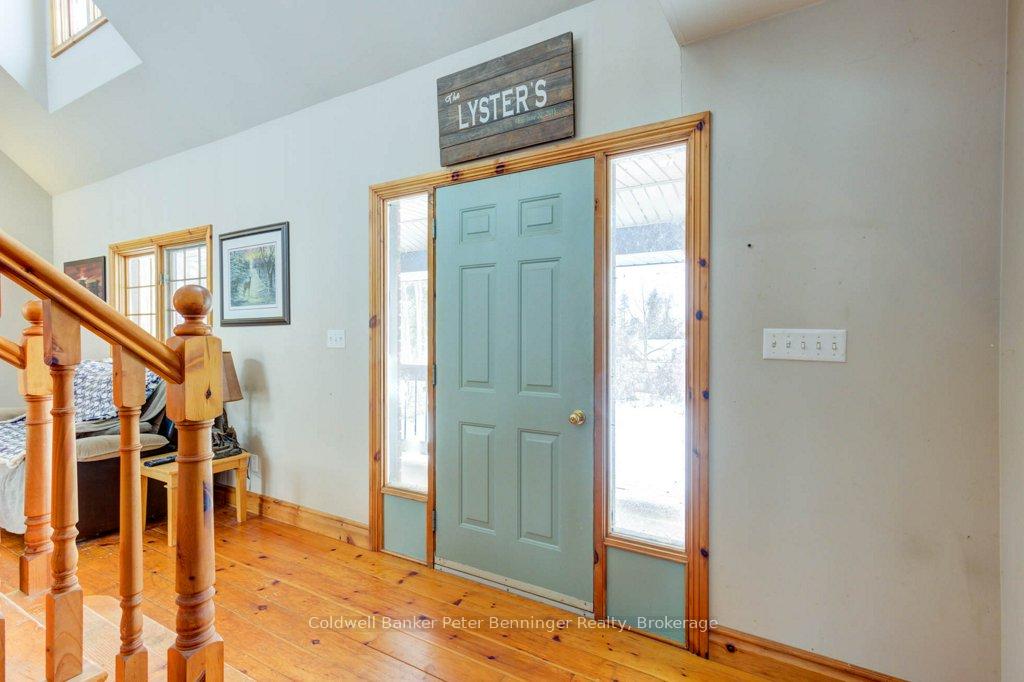 See all 40 photos
Property history
Facts and features
- BasementUnfinished
- Age of home16–30 years
- Water, sewerWell, septic
- Lot shapeIrregular
- Fireplace
- Central air
The homeRural Residential, 1 1/2 storey, Age 16–30 years
- Type: Rural Residential
- Style: 1 1/2 storey
- Age: 16–30 years
- Living space: 2,000–2,500 sq ft
- Basement: Full, unfinished
- View: Forest, pasture, trees/woods
- Waterfront: None
InsideFireplace Yes, Lower level, Central vacuum, in-law capability, storage, water heater owned, workbench, water treatment, water softener, air exchanger
- Fireplace: Yes
- Laundry: Lower level
- Features: Central vacuum, in-law capability, storage, water heater owned, workbench, water treatment, water softener, air exchanger
- Security: Smoke detector
- Rooms above ground: 11
- Rooms in the basement: 6
- Bedrooms: 4
- Bathrooms: 3
- Kitchens: 1
- Family room: Yes
Outside and lotBrick, Asphalt shingle, Poured concrete, concrete block
- Exterior: Brick
- Roof: Asphalt shingle
- Foundation: Poured concrete, concrete block
- Features: Backs on green belt, deck, porch, year round living
- Size: 287.9 × 200 ft
- Shape: Irregular
- Zoning: A
Parking2 Garage, Detached, Private, private triple
- Spaces: 2 Garage
- Garage: Detached
- Driveway: Private, private triple
Heating, water and powerForced air, electric, Central air, Well
- Heating: Forced air, electric
- Cooling: Central air
- Water: Well
- Sewer: Septic
- Natural gas: No
- Hydro: Yes
- Cable: Available
- Telephone: Available
Costs and taxesTaxes $6,237 a year, HST included in the price, Rental items None
- Taxes, 2024: $6,237 a year
- HST: HST included in the price
- Rental items: None
Included in the saleDishwasher, refrigerator, stove, hot water tank (owned), washer and dryer, central vac, window coverings., Sellers personal furnishings and belongings.
- Included: Dishwasher, refrigerator, stove, hot water tank (owned), washer and dryer, central vac, window coverings.
- Not included: Sellers personal furnishings and belongings.
Listing detailsX11899536, Sold, Dec 21, 2024
- MLS® number: X11899536
- Status: Sold
- Listed on: Dec 21, 2024
- Days on market: 25
- Updated: Jan 15, 2025
- Possession: Immediately
- Occupied by: Owner
- Listing brokerage: Coldwell Banker Peter Benninger Realty
About this home
119 Concession 8 Road E, Saugeen Shores, ON N0H 2C6
This is it, the one you've always dreamed of on almost 1 acre of property (.99) with a 23' X 39' Shop / Garage situated on a lovely rural corner lot backed with tree's and farmland. Level entry at the back of the house goes in to the basement which is partially under grade and unfinished, but framed for 5 individual rooms (not added to the list of room sizes) including a 2 piece bathroom and a cold room. If basement was finished it would add an additional 1000+ square feet of living space. Wood stove in the potential family room really makes things toasty and with grade entry this could have in-law-suite potential. Upstairs is warm with the glow of pine, a feature stone fireplace and a spacious cathedral ceiling showing off the loft / games room area on the 2nd floor. Main floor has 3 bedrooms, family bathroom, open Country kitchen / dining / living space and back exit to a large deck. Second floor is entirely primary bedroom suite with a loft living area and attractive dormer spaces. Private space! Built in 1994 this home has original decor however the features, solid construction, unique design, location and living spaces are something you won't readily find elsewhere, so it will be well worth a look. Outside, the covered front porch could use some rocking chairs as you watch the world go by and there is enough land to grow your own food and add a few chickens. Great sideroad access for Recreational vehicles and a short 7 km drive to Port Elgin for work, school, beaches and shopping. Bruce Power is 35 km's away and under the half hour commute time. This gem is ready for your personal touches and love. Welcome home!
Ask about this home
A HOMEH agent will answer your questions about this home.
Around this home
Helpful calculators
Your HOMEH agent

"I would see it this week."