

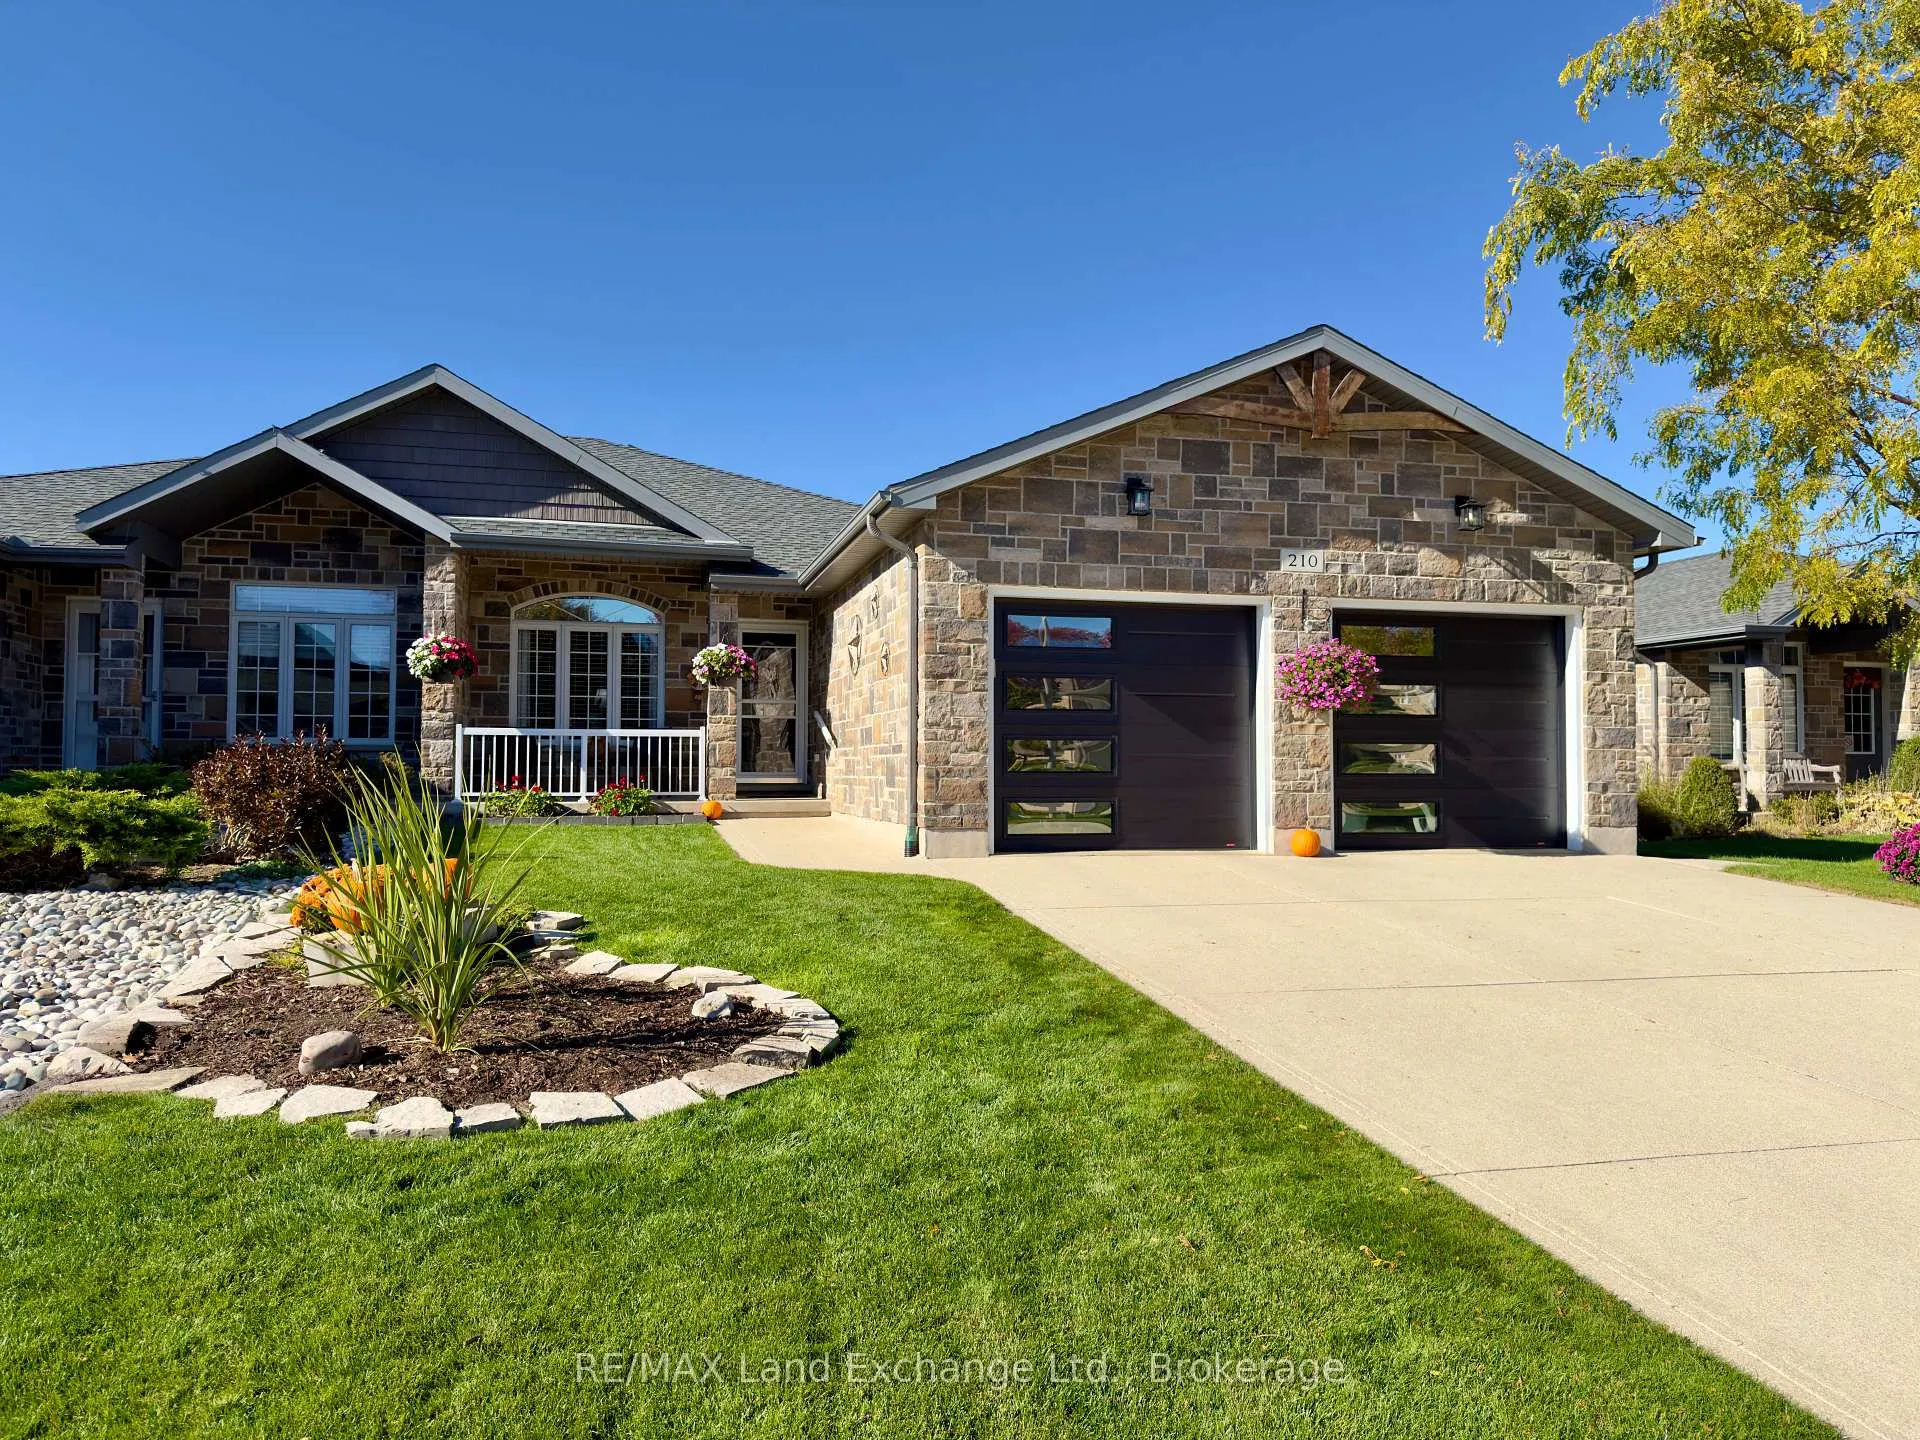
210 Stickel Street
210 Stickel Street
 See all 37 photos
Property history
Facts and features
- BasementFinished
- Age of home6–15 years
- Water, sewerMunicipal
- Lot shapeRectangular
- Hardwood floors
- Fireplace
- Central air
The homeFreehold Townhouse, Bungalow, Age 6–15 years
- Type: Freehold Townhouse
- Style: Bungalow
- Age: 6–15 years
- Living space: 1,100–1,500 sq ft
- Basement: Full, finished
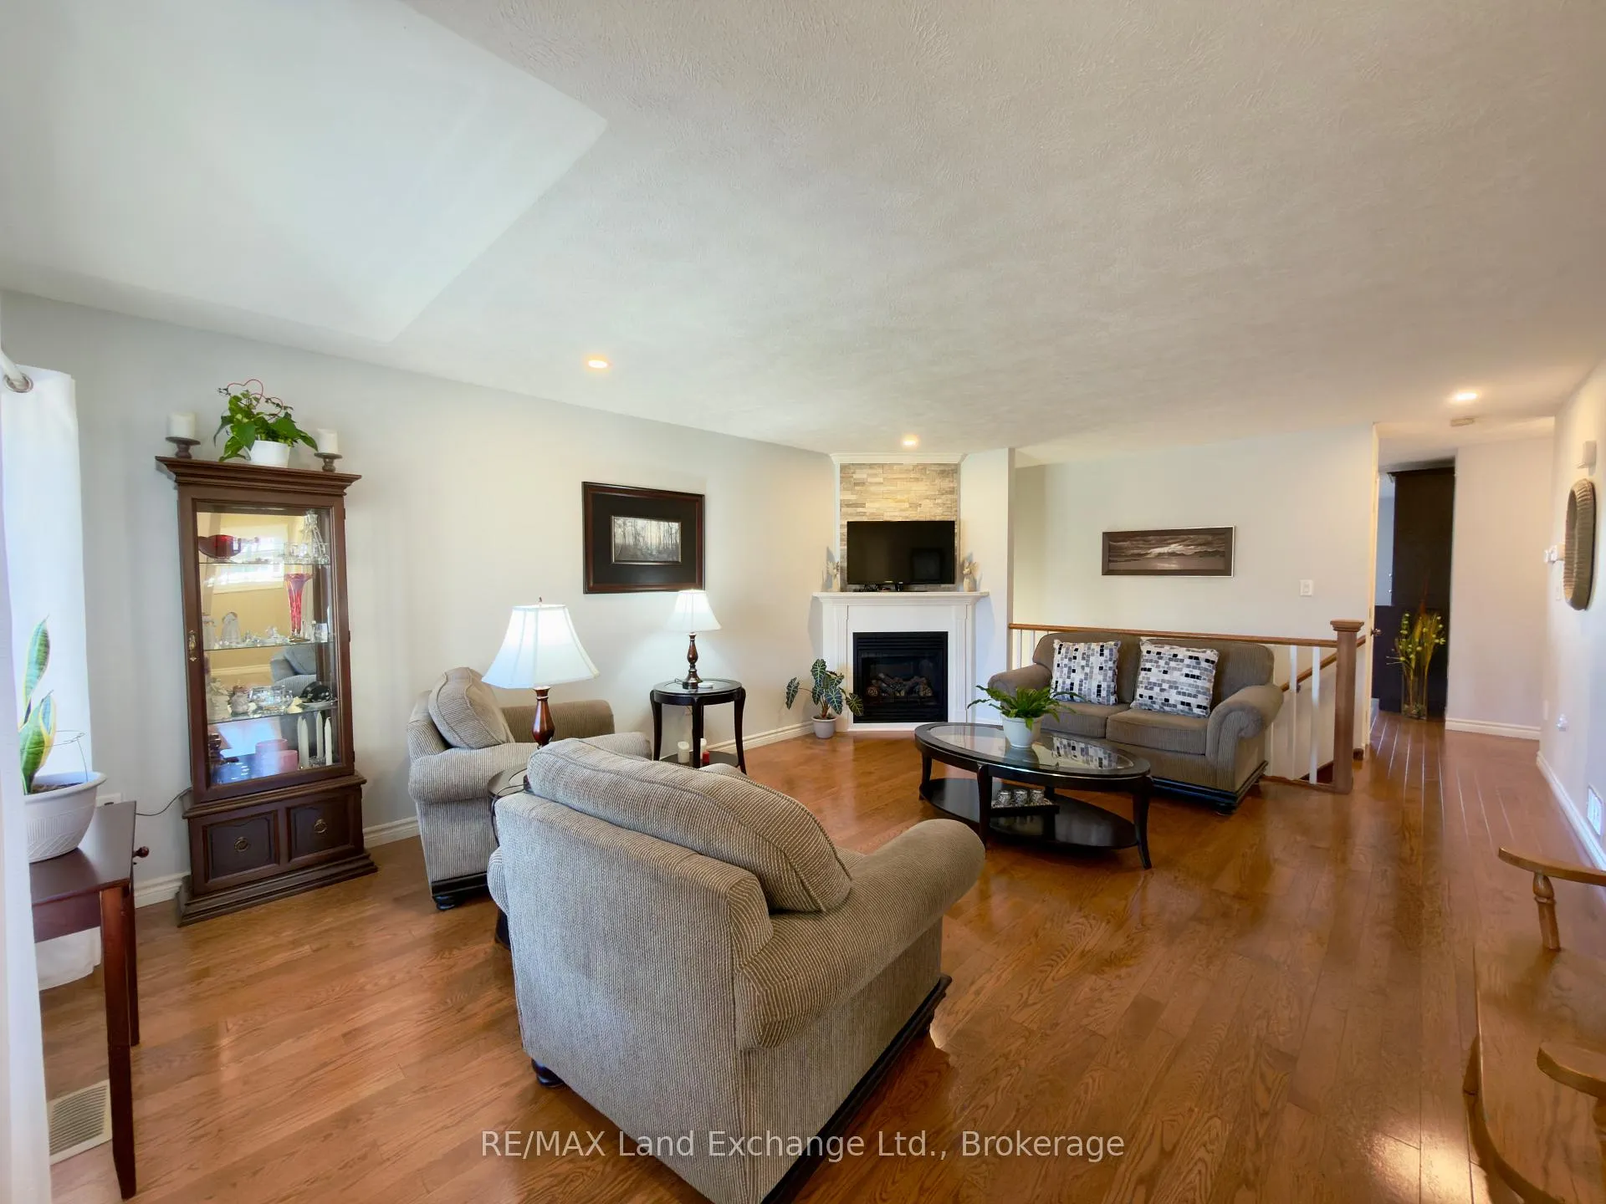
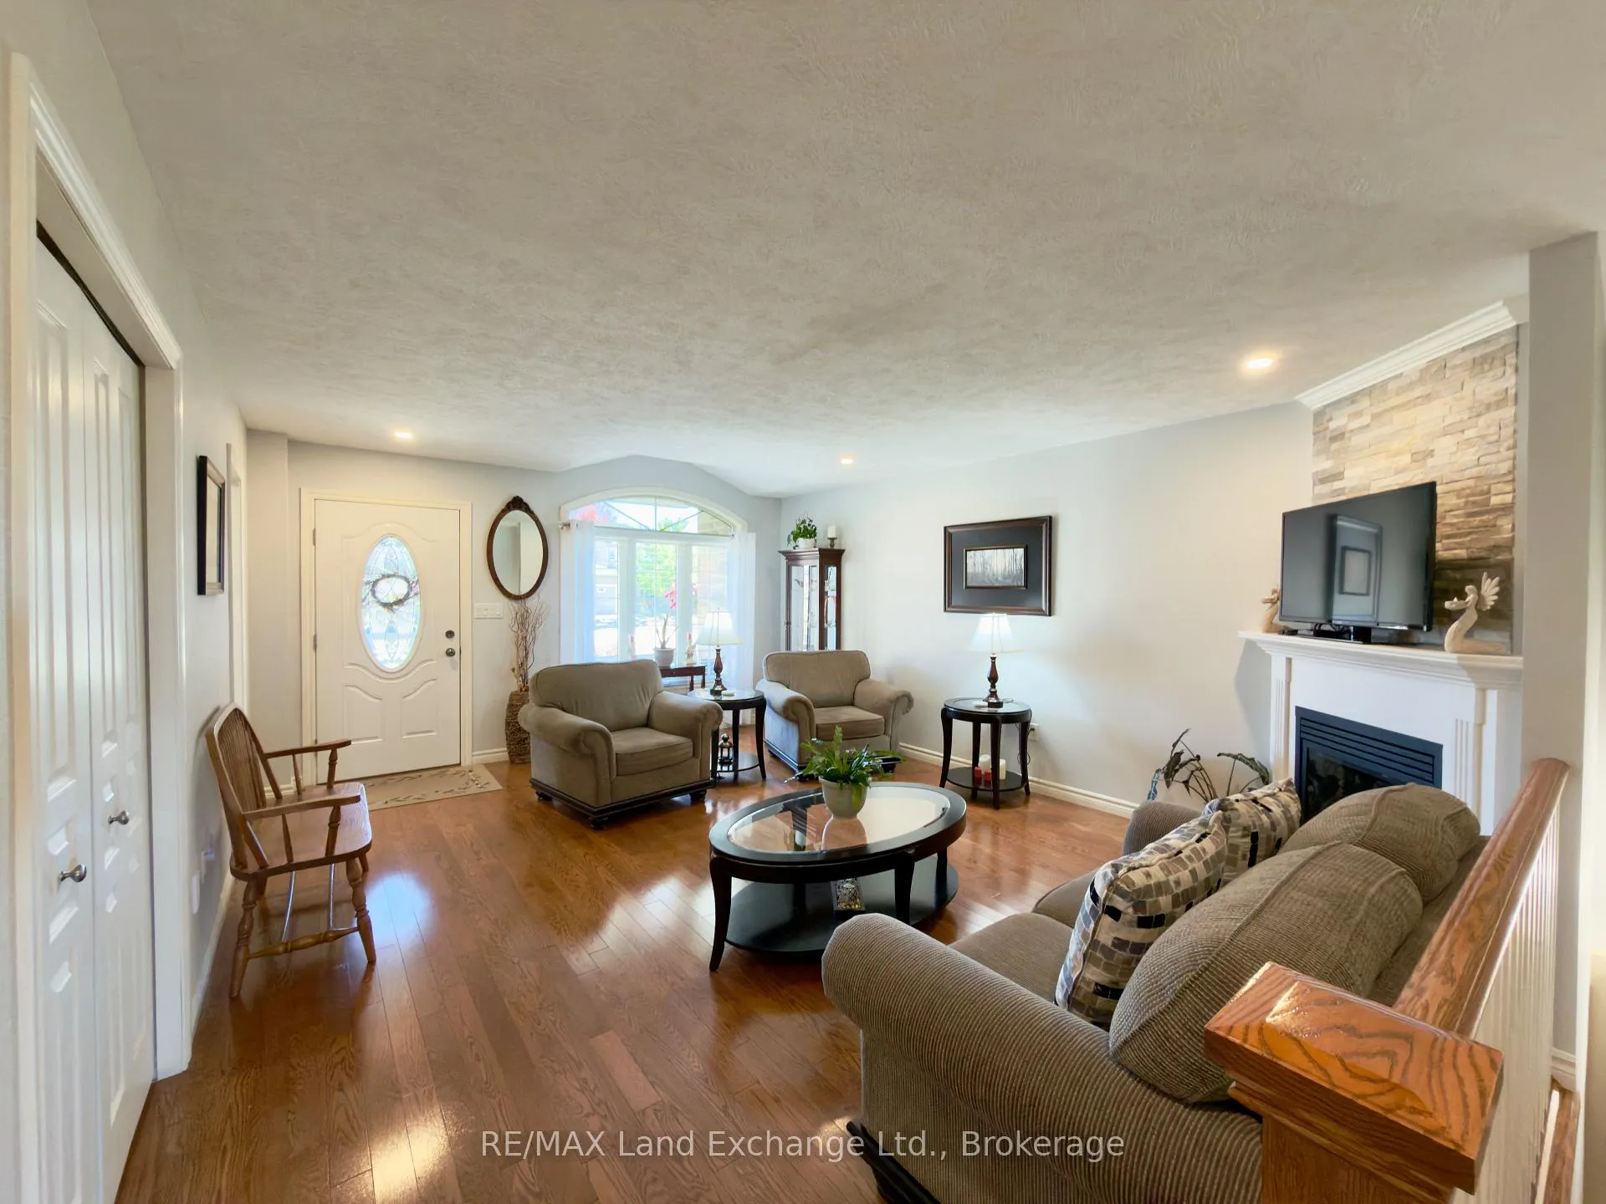
InsideFireplace Yes, living room, natural gas, family room, Hardwood, Tile, Main level
- Fireplace: Yes, living room, natural gas, family room
- Flooring: Hardwood, Tile
- Laundry: Main level
- Features: Air exchanger, auto garage door remote, primary bedroom - main floor, sump pump, storage, central vacuum
- Security: Carbon monoxide detectors, smoke detector
- Rooms above ground: 6
- Rooms in the basement: 5
- Bedrooms: 2 + 2 in the basement
- Bathrooms: 3
- Kitchens: 1
- Family room: Yes
Outside and lotStone, Asphalt shingle, Poured concrete
- Exterior: Stone
- Roof: Asphalt shingle
- Foundation: Poured concrete
- Features: Deck, landscaped, patio, porch, year round living
- Other structures: Fence - full, shed
- Size: 47.22 × 114.84 ft
- Shape: Rectangular
- Zoning: R3-10
Parking2 Garage, Attached, Private double
- Spaces: 2 Garage
- Garage: Attached
- Driveway: Private double
Heating, water and powerForced air, gas, Central air, Municipal water
- Heating: Forced air, gas
- Cooling: Central air
- Water: Municipal water
- Sewer: Municipal sewer
- Natural gas: Yes
- Hydro: Yes
- Cable: Yes
- Telephone: Yes
Costs and taxesTaxes $4,717 a year, HST included in the price, Gas hot water tank
- Taxes, 2025: $4,717 a year
- HST: HST included in the price
- Rental items: Gas hot water tank
- Under contract: Hot water tank-gas
Included in the saleGazebo, built-in microwave (2024), dishwasher, washer & dryer (2025), garage door openers, kitchen refrigerator, stove, all window blinds, all light fixtures, shed, basement desk, garage shelving, hanging corner kitchen cabinet, white bathroom hanging cabinets in powder room & basement bathroom, central vac & attachments (2 hoses), natural gas generator (2021), garage radiant heater, Corner cabinet on kitchen wall, all curtains, freezer
- Included: Gazebo, built-in microwave (2024), dishwasher, washer & dryer (2025), garage door openers, kitchen refrigerator, stove, all window blinds, all light fixtures, shed, basement desk, garage shelving, hanging corner kitchen cabinet, white bathroom hanging cabinets in powder room & basement bathroom, central vac & attachments (2 hoses), natural gas generator (2021), garage radiant heater
- Not included: Corner cabinet on kitchen wall, all curtains, freezer
NearbyBeach, fenced yard, school
- Close to: Beach, fenced yard, school
Listing detailsX12485351, Sold, Oct 27, 2025
- MLS® number: X12485351
- Status: Sold
- Listed on: Oct 27, 2025
- Days on market: 67
- Updated: Jan 2, 2026
- Possession: Flexible
- Occupied by: Owner
- Listing brokerage: RE/MAX Land Exchange Ltd.
About this home
210 Stickel Street, Saugeen Shores, ON N0H 2C1
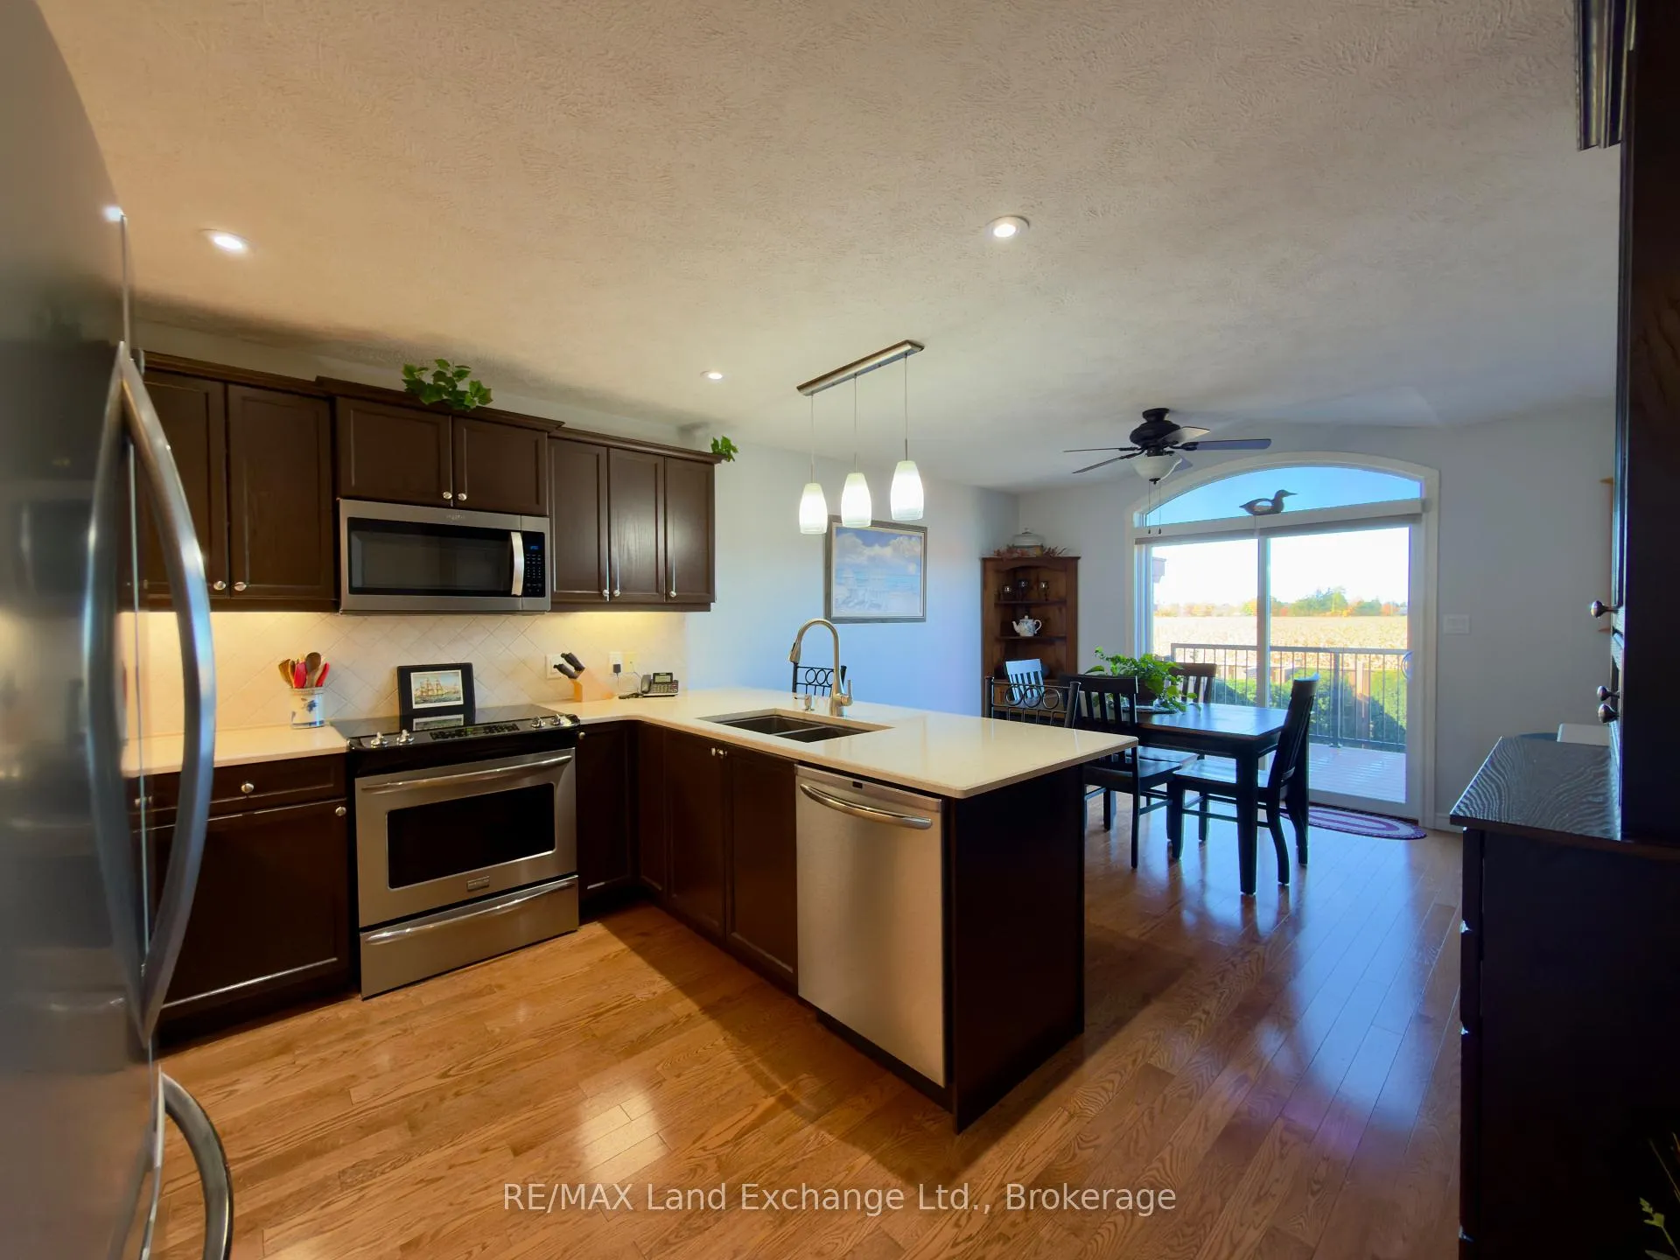
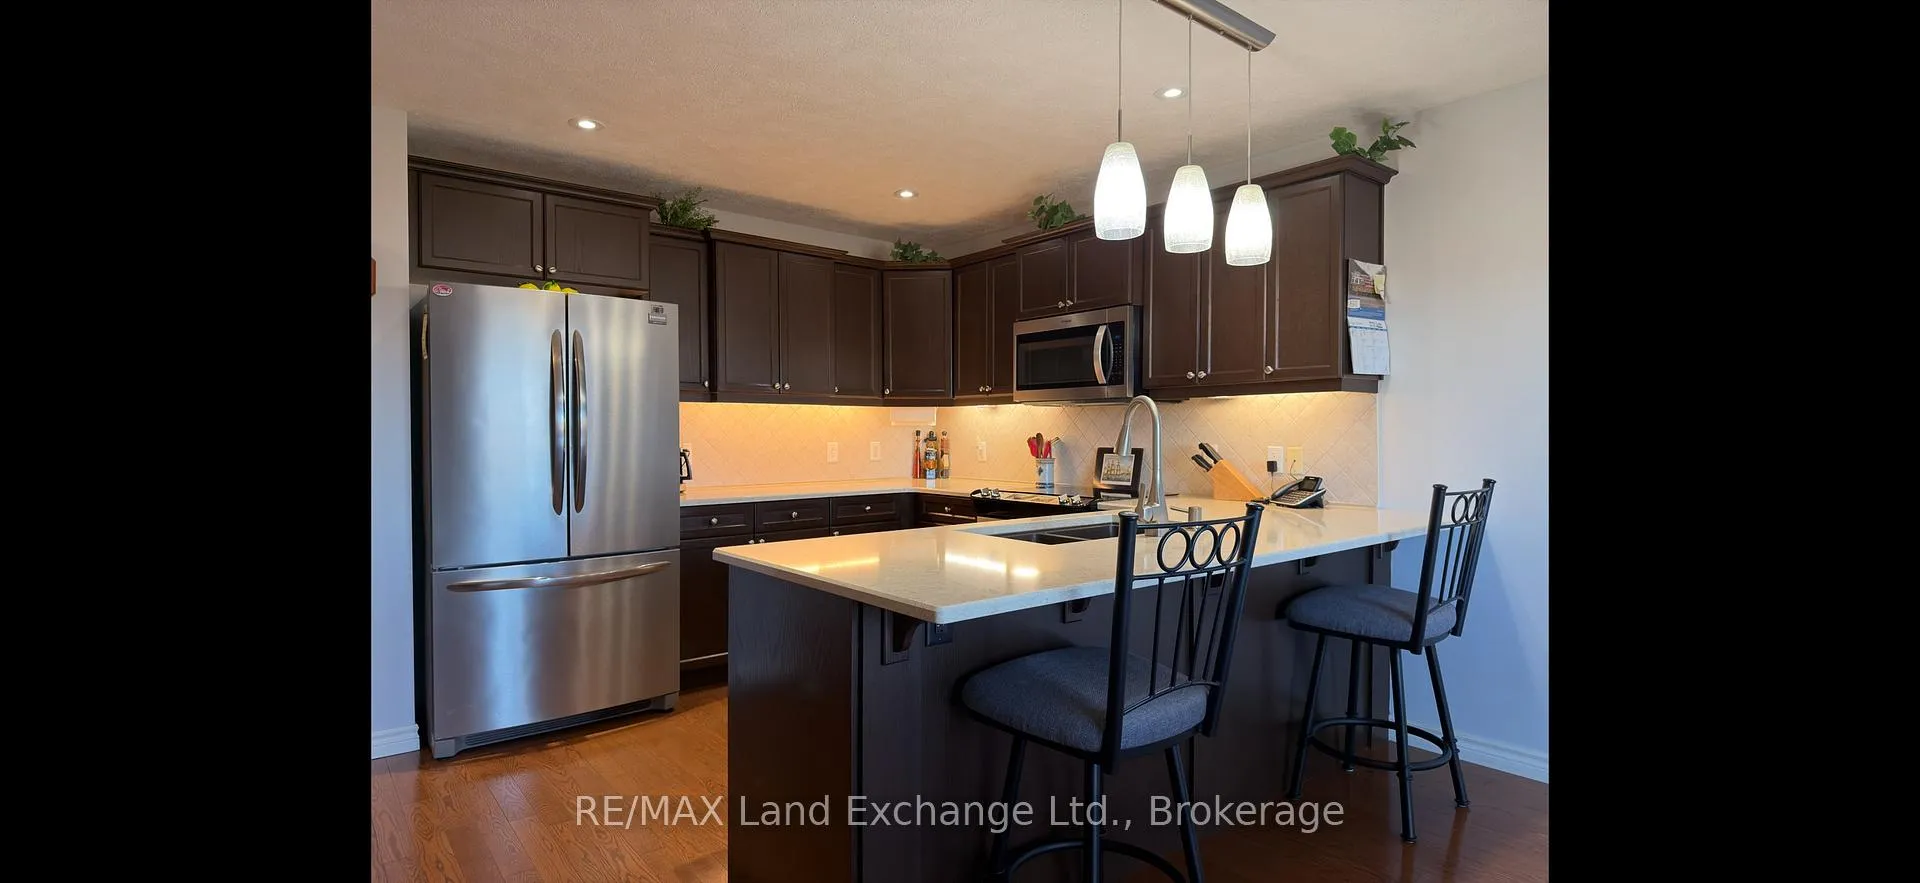
Immaculate freehold townhome built in 2013 at 210 Stickel Street in Port Elgin; finished top to bottom. The main floor features a living room with gas fireplace, eat-in kitchen with quartz counters and stainless appliances, dining area with patio doors to a composite deck, patio area, and fully fenced yard. Two bedrooms, 4pc bath with ensuite privileges, 2pc powder room and laundry / mudroom complete the main floor. The basement is finished with a family room featuring free standing gas stove, rec room with new vinyl plank flooring, 2 bedrooms, 3pc bath and storage / utility room. There is nothing to do just move in and enjoy; short walk to the beach and shopping. Recent upgrades include standby gas generator, new washer & dryer (Feb '25), new garage doors, Quartz tops in the bathrooms, vinyl plank staircase and more
Ask about this home
A HOMEH agent will answer your questions about this home.
Around this home
Daily convenience, out of 100, from the distances below
Schools nearby
School rating, out of 10.
Helpful calculators
Your HOMEH agent

"Priced 6% over the Hestimate. I would see it this week."