

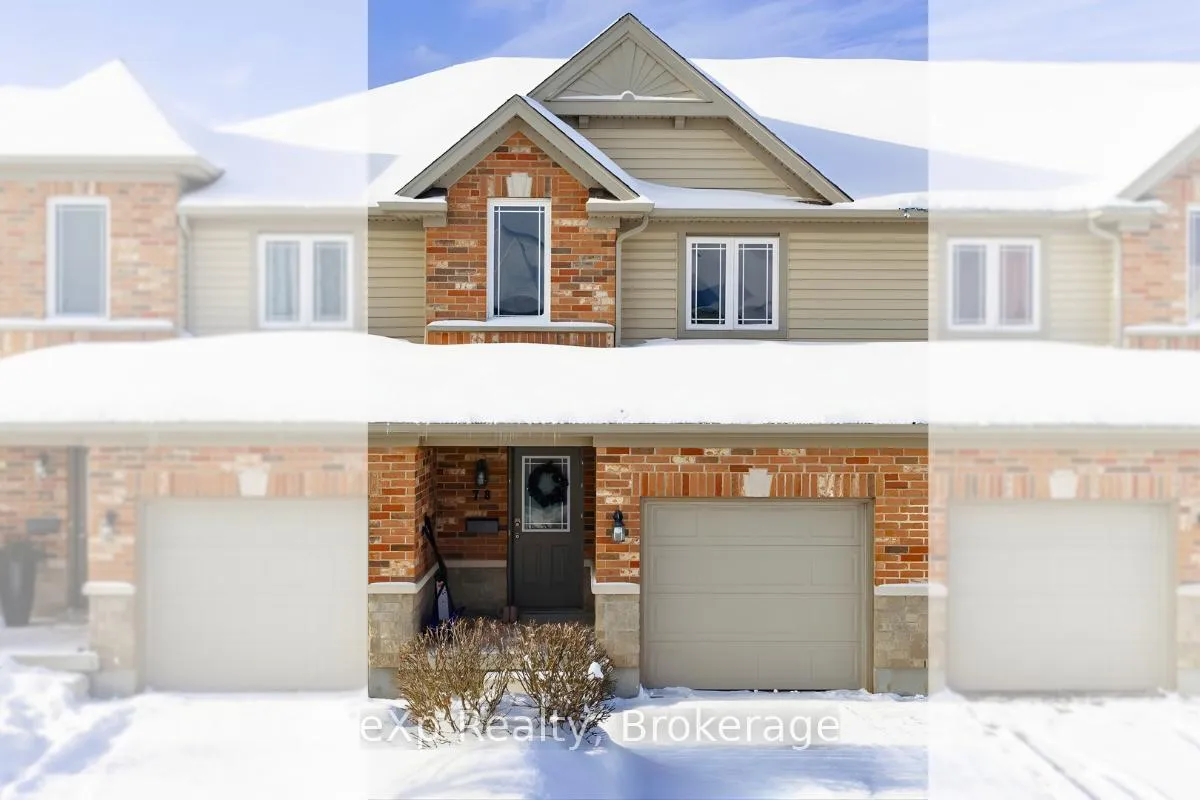
Unit 78, 409 Joseph Street
Unit 78, 409 Joseph Street
 See all 23 photos
Property history
Facts and features
- BasementFinished
- Age of home16–30 years
- ExposureEast
- LaundryIn basement, sink
- Central air
The homeCondo Townhouse, 2-storey, Age 16–30 years
- Type: Condo Townhouse
- Style: 2-storey
- Age: 16–30 years
- Living space: 1,200–1,399 sq ft
- Basement: Full, finished
- Exposure: East
InsideIn basement, sink, lower level, Auto garage door remote, workbench, Monitored
- Laundry: In basement, sink, lower level
- Features: Auto garage door remote, workbench
- Security: Monitored
- Rooms above ground: 11
- Rooms in the basement: 2
- Bedrooms: 2 + 1 in the basement
- Bathrooms: 3
- Kitchens: 1
OutsideBrick, vinyl siding, Asphalt shingle, Concrete
- Exterior: Brick, vinyl siding
- Roof: Asphalt shingle
- Foundation: Concrete
- Balcony: None
- Features: Patio, year round living
Parking and locker2 Parking (1 garage + 1 drive), Attached, Exclusive
- Spaces: 2 Parking (1 garage + 1 drive)
- Garage: Attached
- Parking type: Exclusive
- Driveway: Private
- Locker: None
BuildingBruce standard condominium corporation no. 22, Condo corporation 0, Playground, visitor parking
- Name: Bruce standard condominium corporation no. 22
- Condo corporation: 0
- Amenities: Playground, visitor parking
- Pets: Allowed
Heating, water and powerForced air, gas, Central air
- Heating: Forced air, gas
- Cooling: Central air
Costs and taxesTaxes $3,020 a year, Condo fee $345 a month, Common elements included, building insurance included
- Taxes, 2025: $3,020 a year
- Condo fee: $345 a month
- Fee includes: Common elements included, building insurance included
- HST: HST included in the price
- Rental items: Water heater with reliance
- Under contract: Hot water tank-gas
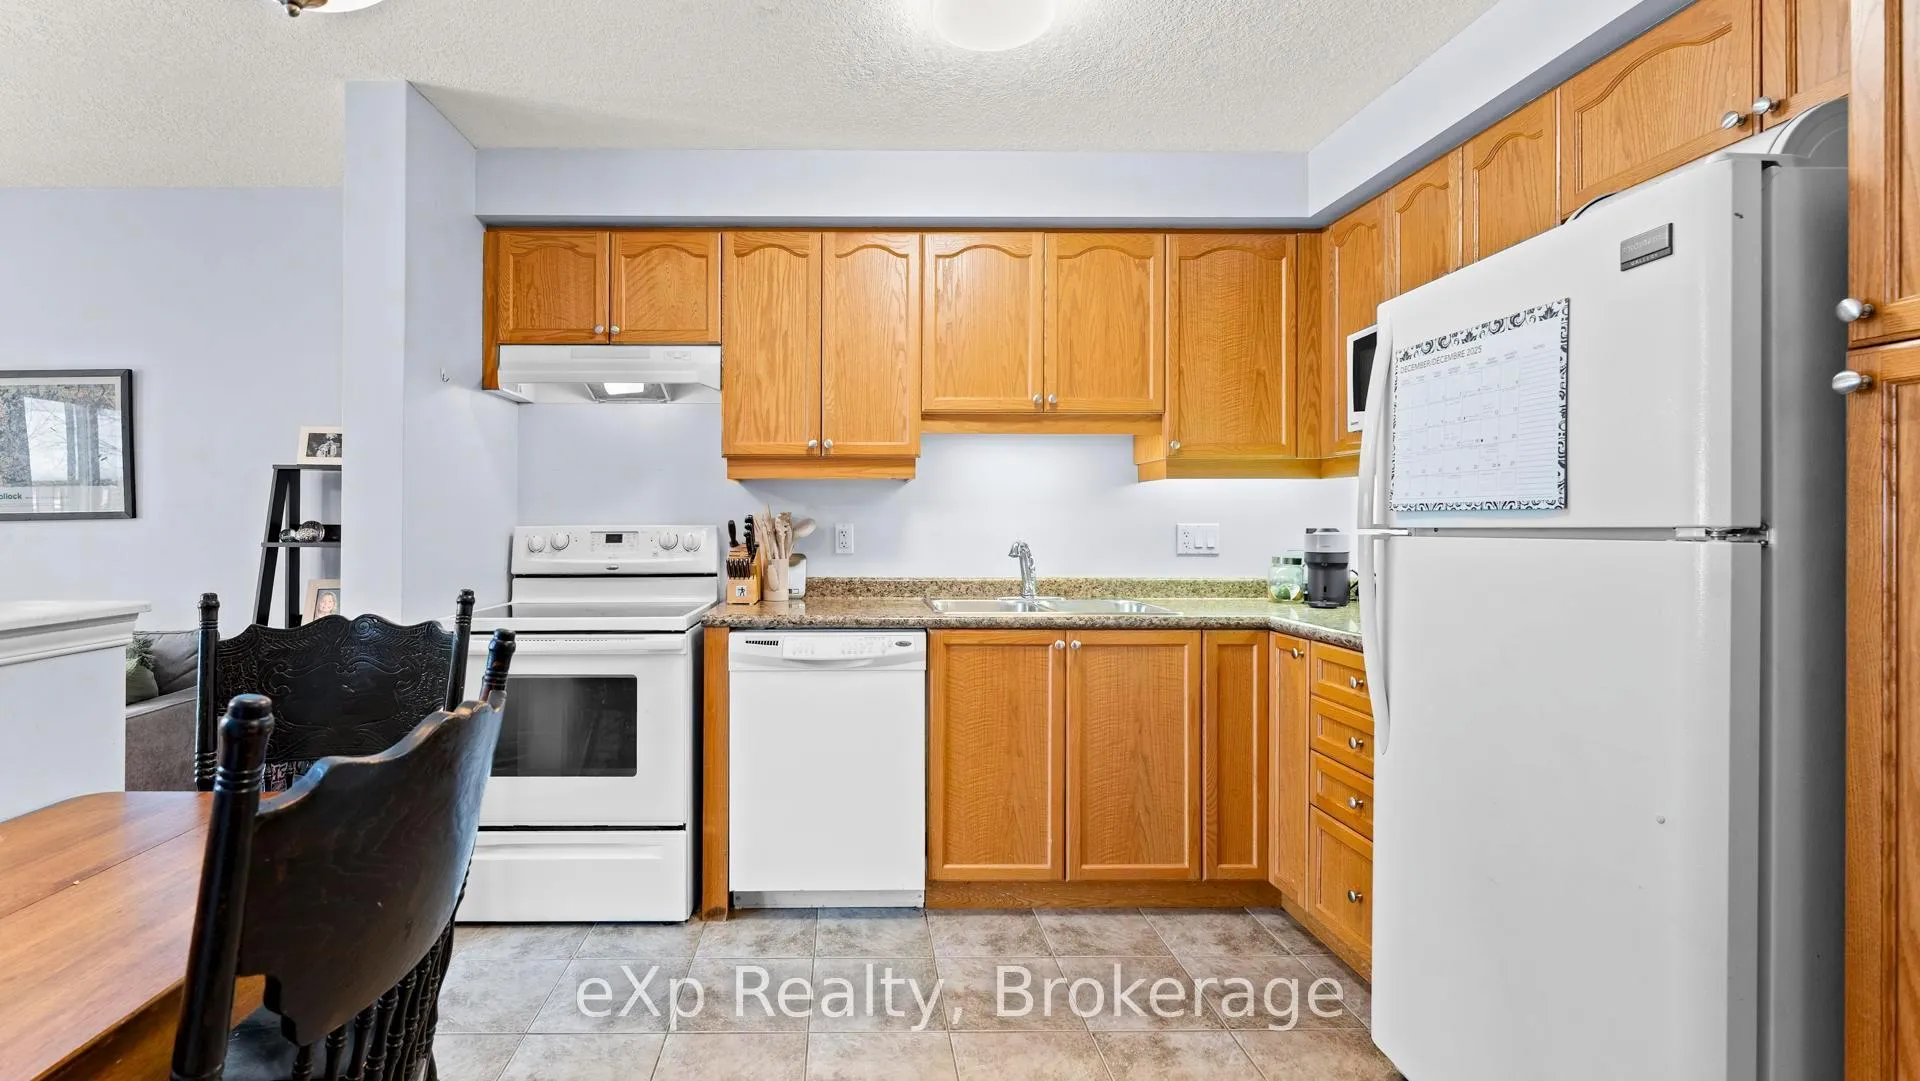
Included in the saleWasher & dryer, dishwasher, fridge, stove, window coverings, light fixtures, 1 garage door remote, plastic shelving in laundry room & upstairs hall closet, shelves in bedrooms, deep freezer in garage, outdoor bbq (as-is), Entry hall mirror, bedroom primary headboard,
- Included: Washer & dryer, dishwasher, fridge, stove, window coverings, light fixtures, 1 garage door remote, plastic shelving in laundry room & upstairs hall closet, shelves in bedrooms, deep freezer in garage, outdoor bbq (as-is)
- Not included: Entry hall mirror, bedroom primary headboard,
NearbyPark
- Close to: Park
Listing detailsX12616900, Sold, Dec 10, 2025
- MLS® number: X12616900
- Status: Sold
- Listed on: Dec 10, 2025
- Days on market: 134
- Updated: Apr 23, 2026
- Possession: 2026-01-28 / 60-89 days
- Occupied by: Owner
- Listing brokerage: eXp Realty
About this home
Unit 78, 409 Joseph Street, Saugeen Shores, ON N0H 2C2
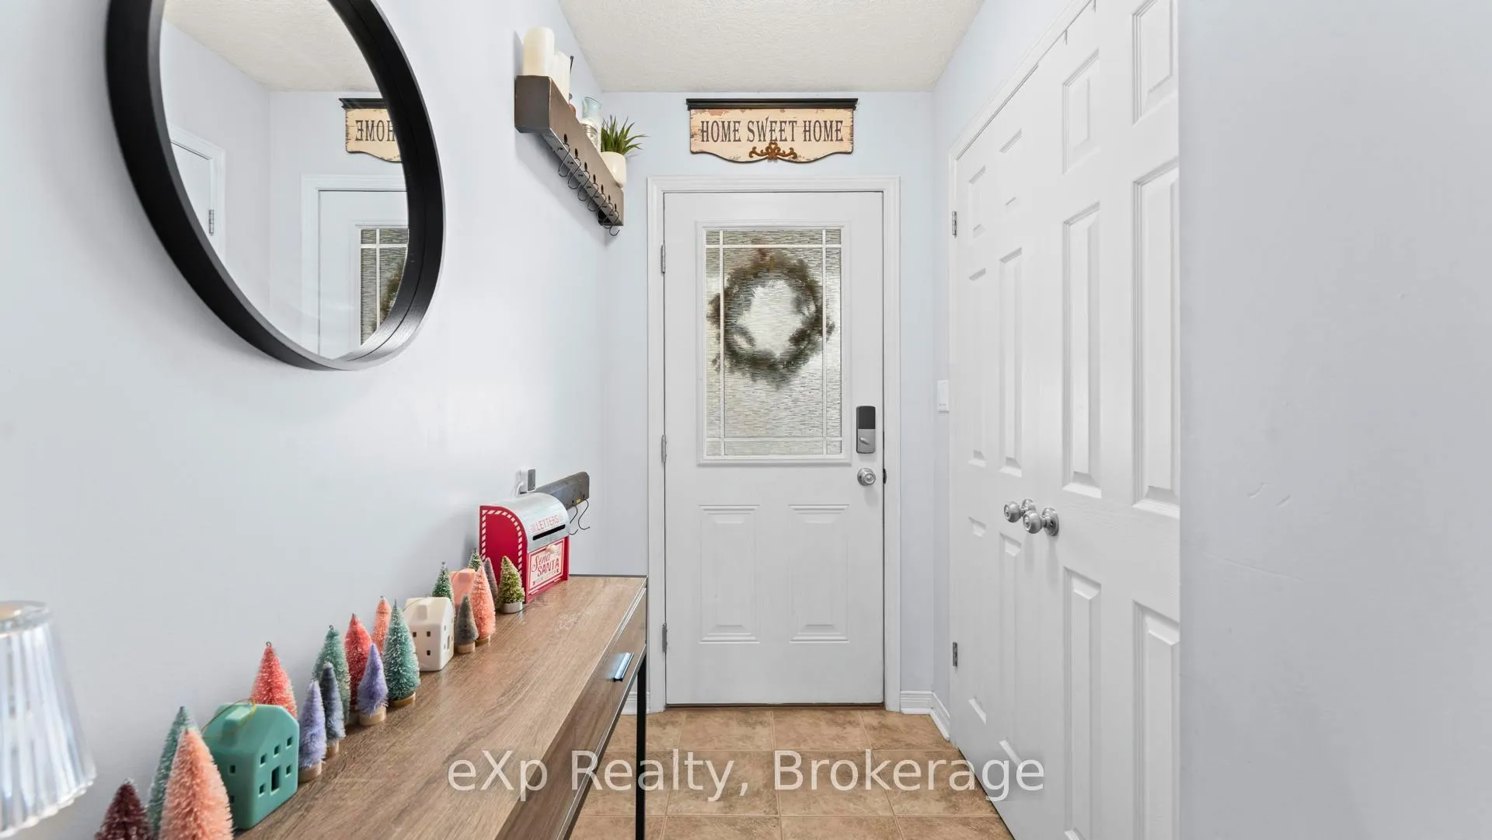
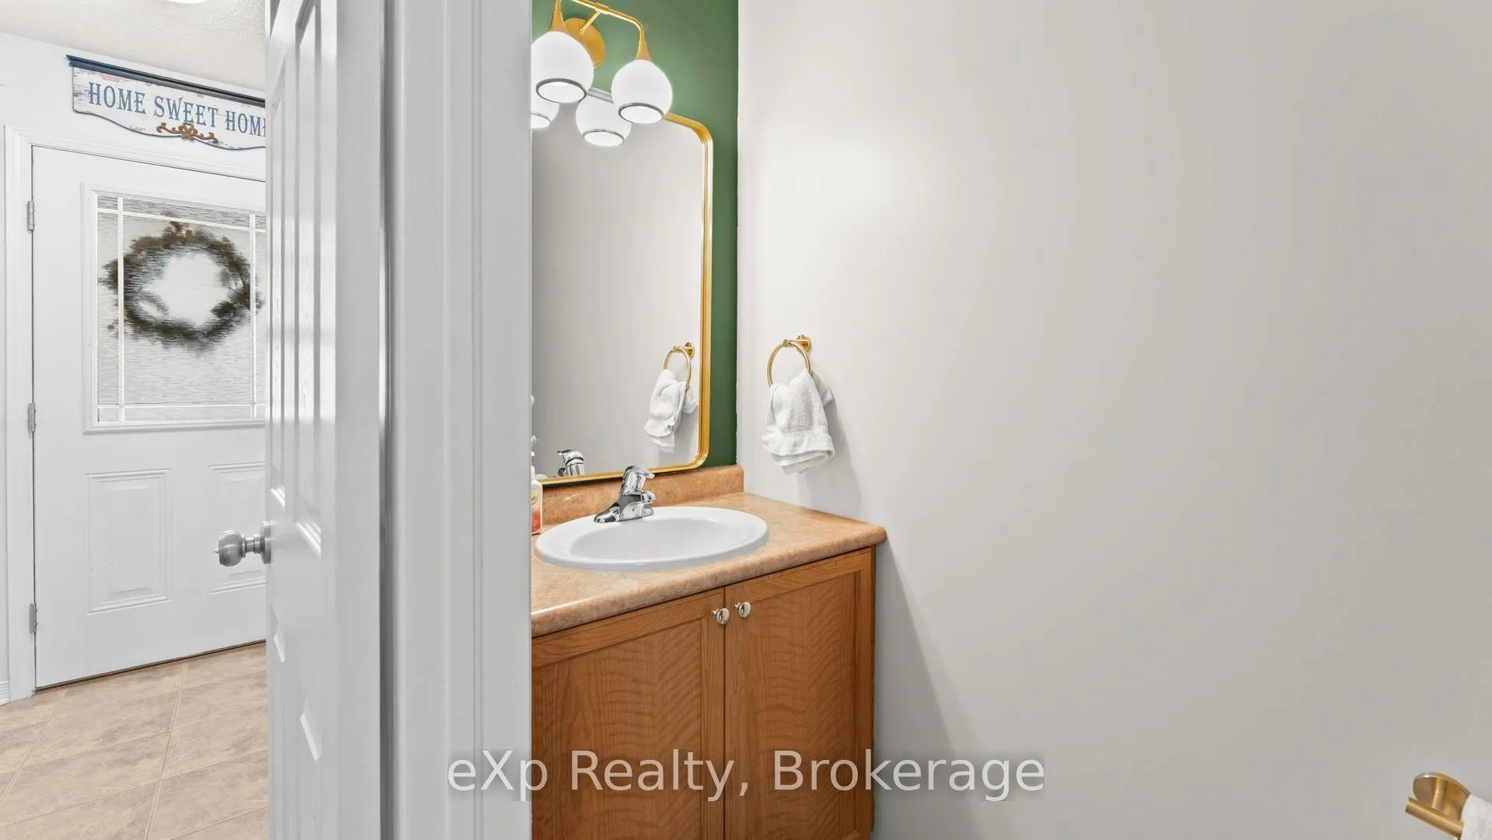
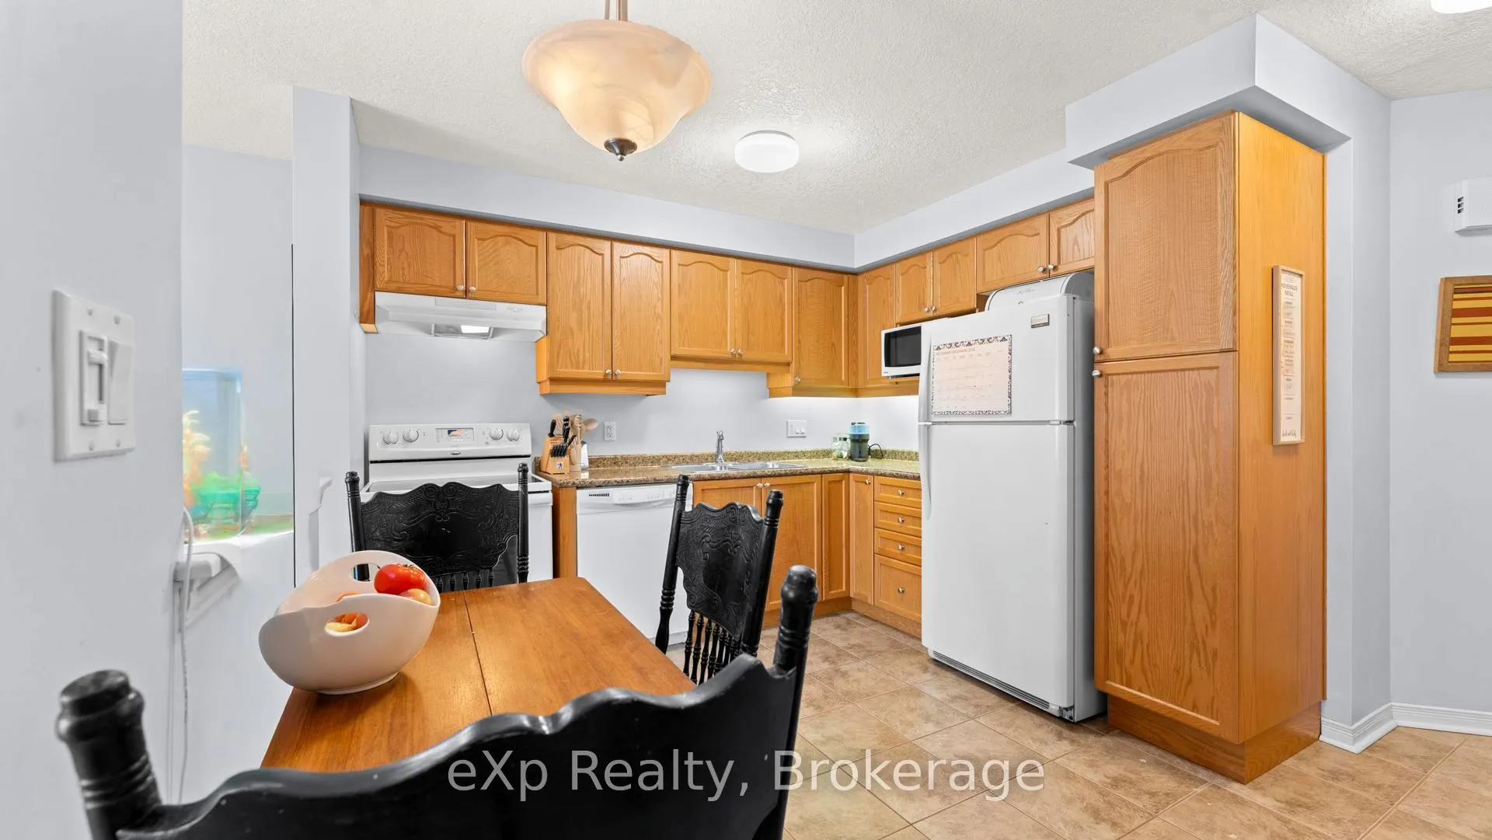
Welcome to this move-in ready, fully finished townhouse condo, thoughtfully laid out for comfortable and convenient family living. Featuring 3 bedrooms, 3 bathrooms (2 full and one half-bath), and a single-car attached garage, this neat and tidy home offers both space and style. Main Floor: The open-concept design flows seamlessly from the eat-in kitchen to the main floor living space. Enjoy hardwood in the living room and ceramic tile in the kitchen and main hall. A convenient 2-piece powder room is located near the garage entrance. Outdoor Living: Sliding doors lead from the living area to a partially fenced patio, perfect for outdoor entertaining. Second Storey: features a large primary bedroom with spacious double closets, plus two additional bedrooms and a 4-piece bathroom. Finished Basement: The lower level has been completely finished, offering a fantastic bonus space. It includes a large family room, a 3-piece bath, and a dedicated laundry room, both of which feature the comfort of in-floor heating. Located in a desirable neighbourhood, this condo offers incredible access and convenience. It is within walking distance to schools and for beach lovers, you are only a 20-minute walk to the beautiful Port Elgin Main Beach! Enjoy a low-maintenance lifestyle with condo fees of only $345/month.
Ask about this home
A HOMEH agent will answer your questions about this home.
Know more about Bruce Standard Condominium
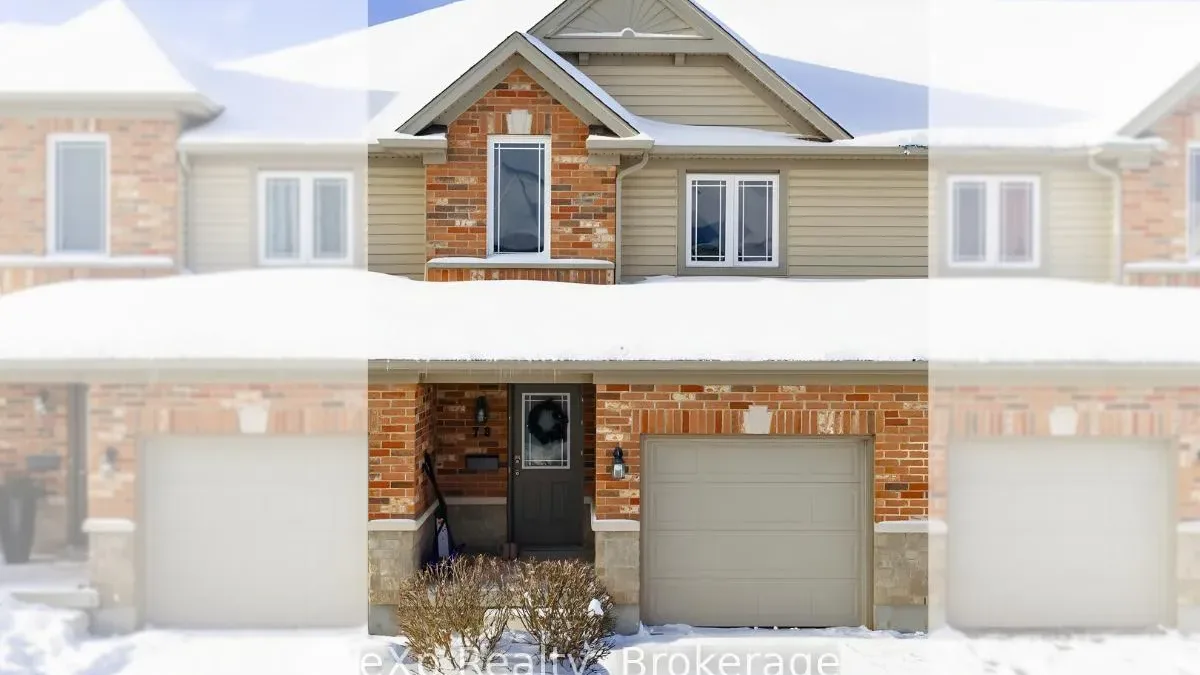
Condo building · 409 Joseph Street
Bruce Standard Condominium is a condo. Right now 1 for sale is on the market here.
- $395/sq ft
No similar units for sale in Bruce Standard Condominium right now.
Around this home
Daily convenience, out of 100, from the distances below
Schools nearby
School rating, out of 10.
Helpful calculators
Your HOMEH agent

"I would see it this week."