

68 Grey Street N
68 Grey Street N
 See all 32 photos
Property history
Facts and features
- BasementFinished
- Water, sewerMunicipal
- HeatingForced air
- CoolingCentral air
- Fireplace
- Central air
The homeDetached, Bungalow, 1,100–1,500 sq ft
- Type: Detached
- Style: Bungalow
- Living space: 1,100–1,500 sq ft
- Basement: Finished
InsideFireplace Yes, family room, natural gas, electric, Primary bedroom - main floor, upgraded insulation, water heater owned, Rooms above ground 7
- Fireplace: Yes, family room, natural gas, electric
- Features: Primary bedroom - main floor, upgraded insulation, water heater owned
- Rooms above ground: 7
- Rooms in the basement: 3
- Bedrooms: 3 + 1 in the basement
- Bathrooms: 2
- Kitchens: 1
- Family room: Yes
Outside and lotWood, Asphalt shingle, Concrete block
- Exterior: Wood
- Roof: Asphalt shingle
- Foundation: Concrete block
- Size: 75 × 100 ft
Parking1 Garage, Attached, Private
- Spaces: 1 Garage
- Garage: Attached
- Driveway: Private
Heating, water and powerForced air, gas, Central air, Municipal water
- Heating: Forced air, gas
- Cooling: Central air
- Water: Municipal water
- Sewer: Municipal sewer
Costs and taxesTaxes $4,655 a year, HST included in the price, Rental items None
- Taxes, 2025: $4,655 a year
- HST: HST included in the price
- Rental items: None
Included in the saleFridge, stove, built in microwave, dishwasher, washer, dryer, all window coverings, shed., Swing set, trampoline.
- Included: Fridge, stove, built in microwave, dishwasher, washer, dryer, all window coverings, shed.
- Not included: Swing set, trampoline.
Listing detailsX12589182, Sold, Nov 27, 2025
- MLS® number: X12589182
- Status: Sold
- Listed on: Nov 27, 2025
- Days on market: 26
- Updated: Dec 23, 2025
- Possession: Flexible
- Occupied by: Owner
- Listing brokerage: RE/MAX Land Exchange Ltd.
About this home
68 Grey Street N, Saugeen Shores, ON N0H 2L0
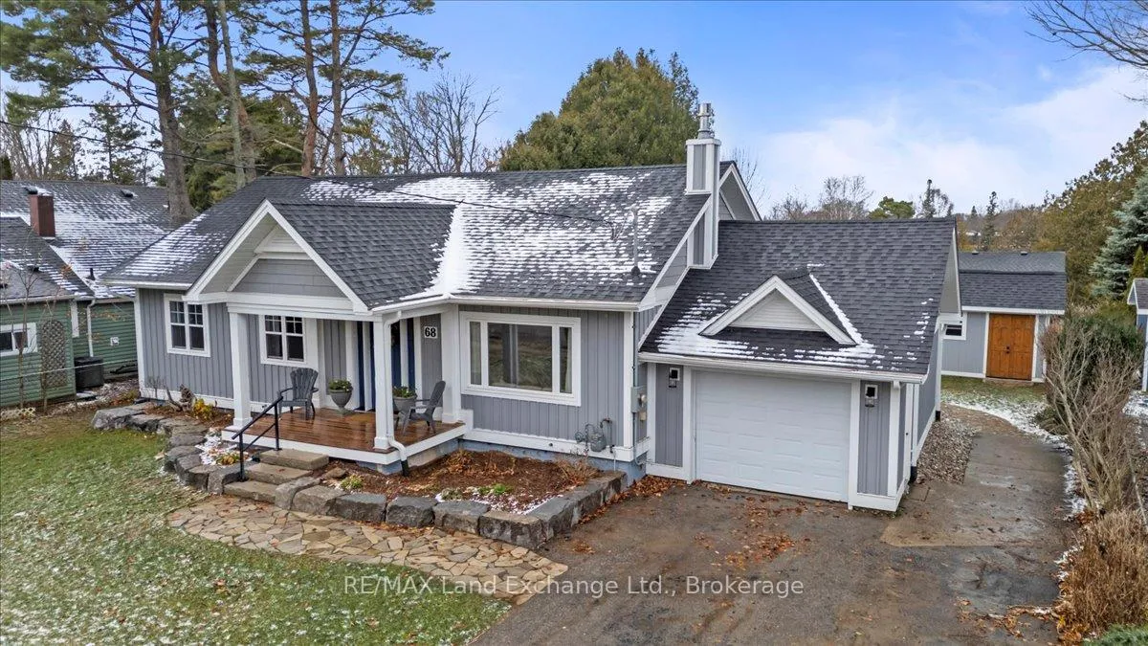
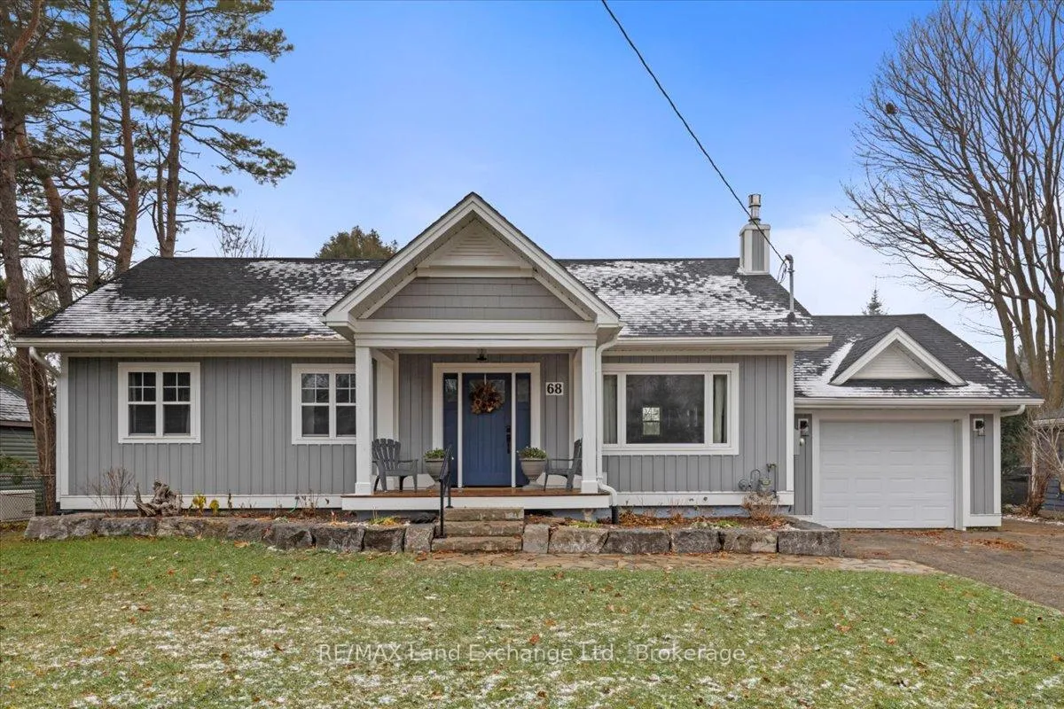
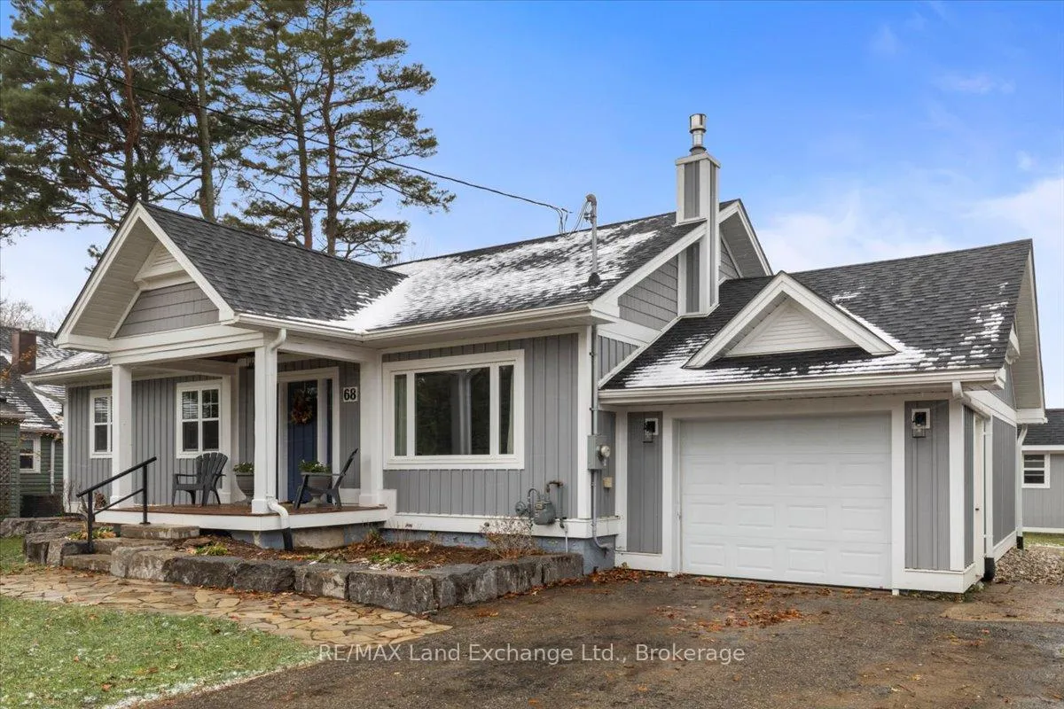
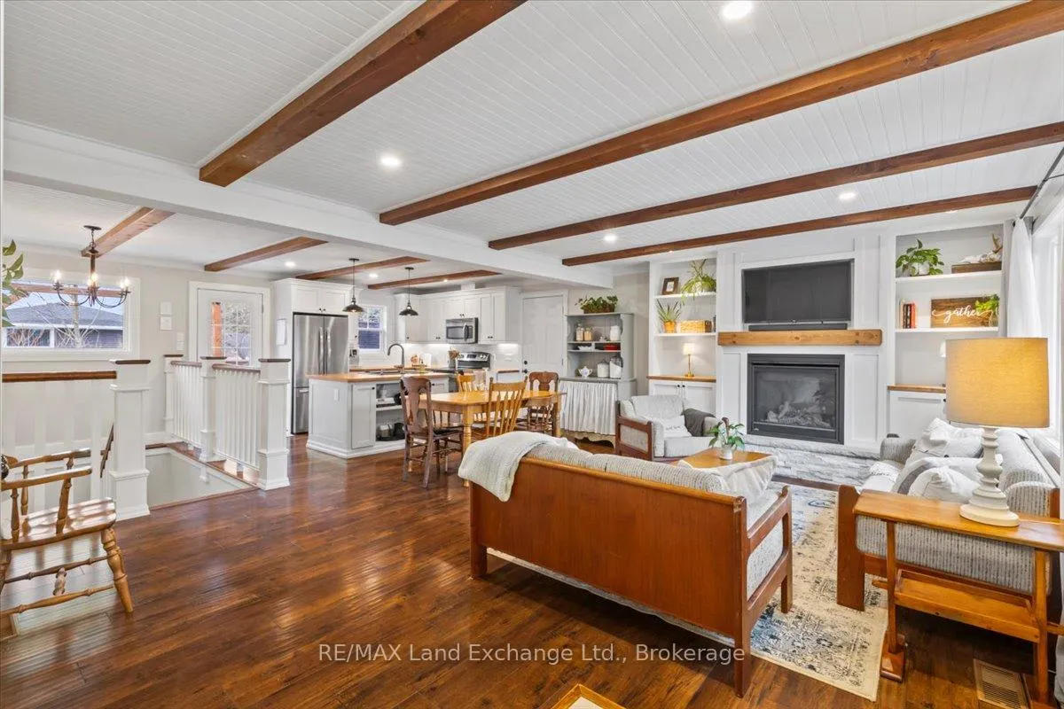
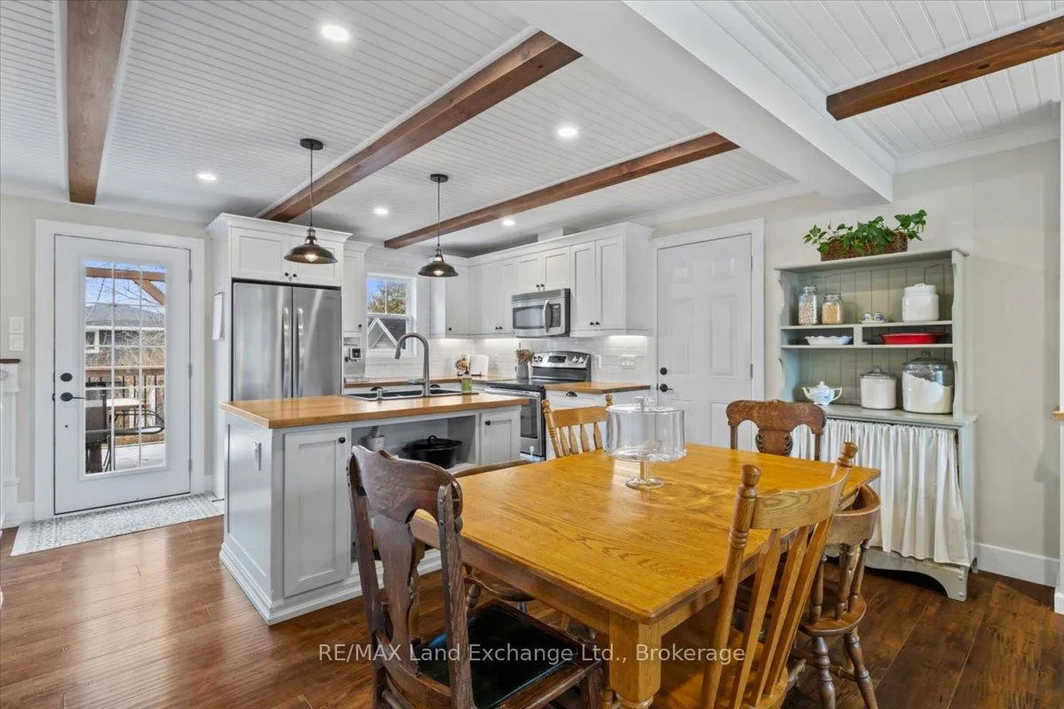
Discover the charm of this beautifully renovated bungalow at 68 Grey St. N., where modern farmhouse style meets effortless one-floor living. Over the past several years, this home has been thoughtfully updated inside and out, featuring board-and-batten exterior details and an inviting covered front porch that sets the tone the moment you arrive. Enter into a bright, open-concept living, kitchen, and dining space highlighted by bead board panelling on all ceilings, modern beams, and large windows that fill the room with natural light. The timeless white kitchen cabinetry, butcher-block countertops, black granite sinks, stainless steel appliances, and stylish farmhouse island lighting create a warm, welcoming heart of the home.The main level offers three comfortable bedrooms, and a beautifully updated 4-piece bathroom and built-in cabinetry. The primary bedroom has a walk-in closet with a 'cheater' ensuite and large patio doors leading to the back deck. The fully finished basement provides exceptional additional living space-perfect for a family room, hobbies, or guests.As well there is a fourth bedroom and a beautiful three piece bathroom with tiled shower. While the furnace and AC, as well as plumbing and electrical, have all been updated, the extensive cosmetic and structural improvements make this home turn-key and move-in ready. Ideally located close to Fairy Lake, downtown shopping and dining, the hospital, schools, Jubilee Rotary Park, and the Bruce County Museum, this is a fantastic opportunity for retirees, first-time buyers, or anyone looking to downsize without compromising style or comfort. Don't miss your chance to view this stunning bungalow-book your showing today!
Ask about this home
A HOMEH agent will answer your questions about this home.
Around this home
Daily convenience, out of 100, from the distances below
Schools nearby
School rating, out of 10.
Helpful calculators
Your HOMEH agent

"I would see it this week."