

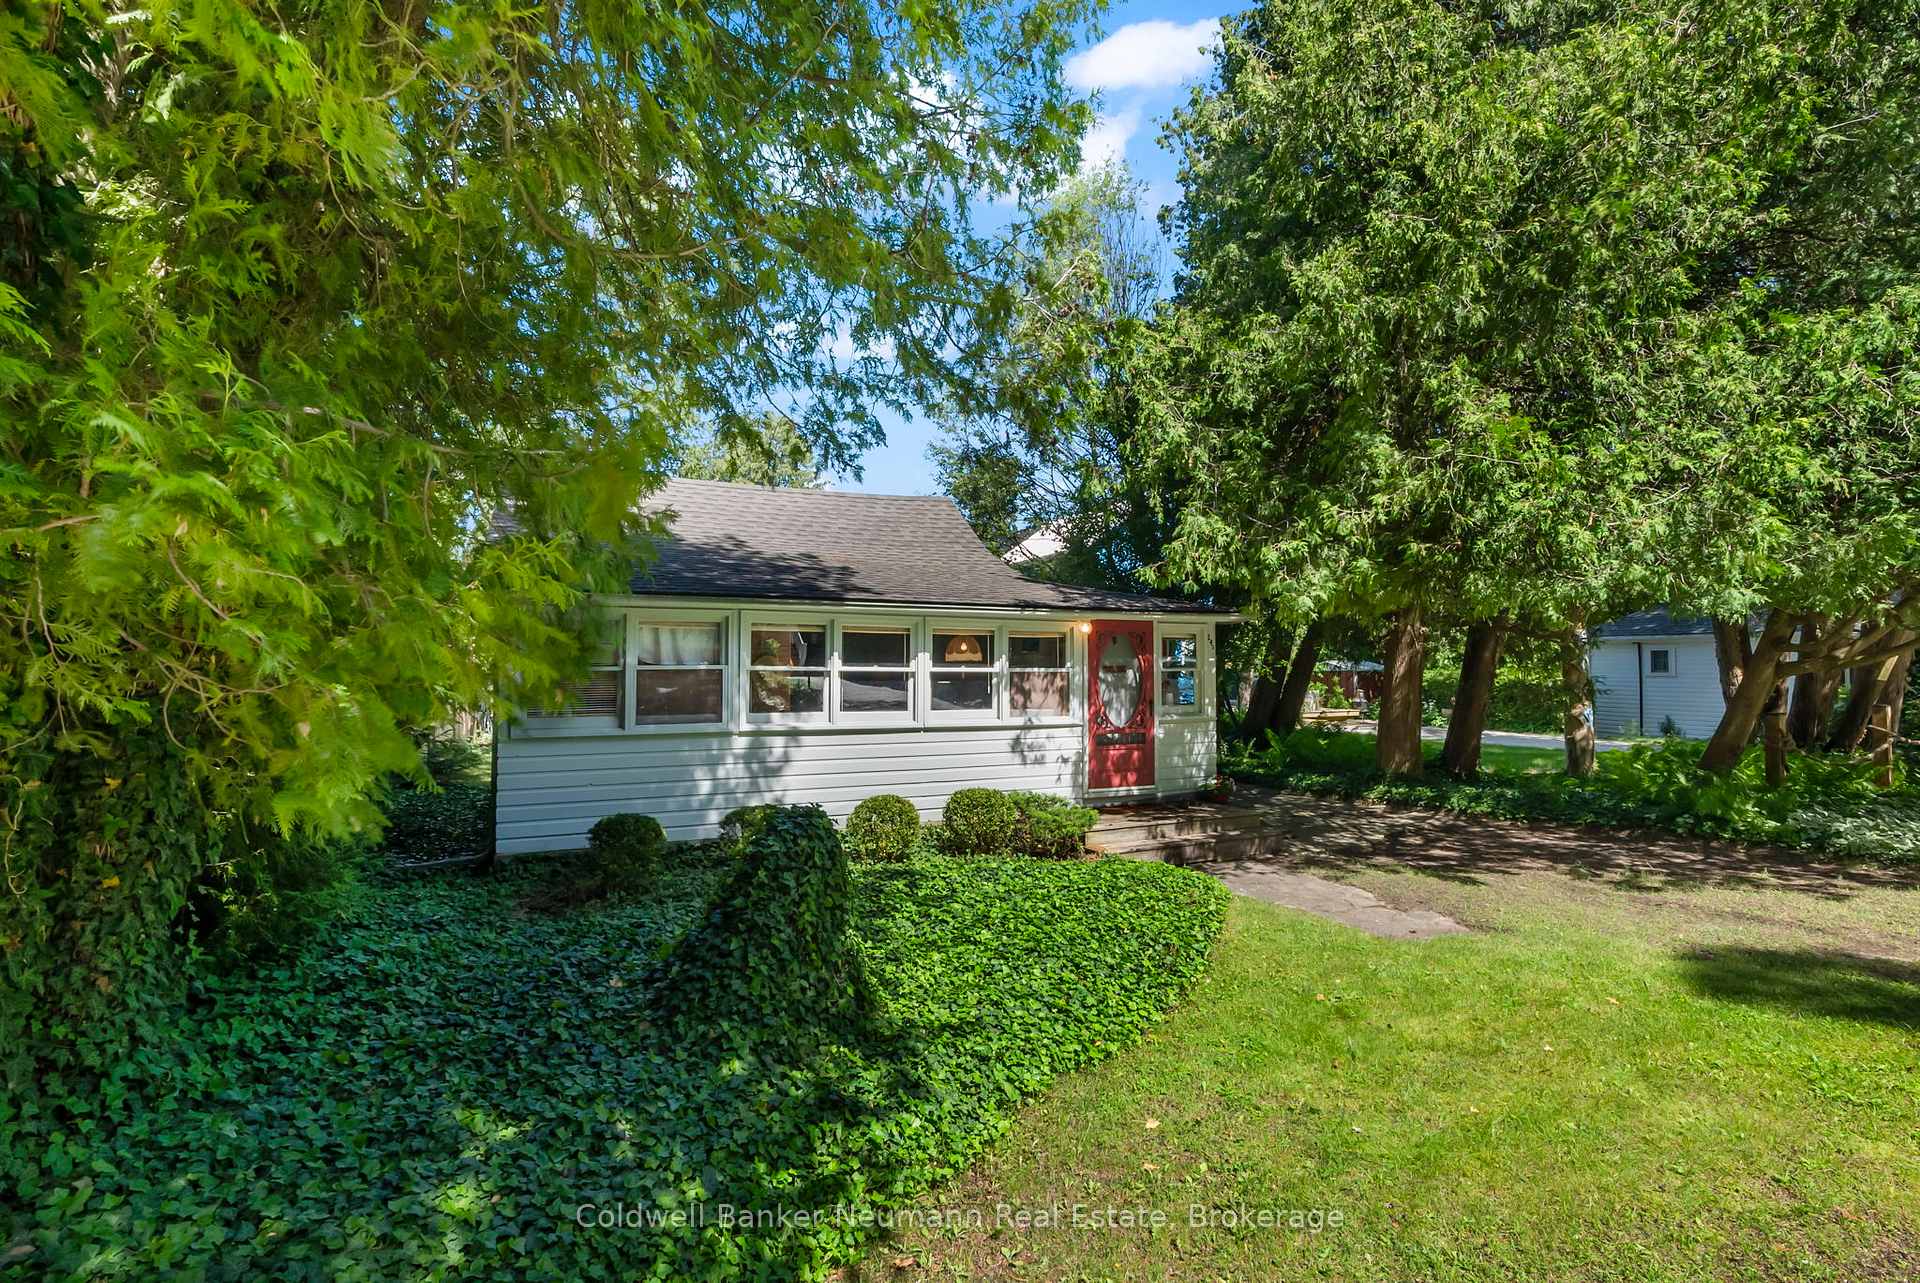
241 Lake Street
241 Lake Street
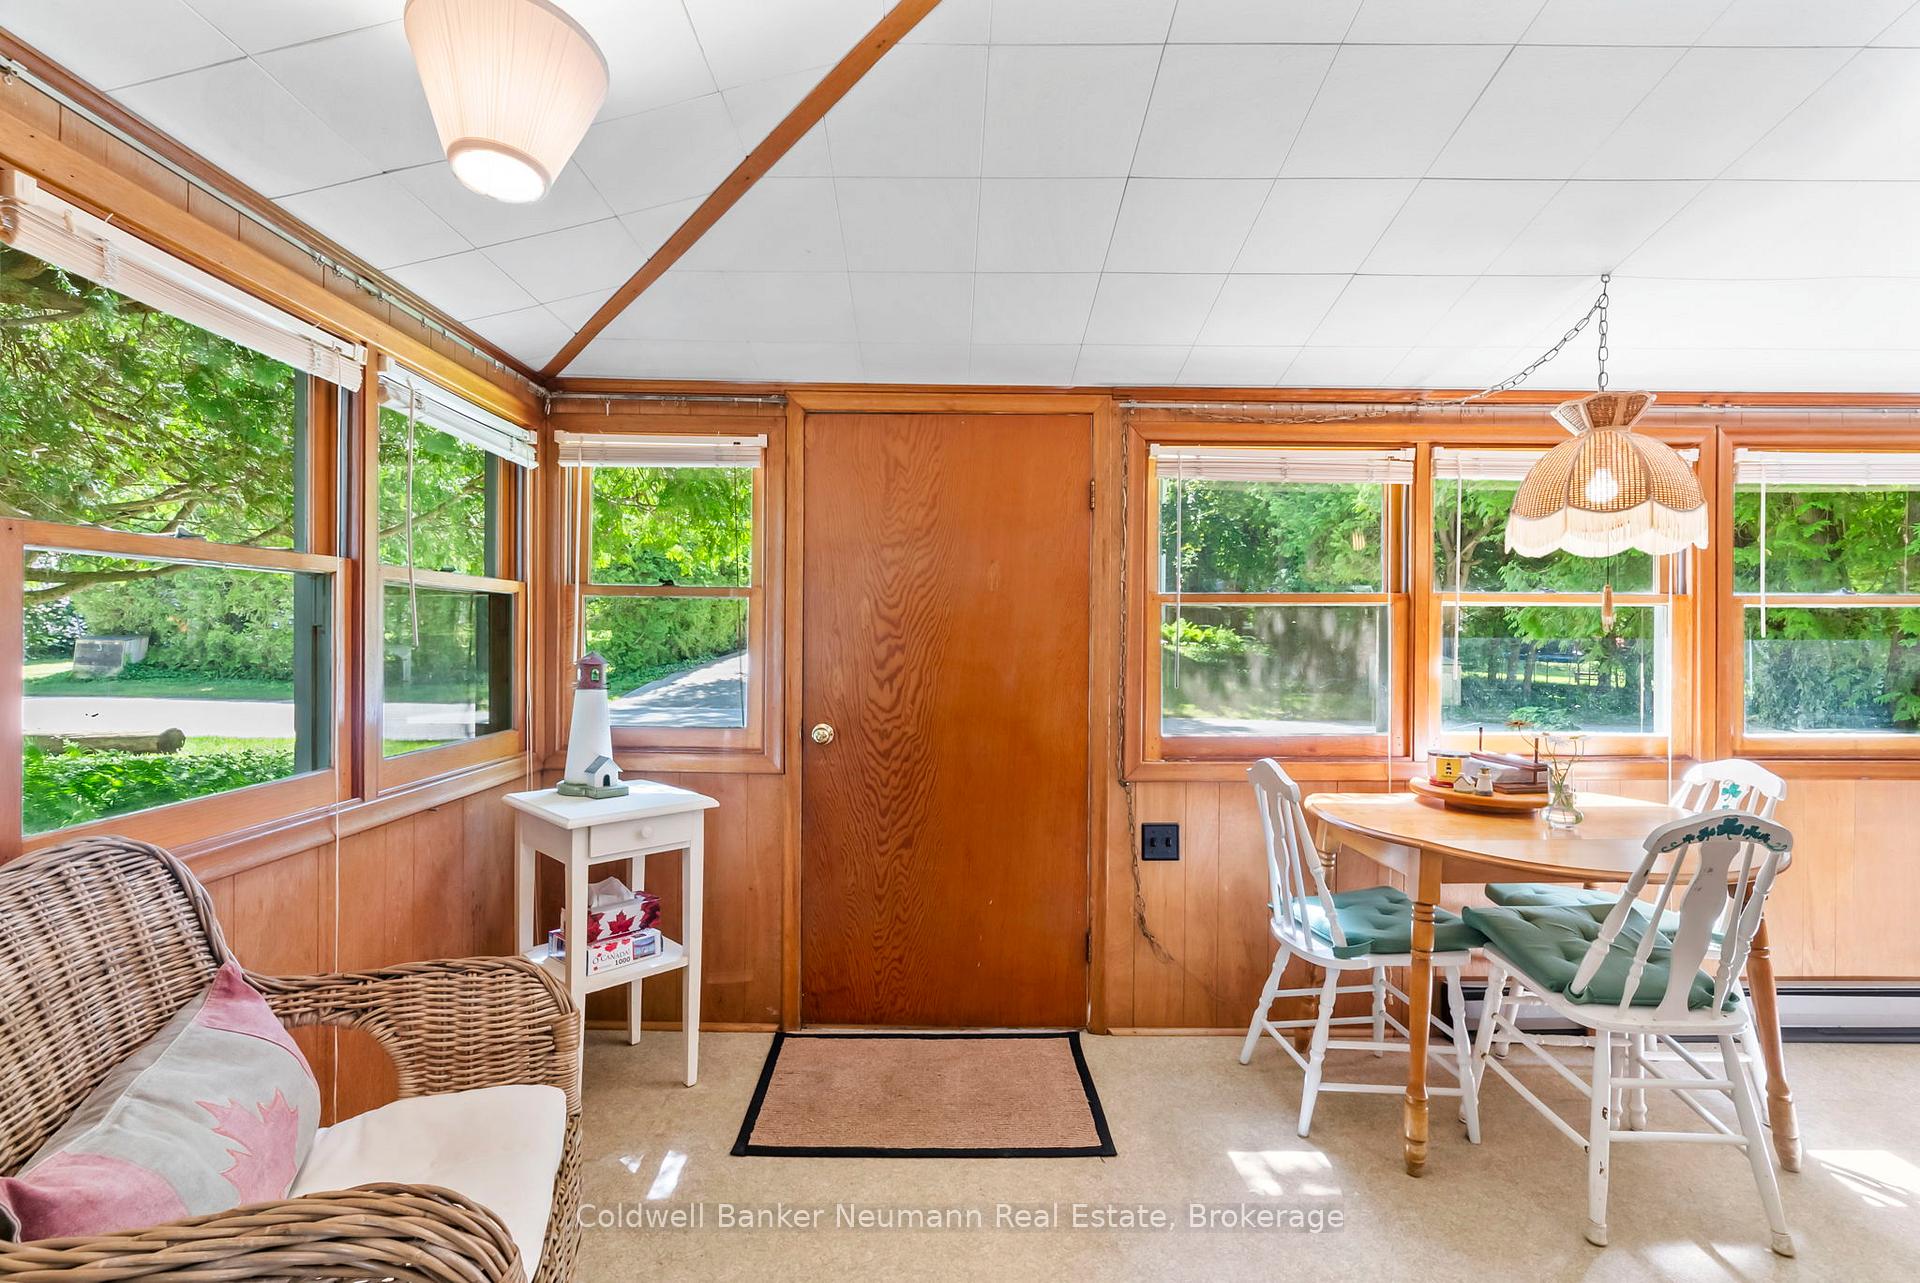 See all 31 photos
Property history
Facts and features
- BasementNone
- Water, sewerMunicipal
- HeatingBaseboard
- Type of homeDetached
The homeDetached, Bungalow, Under 700 sq ft
- Type: Detached
- Style: Bungalow
- Living space: Under 700 sq ft
- Basement: None
InsideCarpet free, Rooms above ground 7, Bedrooms 2
- Features: Carpet free
- Rooms above ground: 7
- Bedrooms: 2
- Bathrooms: 1
- Kitchens: 1
Outside and lotWood, Asphalt shingle, Block
- Exterior: Wood
- Roof: Asphalt shingle
- Foundation: Block
- Features: Deck, patio
- Size: 44 × 55 ft
- Zoning: R1
Parking1 Parking
- Spaces: 1 Parking
Heating, water and powerBaseboard, electric, Municipal water, Municipal sewer
- Heating: Baseboard, electric
- Water: Municipal water
- Sewer: Municipal sewer
Costs and taxesTaxes $2,800 a year, HST included in the price, Rental items None.
- Taxes, 2025: $2,800 a year
- HST: HST included in the price
- Rental items: None.
Included in the saleStove, fridge, all window coverings, all light fixtures. all furnishings except those noted in exclusions., Little side table in living room, bamboo cart, all plug in lamps, light in dining area, all lighthouse decor, end tables, television, microwave, wicker chair, dresser in bedroom.
- Included: Stove, fridge, all window coverings, all light fixtures. all furnishings except those noted in exclusions.
- Not included: Little side table in living room, bamboo cart, all plug in lamps, light in dining area, all lighthouse decor, end tables, television, microwave, wicker chair, dresser in bedroom.
Listing detailsX12246205, Sold, Jun 25, 2025
- MLS® number: X12246205
- Status: Sold
- Listed on: Jun 25, 2025
- Days on market: 13
- Updated: Jul 8, 2025
- Possession: Flexible
- Occupied by: Vacant
- Listing brokerage: Coldwell Banker Neumann Real Estate
About this home
241 Lake Street, Saugeen Shores, ON N0H 2L0
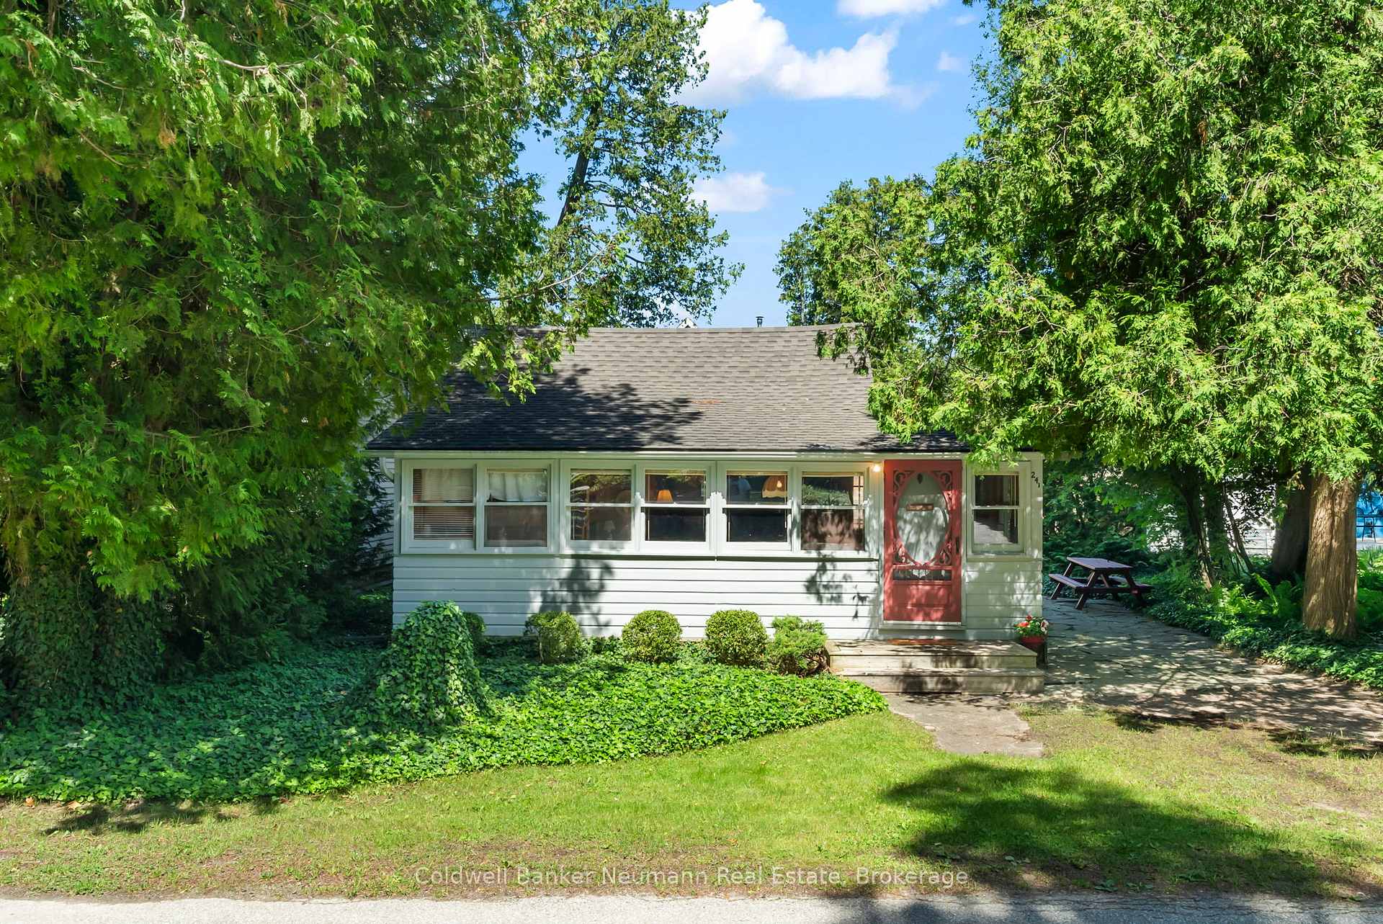
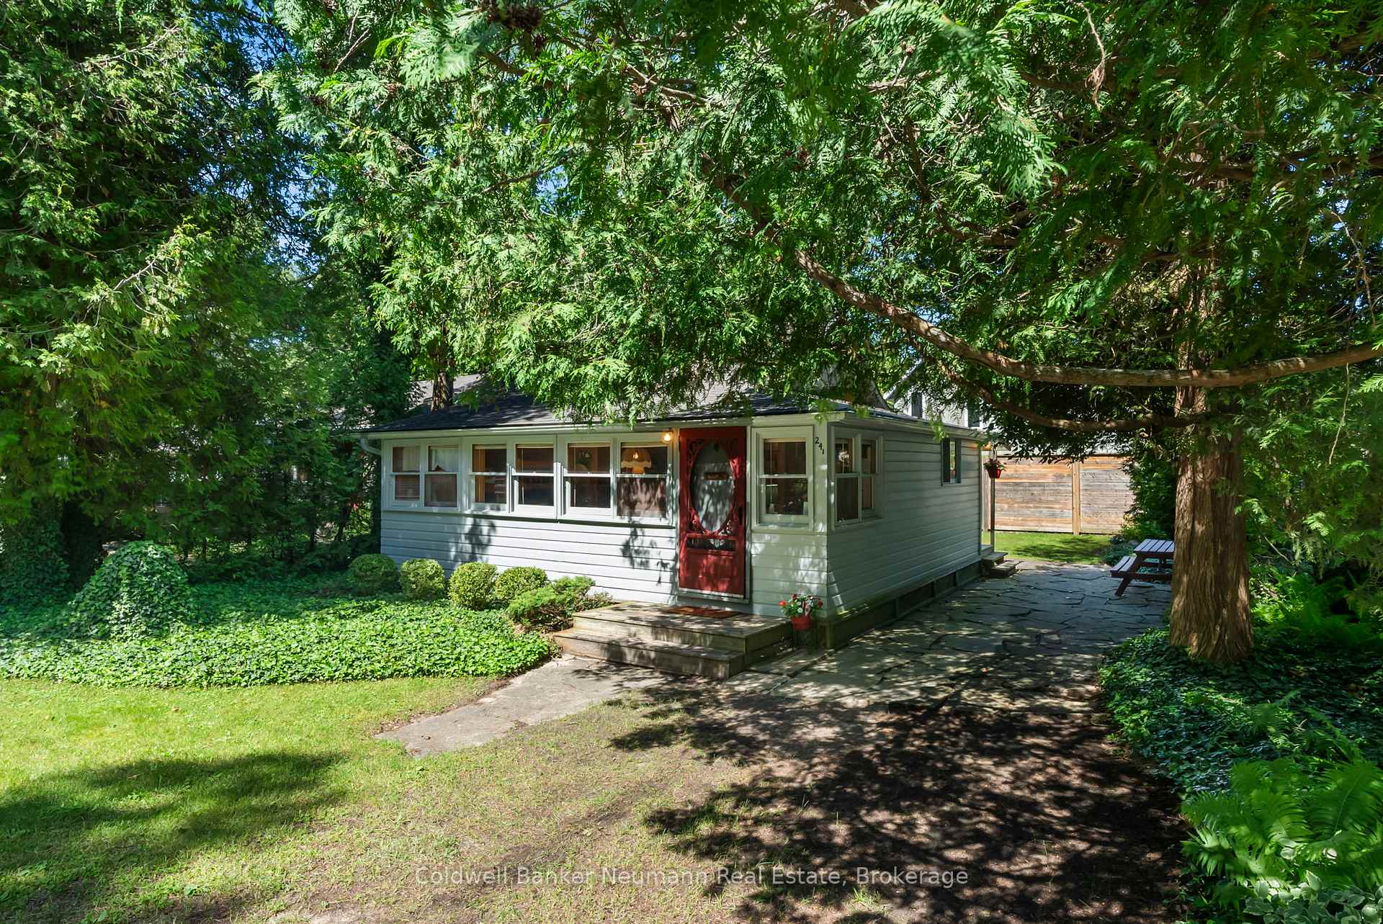
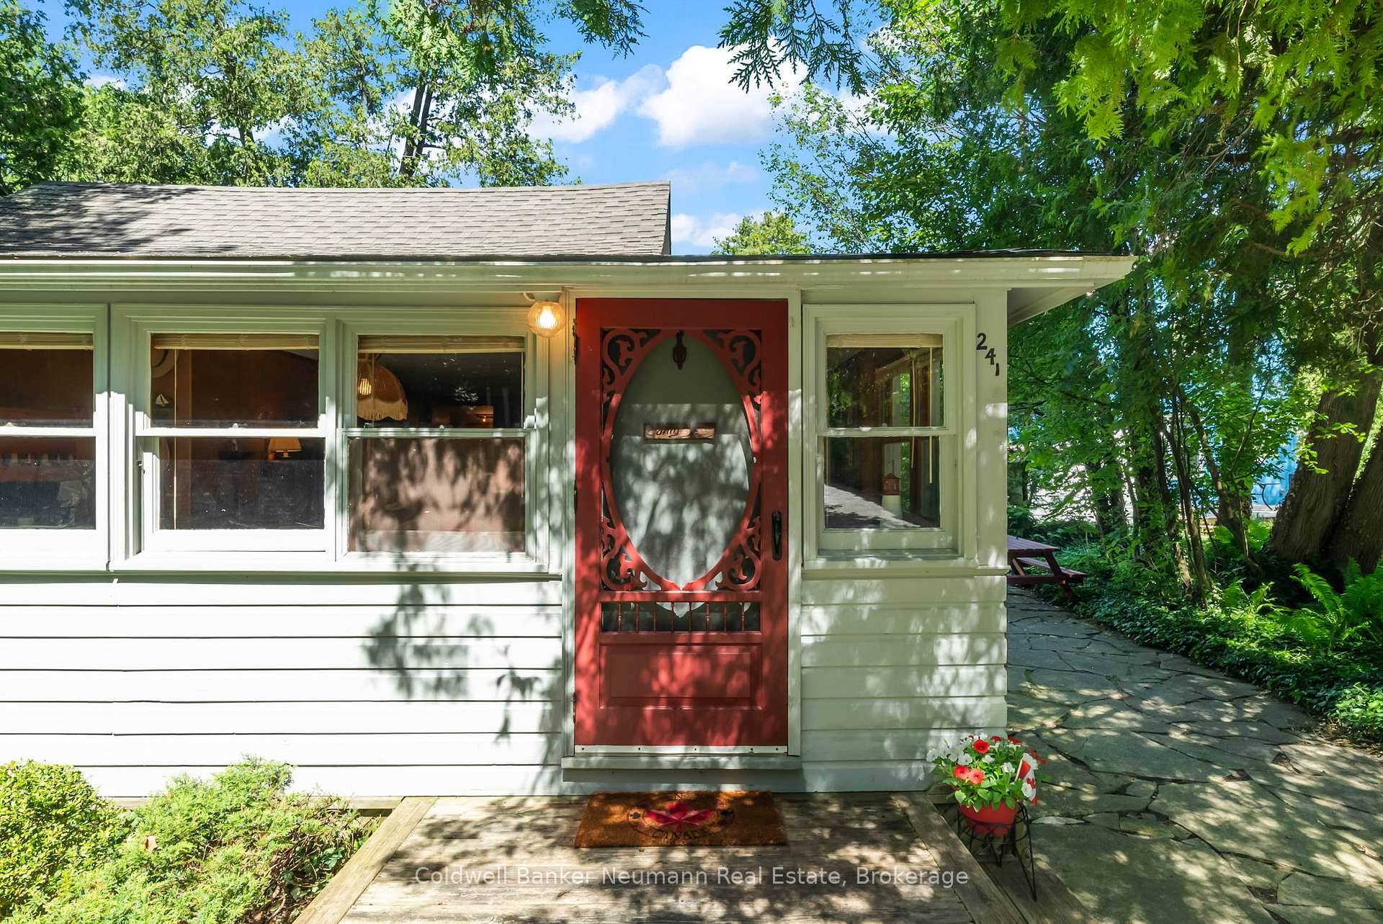
Welcome to 241 Lake Street, Southampton! This is your opportunity to own a delightful cottage in one of Southampton's most beloved areas nestled in the heart of the cherished cottage neighbourhood and a block from the beach, this property is as cute as a button and neat as a pin. Affectionately referred to by some as the "towel zone" you can hear the soothing sound of the waves from your doorstep.The cottage features two bedrooms and a three-piece bathroom, with a cozy living room and dining area that overlook the front yard. Off the living room, you'll find a tucked-away sleeping nook with a bunk bed, allowing the cottage to comfortably sleep six guests perfect for family getaways or hosting friends. The windows along the entire front of the property offer plenty of natural light throughout the day. Step outside to enjoy a private backyard, partially fenced for added privacy, complete with a handy storage shed ideal for beach gear, bikes, or garden tools. Enjoy unparalleled access to some of the towns top amenities: walk to the Southampton Tennis Club, indulge in local favourites like Gerrys Fries at the beach, or take the kids to the nearby playground with views of Chantry Island. For active lifestyles, the Great Lakes Waterfront Trail and the Saugeen Rail Trail are just a stones throw away, perfect for biking, walking, or morning jogs. Beachfront volleyball courts and family-friendly recreation are all within easy access. Lovingly maintained by the same family for over 40 years, this cottage is filled with memories and ready for a new chapter. Whether youre looking for a summer escape, an investment property, or a place to create lasting traditions, 241 Lake Street is the perfect spot. Don't miss this rare opportunity to own a piece of Southampton charm schedule your showing today!
Ask about this home
A HOMEH agent will answer your questions about this home.
Around this home
Daily convenience, out of 100, from the distances below
Schools nearby
School rating, out of 10.
Helpful calculators
Your HOMEH agent

"I would see it this week."