

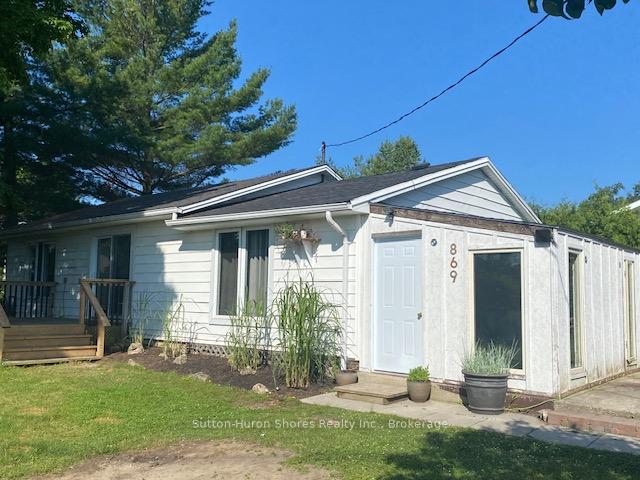
869 Gustavus Street
Detached Sold
1/21869 Gustavus Street
Detached Sold
 See all 21 photos
3 Bedrooms
1 Bathroom
0 Garage
700–1.1K sq.ft
56.76×132 ft
$2,144/yr
Property history
Facts and features
- BasementPart finished
- Water, sewerMunicipal
- HeatingOther
- CoolingWindow unit(s)
What stands out
- Pool
The homeDetached, Bungalow, 700–1,100 sq ft
- Type: Detached
- Style: Bungalow
- Living space: 700–1,100 sq ft
- Basement: Partial basement, partially finished
InsideLower level, Primary bedroom - main floor, Rooms above ground 9
- Laundry: Lower level
- Features: Primary bedroom - main floor
- Rooms above ground: 9
- Bedrooms: 3
- Bathrooms: 1
- Kitchens: 1
- Family room: Yes
Outside and lotWood , vinyl siding, Asphalt shingle, Stone, brick
Outside
- Exterior: Wood , vinyl siding
- Roof: Asphalt shingle
- Foundation: Stone, brick
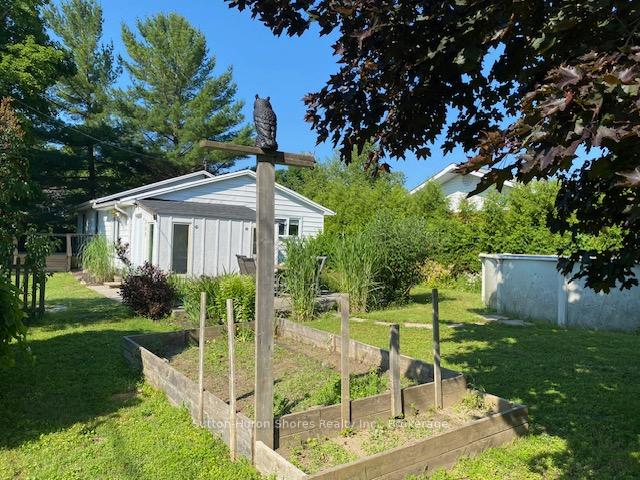
- Pool: Above ground
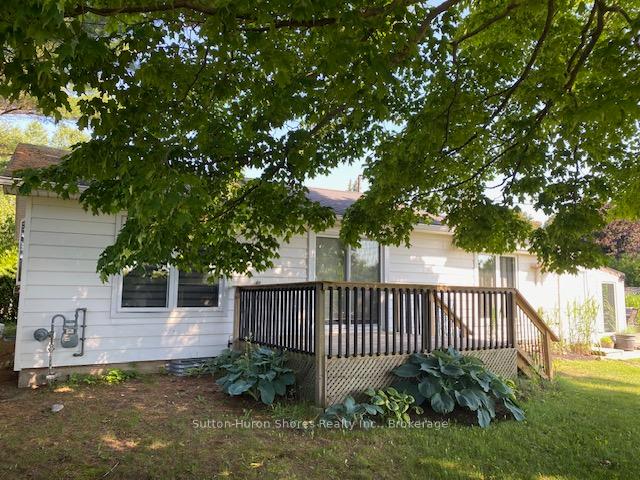
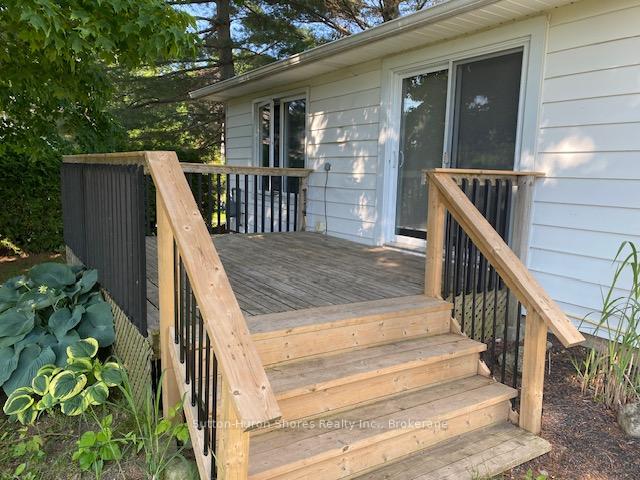
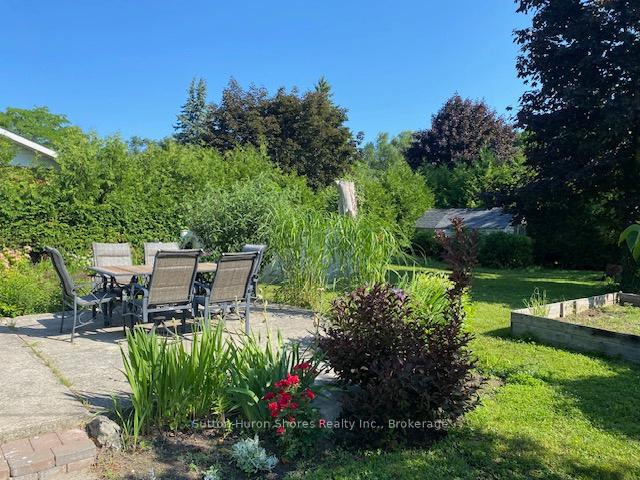
- Features: Deck, year round living, patio
- Size: 56.76 × 132 ft
- Zoning: R2
Parking4 Parking, Private double
- Spaces: 4 Parking
- Driveway: Private double
Heating, water and powerOther, gas, Window unit(s), Municipal water
- Heating: Other, gas
- Cooling: Window unit(s)
- Water: Municipal water
- Sewer: Municipal sewer
Costs and taxesTaxes $2,144 a year, HST No HST, Gas water heater.
- Taxes, 2024: $2,144 a year
- HST: No HST
- Rental items: Gas water heater.
- Under contract: Hot water tank-gas
Included in the saleFridge, gas cook stove, 2 gas wall heaters, washer/dryer, above ground pool, window ac unit.
- Included: Fridge, gas cook stove, 2 gas wall heaters, washer/dryer, above ground pool, window ac unit.
Listing detailsX12258477, Sold, Jul 2, 2025
- MLS® number: X12258477
- Status: Sold
- Listed on: Jul 2, 2025
- Days on market: 29
- Updated: Jul 31, 2025
- Possession: Flexible
- Occupied by: Vacant
- Listing brokerage: Sutton-Huron Shores Realty Inc.
About this home
869 Gustavus Street, Saugeen Shores, ON N0H 2C4
Primary Bedroom - Main FloorDeckYear Round LivingPatioAbove Ground
Priced to move, 3 Bedroom/1 4PC Bath. Upgrades, include a few windows and doors, wooden deck, some flooring. Mature property with trees and a above ground pool.
Read more
Ask about this home
A HOMEH agent will answer your questions about this home.
Ask a question
Thinking of selling your home?See what your home is worth today.
Around this home
Gustavus Street & Lehnen Street
Errands
Parks
Schools
Daily convenience, out of 100, from the distances below
ParkCameron Park · 10 within 1 km5 min walk336 m
GrocerySaugeen Shores Convenience13 min walk803 m
SchoolSaugeen District Senior School6 min walk380 m
PharmacyPharmasave13 min walk807 m
Cafés & foodAllans Fireside Grill · 13 within 1 km12 min walk751 m
Gym & rec centrePort Elgin curling Club3 min walk193 m
LibraryBruce County Public Library - Port Elgin Branch15 min walk895 m
WalkDriveStraight-line distance, open map data
Grocery0.8 km
Park0.3 km
Coffee0.8 km
Dining0.8 km
Gym0.5 km
Schools nearby
School rating, out of 10.
Saugeen District Senior Schoolelementary · Public · 0.4 km
6.3/10Fair
St Joseph's Schoolelementary · Private · 1.1 km
3.7/10Low
Port Elgin-Saugeen Central Schoolelementary · Public · 1.2 km
3.8/10Low
Contact agent
Helpful calculators
Mortgage
Affordability
Closing costs
Land transfer tax
Property tax
Down payment
CMHC insurance
Stress test
Cashback Rebate
Your HOMEH agent

KimHOMEH agent · Saugeen Shores
"I would see it this week."
Ask Kim