

774 River Street
774 River Street
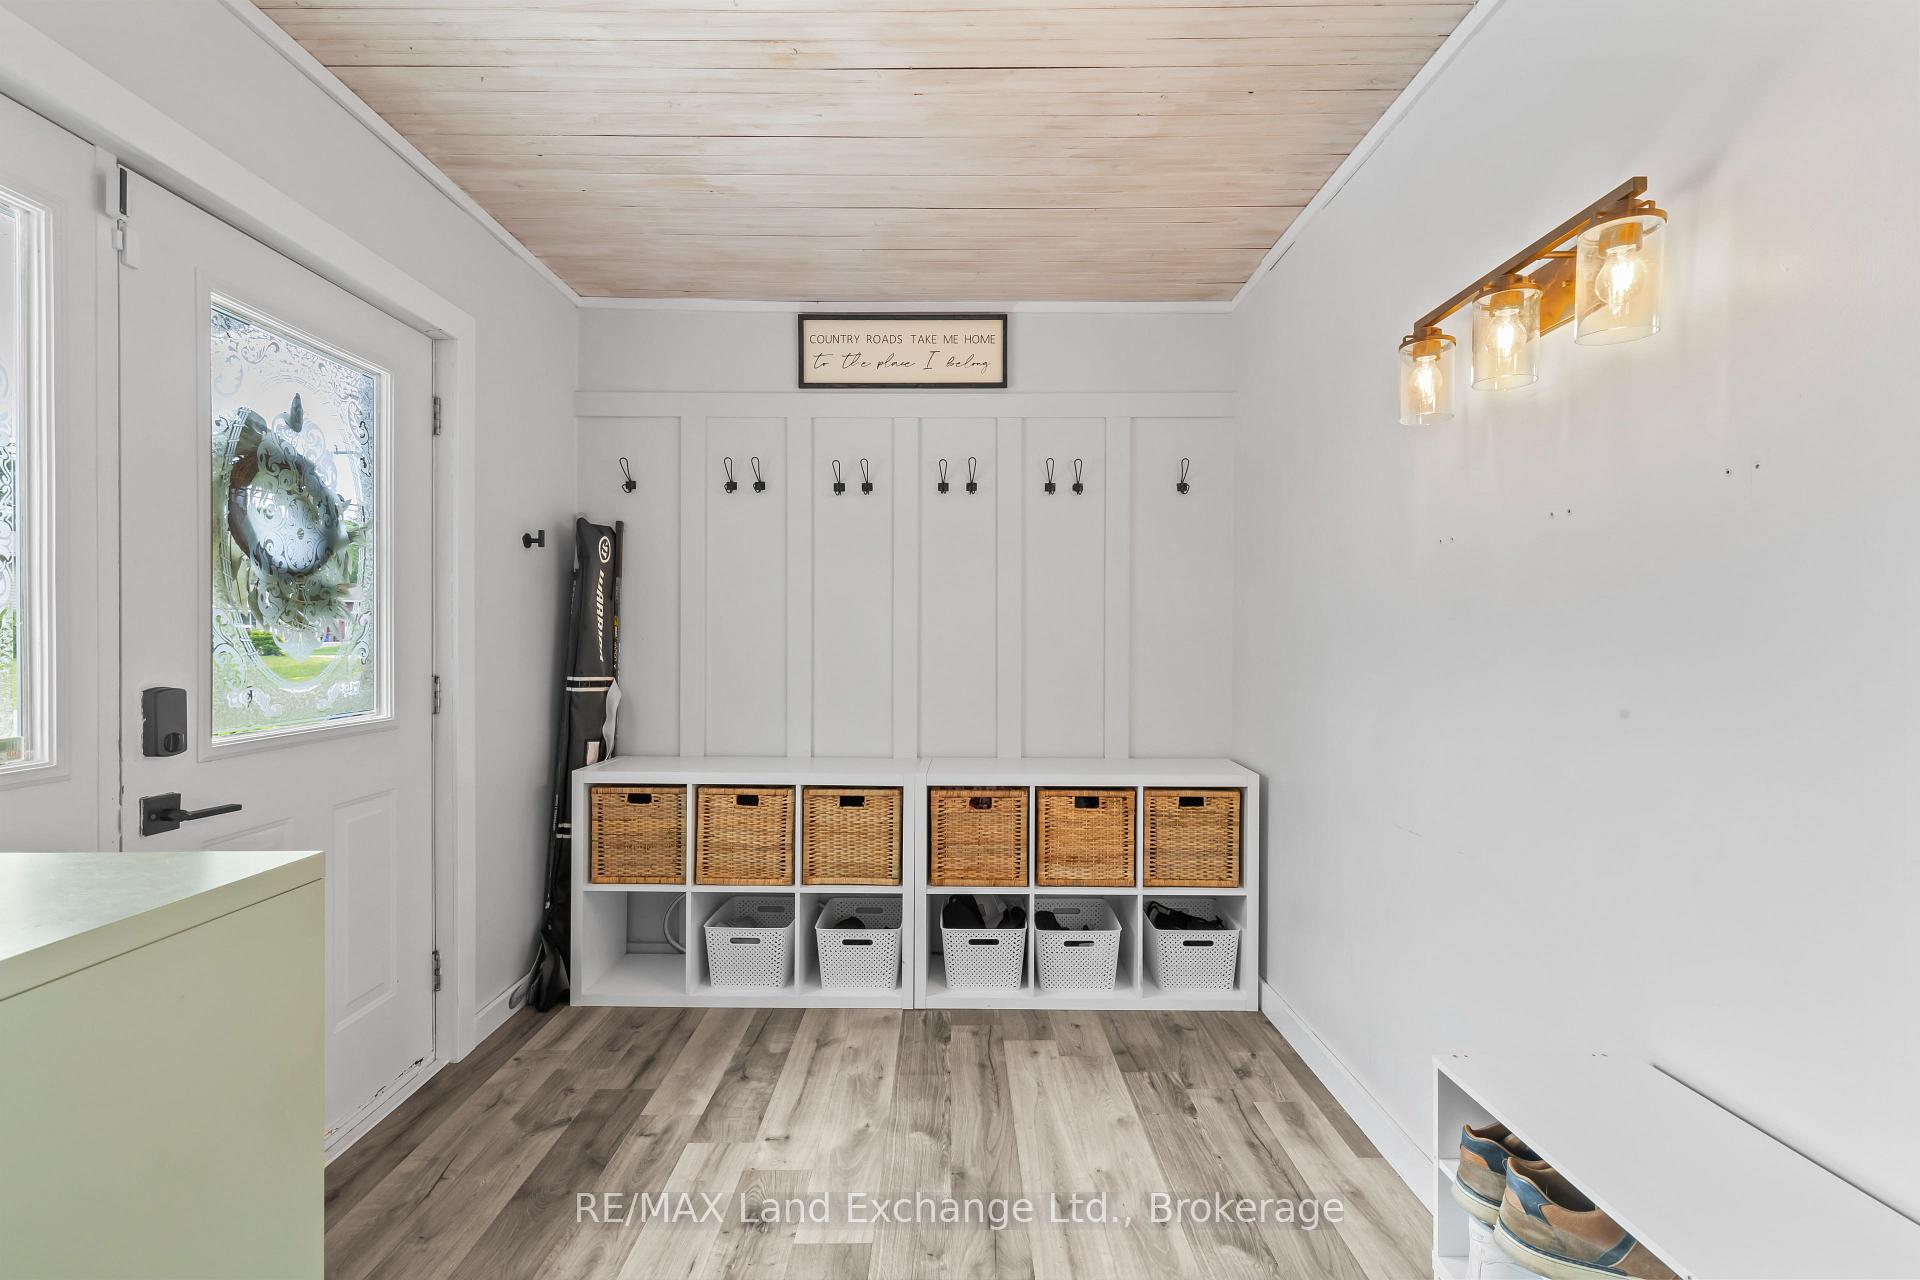 See all 38 photos
Property history
Facts and features
- BasementWalk-up
- Water, sewerMunicipal
- HeatingBaseboard
- CoolingWall unit(s)
- Fireplace
- Inground pool
The homeDetached, Backsplit 4, 1,100–1,500 sq ft
- Type: Detached
- Style: Backsplit 4
- Living space: 1,100–1,500 sq ft
- Basement: Crawl space, walk-up
InsideFireplace Yes, natural gas, Water heater owned, Rooms above ground 7
- Fireplace: Yes, natural gas
- Features: Water heater owned
- Rooms above ground: 7
- Bedrooms: 3 + 1 in the basement
- Bathrooms: 2
- Kitchens: 1
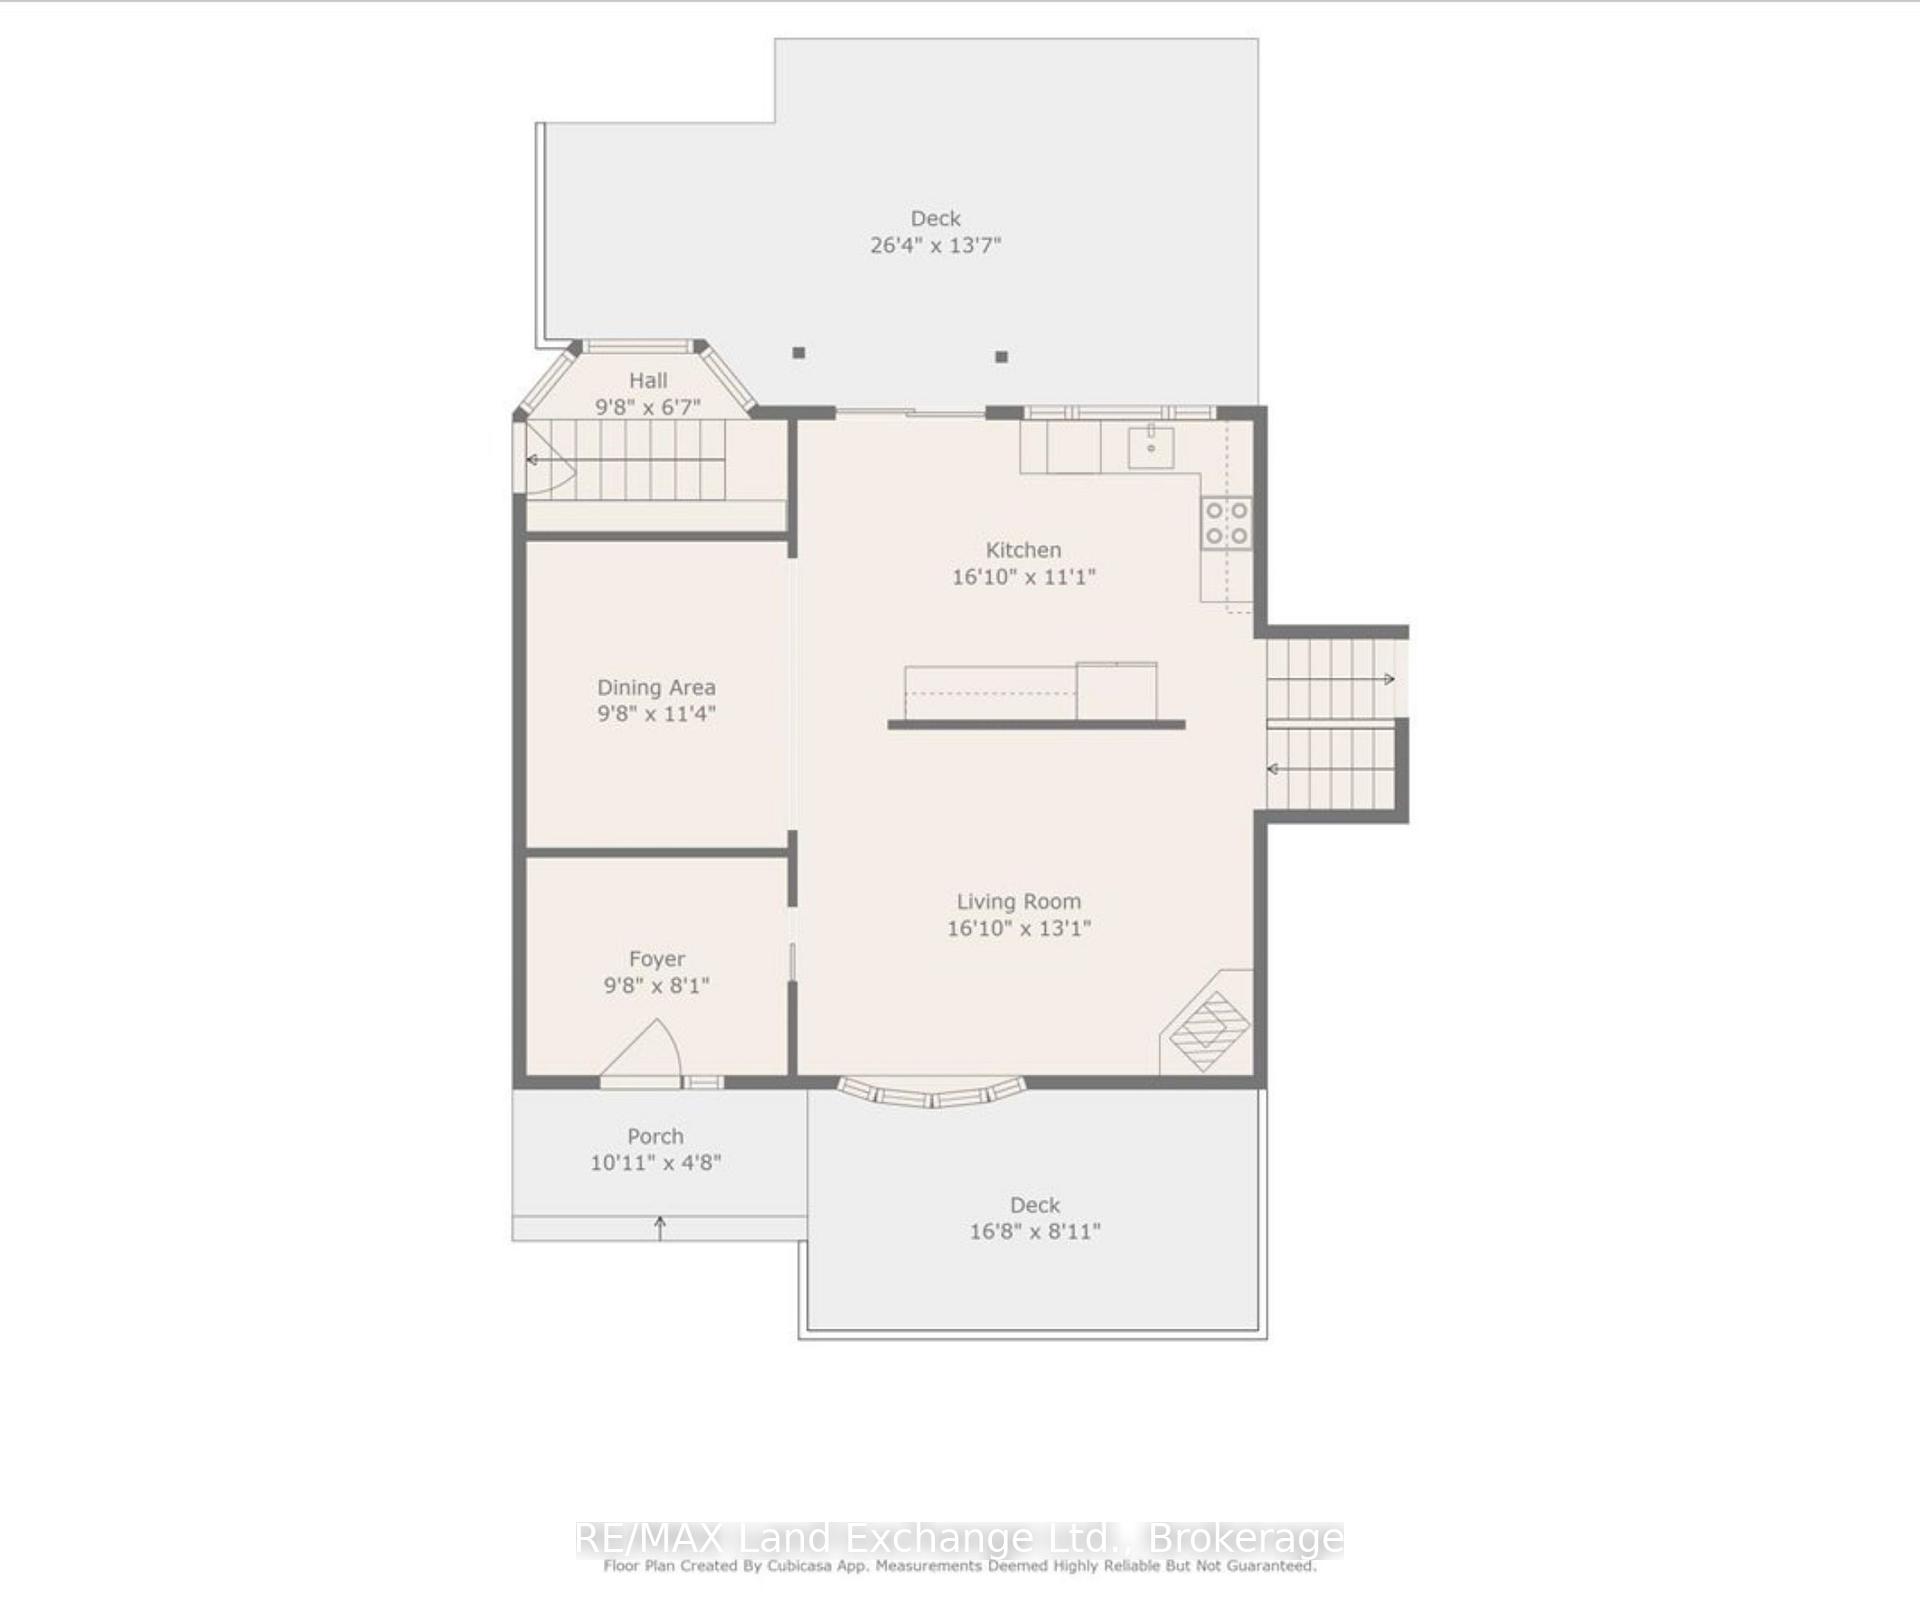
- Family room: Yes
Outside and lotBrick, aluminum siding, Asphalt shingle, Concrete
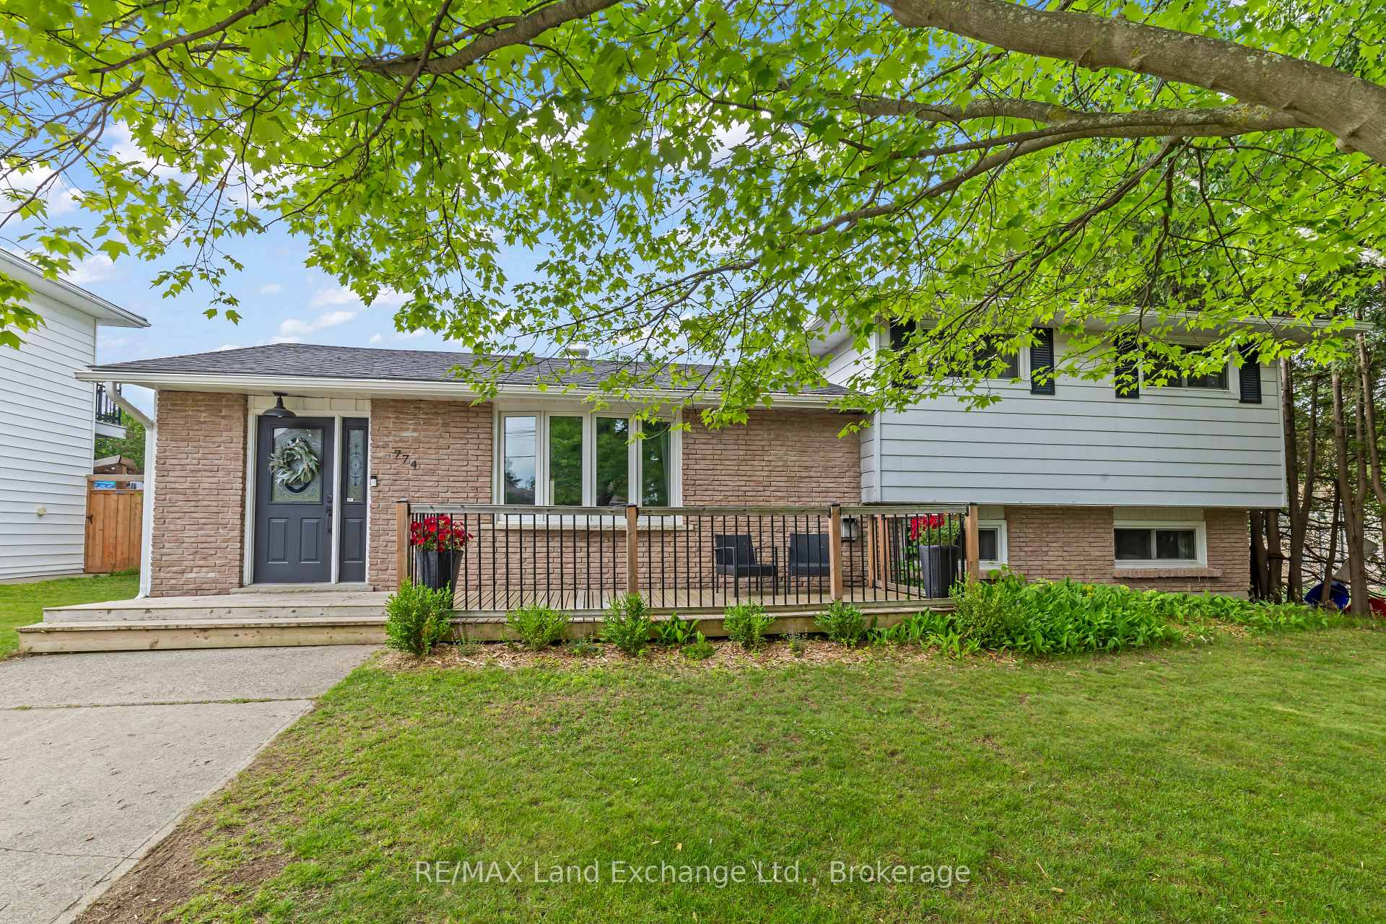
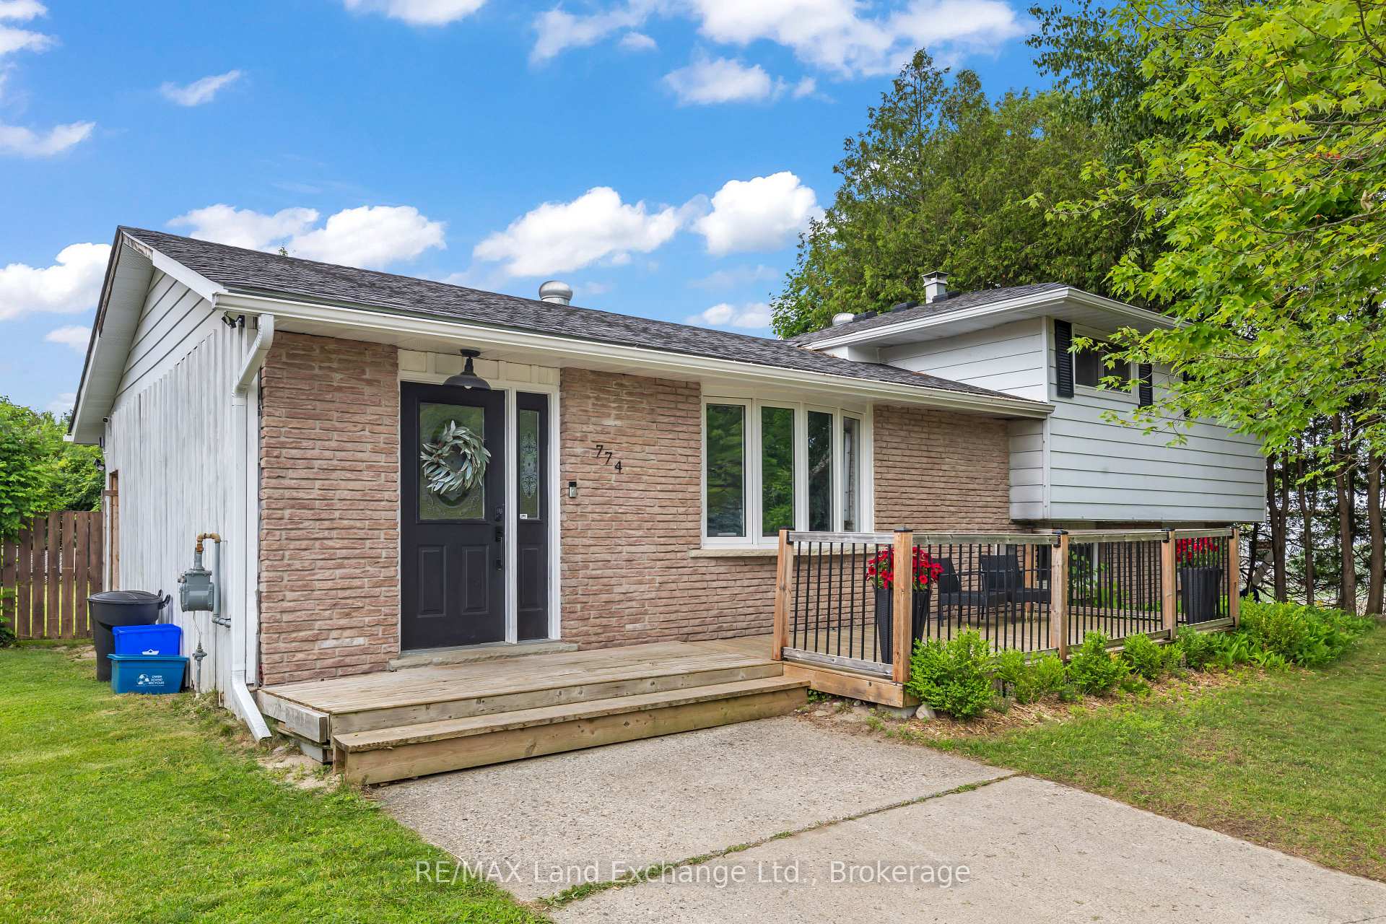
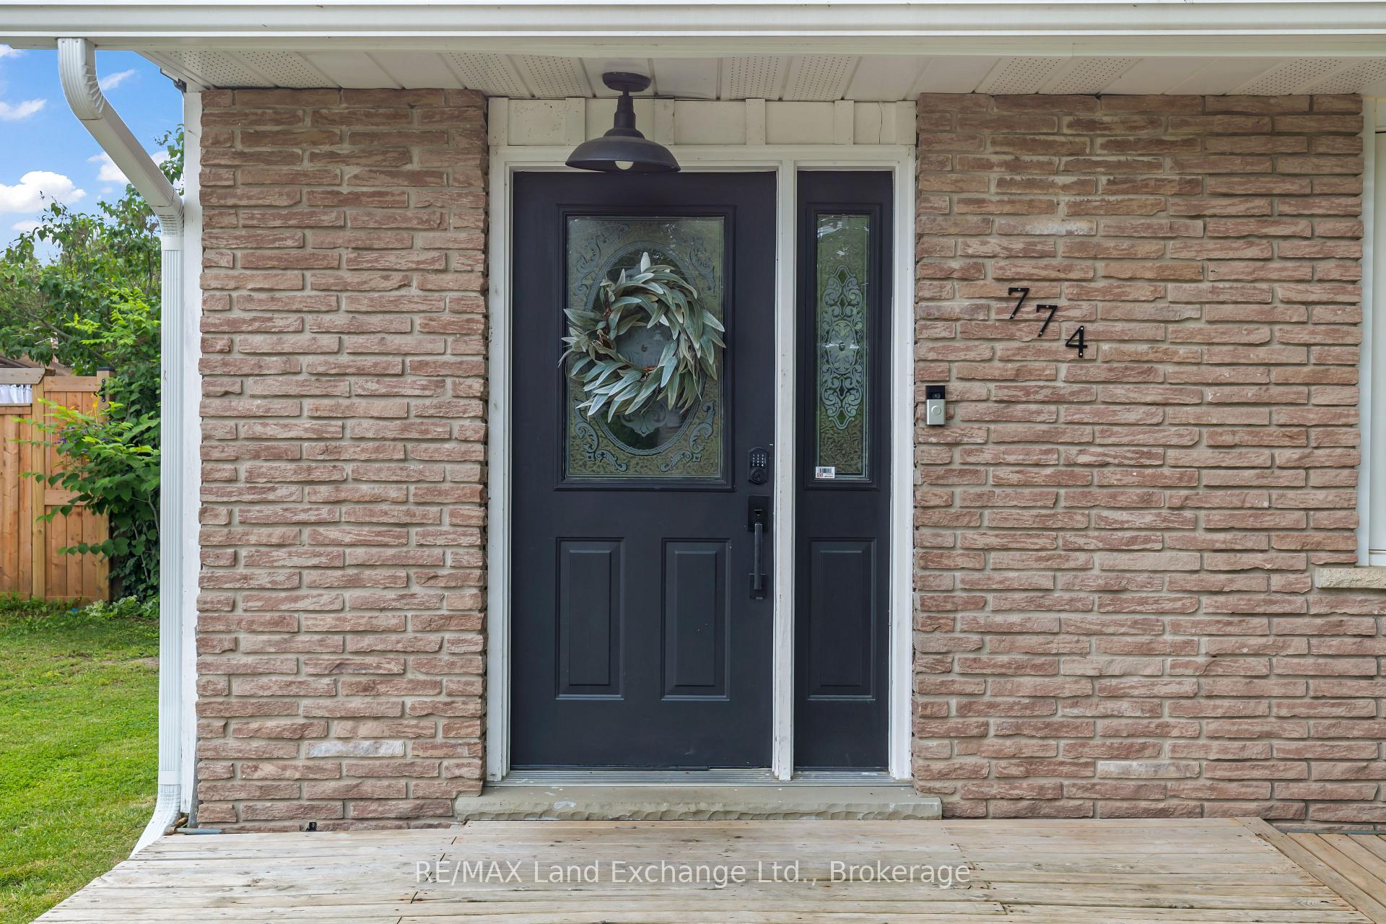
- Exterior: Brick, aluminum siding
- Roof: Asphalt shingle
- Foundation: Concrete
- Pool: Inground
- Features: Deck, patio, porch
- Size: 66.25 × 132.5 ft
Parking3 Parking, Private
- Spaces: 3 Parking
- Driveway: Private
Heating, water and powerBaseboard, electric, Wall unit(s), Municipal water
- Heating: Baseboard, electric
- Cooling: Wall unit(s)
- Water: Municipal water
- Sewer: Municipal sewer
Costs and taxesTaxes $3,381 a year, HST included in the price
- Taxes, 2024: $3,381 a year
- HST: HST included in the price
Included in the saleDishwasher, dryer, washer, refrigerator, stove, light fixtures, window coverings, Mirrors
- Included: Dishwasher, dryer, washer, refrigerator, stove, light fixtures, window coverings
- Not included: Mirrors
NearbyFenced yard, park
- Close to: Fenced yard, park
Listing detailsX12262673, Sold, Jul 4, 2025
- MLS® number: X12262673
- Status: Sold
- Listed on: Jul 4, 2025
- Days on market: 76
- Updated: Sep 18, 2025
- Possession: 2025-08-26 / Flexible
- Occupied by: Owner
- Listing brokerage: RE/MAX Land Exchange Ltd.
About this home
774 River Street, Saugeen Shores, ON N0H 2C4
Endless potential in a great location! Welcome to this 4-level side split value-add opportunity for the savvy buyer or investor. Situated on a generous 66.25 ft x 132.50 ft lot in a quiet, family-friendly neighbourhood, this home is just a short walk to downtown amenities, schools, and scenic trails. Inside, you'll find 3 spacious bedrooms and 2 full bathrooms, offering a solid foundation to make your own. The main floor features a large kitchen with a picture window overlooking the expansive backyard, complete with a refreshing in-ground pool perfect for entertaining or relaxing on warm summer days. The fourth level (basement) offers a separate exterior entrance. If you are looking for a chance to invest in a property with future upside, this one checks all the boxes. Don't miss your chance to build equity in one of Port Elgin's mature neighbourhood.
Ask about this home
A HOMEH agent will answer your questions about this home.
Around this home
Daily convenience, out of 100, from the distances below
Schools nearby
School rating, out of 10.
Helpful calculators
Your HOMEH agent

"I would see it this week."