

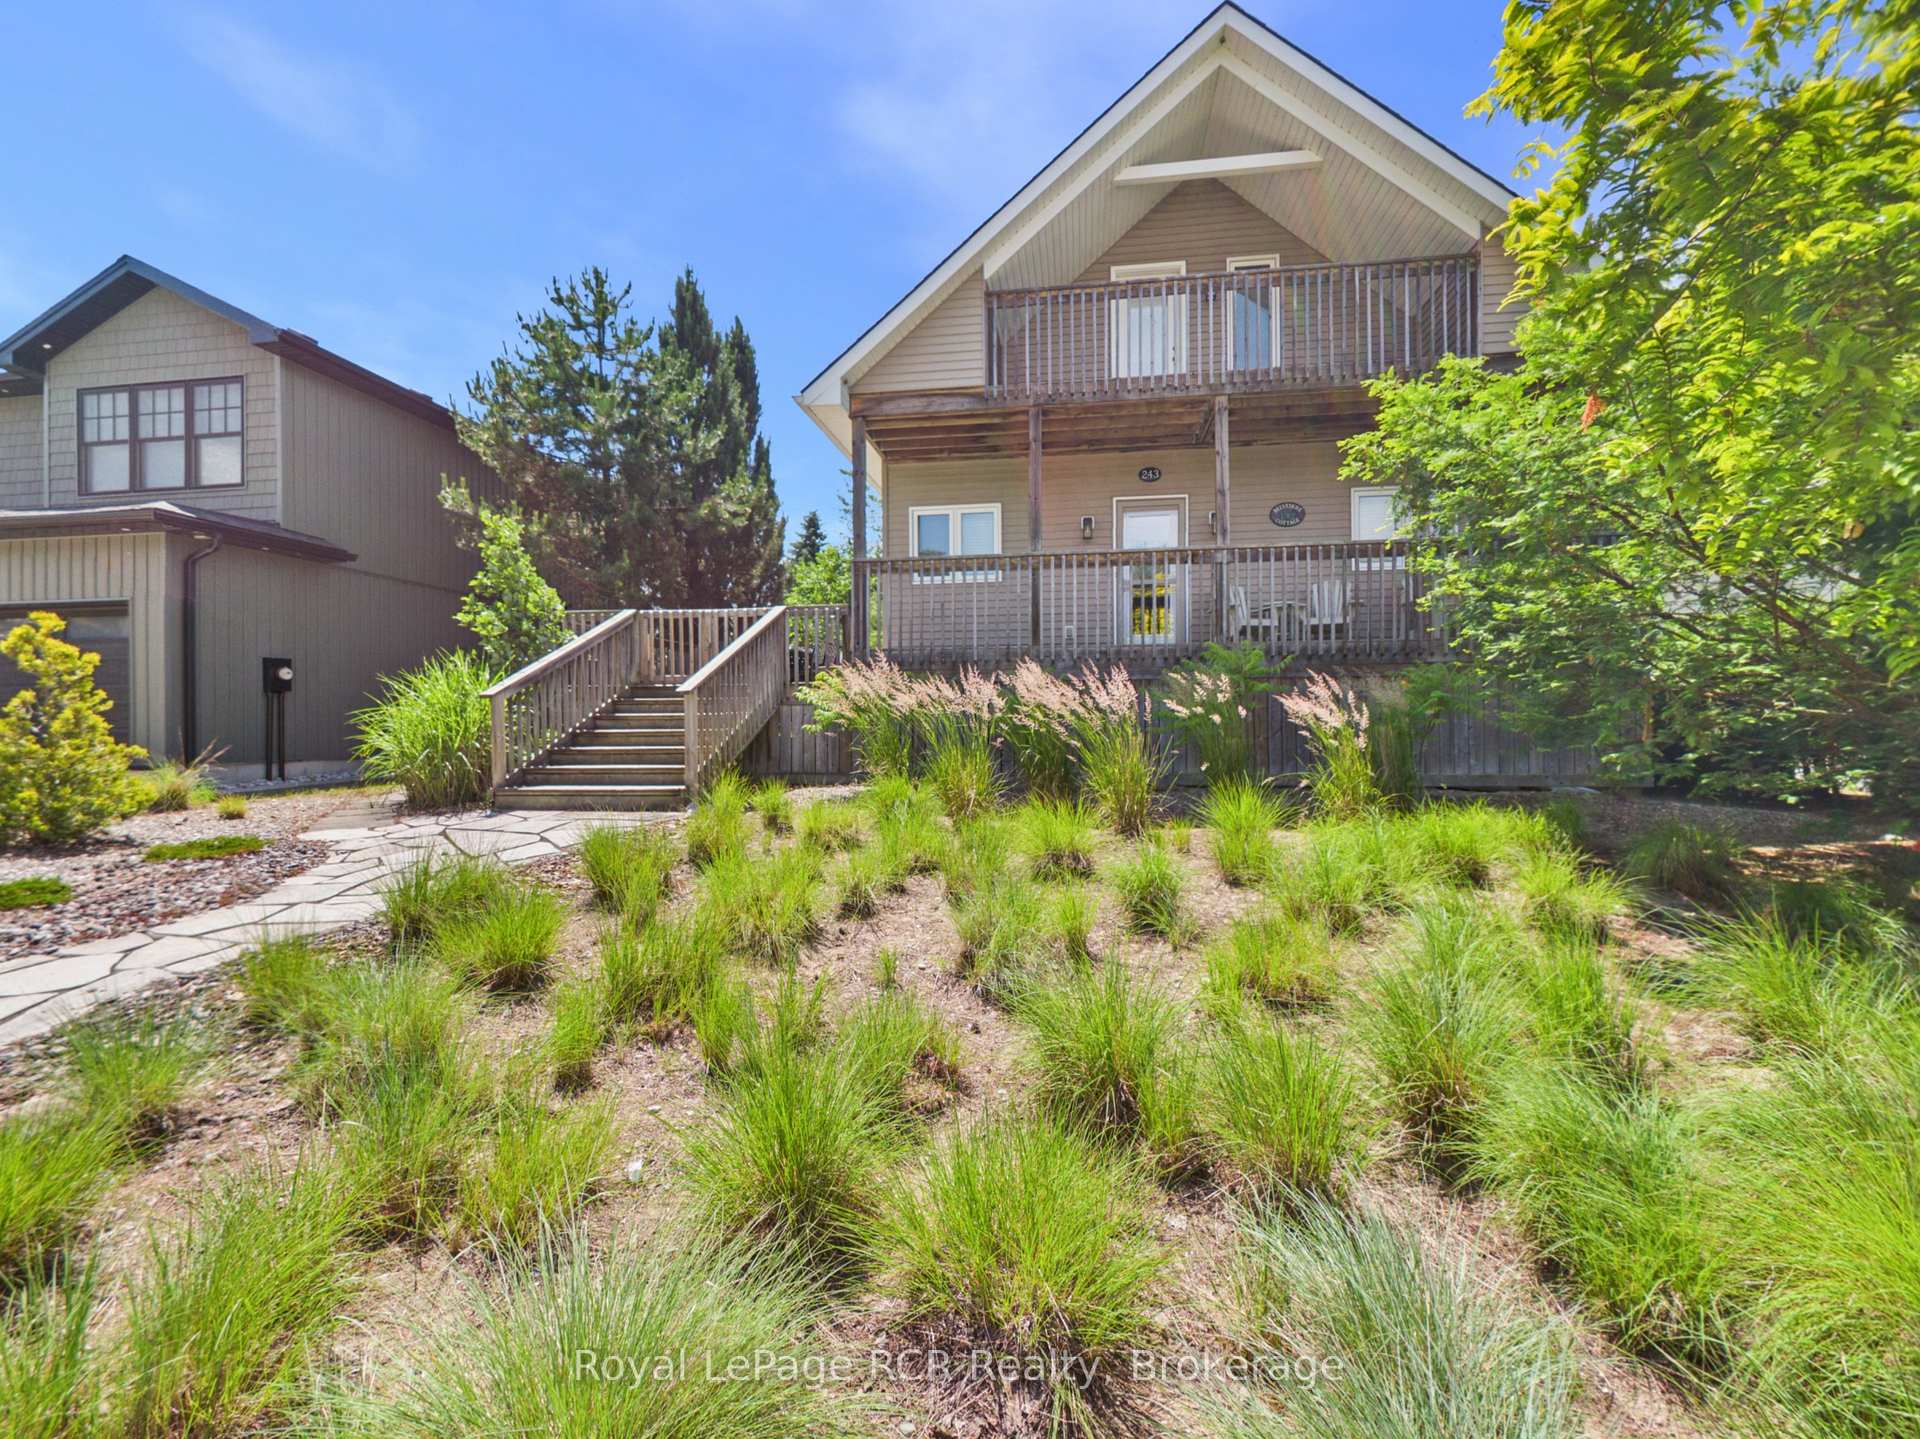
243 Island Street
243 Island Street
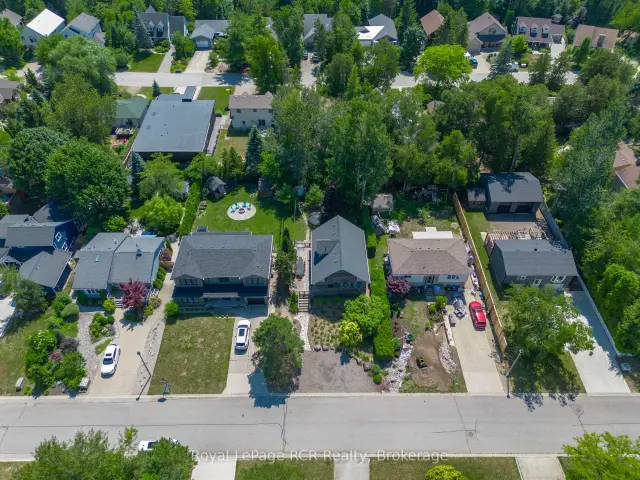
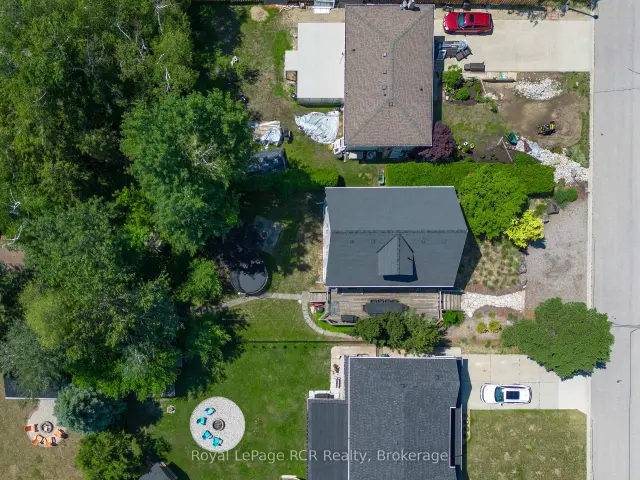
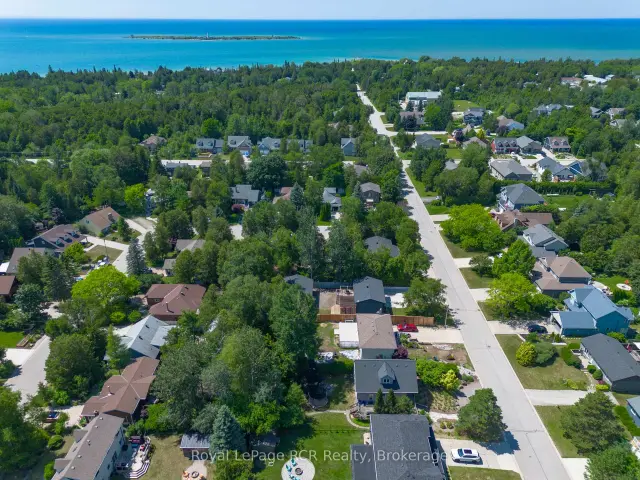
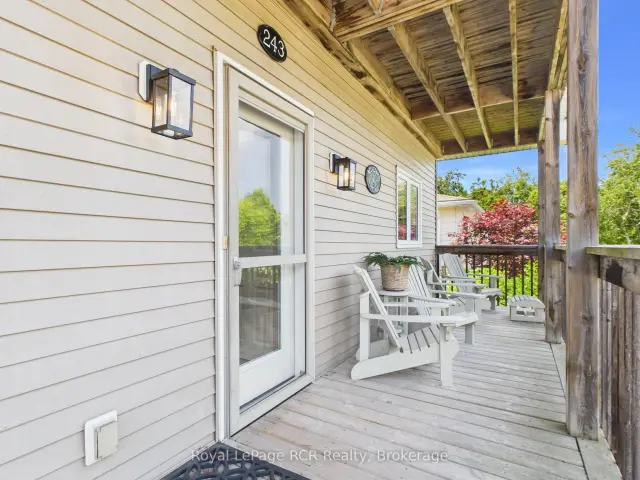 See all 48 photos
Property history
Facts and features
- BasementFinished
- Water, sewerMunicipal
- HeatingForced air
- Type of homeDetached
- Fireplace
The homeDetached, 1 1/2 storey, 1,100–1,500 sq ft
- Type: Detached
- Style: 1 1/2 storey
- Living space: 1,100–1,500 sq ft
- Basement: Full, finished
- View: Panoramic
InsideFireplace Yes, living room, Lower level, Water heater owned, primary bedroom - main floor, erv/hrv, carpet free
- Fireplace: Yes, living room
- Laundry: Lower level
- Features: Water heater owned, primary bedroom - main floor, erv/hrv, carpet free
- Security: Smoke detector
- Rooms above ground: 3
- Bedrooms: 2 + 3 in the basement
- Bathrooms: 2
- Kitchens: 1
- Family room: Yes
Outside and lotVinyl siding, Asphalt shingle, Poured concrete
- Exterior: Vinyl siding
- Roof: Asphalt shingle
- Foundation: Poured concrete
- Other structures: Garden shed
- Size: 58 × 139.5 ft
Parking3 Parking, Private
- Spaces: 3 Parking
- Driveway: Private
Heating, water and powerForced air, gas, Municipal water, Municipal sewer
- Heating: Forced air, gas
- Water: Municipal water
- Sewer: Municipal sewer
Costs and taxesTaxes $5,160 a year, HST included in the price, Rental items None
- Taxes, 2026: $5,160 a year
- HST: HST included in the price
- Rental items: None
Included in the saleFridge, stove, microwave, washer, most furnishings can be negotiated, Family name sign, persaonly items
- Included: Fridge, stove, microwave, washer, most furnishings can be negotiated
- Not included: Family name sign, persaonly items
NearbyBeach, cul de sac/dead end, hospital, lake access, park, wooded/treed
- Close to: Beach, cul de sac/dead end, hospital, lake access, park, wooded/treed
Listing detailsX13640466, Sold, Aug 4, 2026
- MLS® number: X13640466
- Status: Sold
- Listed on: Aug 4, 2026
- Days on market: 13
- Updated: Aug 17, 2026
- Possession: 2026-10-13 / Other
- Occupied by: Owner
- Listing brokerage: Royal LePage RCR Realty
About this home
243 Island Street, Saugeen Shores, ON N0H 2L0
Quality craftsmanship, a prime Southampton location, and a lifestyle centered around the water. Built in 2007 by Quality Built Homes and lovingly cared for by the original owners, this exceptional property offers the perfect balance of comfort, functionality, and timeless design. Situated on one of Southampton's hidden gems, this quiet, peaceful street is the kind you only discover if you live there. Surrounded by wonderful neighbours and just an easy walk to water access. Designed with gathering in mind, the thoughtful floor plan provides inviting spaces for family and friends while allowing everyone room to relax. The grand living room is highlighted by soaring vaulted ceilings and an abundance of south-facing windows that fill the home with natural light throughout the day. The main floor features a spacious primary bedroom, a full bathroom, and an open-concept living area that flows seamlessly to the outdoors. Upstairs, the loft overlooks the impressive living space and leads to a second bedroom, another full bathroom, and a private covered balcony. The perfect place to unwind and enjoy evening sunsets. The finished lower level offers oversized windows, a generous third bedroom, and a spacious recreation room that's ideal for family movie nights, grandchildren, or overflow guests. Outdoor living is equally impressive with an expansive wrap-around deck designed for summer dinners and entertaining, while the covered front porch provides the perfect spot to enjoy your morning coffee or an afternoon with a good book. Thoughtfully maintained with important updates including a new roof (2021) and forced-air furnace, this home offers peace of mind along with exceptional quality. This is a place where life slows down, neighbours become lifelong friends, and the best memories are made walking to the beach, watching the sunset, and enjoying everything that makes Southampton one of Ontario's most cherished waterfront communities.
Ask about this home
A HOMEH agent will answer your questions about this home.
Around this home
Daily convenience, out of 100, from the distances below
Schools nearby
School rating, out of 10.
Helpful calculators
Your HOMEH agent

"Priced 9% over the Hestimate. I would see it this week."