

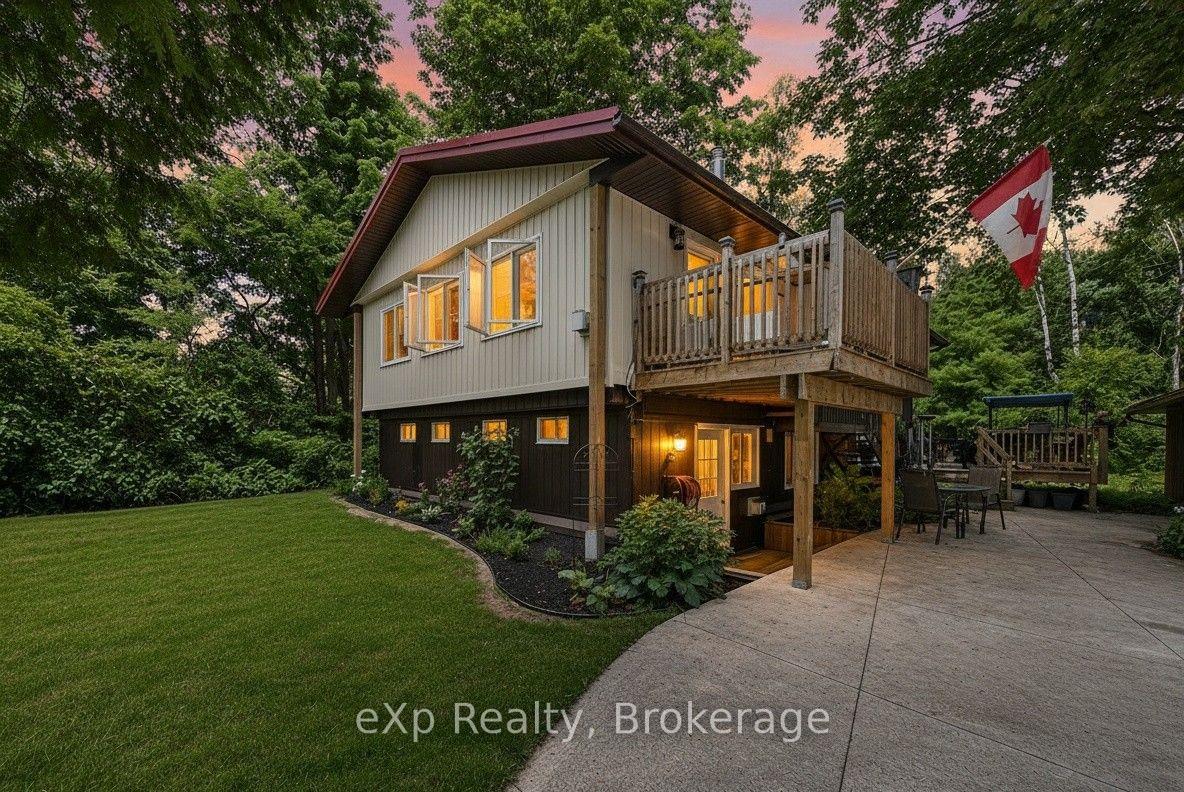
330 Tyendinaga Drive
330 Tyendinaga Drive
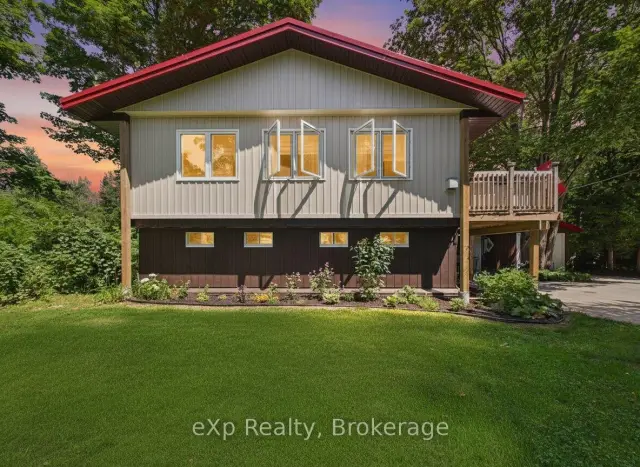
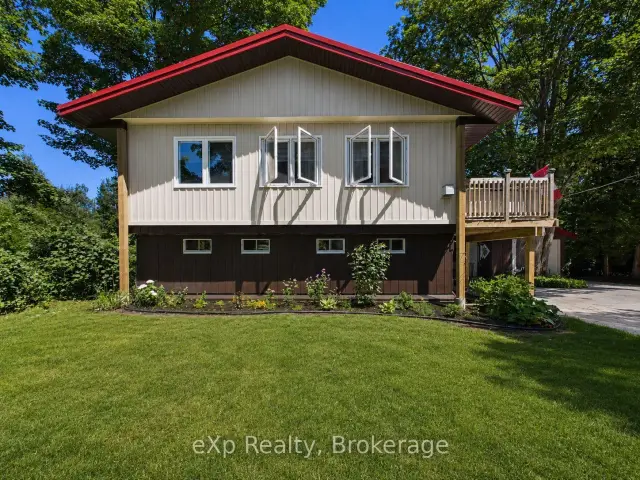
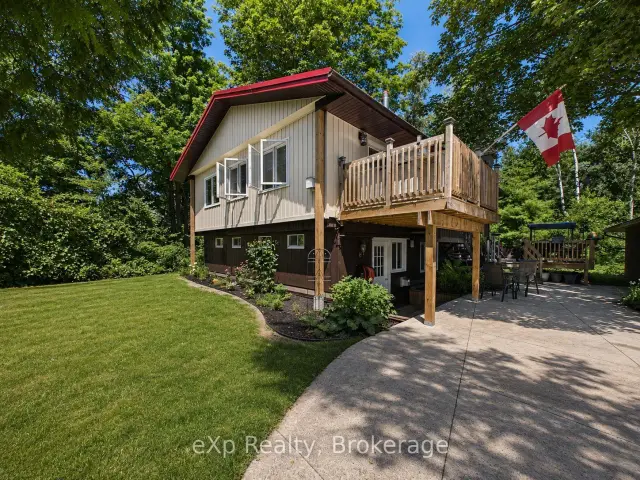
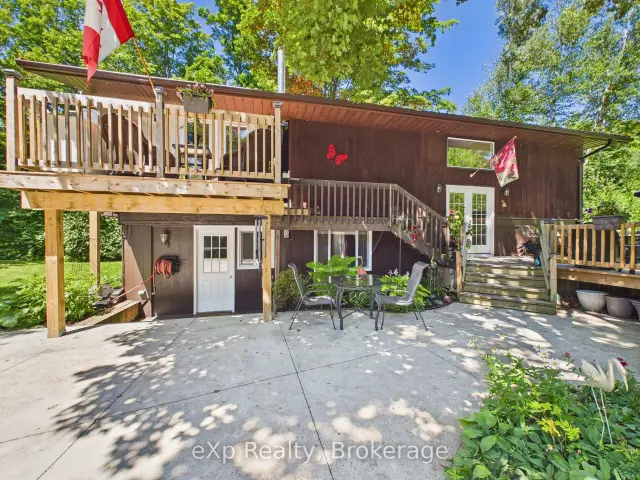 See all 39 photos
Property history
Facts and features
- BasementWalk-out
- Water, sewerMunicipal
- HeatingForced air
- CoolingCentral air
- Fireplace
- Central air
The homeDetached, Bungalow-raised, 2,000–2,500 sq ft
- Type: Detached
- Style: Bungalow-raised
- Living space: 2,000–2,500 sq ft
- Basement: Finished with walk-out
- View: Golf course, forest
InsideFireplace Yes, natural gas, Water heater owned, Rooms above ground 11
- Fireplace: Yes, natural gas
- Features: Water heater owned
- Rooms above ground: 11
- Bedrooms: 3
- Bathrooms: 2
- Kitchens: 1
- Family room: Yes
Outside and lotWood , other, Metal, Concrete
- Exterior: Wood , other
- Roof: Metal
- Foundation: Concrete
- Size: 78.32 × 231 ft
- Zoning: R1
Parking1 Garage, Detached
- Spaces: 1 Garage
- Garage: Detached
Heating, water and powerForced air, gas, Central air, Municipal water
- Heating: Forced air, gas
- Cooling: Central air
- Water: Municipal water
- Sewer: Municipal sewer
- Natural gas: Yes
- Hydro: Yes
- Telephone: Yes
Costs and taxesTaxes $4,200 a year, HST No HST, Rental items None
- Taxes, 2026: $4,200 a year
- HST: No HST
- Rental items: None
Included in the saleFridge, stove, dishwasher (as-is) , washer, dryer, bbq , freezer in the workshop, (riding lawn mower, saws and compressor in workshop all negotiable), Green cabinet
- Included: Fridge, stove, dishwasher (as-is) , washer, dryer, bbq , freezer in the workshop, (riding lawn mower, saws and compressor in workshop all negotiable)
- Not included: Green cabinet
NearbyGolf, wooded/treed
- Close to: Golf, wooded/treed
Listing detailsX13638096, Sold, Aug 5, 2026
- MLS® number: X13638096
- Status: Sold
- Listed on: Aug 5, 2026
- Days on market: 42
- Updated: Sep 16, 2026
- Possession: 2026-11-04 / Flexible
- Occupied by: Owner
- Listing brokerage: eXp Realty
About this home
330 Tyendinaga Drive, Saugeen Shores, ON N0H 2L0
Tucked away just outside of town in a sought-after, family-friendly neighbourhood, this unique property offers privacy that's hard to find, set on almost a half acre lot. If you've been dreaming of space and seclusion, this is it. Set across from Southampton Golf & Country Club, this move-in ready 3-bedroom, 2-bathroom home has been thoughtfully updated throughout, blending comfort with country charm - including a durable steel roof and new windows throughout the upper level. A newly added 4-season sunroom lets you enjoy the surrounding views all year long, while cozy gas fireplaces add warmth throughout the home. Upstairs you'll find a tasteful kitchen featuring a black sink, natural gas stove, and ample cabinetry. The spacious master bedroom boasts large his and her closets, with a 4-piece bath located just beside it. Downstairs offers another 3-piece bath nestled between two generously sized bedrooms, plus a large second living room for extra space to relax. Don't forget the full workshop in the lower level with a walkout, along with a cold cellar. The generously sized laundry room offers plenty of shelving for out-of-season storage. Step outside to multiple decks, perfect for entertaining or simply soaking in the peace and quiet. The expansive concrete driveway offers plenty of room for extra vehicles and guests, while the detached shop provides even more storage for all your gear. Forced air heating and central air keep the home comfortable in every season, helping keep utility bills affordable all year round. Nature lovers will appreciate being just steps from scenic hiking trails. This is truly a one-of-a-kind property with so much potential - a must-see for anyone craving privacy without sacrificing community. Bruce Power is just 35 minutes away. This property has been beautifully maintained, and it shows.
Ask about this home
A HOMEH agent will answer your questions about this home.
Around this home
Schools nearby
School rating, out of 10.
Helpful calculators
Your HOMEH agent

"Priced 33% under the Hestimate. I would see it this week."