

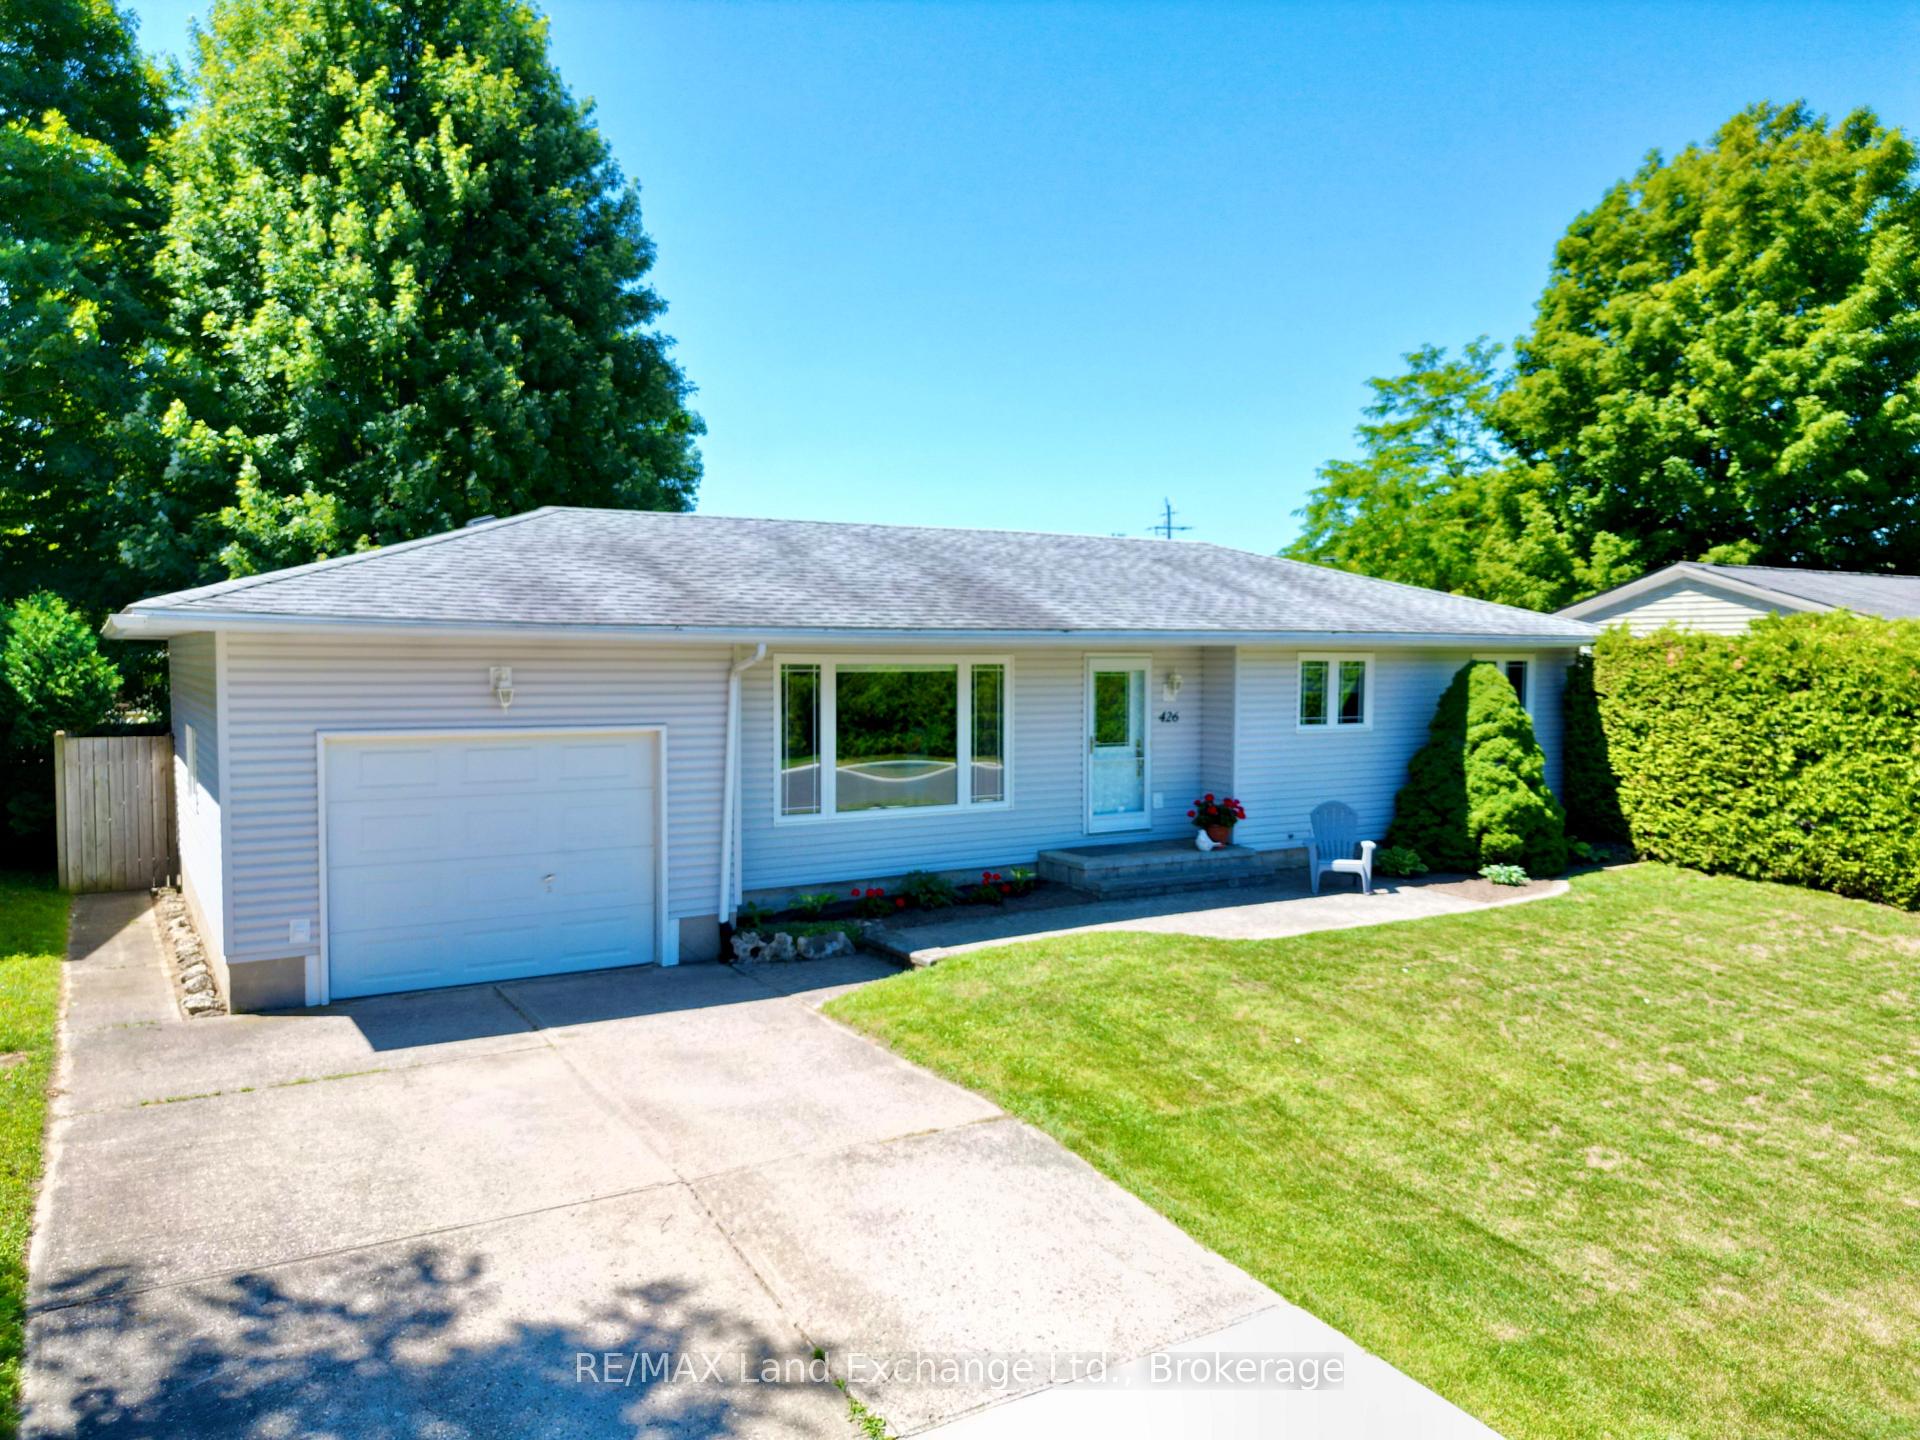
426 Catherine Street
426 Catherine Street
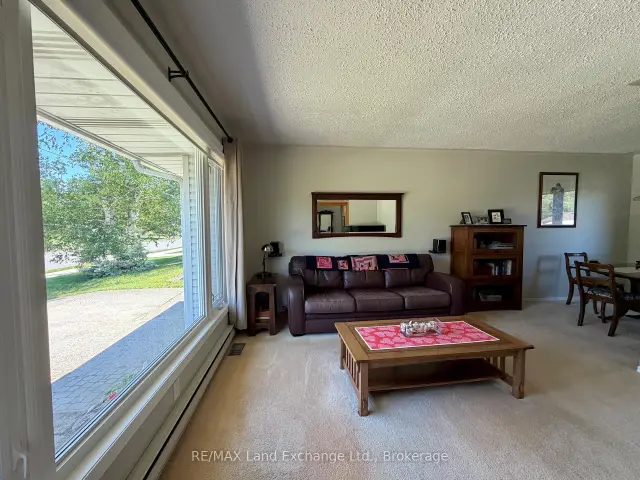 See all 36 photos
Property history
Facts and features
- BasementFinished
- Age of home51–99 years
- Water, sewerMunicipal
- Lot shapeRectangular
- Central air
The homeDetached, Bungalow, Age 51–99 years
- Type: Detached
- Style: Bungalow
- Age: 51–99 years
- Living space: 700–1,100 sq ft
- Basement: Finished
InsideVinyl, Lower level, Generator - full
- Flooring: Vinyl
- Laundry: Lower level
- Features: Generator - full
- Rooms above ground: 6
- Rooms in the basement: 4
- Bedrooms: 2 + 1 in the basement
- Bathrooms: 2
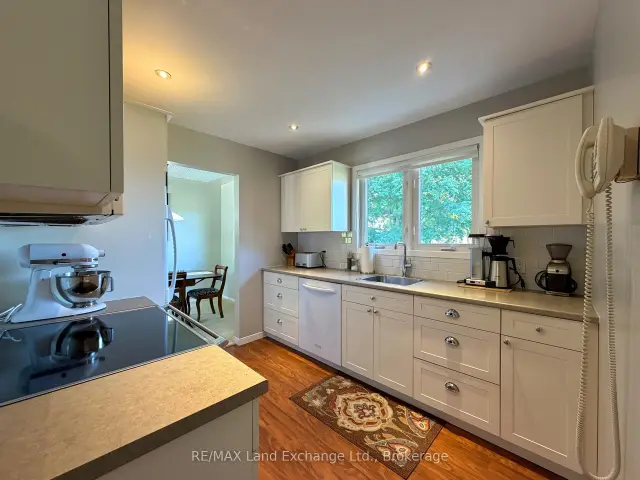
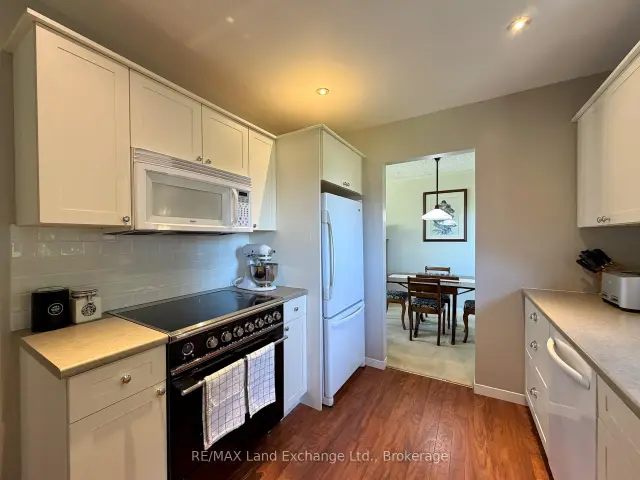
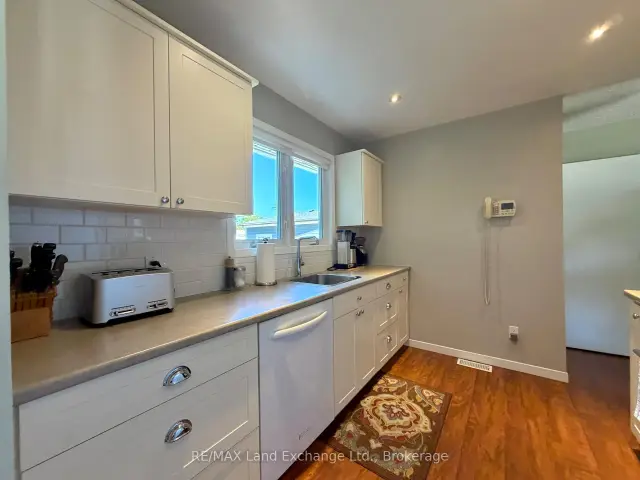
- Kitchens: 1
- Family room: Yes
Outside and lotVinyl siding, Asphalt shingle, Concrete block
- Exterior: Vinyl siding
- Roof: Asphalt shingle
- Foundation: Concrete block
- Size: 65 × 110 ft
- Shape: Rectangular
Parking1 Garage, Attached
- Spaces: 1 Garage
- Garage: Attached
Heating, water and powerForced air, gas, Central air, Municipal water
- Heating: Forced air, gas
- Cooling: Central air
- Water: Municipal water
- Sewer: Municipal sewer
- Natural gas: Yes
- Hydro: Yes
- Cable: Available
- Telephone: Available
Costs and taxesTaxes $3,583 a year, HST included in the price, Gas hot water tank
- Taxes, 2026: $3,583 a year
- HST: HST included in the price
- Rental items: Gas hot water tank
- Under contract: Hot water tank-gas
Included in the saleFridge, washer, dryer, dishwasher, storage shed, all light fixtures, all window coverings, gazebo, generator, entrance bookcase, Kitchen stove, album & cd storage in the basement
- Included: Fridge, washer, dryer, dishwasher, storage shed, all light fixtures, all window coverings, gazebo, generator, entrance bookcase
- Not included: Kitchen stove, album & cd storage in the basement
Listing detailsX13632644, Sold, Aug 4, 2026
- MLS® number: X13632644
- Status: Sold
- Listed on: Aug 4, 2026
- Days on market: 15
- Updated: Aug 19, 2026
- Possession: 2026-10-01 / Other
- Occupied by: Owner
- Listing brokerage: RE/MAX Land Exchange Ltd.
About this home
426 Catherine Street, Saugeen Shores, ON N0H 2C1
Super starter or finisher at 426 Catherine Street in Port Elgin; walking distance to Ecole Port Elgin Saugeen Central Elementary School, the beach and downtown. The current owners have meticulously maintained this home for many years with plenty of recent updates. This home features 2 bedrooms plus a den on the main floor; with a 3rd in the basement. There are 2 full baths, the yard is fenced, with a gazebo for shade and shed for added storage. A whole home gas generator, gas furnace and central air where all installed in 2020, shingles last replaced 2011 (membrane under the shingles), main floor bathroom renovated in 2018, electrical panel updated in 2018, 3 exterior doors replaced in 2021 and plenty more. Come take a look for yourself.
Ask about this home
A HOMEH agent will answer your questions about this home.
Around this home
Daily convenience, out of 100, from the distances below
Schools nearby
School rating, out of 10.
Helpful calculators
Your HOMEH agent

"Priced 3% over the Hestimate. I would see it this week."