

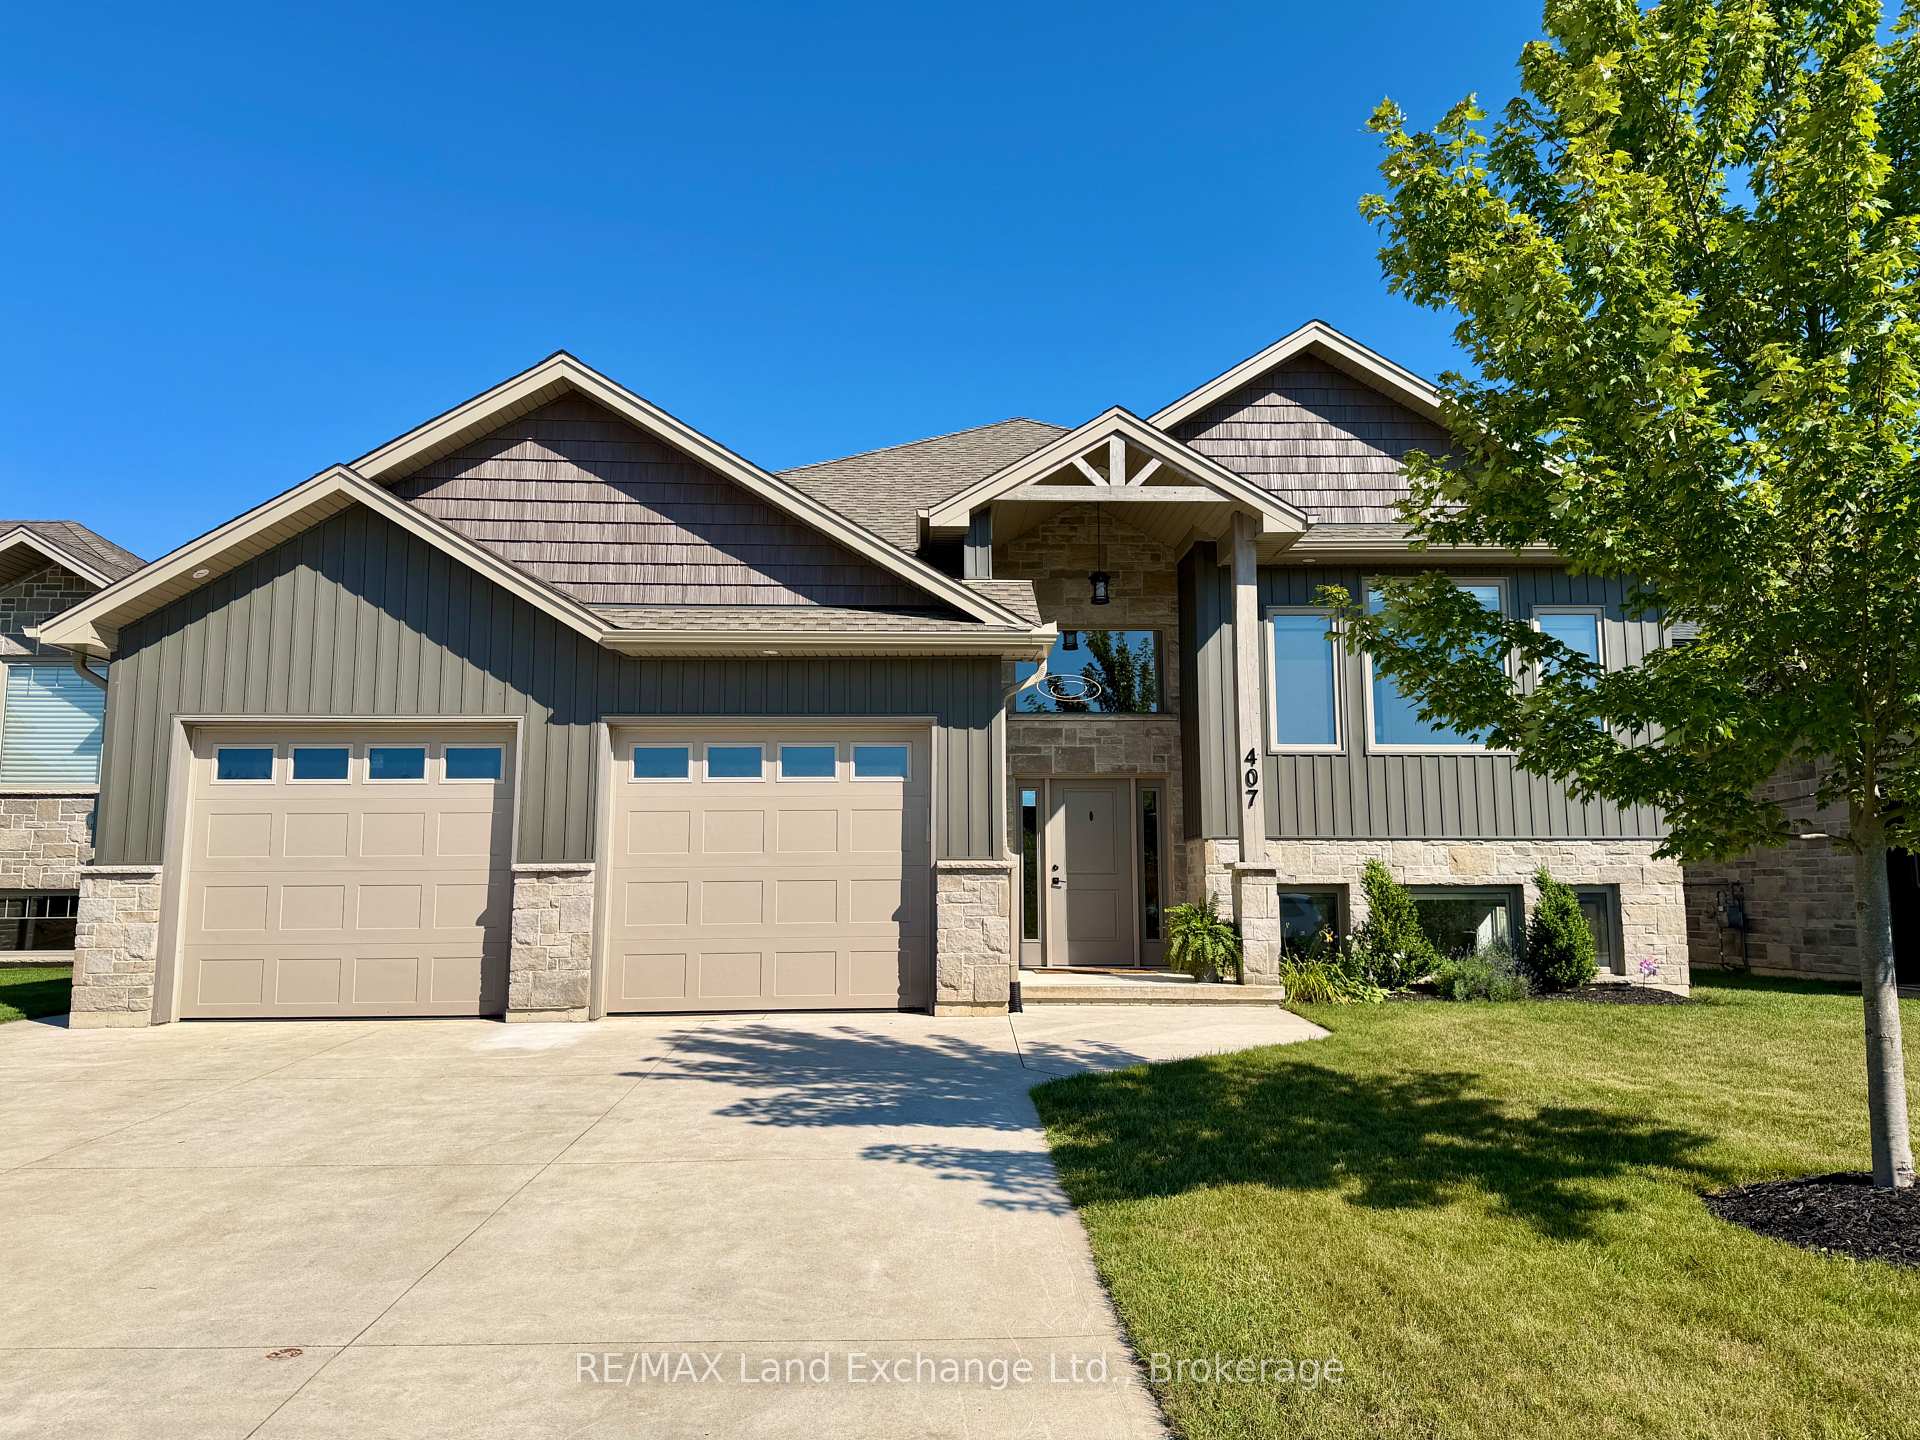
407 Ridge Street
407 Ridge Street
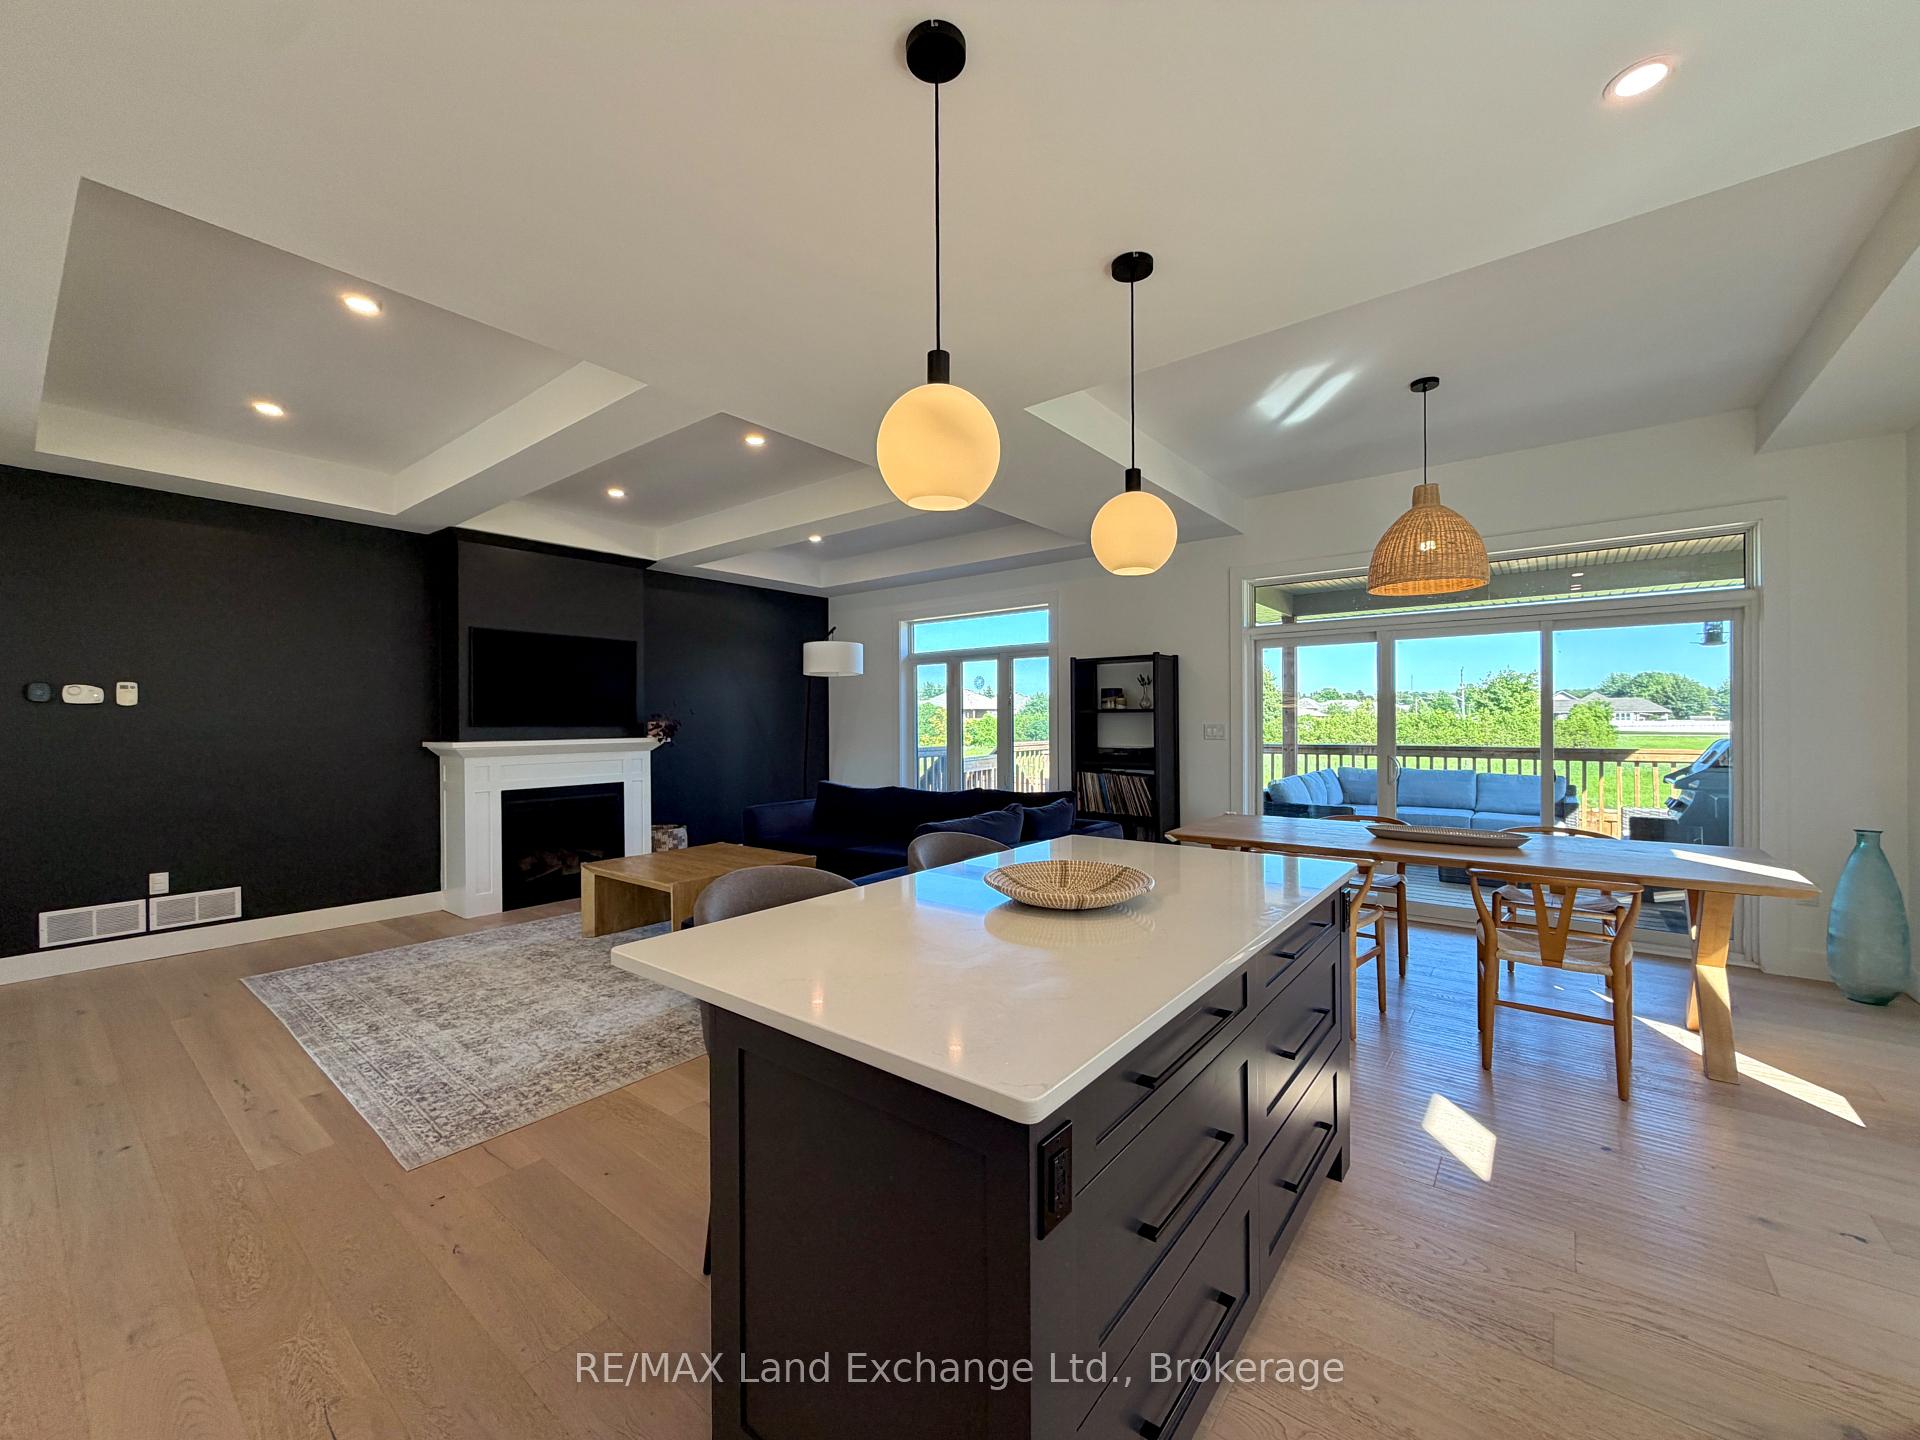 See all 39 photos
Property history
Facts and features
- BasementFinished
- Age of home0–5 years
- Water, sewerMunicipal
- HeatingForced air
- Hardwood floors
- Fireplace
- Central air
The homeDetached, Bungalow-raised, Age 0–5 years
- Type: Detached
- Style: Bungalow-raised
- Age: 0–5 years
- Living space: 1,100–1,500 sq ft
- Basement: Finished, full
InsideFireplace Yes, living room, natural gas, Tile, Hardwood, Air exchanger, auto garage door remote
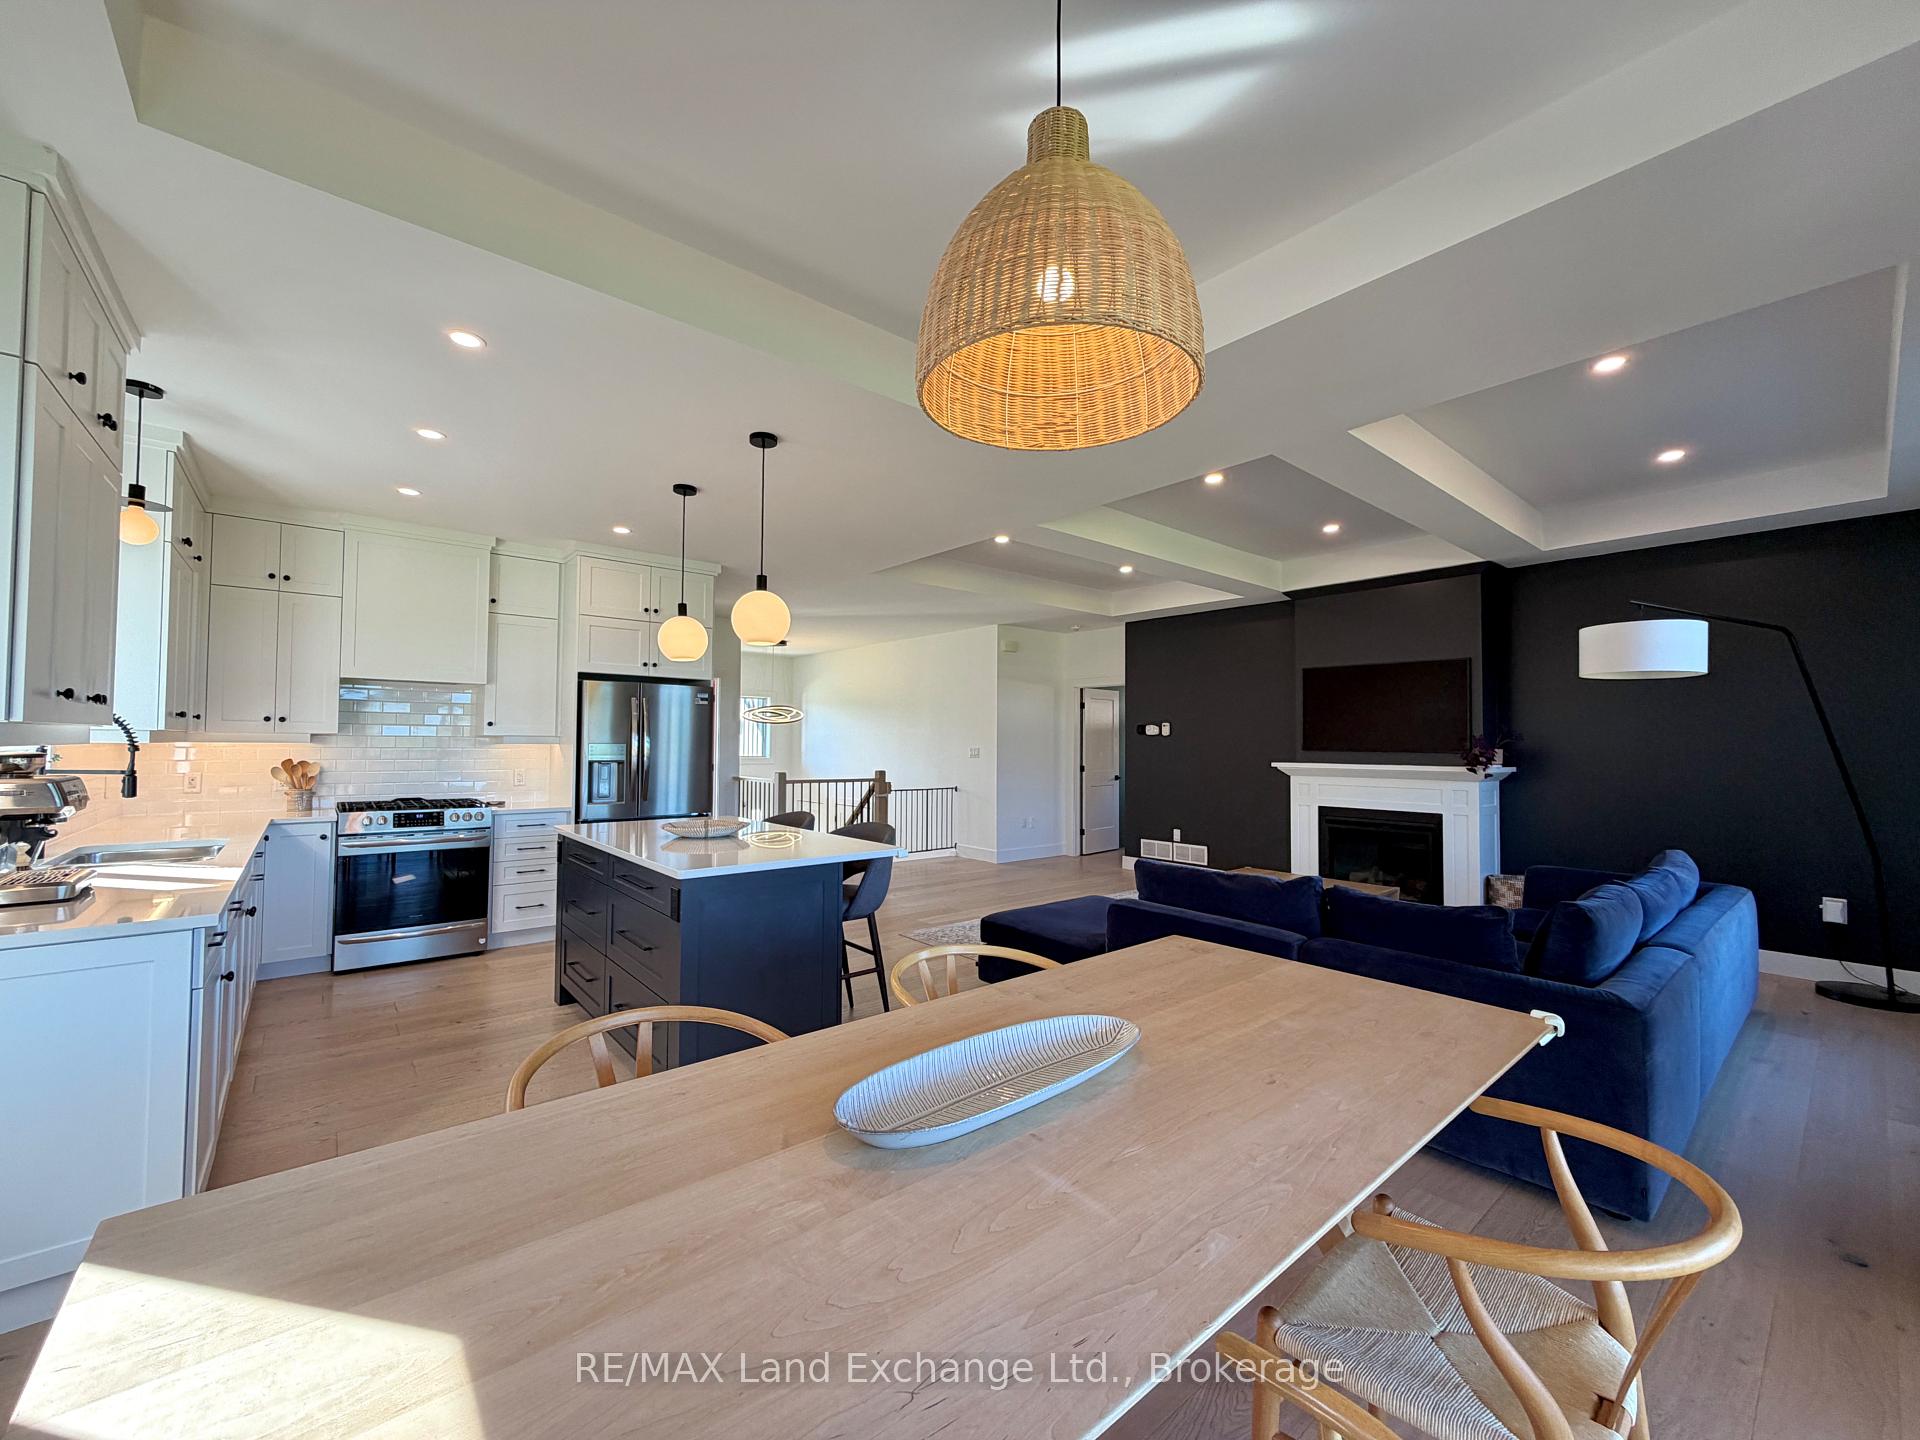
- Fireplace: Yes, living room, natural gas
- Flooring: Tile, Hardwood
- Features: Air exchanger, auto garage door remote
- Rooms above ground: 5
- Rooms in the basement: 4
- Bedrooms: 2 + 2 in the basement
- Bathrooms: 3
- Kitchens: 1
- Family room: Yes
Outside and lotStone, vinyl siding, Asphalt shingle, Poured concrete
- Exterior: Stone, vinyl siding
- Roof: Asphalt shingle
- Foundation: Poured concrete
- Size: 56.69 × 108.13 ft
Parking2 Garage, Attached
- Spaces: 2 Garage
- Garage: Attached
Heating, water and powerForced air, gas, Central air, Municipal water
- Heating: Forced air, gas
- Cooling: Central air
- Water: Municipal water
- Sewer: Municipal sewer
- Natural gas: Yes
- Hydro: Yes
- Cable: Available
- Telephone: Available
Costs and taxesTaxes $5,525 a year, HST included in the price, Gas hot water tank
- Taxes, 2025: $5,525 a year
- HST: HST included in the price
- Rental items: Gas hot water tank
Included in the saleFridge, gas range, dishwasher, washer, dryer, all light fixtures, all window coverings, 2 automatic garage door opener, garage shelves, Workbench, bookcases, ring doorbell, baby gate, smart thermostat, garage organizers, garage peg board, tv bracket in the living room
- Included: Fridge, gas range, dishwasher, washer, dryer, all light fixtures, all window coverings, 2 automatic garage door opener, garage shelves
- Not included: Workbench, bookcases, ring doorbell, baby gate, smart thermostat, garage organizers, garage peg board, tv bracket in the living room
NearbyBeach, fenced yard
- Close to: Beach, fenced yard
Listing detailsX13632640, Sold, Aug 4, 2026
- MLS® number: X13632640
- Status: Sold
- Listed on: Aug 4, 2026
- Days on market: 2
- Updated: Aug 6, 2026
- Possession: 90+ days
- Occupied by: Owner
- Listing brokerage: RE/MAX Land Exchange Ltd.
About this home
407 Ridge Street, Saugeen Shores, ON N0H 2C3
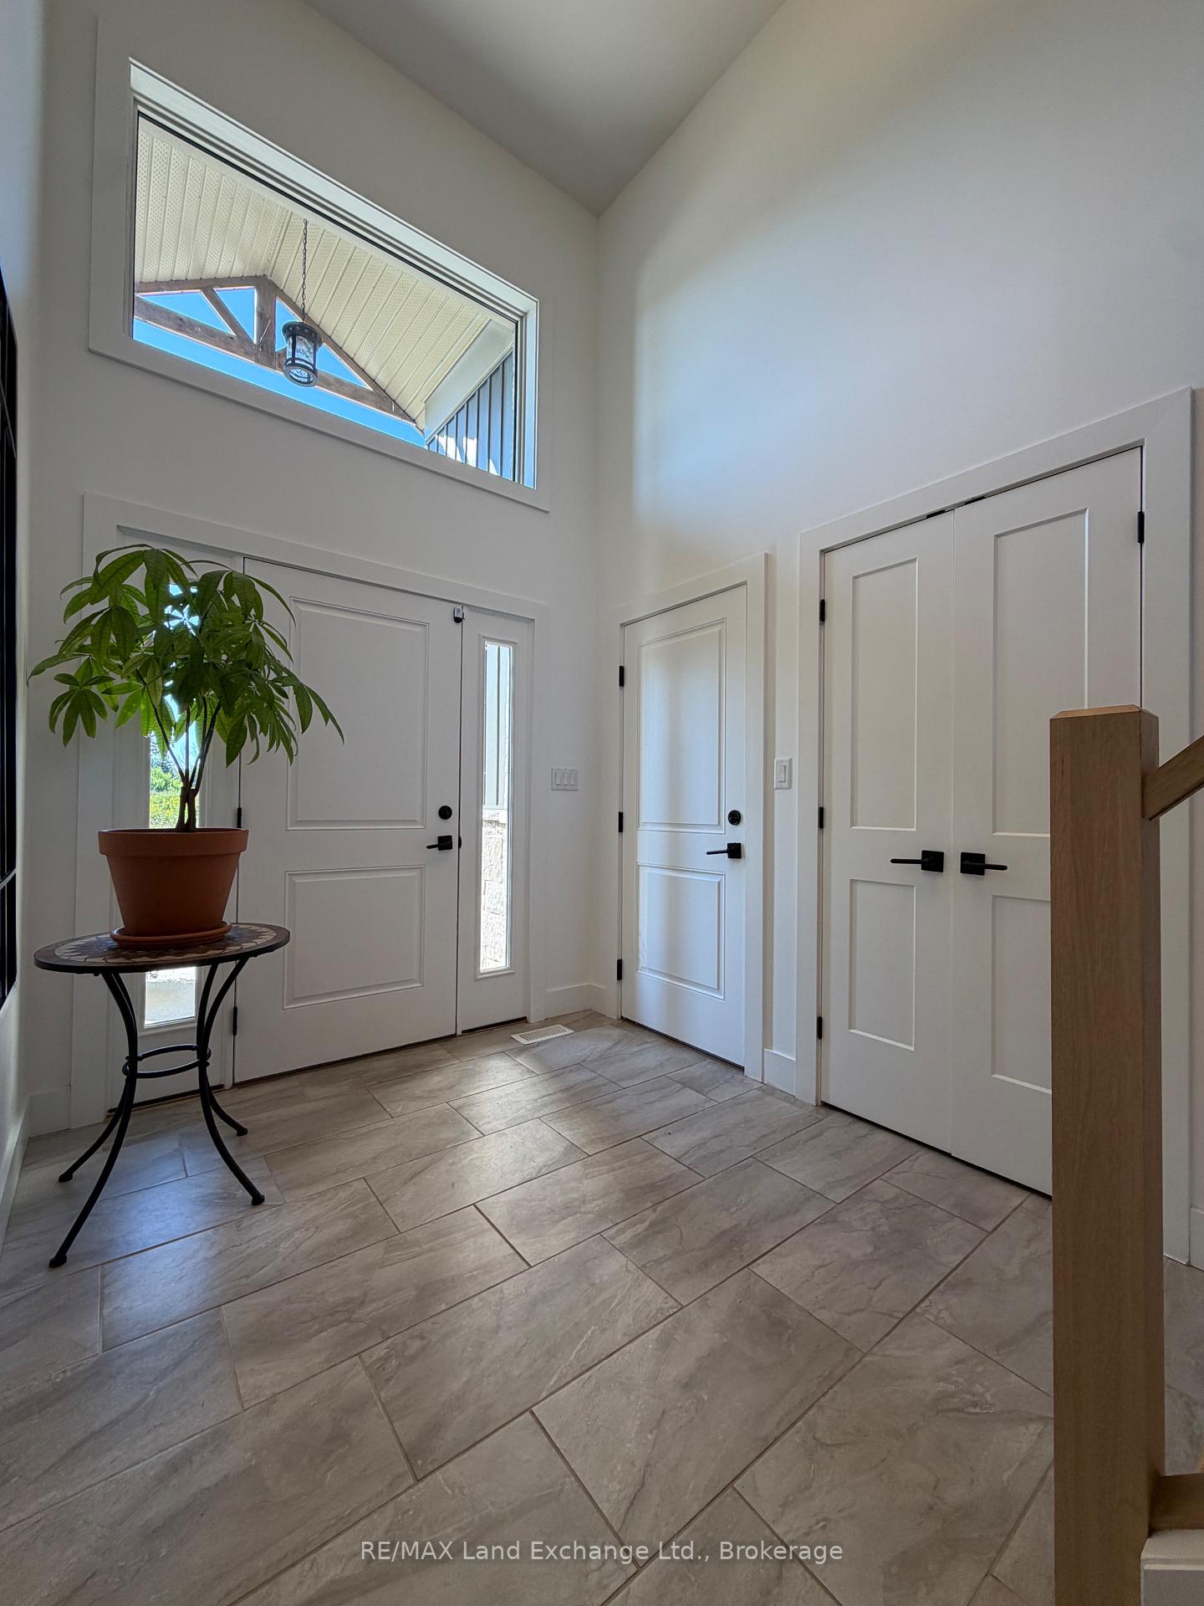
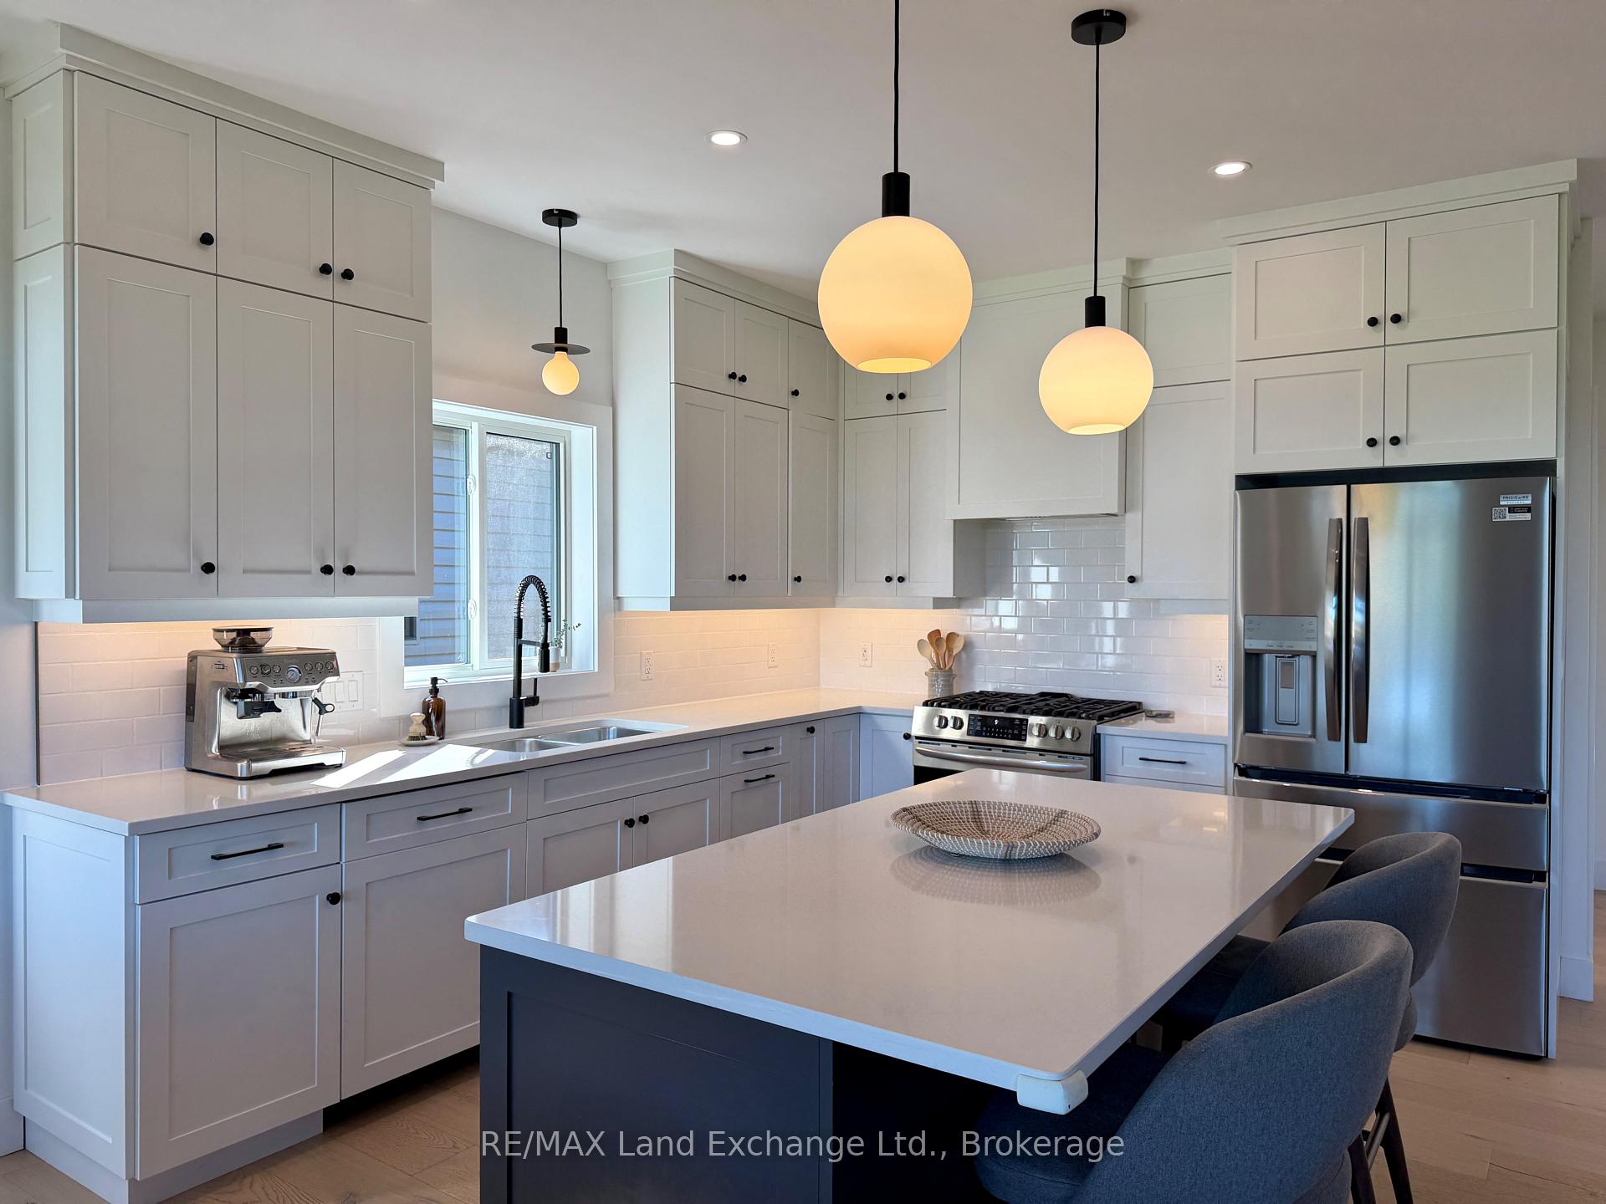
Why wait for a new build when this home built in 2021 with a long list of upgrades could be yours? Featuring 1396 sqft of finished living space on the main floor with a wide open kitchen, dining area and living room complete with engineered hardwood floors, gas fireplace and walkout to a partially covered deck and fenced backyard; followed by 2 large bedrooms, primary with a 4pc ensuite including tiled shower & 2 sinks & a 4pc main bath. The basement is finished with 2 more bedrooms, family room, 3pc bath and laundry / utility room with access to the 2 car garage. Extras that this home includes; smooth ceilings, engineered hardwood and ceramic tile throughout (no carpet), hardwood staircase, tiled walls in the 4pc bath tub area, appliances, quartz counter tops throughout, gas BBQ outlet, custom blinds, tiled backsplash, gas range, hot tub rough in and more. Come have a look
Ask about this home
A HOMEH agent will answer your questions about this home.
Around this home
Daily convenience, out of 100, from the distances below
Schools nearby
School rating, out of 10.
Helpful calculators
Your HOMEH agent

"Priced 9% over the Hestimate. I would see it this week."