

248 Summerside Place
248 Summerside Place
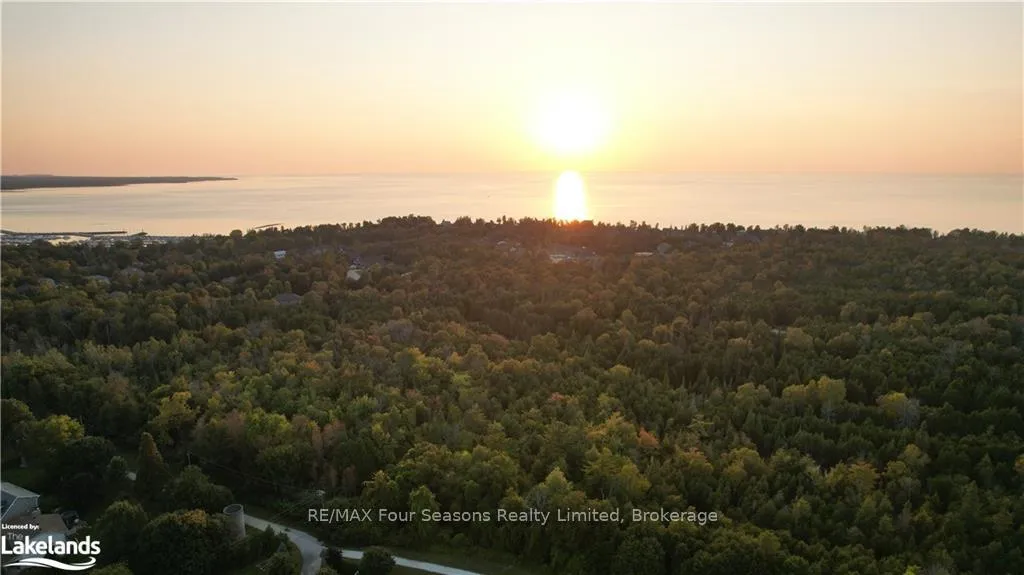 See all 41 photos
Property history
- $829,000TerminatedList: 2024-09-13|End: 2024-12-09|87 daysX10440004
Facts and features
- BasementUnfinished
- Age of home6–15 years
- Price per sq ft~$474
- Water, sewerMunicipal
- Central air
The homeDetached, Bungalow-raised, Age 6–15 years
- Type: Detached
- Style: Bungalow-raised
- Age: 6–15 years
- Living space: 1,500–2,000 sq ft
- Basement: Unfinished, full
- Exposure: South
- Waterfront: None
InsideUnknown, Rooms above ground 8, Rooms in the basement 0
- Features: Unknown
- Rooms above ground: 8
- Rooms in the basement: 0
- Bedrooms: 3
- Bathrooms: 1
- Kitchens: 1
Outside and lotStone, Shingles, Concrete
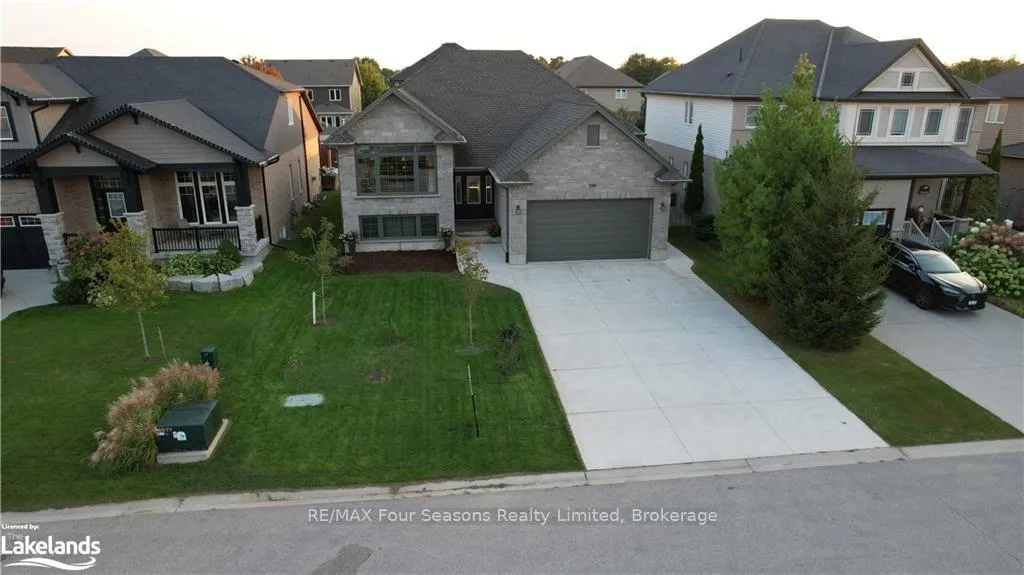
- Exterior: Stone
- Roof: Shingles
- Foundation: Concrete
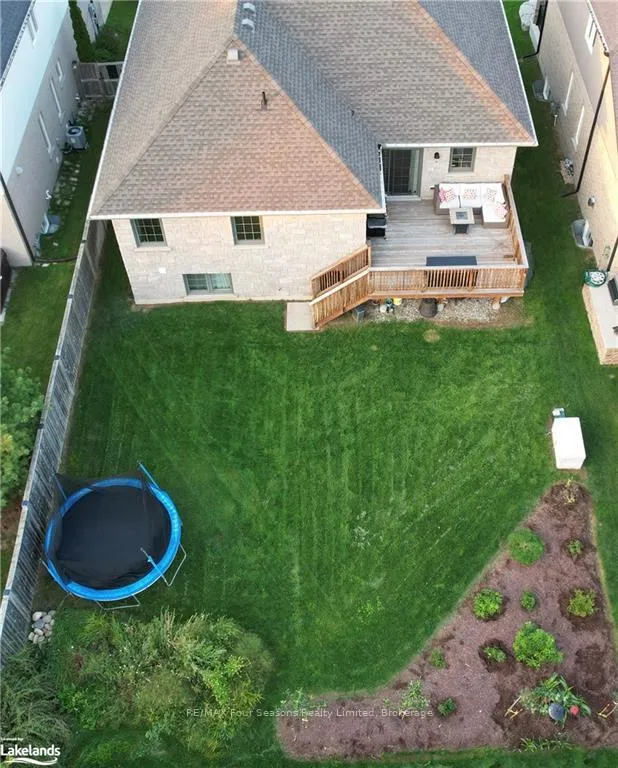
- Size: 52 × 134.19 ft
- Zoning: R1
Parking2 Garage, Attached, Private double
- Spaces: 2 Garage
- Garage: Attached
- Driveway: Private double
Heating, water and powerForced air, gas, Central air, Municipal water
- Heating: Forced air, gas
- Cooling: Central air
- Water: Municipal water
- Sewer: Municipal sewer
Costs and taxesTaxes $4,615 a year, Hot water heater
- Taxes, 2023: $4,615 a year
- Under contract: Hot water heater
Included in the saleCarbon monoxide detector, dishwasher, dryer, gas oven range, refrigerator, smoke detector, washer
- Included: Carbon monoxide detector, dishwasher, dryer, gas oven range, refrigerator, smoke detector, washer
Listing detailsX10440004, Terminated, Sep 13, 2024
- MLS® number: X10440004
- Status: Terminated
- Listed on: Sep 13, 2024
- Days on market: 87
- Updated: Dec 9, 2024
- Possession: Immediate
- Occupied by: Owner
- Listing brokerage: RE/MAX Four Seasons Realty Limited, Brokerage
About this home
248 Summerside Place, Saugeen Shores, ON N0H 2C2
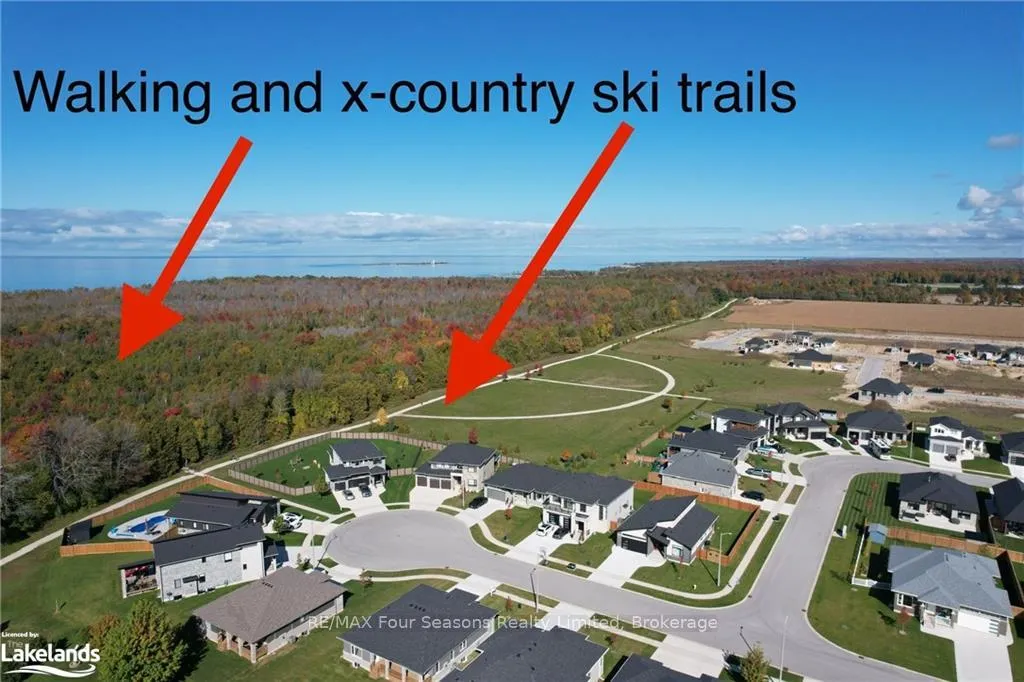
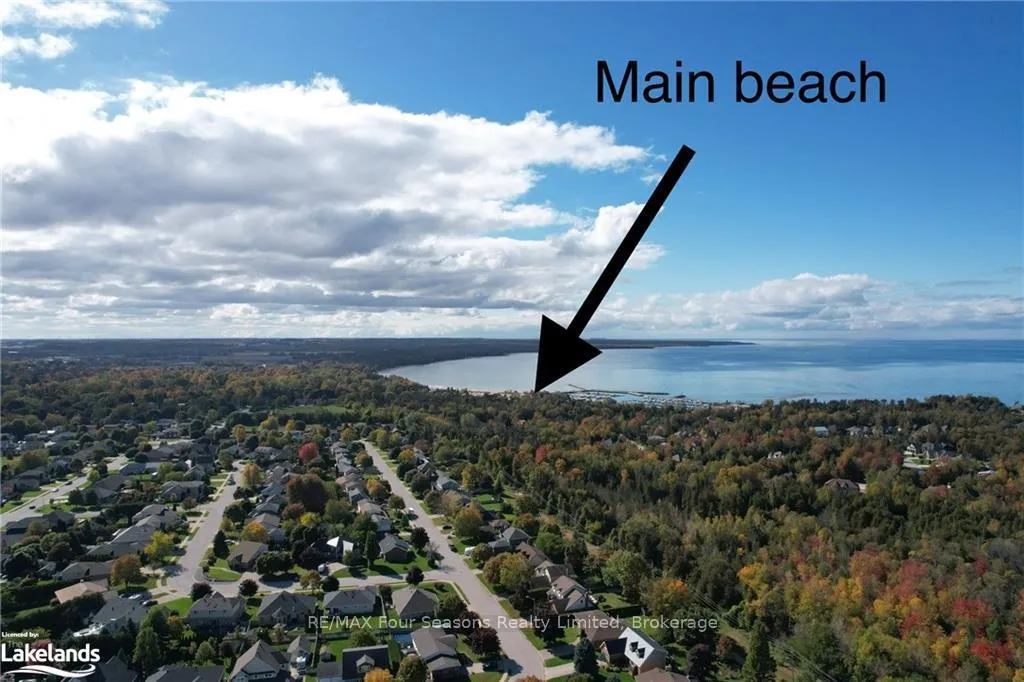
Discover this exceptional Snyder-built home nestled in one of the most desirable neighborhoods, just minutes from pristine parks, scenic trails, and the breathtaking BEACH! This stunning property sits on a spacious lot in a tranquil, low-traffic area, offering the perfect blend of convenience and serenity. With the local trail system only a 2-minute stroll away, outdoor adventures are always within reach. Step inside to an inviting open-concept main floor, where the living, dining, and kitchen areas flow seamlessly together, highlighted by beautiful gleaming floors. The kitchen is a dream for any aspiring chef, boasting an abundance of pantry storage and easy access to the backyard deck through expansive sliding doors. Natural light pours in through large windows, creating a warm and welcoming atmosphere throughout the home. The primary bedroom is a true retreat, featuring a generous walk-in closet, a bright 3-piece ensuite, and an abundance of natural light. Two additional spacious bedrooms and a stylish 4-piece bathroom complete this level, ensuring comfort for the whole family. The entryway, with its grand foyer and convenient garage access, adds an extra touch of luxury. Downstairs offers endless possibilities with a roughed-in bathroom and two large potential bedrooms ready for your personal touch. The future family room, already bathed in natural light from oversized windows, is the perfect space for relaxation and entertainment. This home is a must-see! **Interior photos/video coming soon! Schedule your showing today and make this dream home yours!
Ask about this home
A HOMEH agent will answer your questions about this home.
Around this home
Daily convenience, out of 100, from the distances below
Schools nearby
School rating, out of 10.
Helpful calculators
Your HOMEH agent

"Priced 46% over the Hestimate. I would see it this week."