

60 Lakeland Drive
60 Lakeland Drive
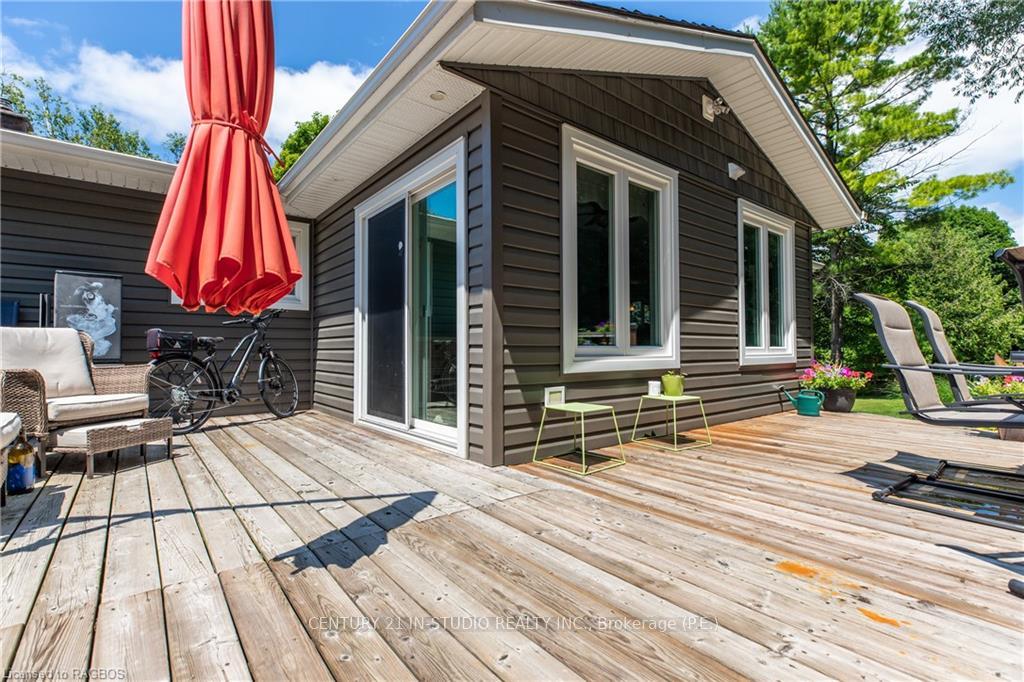 See all 48 photos
Property history
Facts and features
- BasementPart finished
- Age of home31–50 years
- Water, sewerMunicipal
- LaundryIn basement
- Fireplace
The homeDetached, Bungalow-raised, Age 31–50 years
- Type: Detached
- Style: Bungalow-raised
- Age: 31–50 years
- Living space: 1,100–1,500 sq ft
- Basement: Partially finished, full
- Exposure: East
- Waterfront: None
InsideFireplace Yes, freestanding, family room, In basement, Unknown
- Fireplace: Yes, freestanding, family room
- Laundry: In basement
- Features: Unknown
- Rooms above ground: 7
- Rooms in the basement: 5
- Bedrooms: 3 + 1 in the basement
- Bathrooms: 2
- Kitchens: 1
Outside and lotBrick, vinyl siding, Asphalt shingle, Concrete
- Exterior: Brick, vinyl siding
- Roof: Asphalt shingle
- Foundation: Concrete
- Features: Deck
- Size: 173.03 × 100 ft
- Zoning: R1 & EP
Parking4 Garage, Unknown, Private double, other
- Spaces: 4 Garage
- Garage: Unknown
- Driveway: Private double, other
Heating, water and powerBaseboard, gas, Other, Municipal water
- Heating: Baseboard, gas
- Cooling: Other
- Water: Municipal water
- Sewer: Municipal sewer
- Natural gas: Yes
- Hydro: Yes
- Cable: Yes
- Telephone: Yes
Costs and taxesTaxes $3,728 a year
- Taxes, 2024: $3,728 a year
Included in the saleKitchen refrigerator, stove, dishwasher, microwave and 2 bar stools. refrigerator and freezer in laundry. washer and dryer., smoke detector, window coverings
- Included: Kitchen refrigerator, stove, dishwasher, microwave and 2 bar stools. refrigerator and freezer in laundry. washer and dryer., smoke detector, window coverings
NearbyGolf, hospital
- Close to: Golf, hospital
Listing detailsX10846671, Sold, Jul 22, 2024
- MLS® number: X10846671
- Status: Sold
- Listed on: Jul 22, 2024
- Days on market: 142
- Updated: Dec 11, 2024
- Possession: Flexible
- Occupied by: Owner
- Listing brokerage: CENTURY 21 IN-STUDIO REALTY INC., Brokerage (P.E.)
About this home
60 Lakeland Drive, Saugeen Shores, ON N0H 2L0
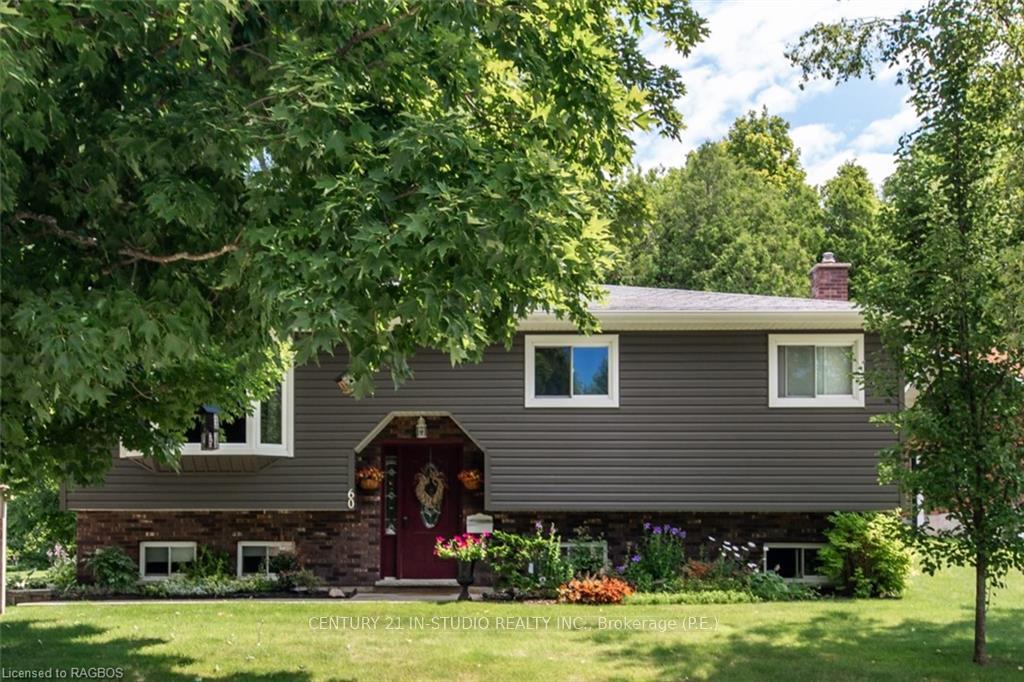
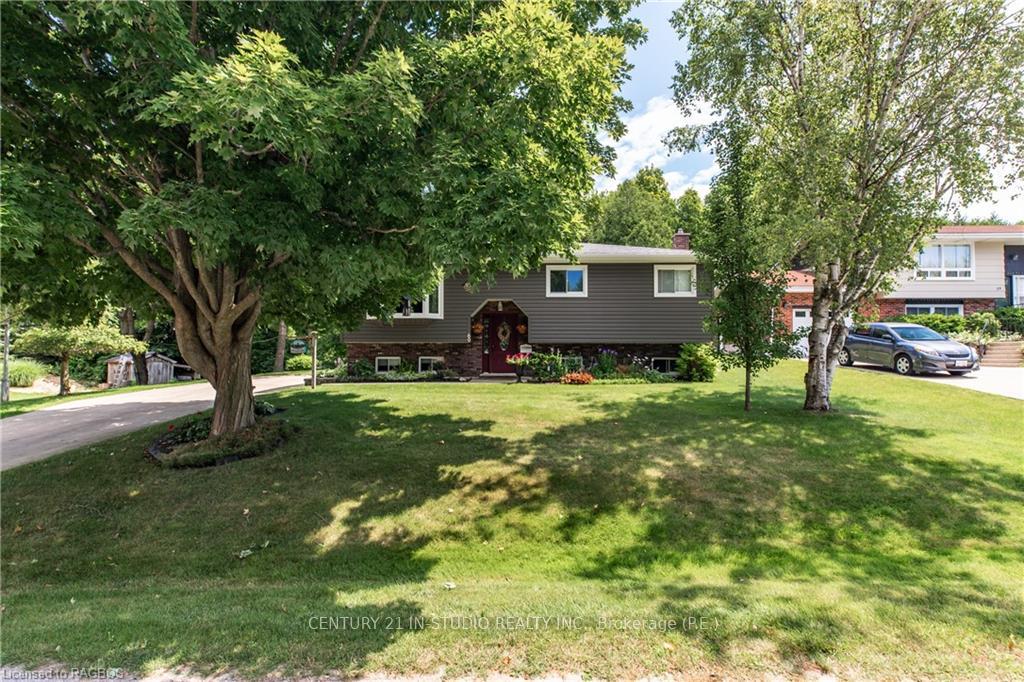
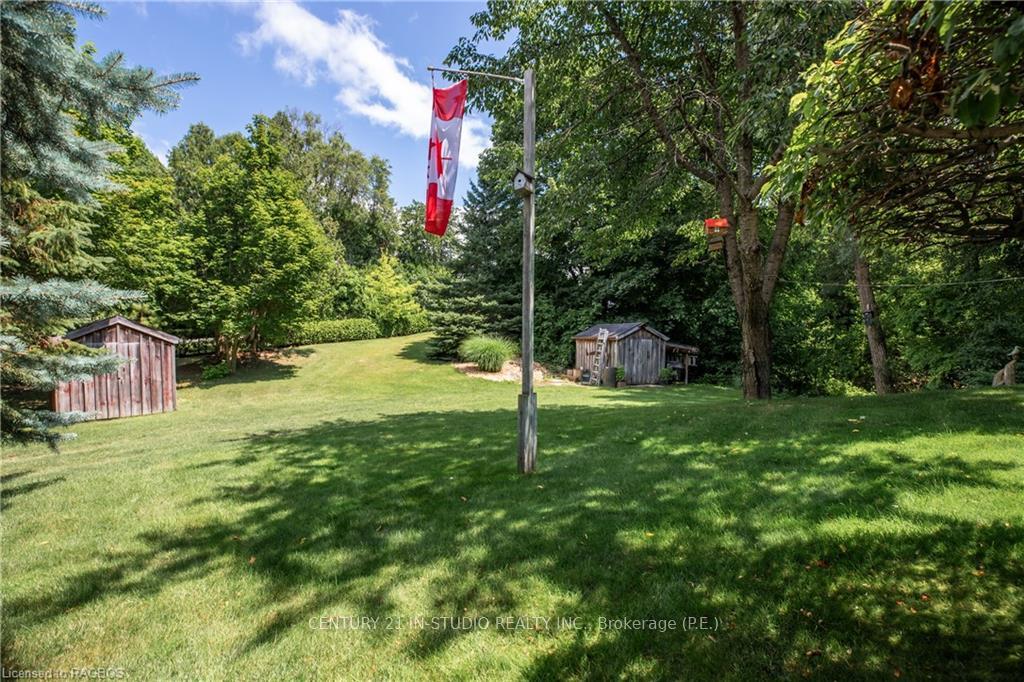
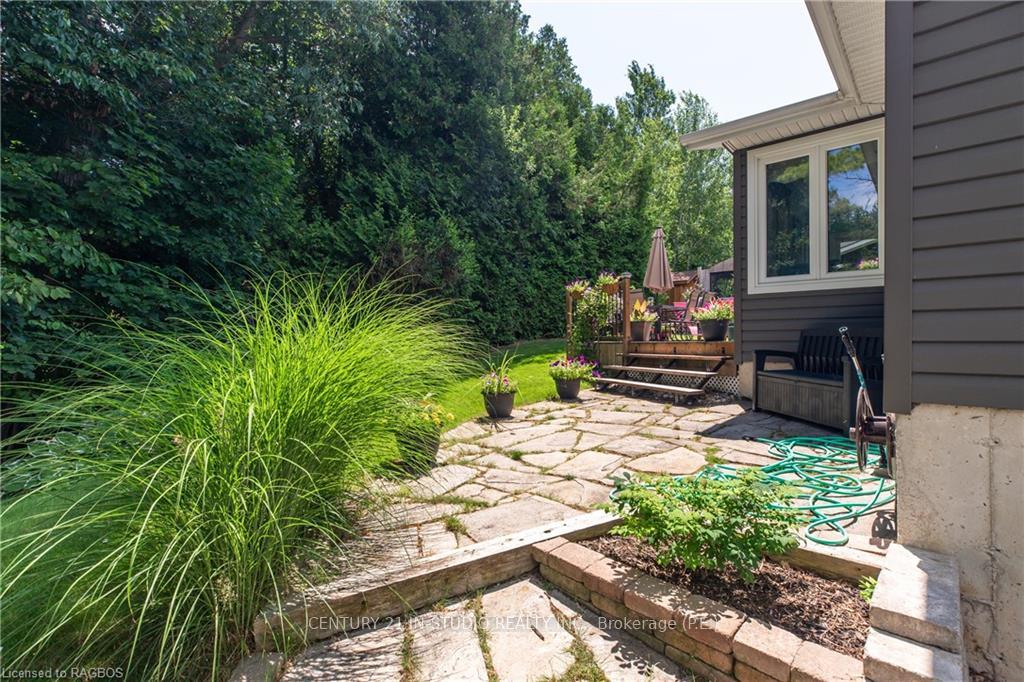
Seaman built raised bungalow on a very private oversized lot behind Fairy Lake! 173' frontage with lots of outdoor space! An addition in 2009 extended and upgraded the kitchen, added a cozy sunroom and walk-in closet for the primary bedroom. Well planned and well used space! Eat-in kitchen with white cabinetry and Quartz countertops. Breakfast bar and stainless steel appliances. The sunroom addition leads to the rear deck that extends the living space to your own private outdoor oasis. Large primary bedroom with walk-in closet. 4 piece bath up and 3 piece down. 2 more bedrooms up and 1 down. Lots of flexibility for a home office! Lower level family room with gas stove. Mini-split A/C in the living room. Oversized laundry room doubles as a hobby room. Workshop/storage. 2 garden sheds to keep garden supplies and beach toys! Steps away from the scenic trail around Fairy Lake and a very easy walk to downtown Southampton with its many shops and restaurants. The public school playground enters from Lakeland Drive! A true family home where you and the kids can play indoors or explore outdoors on your own property, toboggan on the school hill and experience the turtles, ducks and fish at Fairy Lake. Don't miss the rare opportunity!
Ask about this home
A HOMEH agent will answer your questions about this home.
Around this home
Daily convenience, out of 100, from the distances below
Schools nearby
School rating, out of 10.
Helpful calculators
Your HOMEH agent

"I would see it this week."