

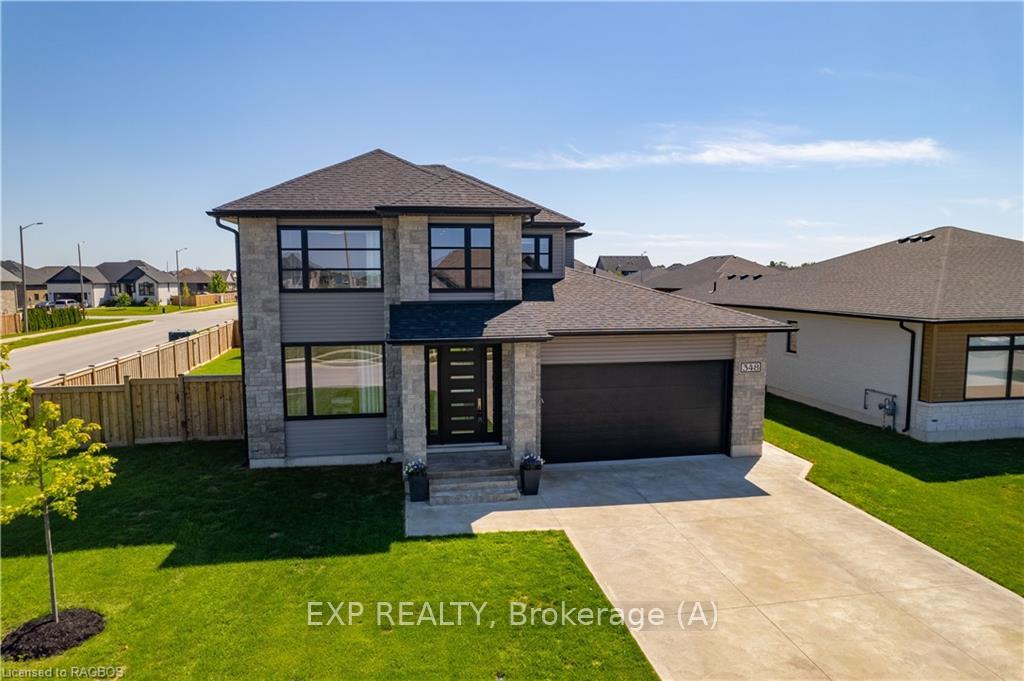
348 Devonshire Road
348 Devonshire Road
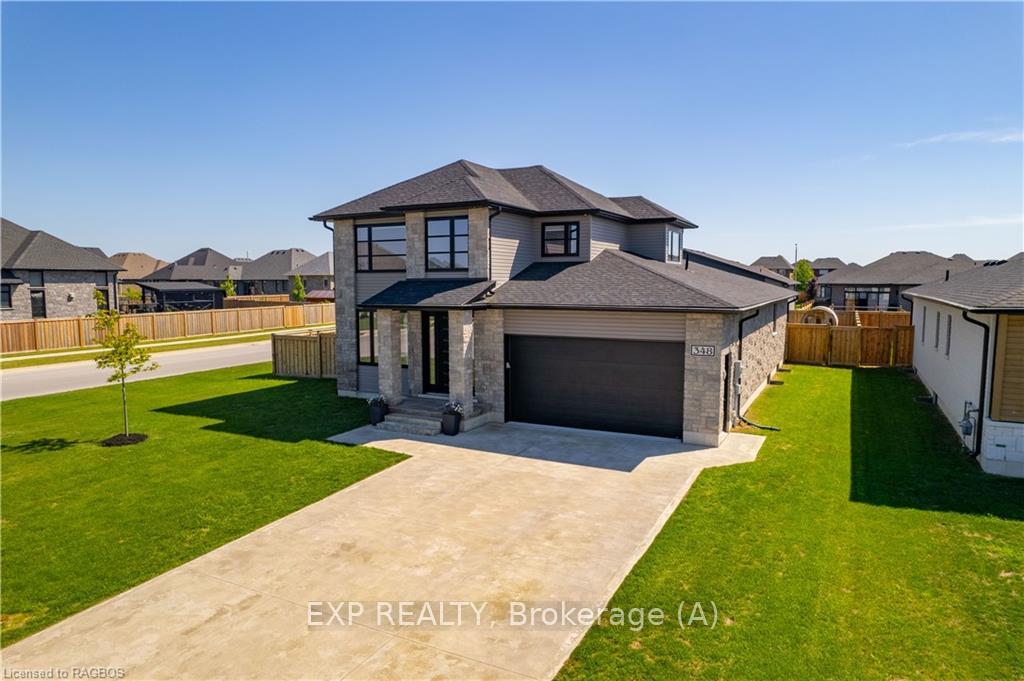
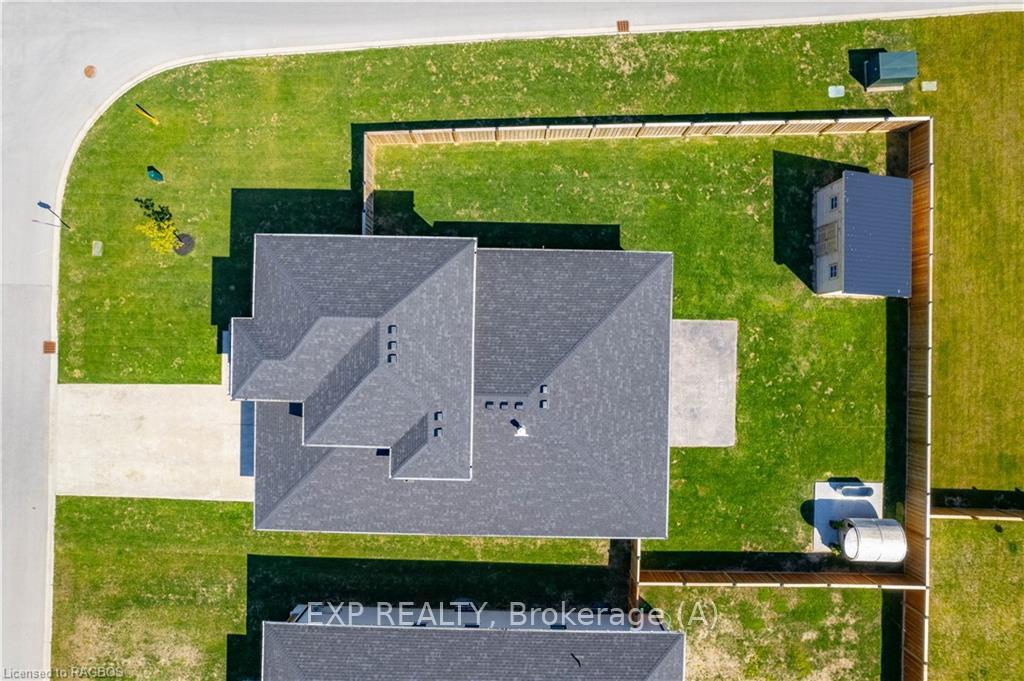
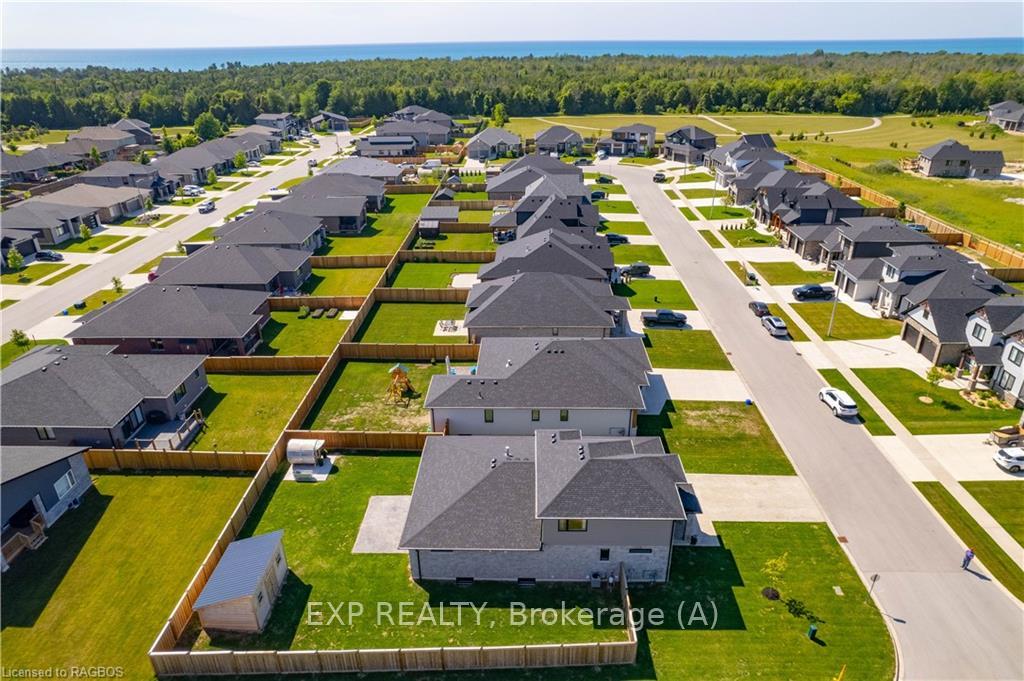
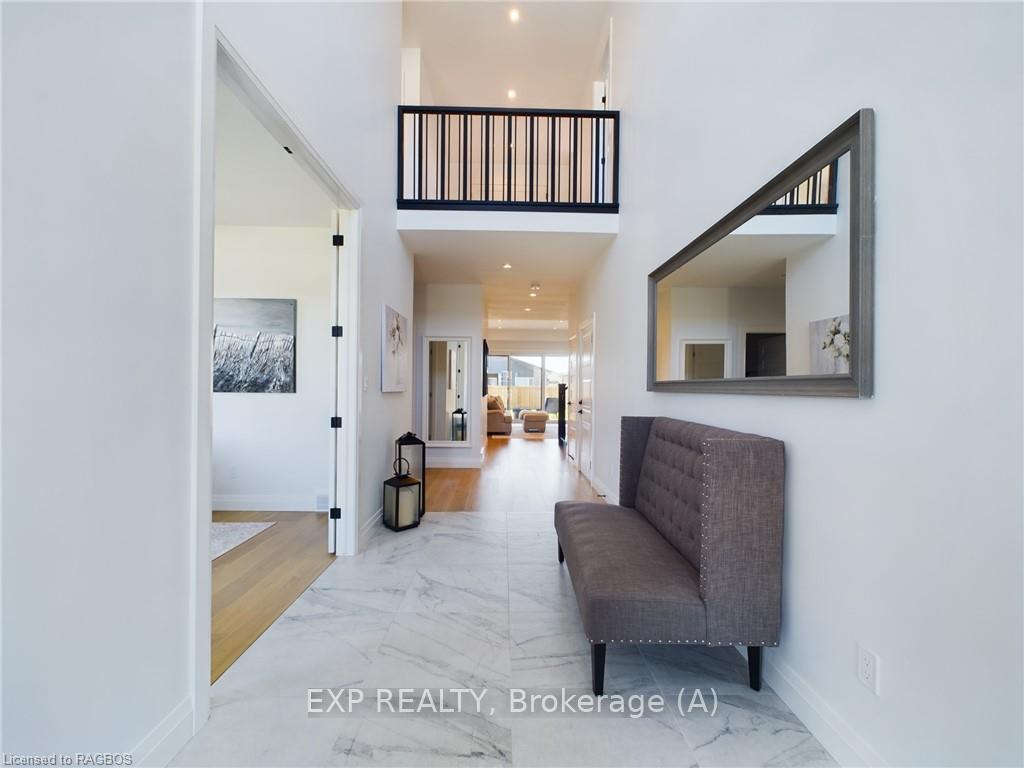 See all 42 photos
Property history
Facts and features
- BasementUnfinished
- Age of home0–5 years
- Price per sq ft~$436
- Water, sewerMunicipal
- Fireplace
- Central air
The homeDetached, 2-storey, Age 0–5 years
- Type: Detached
- Style: 2-storey
- Age: 0–5 years
- Living space: 2,500–3,000 sq ft
- Basement: Unfinished, full
- Exposure: South
- Waterfront: None
InsideFireplace Yes, Sump pump, Carbon monoxide detectors, smoke detector
- Fireplace: Yes
- Features: Sump pump
- Security: Carbon monoxide detectors, smoke detector
- Rooms above ground: 13
- Rooms in the basement: 0
- Bedrooms: 3
- Bathrooms: 3
- Kitchens: 1
Outside and lotStone, vinyl siding, Asphalt shingle, Poured concrete
- Exterior: Stone, vinyl siding
- Roof: Asphalt shingle
- Foundation: Poured concrete
- Accessibility: Parking, open floor plan
- Size: 52 × 131.2 ft
- Zoning: RES
Parking2 Garage, Attached, Private double, other
- Spaces: 2 Garage
- Garage: Attached
- Driveway: Private double, other
Heating, water and powerForced air, gas, Central air, Municipal water
- Heating: Forced air, gas
- Cooling: Central air
- Water: Municipal water
- Sewer: Municipal sewer
- Natural gas: Yes
- Hydro: Yes
- Cable: Yes
- Telephone: Yes
Costs and taxesTaxes $6,378 a year
- Taxes, 2023: $6,378 a year
Included in the saleDishwasher, dryer, garage door opener, microwave, rangehood, refrigerator, stove, washer, window coverings
- Included: Dishwasher, dryer, garage door opener, microwave, rangehood, refrigerator, stove, washer, window coverings
Listing detailsX10847318, Terminated, Jun 17, 2024
- MLS® number: X10847318
- Status: Terminated
- Listed on: Jun 17, 2024
- Days on market: 181
- Updated: Dec 15, 2024
- Possession: Flexible
- Occupied by: Owner
- Listing brokerage: EXP REALTY, Brokerage (A)
About this home
348 Devonshire Road, Saugeen Shores, ON N0H 2C7
This 2020 build, which is still covered by the tarion warranty, offers a spacious living area of 2600 ft.². The basement is pre-wired, pre-framed, and pre-plumbed, providing a convenient setup for drywall and flooring installation. This feature not only saves you time but also helps you save money. The house consists of 3+ one bedrooms, with the potential for two additional unfinished bedrooms in the basement, this exceptional home also offers a main floor primary bedroom. The large windows in this bedroom allow for an abundance of natural sunlight to fill the space, creating a warm and inviting atmosphere. Adjacent to the primary bedroom is a luxurious primary bathroom, complete with a beautiful soaker tub and a fully wrapped glass shower. The bathroom also includes a spacious walk-in closet, thoughtfully designed with built-in cabinetry and convenient pull-out drawers. The attention to detail throughout this home is truly remarkable, and it is something that you must see for yourself to fully appreciate. The kitchen is one that truly will not disappoint with a stunning walk-in pantry showcases built-in cabinetry that will leave you in awe. The countertops are made of quartz, adding a touch of elegance. The large windows in the dining area create a seamless connection to the backyard, which is fully fenced and transformed into an oasis. Additionally, there is a sauna with a cold plunge and a new spacious shed. The property also boasts a beautiful concrete stamp pad and a covered concrete porch, providing the perfect setting for entertaining and enjoying the summer nights. Situated on a large corner lot, this home offers numerous upgrades. With ample square footage, it provides plenty of space for the whole family to comfortably reside in, while still allowing room for personal customization to add those final touches.
Ask about this home
A HOMEH agent will answer your questions about this home.
Around this home
Daily convenience, out of 100, from the distances below
Schools nearby
School rating, out of 10.
Helpful calculators
Your HOMEH agent

"I would see it this week."