

28 Miramichi Bay Road
28 Miramichi Bay Road
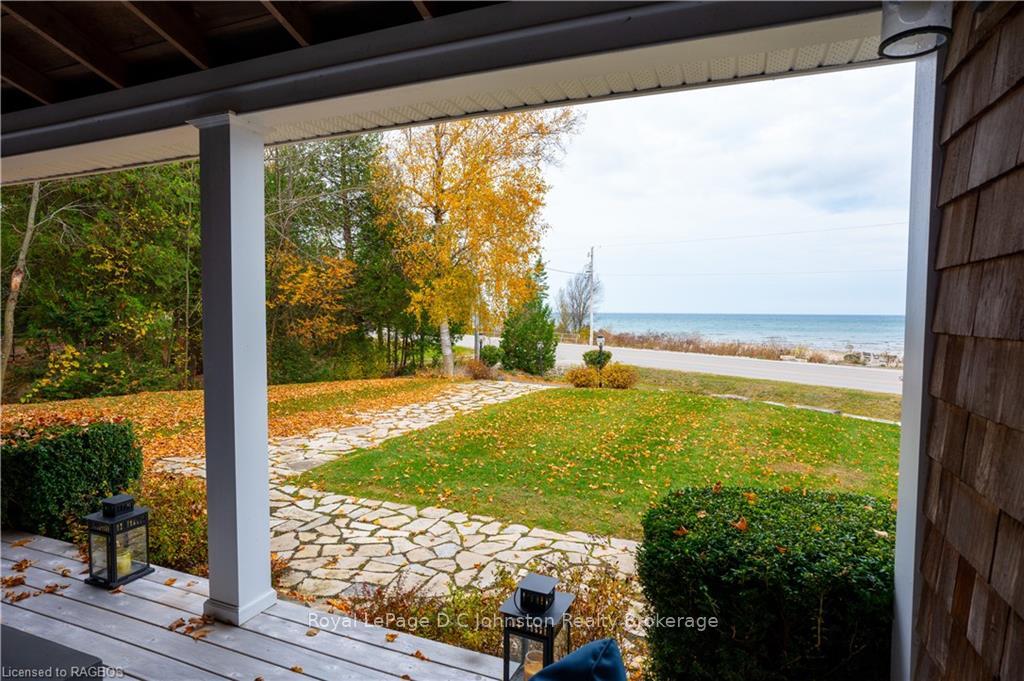 See all 50 photos
Property history
Facts and features
- BasementNone
- Age of home16–30 years
- Water, sewerSeptic
- LaundryOwn room
- Fireplace
- Central air
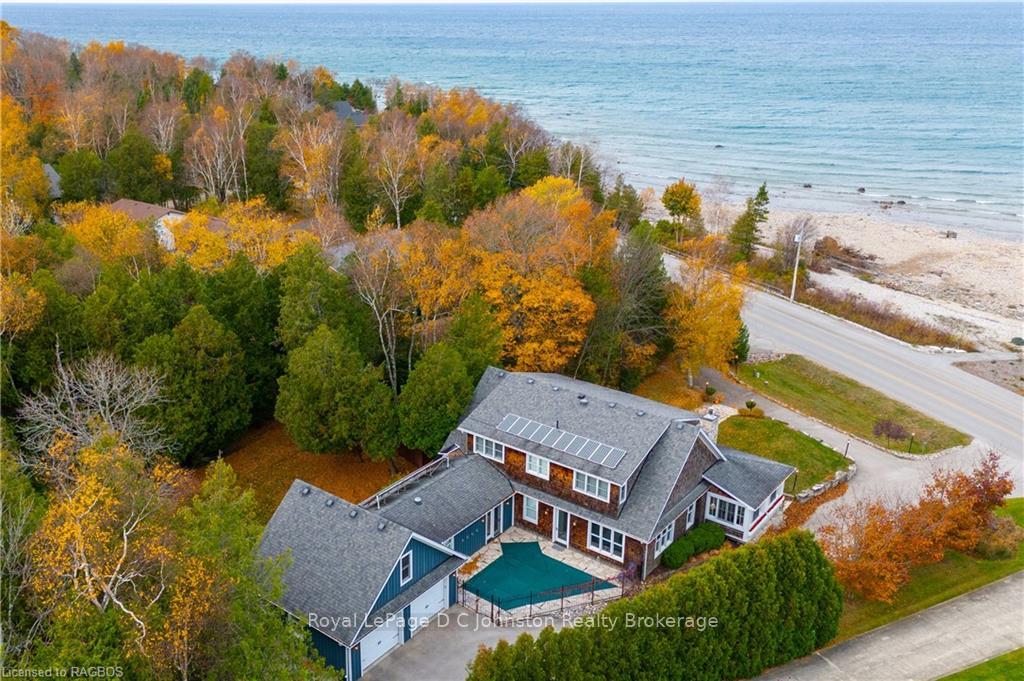
- Waterfront
- Inground pool
The homeDetached, 2-storey, Age 16–30 years
- Type: Detached
- Style: 2-storey
- Age: 16–30 years
- Living space: 3,500–5,000 sq ft
- Basement: None
- Exposure: East
- View: Lake
- Waterfront: Indirect
InsideFireplace Yes, living room, Laundry room, On demand water heater, water heater owned, air exchanger
- Fireplace: Yes, living room
- Laundry: Laundry room
- Features: On demand water heater, water heater owned, air exchanger
- Rooms above ground: 18
- Rooms in the basement: 0
- Bedrooms: 5
- Bathrooms: 4
- Kitchens: 1
Outside and lotWood , wood, Asphalt shingle, Slab, concrete
- Exterior: Wood , wood
- Roof: Asphalt shingle
- Foundation: Slab, concrete
- Pool: Inground
- Features: Backs on green belt, deck, lighting, porch, year round living
- Size: 118.46 × 188.04 ft
- Zoning: R1-32
Parking2 Garage, Attached, Private double, other, circular drive
- Spaces: 2 Garage
- Garage: Attached
- Driveway: Private double, other, circular drive
Heating, water and powerWater, gas, Central air, Municipal water
- Heating: Water, gas
- Cooling: Central air
- Water: Municipal water
- Sewer: Septic
Costs and taxesTaxes $14,030 a year
- Taxes, 2024: $14,030 a year
Included in the saleLiving room furniture, dining room table and chairs, patio furniture on front porch, built in oven, induction cooktop,, built-in microwave, carbon monoxide detector, dishwasher, dryer, freezer, garage door opener, pool equipment, refrigerator, smoke detector, washer, hot water tank owned, window coverings, wine cooler, All other furniture and personal items.
- Included: Living room furniture, dining room table and chairs, patio furniture on front porch, built in oven, induction cooktop,, built-in microwave, carbon monoxide detector, dishwasher, dryer, freezer, garage door opener, pool equipment, refrigerator, smoke detector, washer, hot water tank owned, window coverings, wine cooler
- Not included: All other furniture and personal items.
Listing detailsX11880059, Sold, Nov 5, 2024
- MLS® number: X11880059
- Status: Sold
- Listed on: Nov 5, 2024
- Days on market: 16
- Updated: Nov 21, 2024
- Possession: Flexible
- Occupied by: Owner
- Listing brokerage: Royal LePage D C Johnston Realty Brokerage
About this home
28 Miramichi Bay Road, Saugeen Shores, ON N0H 2C6
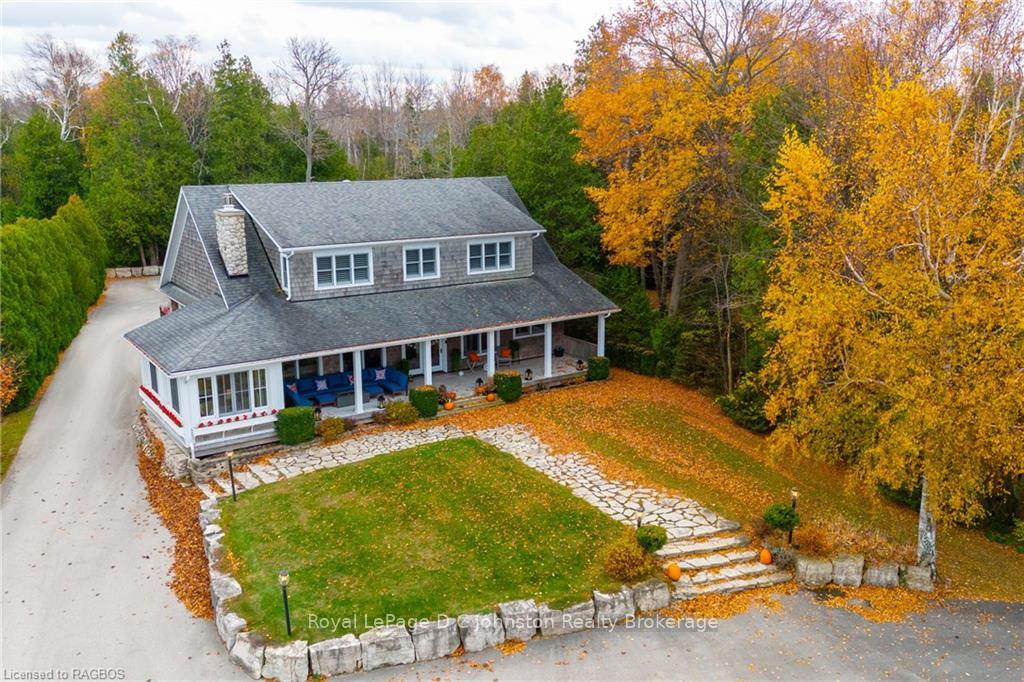
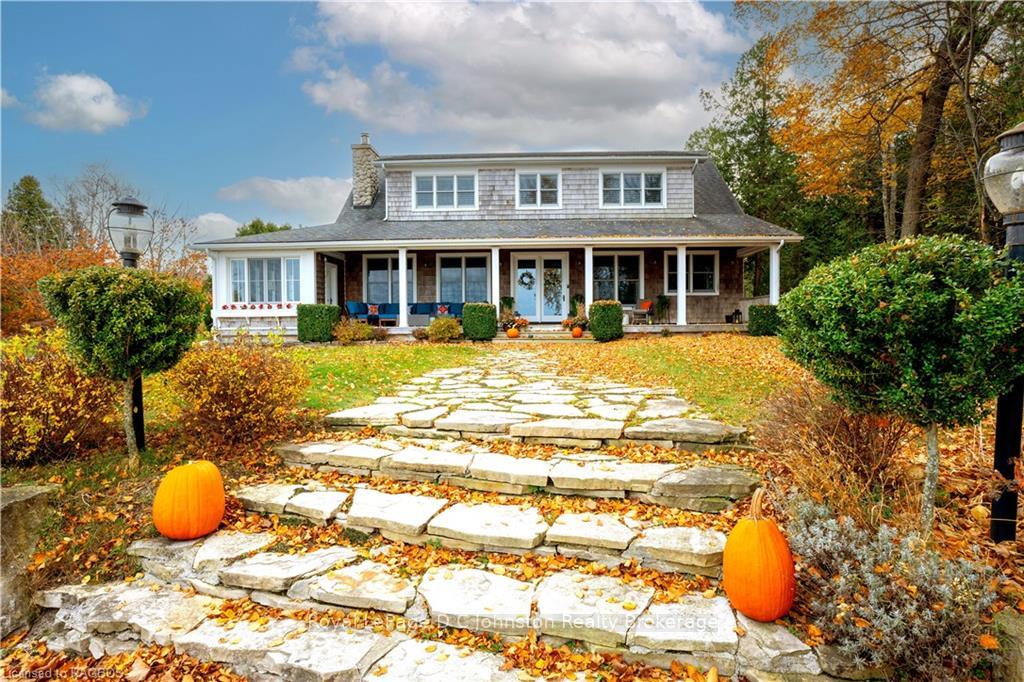
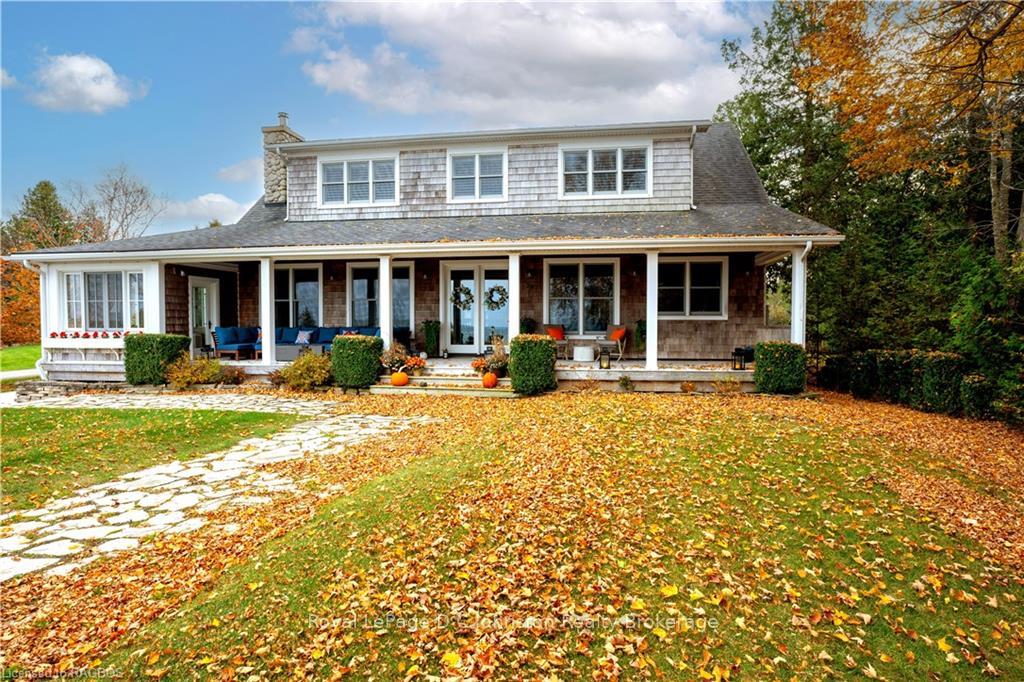
Welcome to 28 Miramichi Bay Road, Port Elgin, a classic Cape Cod-style beach house designed and built with exceptional craftsmanship by Devitt Uttley. This stunning 5 bedroom, 3.5 bath home combines elegance and comfort with a layout tailored for seamless entertaining and relaxation. The inviting covered front porch opens to an expansive main living area with high, tongue-and-groove ceilings, shiplap feature walls, and breathtaking lake views through oversized windows. At the heart of the space is a fabulous kitchen with oversized centre island, Quartz countertops, two farmhouse sinks, a full-size fridge and freezer, induction cooktop, built-in oven and microwave, beverage cooler and a walk-in pantry, all designed to inspire culinary creativity. The open-concept living and dining areas flow effortlessly, centred around a wood-burning fireplace specially constructed to radiate warmth for hours. A cozy media room on the main floor offers the perfect spot for movie nights, while the sunroom, with its wall-to-wall windows, provides panoramic views of the water and Chantry Island. The main floor owner’s suite is a serene retreat, complete with dual walk-in closets, walk out to an outdoor plunge pool with swim jet, and a luxurious 5pc ensuite with double vanity, heated floors, jetted tub, and a spacious tiled shower. Upstairs, four generously sized bedrooms share two Jack-and-Jill bathrooms, both with heated floors, ideal for family or guests. The property sits on a beautifully landscaped 0.4-acre lot backing onto the scenic Woodland Trail system, with the North Shore Trail just across the road—offering convenient access to Port Elgin and Southampton’s sandy beaches. Additional highlights include a main-floor laundry room, mudroom with, double heated garage with loft, full standby generator and a charming back and side entrances for easy outdoor access.This home offers an idyllic lakeside lifestyle in a timeless, custom-designed setting. Waterfront travelled road between
Ask about this home
A HOMEH agent will answer your questions about this home.
Around this home
Schools nearby
School rating, out of 10.
Helpful calculators
Your HOMEH agent

"I would see it this week."