

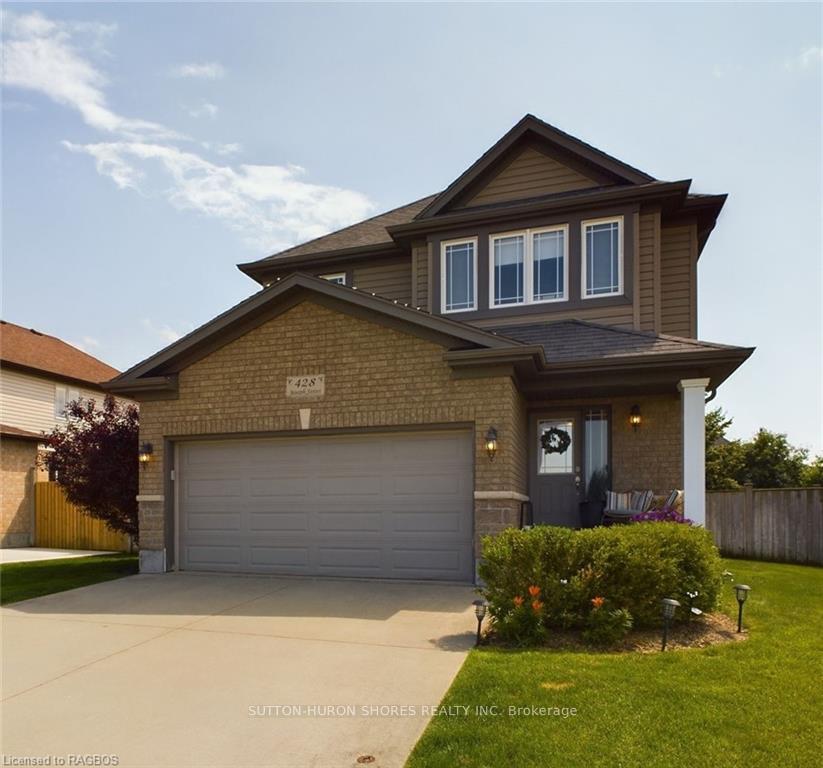
428 Joseph Street
428 Joseph Street
 See all 30 photos
Property history
- $829,900TerminatedList: 2024-07-18|End: 2024-12-15|150 daysX10847939
Facts and features
- BasementUnfinished
- Age of home6–15 years
- Price per sq ft~$474
- Water, sewerMunicipal
- Fireplace
- Central air
The homeDetached, 2-storey, Age 6–15 years
- Type: Detached
- Style: 2-storey
- Age: 6–15 years
- Living space: 1,500–2,000 sq ft
- Basement: Unfinished, full
- Exposure: South
- Waterfront: None
InsideFireplace Yes, family room, In basement, Air exchanger, central vacuum
- Fireplace: Yes, family room
- Laundry: In basement
- Features: Air exchanger, central vacuum
- Rooms above ground: 9
- Rooms in the basement: 0
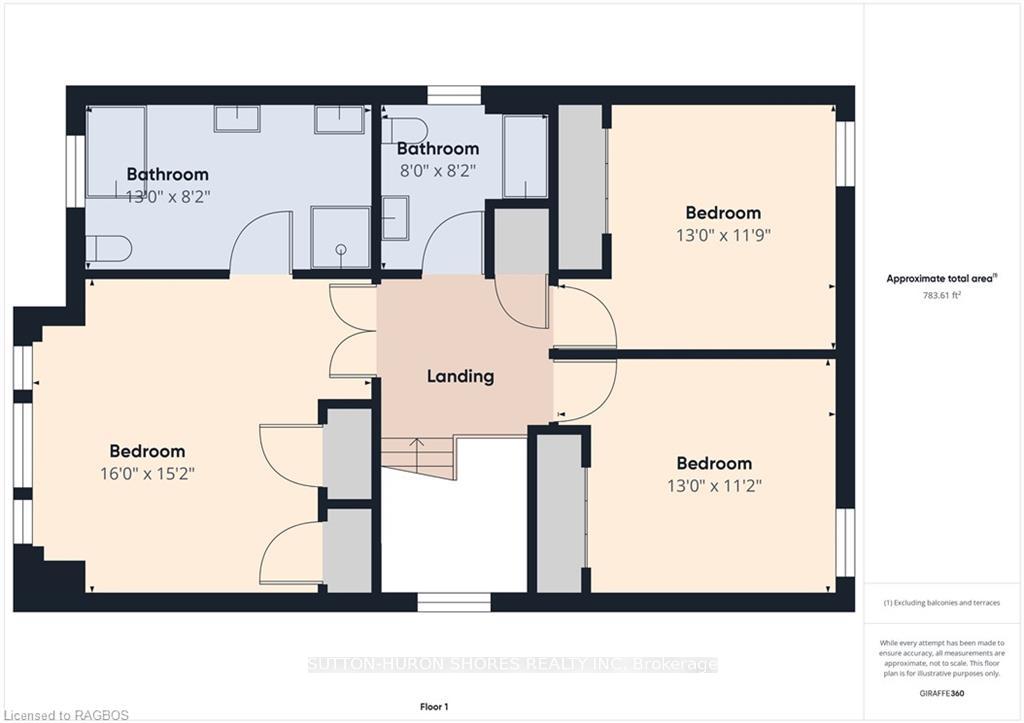
- Bedrooms: 3
- Bathrooms: 3
- Kitchens: 1
Outside and lotVinyl siding, brick, Asphalt shingle, Poured concrete
- Exterior: Vinyl siding, brick
- Roof: Asphalt shingle
- Foundation: Poured concrete
- Features: Lawn sprinkler system
- Size: 56.96 × 145 ft
- Zoning: R1
Parking1 Garage, Attached, Private double, other, inside entry
- Spaces: 1 Garage
- Garage: Attached
- Driveway: Private double, other, inside entry
Heating, water and powerForced air, gas, Central air, Municipal water
- Heating: Forced air, gas
- Cooling: Central air
- Water: Municipal water
- Sewer: Municipal sewer
- Natural gas: Yes
- Hydro: Yes
- Cable: Available
- Telephone: Available
Costs and taxesTaxes $4,765 a year, Hot water heater
- Taxes, 2024: $4,765 a year
- Under contract: Hot water heater
Included in the saleDishwasher, dryer, garage door opener, microwave, refrigerator, stove, washer, window coverings
- Included: Dishwasher, dryer, garage door opener, microwave, refrigerator, stove, washer, window coverings
NearbyFenced yard
- Close to: Fenced yard
Listing detailsX10847939, Terminated, Jul 18, 2024
- MLS® number: X10847939
- Status: Terminated
- Listed on: Jul 18, 2024
- Days on market: 150
- Updated: Dec 15, 2024
- Possession: 30-59 days
- Occupied by: Owner
- Listing brokerage: SUTTON-HURON SHORES REALTY INC. Brokerage
About this home
428 Joseph Street, Saugeen Shores, ON N0H 2C2
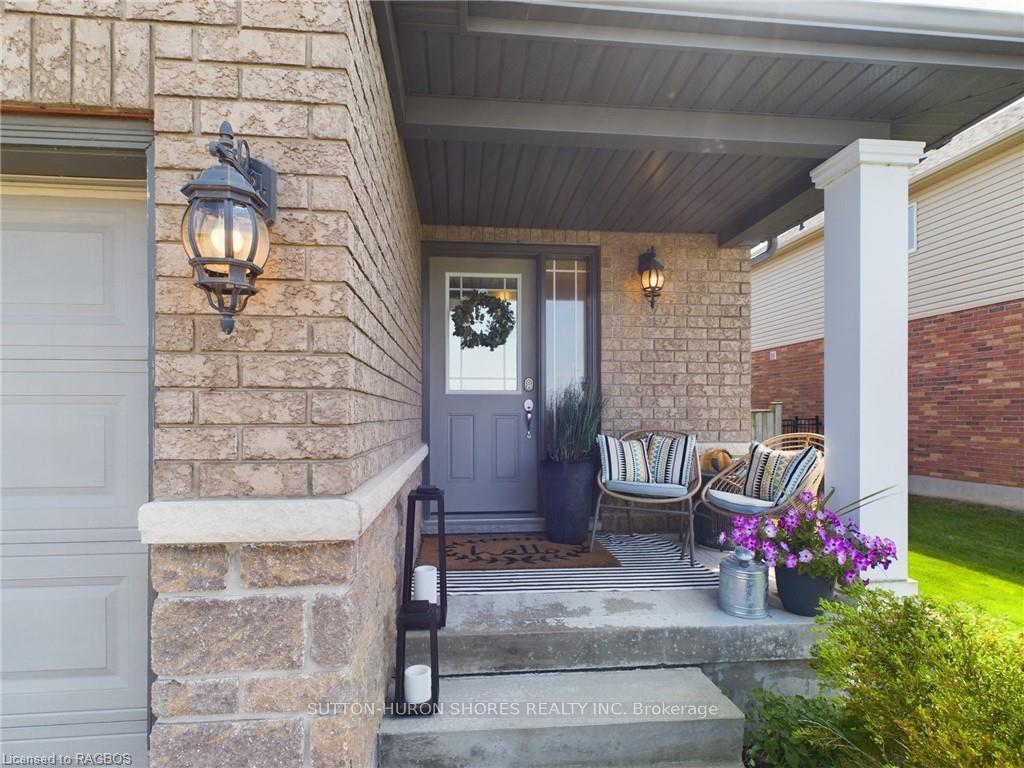
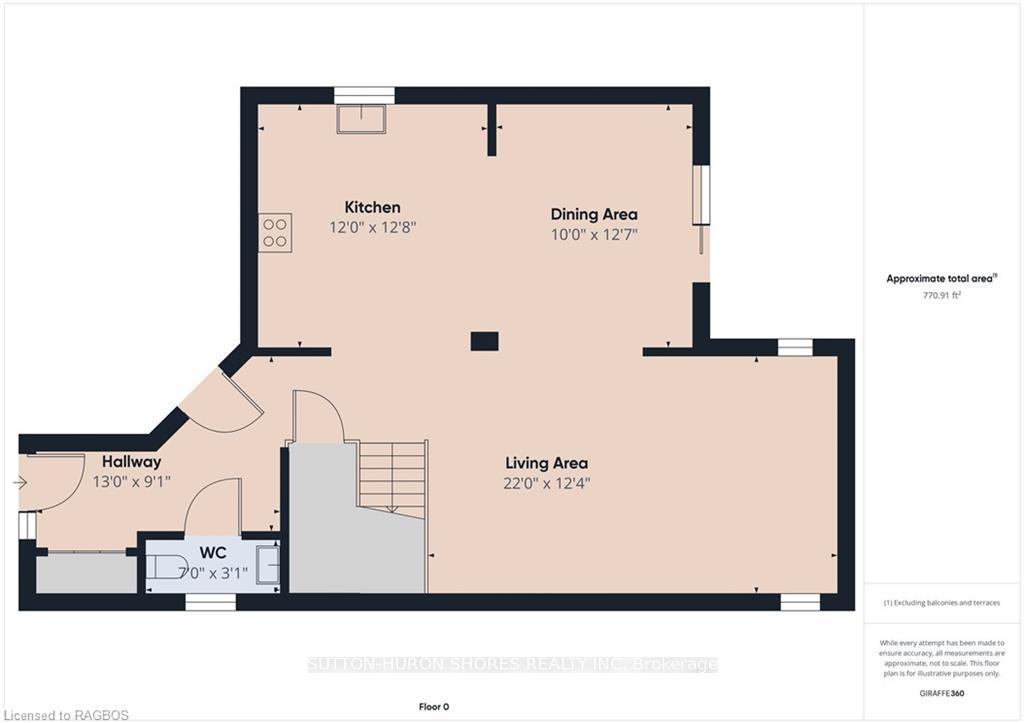
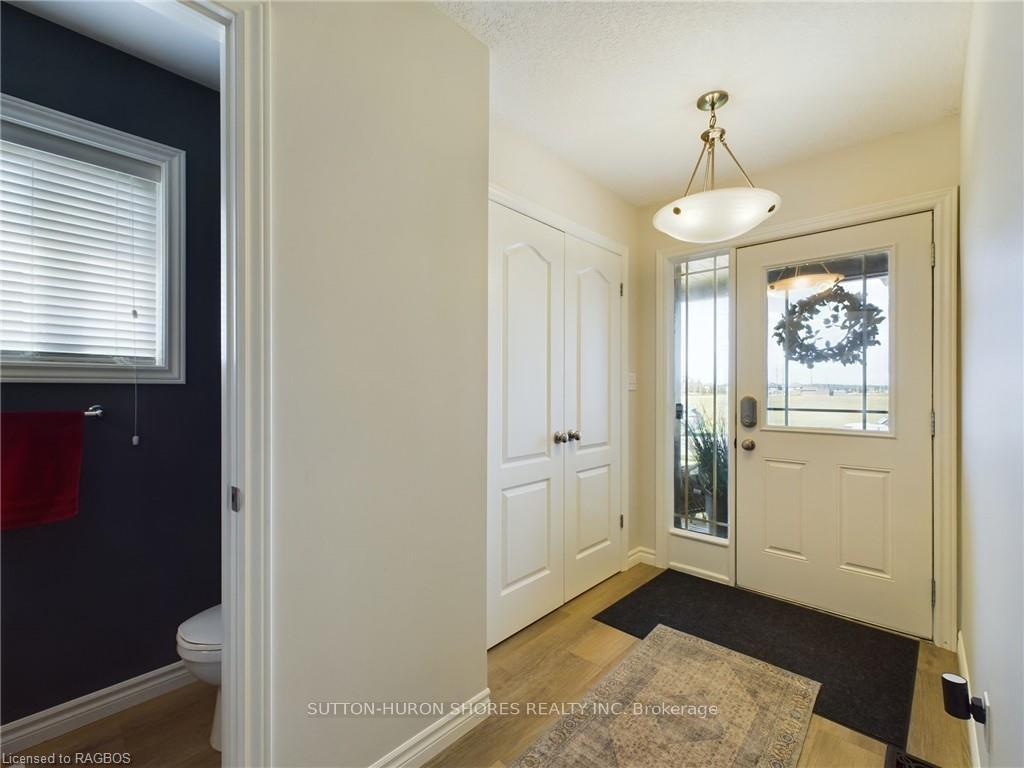
This lovely 2-story home is located in beautiful Port Elgin, nestled in a family-friendly neighborhood amongst other fine homes and within walking distance to schools, public parks, and the sandy beach. The main level features a practical open concept floor plan with a kitchen, dining room, living room, 2pc washroom, and a spacious foyer with entry to the garage. The home has been freshly painted throughout and new flooring spans the main floor and upstairs (excluding bathrooms), complemented by new wooden stairs and metal railings. The second level offers 3 bedrooms, a 4pc bathroom, and a spa-like ensuite with a jet tub, double sinks, and a glass shower. Upgraded features include double doors into the master bedroom, large windows in the basement, a natural gas fireplace, a natural gas connection for BBQ, and a custom-built storage shed in the backyard. The large/premium lot is ideal for entertaining, professionally landscaped with interlocking stone and a fenced yard including a double gate, on the West side, perfect for getting your trailer or boat into the back yard to store beside the house. Keeping it looking great is easy with the in-ground irrigation system connected to the sand point. With all the square footage, features, upgrades, and inclusions, it would be hard to build for the asking price. Don't miss out on this exceptional property.
Ask about this home
A HOMEH agent will answer your questions about this home.
Around this home
Daily convenience, out of 100, from the distances below
Schools nearby
School rating, out of 10.
Helpful calculators
Your HOMEH agent

"I would see it this week."