

1 McCannel Lane
1 McCannel Lane
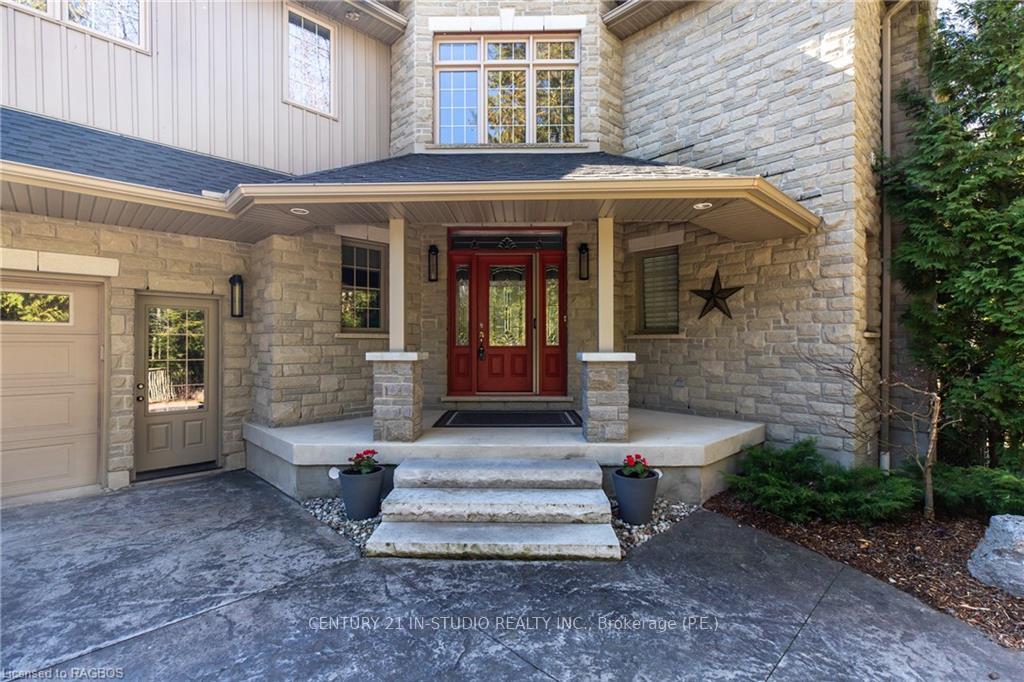 See all 50 photos
Property history
Facts and features
- BasementWalk-out
- Age of home16–30 years
- Water, sewerSeptic
- LaundryOwn room
- Fireplace
- Central air
- Waterfront
The homeDetached, 2-storey, Age 16–30 years
- Type: Detached
- Style: 2-storey
- Age: 16–30 years
- Living space: 3,500–5,000 sq ft
- Basement: Walk-out, finished
- Exposure: East
- View: Bay, water, lake
- Waterfront: Direct
InsideFireplace Yes, living room, family room, Laundry room, Countertop range, other, separate heating controls, bar fridge, water purifier, water heater owned, sump pump, air exchanger, central vacuum
- Fireplace: Yes, living room, family room
- Laundry: Laundry room
- Features: Countertop range, other, separate heating controls, bar fridge, water purifier, water heater owned, sump pump, air exchanger, central vacuum
- Rooms above ground: 18
- Rooms in the basement: 9
- Bedrooms: 5 + 1 in the basement
- Bathrooms: 5
- Kitchens: 1
Outside and lotAluminum siding, stone, Asphalt shingle, Poured concrete
- Exterior: Aluminum siding, stone
- Roof: Asphalt shingle
- Foundation: Poured concrete
- Features: Deck, lighting, year round living
- Size: 60 × 228.66 ft
- Zoning: R1 & EP
Parking3 Garage, Attached, Private double, other
- Spaces: 3 Garage
- Garage: Attached
- Driveway: Private double, other
Heating, water and powerWater, gas, Central air, Municipal water
- Heating: Water, gas
- Cooling: Central air
- Water: Municipal water
- Sewer: Septic
- Natural gas: Yes
- Hydro: Yes
- Cable: Yes
- Telephone: Yes
Costs and taxesTaxes $15,913 a year
- Taxes, 2023: $15,913 a year
Included in the saleBuilt-in conv. oven and microwave, gas cook-top, refrigerator, 2 dishwashers, refrigerator in the wet bar, pool table & accessories(unless excluded), media rack in utility room, projector and screen. 12kw b&s natural gas generator. see documents., carbon monoxide detector, central vacuum, rangehood, smoke detector, hot water tank owned, window coverings, Turn table, pc server, switching hub, ups surge protector in utility room, stained glass in sunroom
- Included: Built-in conv. oven and microwave, gas cook-top, refrigerator, 2 dishwashers, refrigerator in the wet bar, pool table & accessories(unless excluded), media rack in utility room, projector and screen. 12kw b&s natural gas generator. see documents., carbon monoxide detector, central vacuum, rangehood, smoke detector, hot water tank owned, window coverings
- Not included: Turn table, pc server, switching hub, ups surge protector in utility room, stained glass in sunroom
NearbyGolf, hospital
- Close to: Golf, hospital
Listing detailsX10848451, Sold, Apr 30, 2024
- MLS® number: X10848451
- Status: Sold
- Listed on: Apr 30, 2024
- Days on market: 331
- Updated: Dec 15, 2024
- Possession: Flexible
- Occupied by: Owner
- Listing brokerage: CENTURY 21 IN-STUDIO REALTY INC., Brokerage (P.E.)
About this home
1 McCannel Lane, Saugeen Shores, ON N0H 2C6
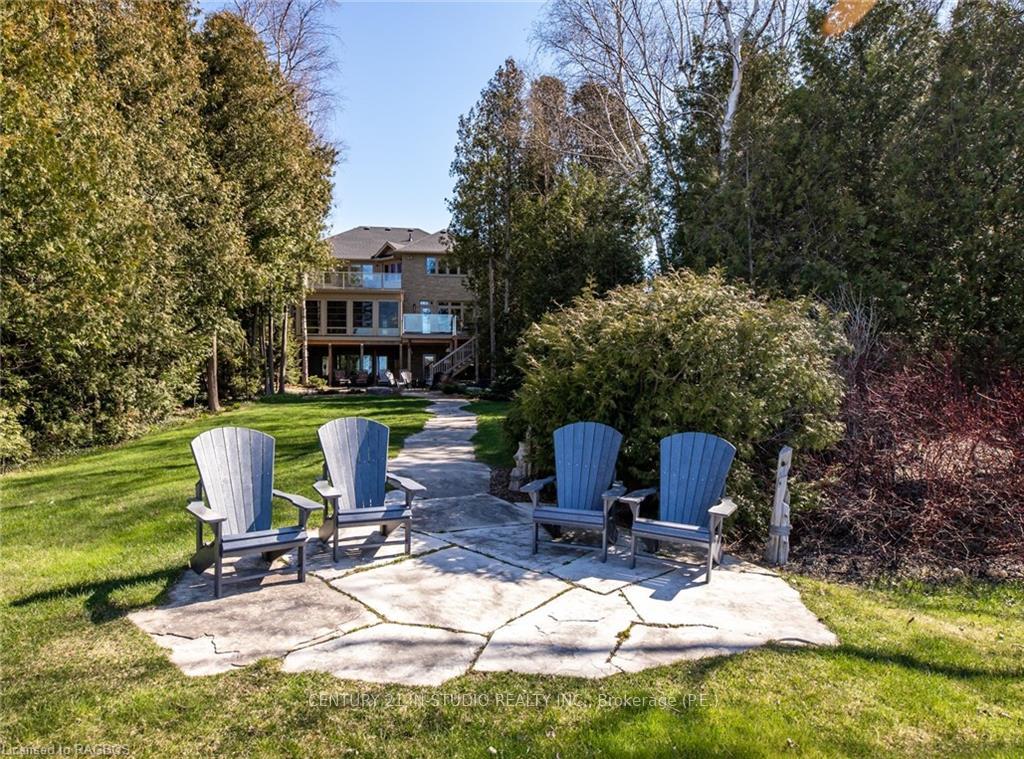
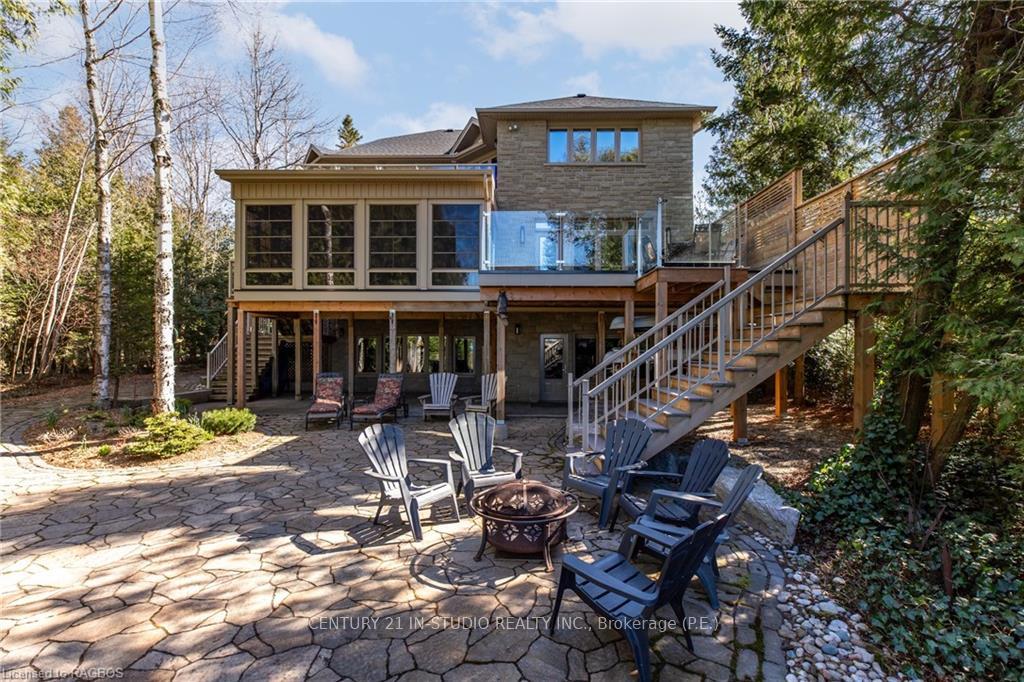
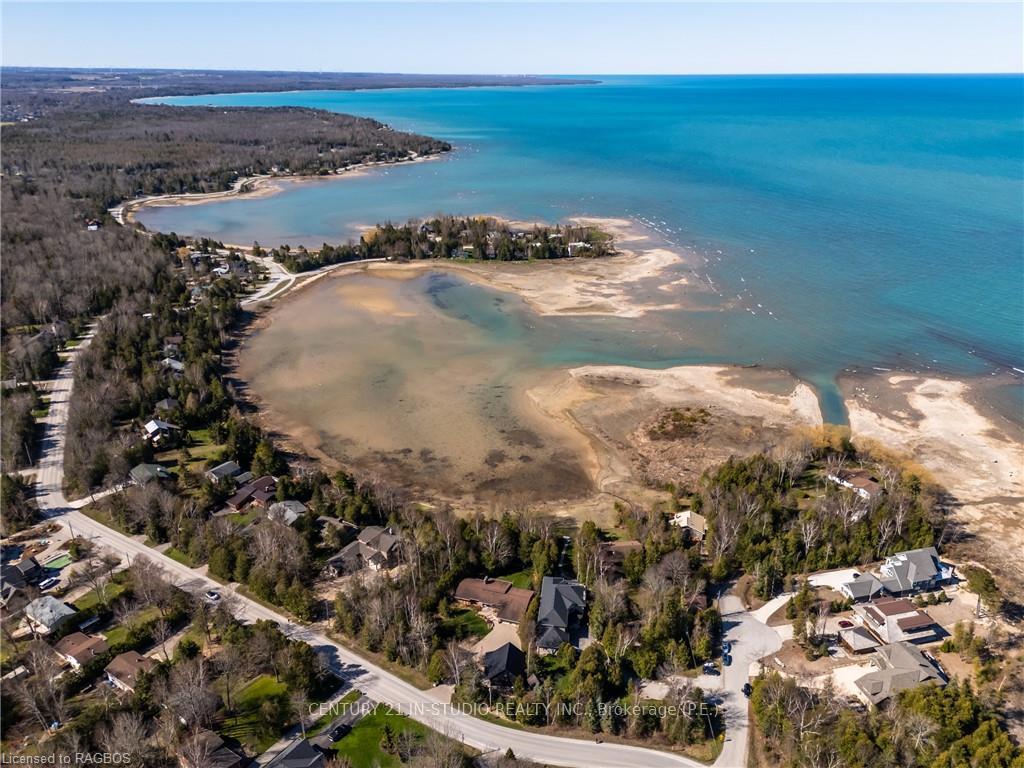
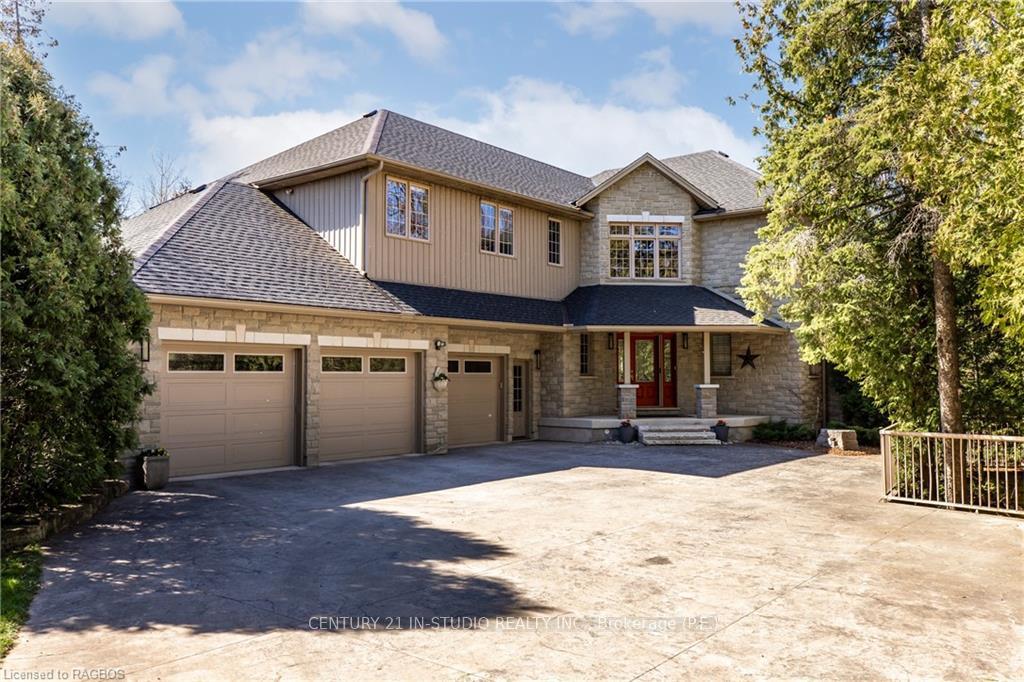
Welcome to your luxurious lakeside retreat on the beautiful shores of Lake Huron. This breathtaking executive home boasts spectacular views, privacy and an abundance of amenities, making it the epitome of waterfront living. With 6 bedrooms and 4.5 bathrooms, this expansive residence offers ample space for family and guests to enjoy. The soaring 19' foyer introduces the large gourmet kitchen, with all the bells and whistles for culinary enthusiasts. Adjacent is the stunning living room, featuring a cozy gas fireplace and elegant coffered ceilings, perfect for relaxing and entertaining alike. Take in the picturesque views from the three-season sunroom, overlooking the glistening waters of the lake. A main floor family room or conservatory is an ideal setting for the music lover or book worm! Convenience meets luxury with a laundry and mudroom, as well as a three-car garage with recent epoxy floor. There's even stairs to the workshop below and second level. Ascend to the second floor to find an extraordinary primary suite, complete with a balcony, panoramic views of the lake, a gas fireplace, and a lavish ensuite. Enjoy the soaker tub overlooking the water. 4 Additional bedrooms, 2 full baths, an office area and hobby room complete the second floor. Descend to the lower level, where entertainment reigns supreme in the ultimate games room, complete with a wet bar, pool table, 120" projection TV, and walk-out to the firepit, patio and path to the waterfront. Additional bedroom, bath, storage, cold room and utility. Huge workshop under the garage is the ultimate mancave. Outside boasts a pristine waterfront on Horseshoe Bay, where nature thrives, and the serene sounds of birds fill the air. Launch kayaks straight from your backyard and explore the crystal-clear waters at your leisure. Experience the pinnacle of lakeside luxury in this remarkable Lake Huron waterfront home, where every detail has been carefully crafted to provide an unparalleled living experience.
Ask about this home
A HOMEH agent will answer your questions about this home.
Around this home
Daily convenience, out of 100, from the distances below
Schools nearby
School rating, out of 10.
Helpful calculators
Your HOMEH agent

"I would see it this week."