

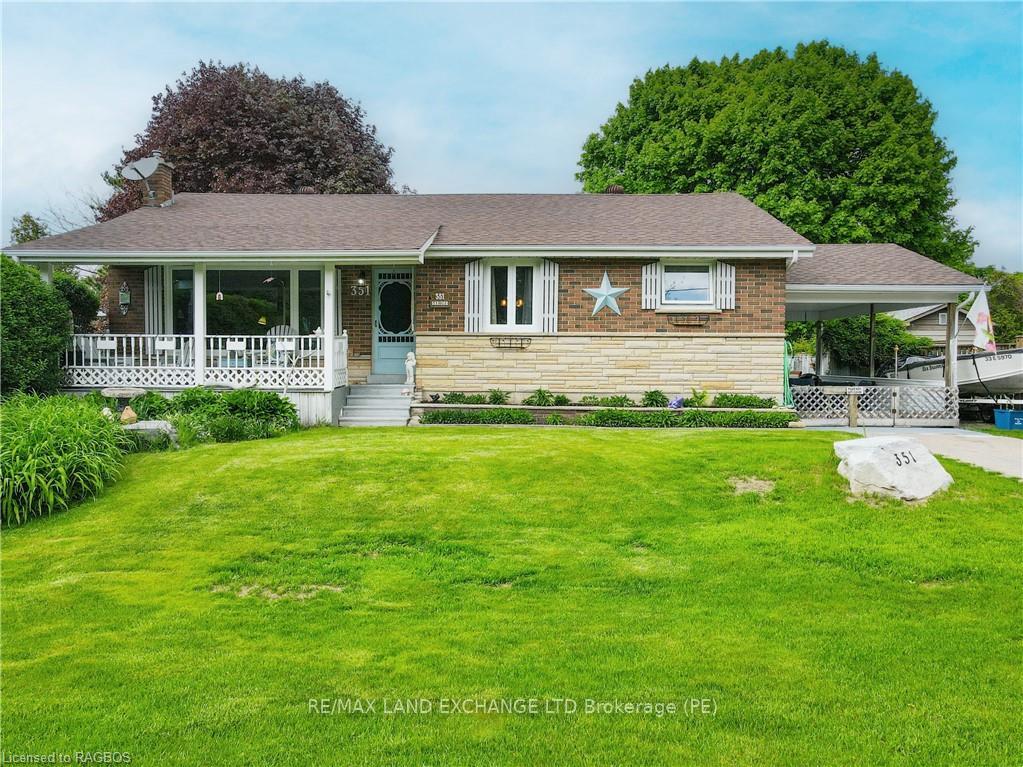
351 Market Street
351 Market Street
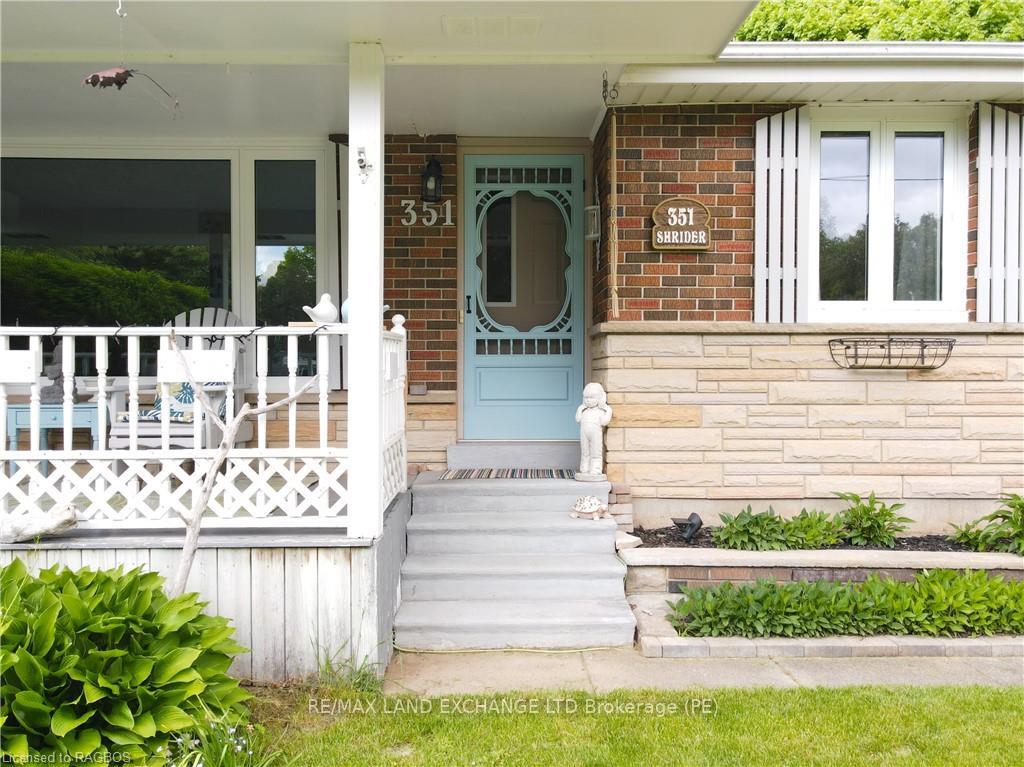 See all 42 photos
Property history
Facts and features
- BasementFinished
- Age of home51–99 years
- Price per sq ft~$721
- Water, sewerMunicipal
- Fireplace
The homeDetached, Bungalow, Age 51–99 years
- Type: Detached
- Style: Bungalow
- Age: 51–99 years
- Living space: 700–1,100 sq ft
- Basement: Finished, full
- Exposure: North
- Waterfront: None
InsideFireplace Yes, Sink, washer hookup, Rooms above ground 7
- Fireplace: Yes
- Laundry: Sink, washer hookup
- Rooms above ground: 7
- Rooms in the basement: 2
- Bedrooms: 3
- Bathrooms: 2
- Kitchens: 1
Outside and lotBrick, stone, Asphalt shingle, Poured concrete
- Exterior: Brick, stone
- Roof: Asphalt shingle
- Foundation: Poured concrete
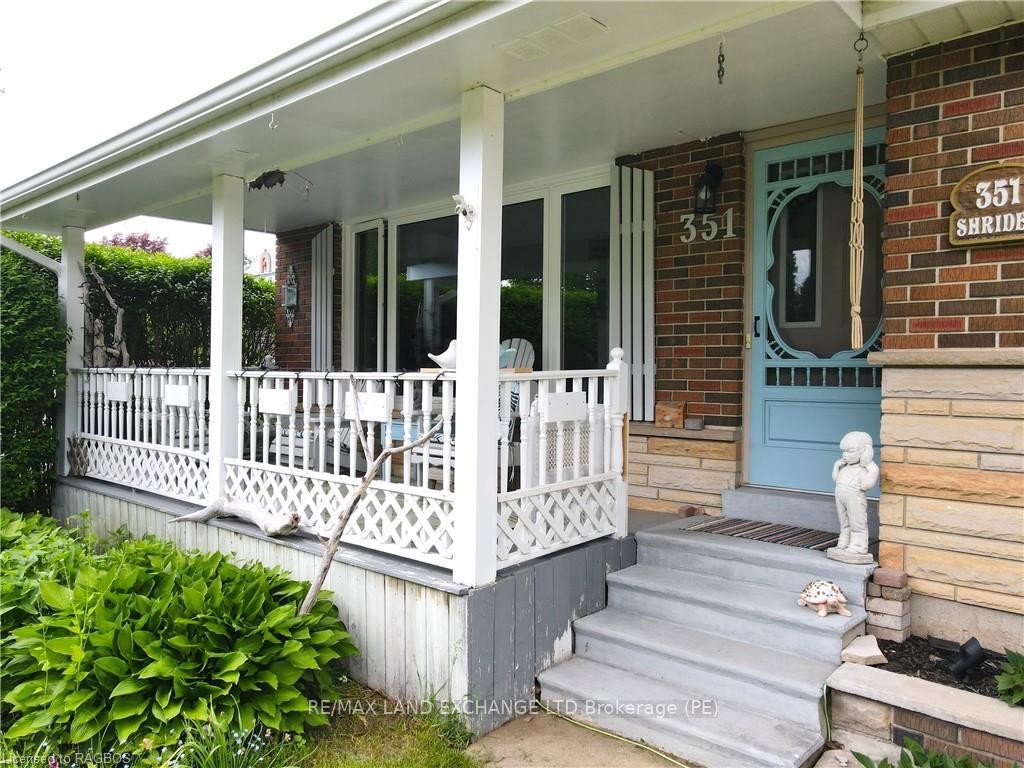
- Features: Hot tub, lawn sprinkler system, porch
- Other structures: Workshop
- Size: 65.73 × 134.24 ft
- Zoning: R1-3 - Residential First Density
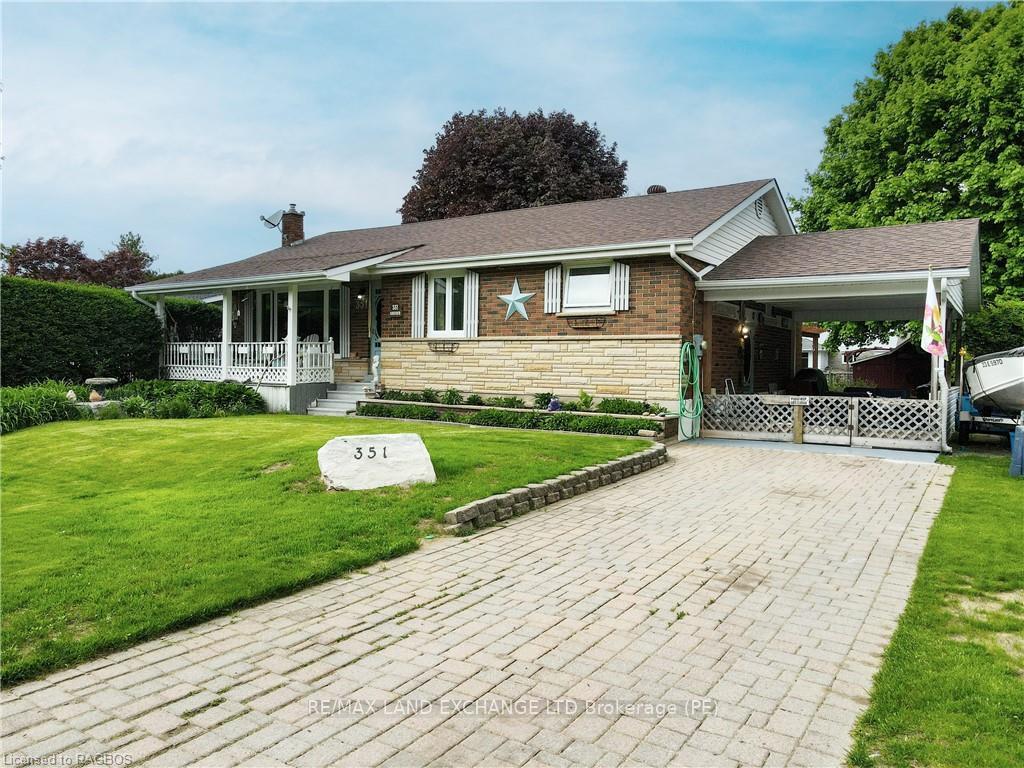
Parking1 Garage, Carport
- Spaces: 1 Garage
- Garage: Carport
Heating, water and powerBaseboard, gas, Other, Municipal water
- Heating: Baseboard, gas
- Cooling: Other
- Water: Municipal water
- Sewer: Municipal sewer
Costs and taxesTaxes $3,658 a year
- Taxes, 2023: $3,658 a year
Included in the saleTwo storage sheds., hot tub, microwave, refrigerator, stove, window coverings, Washer, dryer, fridge & freezer in basement, all outside wall decor in carport, window coverings in living room & dining room.
- Included: Two storage sheds., hot tub, microwave, refrigerator, stove, window coverings
- Not included: Washer, dryer, fridge & freezer in basement, all outside wall decor in carport, window coverings in living room & dining room.
NearbyGolf, hospital
- Close to: Golf, hospital
Listing detailsX10848379, Terminated, May 20, 2024
- MLS® number: X10848379
- Status: Terminated
- Listed on: May 20, 2024
- Days on market: 209
- Updated: Dec 15, 2024
- Possession: Flexible
- Occupied by: Owner
- Listing brokerage: RE/MAX LAND EXCHANGE LTD Brokerage (PE)
About this home
351 Market Street, Saugeen Shores, ON N0H 2C2
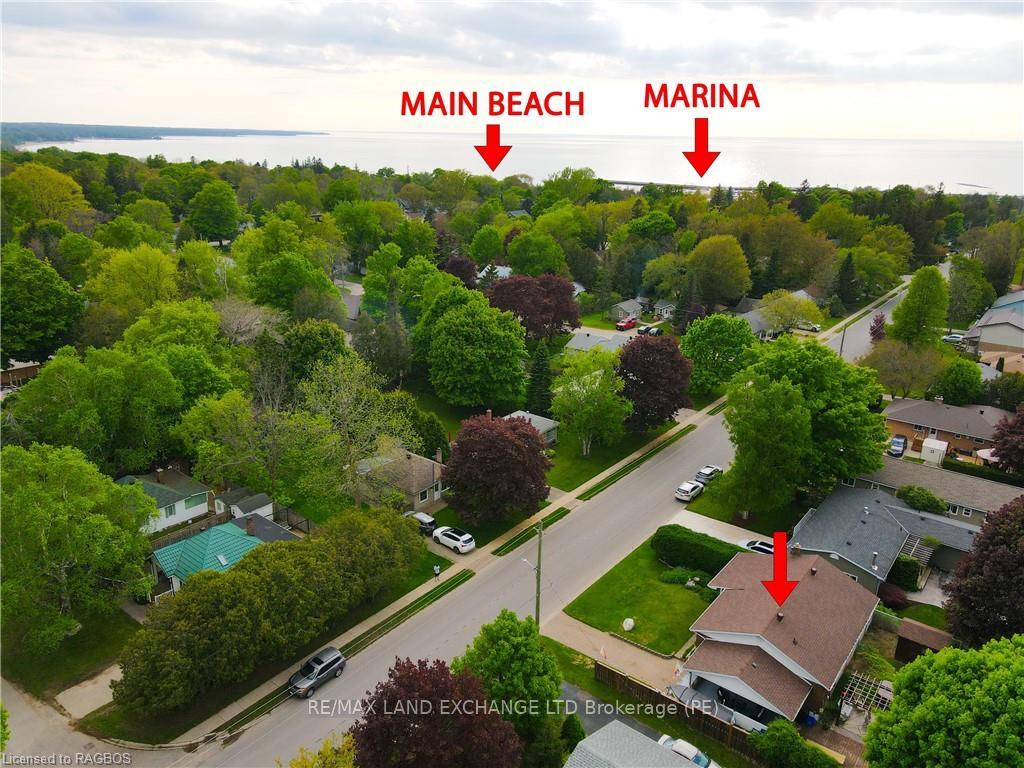
Charming Three-Bedroom Bungalow in the Heart of Port Elgin! This delightful three-bedroom bungalow, situated on a spacious 66' x 132' lot, has seen many updates over the years. Nestled in the core of town, it is conveniently close to Port Elgin's main beach, making it an ideal location for a retired couple, a growing family, or a perfect cottage retreat. The main floor features three cozy bedrooms and a modernized four-piece bathroom. The living room is just off the kitchen and dining area, where you'll find a timeless kitchen with white cabinets designed and built by Andrew Hill, along with stone counter tops and additional built-ins around the dining area for lots of storage. The classic curved entryway from the living area to the bedrooms adds a touch of the home's original character. In the backyard, enjoy the privacy of a fenced yard, a large shed perfect for woodworking, and a stunning professional putting green for golf enthusiasts or family fun, along with a driving net to practice your swing. Relax in the hot tub or unwind in the generous backyard, on the front porch, or simply appreciate the expansive spaces this property offers. And maintaining this beautiful yard is made easier with the in ground sprinkler system and sand point. The basement provides a large Rec room for entertaining, a second spacious four-piece bathroom, and a laundry room. This versatile space is perfect for kids, guests, or additional activities. Don't miss out on this spectacular property that truly offers something for everyone.
Ask about this home
A HOMEH agent will answer your questions about this home.
Around this home
Daily convenience, out of 100, from the distances below
Schools nearby
School rating, out of 10.
Helpful calculators
Your HOMEH agent

"Priced 26% over the Hestimate. I would see it this week."