

3 George Street
3 George Street
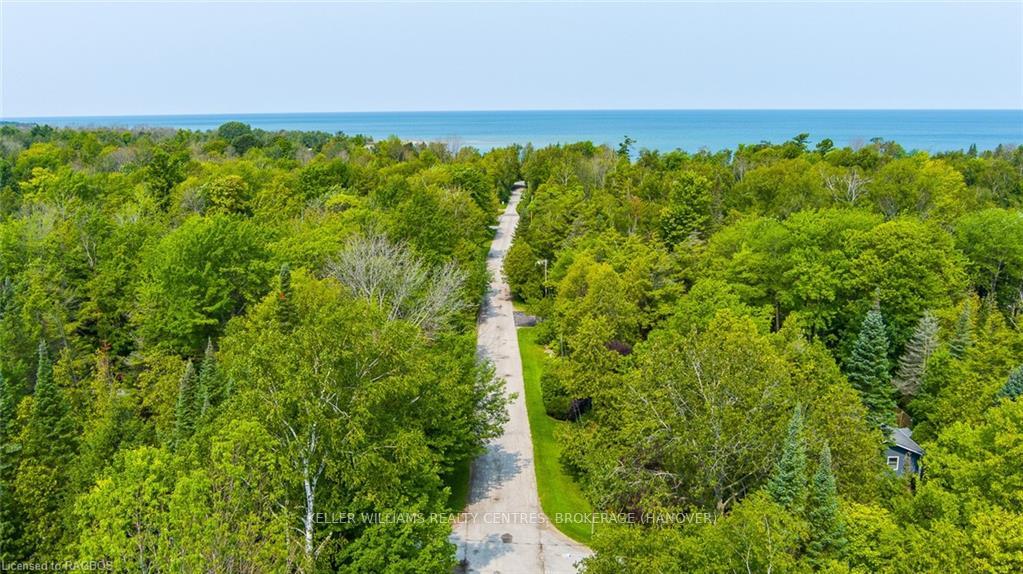 See all 47 photos
Property history
Facts and features
- BasementNone
- Age of home51–99 years
- Price per sq ft~$589
- Water, sewerSeptic
The homeDetached, Bungalow, Age 51–99 years
- Type: Detached
- Style: Bungalow
- Age: 51–99 years
- Living space: 700–1,100 sq ft
- Basement: None
- Exposure: South
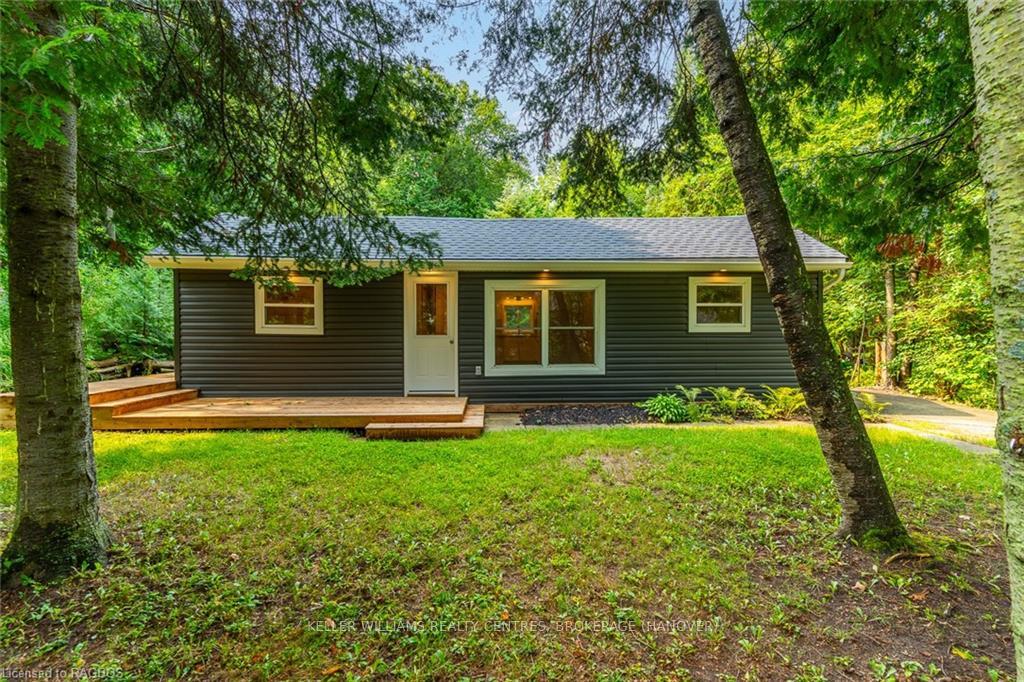
- View: Forest, trees/woods
- Waterfront: None
InsideSuspended ceilings, upgraded insulation, water heater owned, Rooms above ground 4, Rooms in the basement 0
- Features: Suspended ceilings, upgraded insulation, water heater owned
- Rooms above ground: 4
- Rooms in the basement: 0
- Bedrooms: 2
- Bathrooms: 1
Outside and lotVinyl siding, Asphalt shingle, Concrete
- Exterior: Vinyl siding
- Roof: Asphalt shingle
- Foundation: Concrete
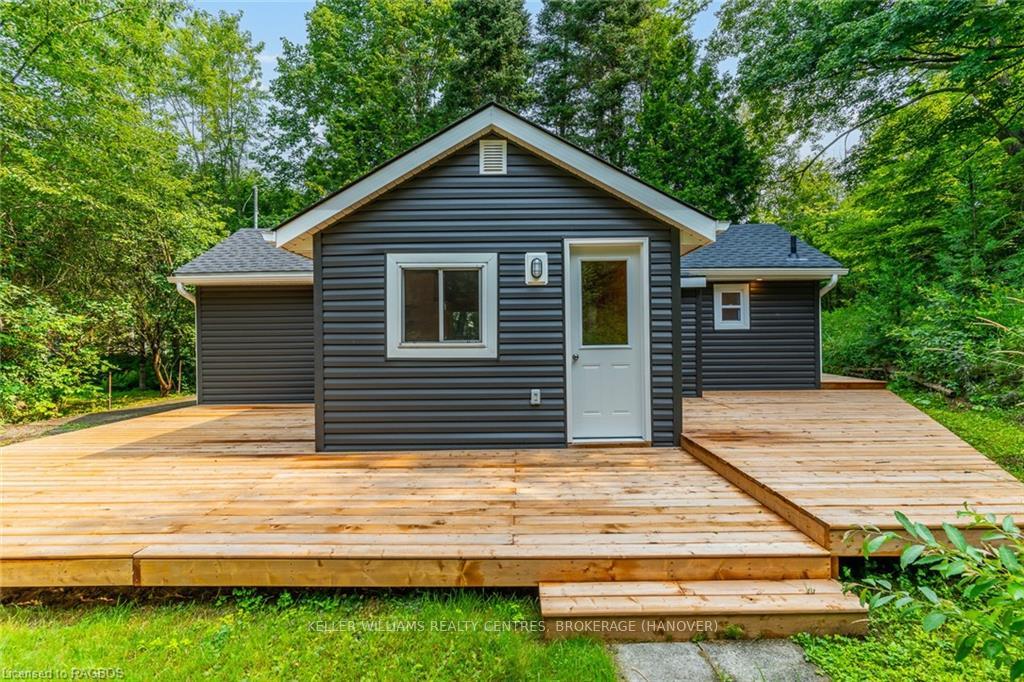
- Features: Deck, lighting, porch, privacy, recreational area, seasonal living, year round living, private entrance
- Accessibility: Level within dwelling, open floor plan
- Size: 92.75 × 151.07 ft
- Zoning: R1-2, EP
Parking2 Parking, Private, other
- Spaces: 2 Parking
- Driveway: Private, other
Heating, water and powerElectric, Municipal water, Septic
- Heating: Electric
- Water: Municipal water
- Sewer: Septic
- Natural gas: Yes
- Cable: Yes
- Telephone: Yes
Costs and taxesTaxes $2,536 a year
- Taxes, 2023: $2,536 a year
Included in the saleFurniture in bunkee, dryer, rangehood, refrigerator, stove, washer
- Included: Furniture in bunkee, dryer, rangehood, refrigerator, stove, washer
NearbyGolf, hospital
- Close to: Golf, hospital
Listing detailsX10848443, Terminated, Mar 27, 2024
- MLS® number: X10848443
- Status: Terminated
- Listed on: Mar 27, 2024
- Days on market: 263
- Updated: Dec 15, 2024
- Possession: Flexible
- Occupied by: Owner
- Listing brokerage: KELLER WILLIAMS REALTY CENTRES, BROKERAGE (HANOVER)
About this home
3 George Street, Saugeen Shores, ON N0H 2C6
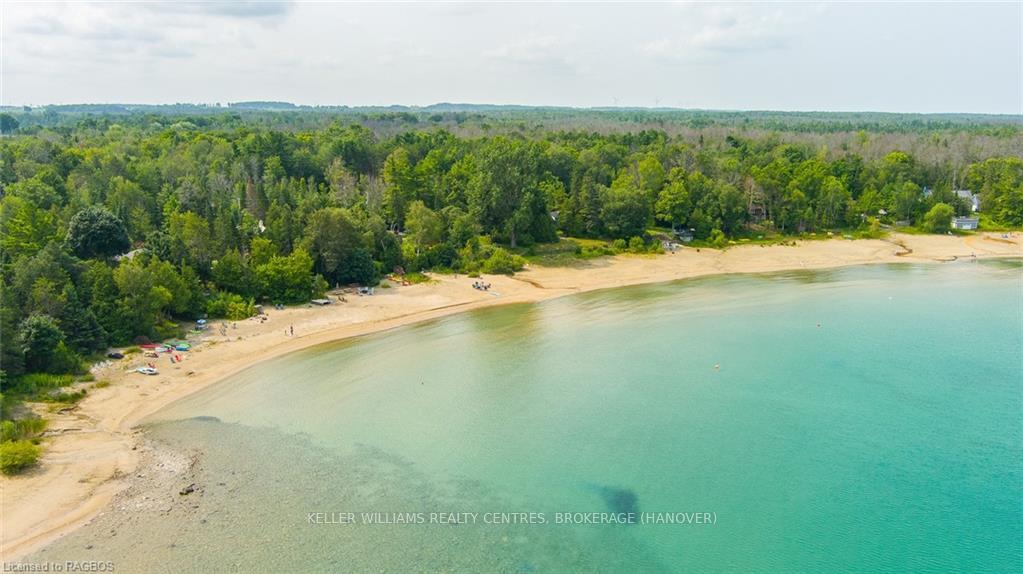
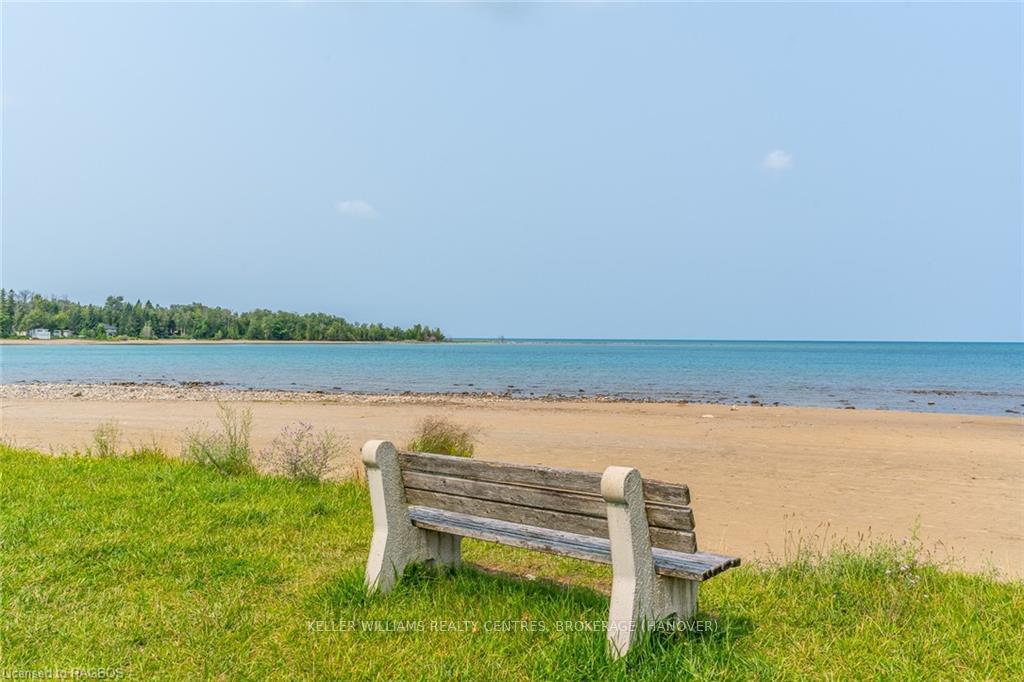
OPEN HOUSE SATURDAY MAY 18TH 11AM-1PM. Get ready for summer! Come see why lake life is the best life at this Four-Seasons Cottage a short stroll from miles of White, Sandy Beach on the sparking shores of Lake Huron. Nestled amongst the trees on an Oversized Corner Lot in the most desirable neighbourhood of the Beachside Town of Port Elgin—Gobles Grove Beach—is where you'll find the summer getaway you've been looking for. This charming Coastal Cottage comfortably sleeps 8, boasting 2 bedrooms in the main residence and Additional Living Quarters in the winterized Bunkee, finished with a tongue-and-groove cedar interior. It’s these thoughtful details that make this Beachside Cottage truly special. The Vaulted Shiplap Ceiling adds a touch of breezy coastal charm to the interior, while the barn board solid pine wall treatment brings in the splendor of the natural environment. A brand new, never been used appliance package adorns the Light and Airy white kitchen cabinetry, accented by a stylish tile backsplash and a convenient peninsula for casual dining. In fact, EVERYTHING HERE IS BRAND NEW: vinyl siding, roof, windows, doors, plumbing, electrical, kitchen, bathroom, appliances, flooring, wall treatment, you name it. Outside, the wraparound porch beckons you to embrace outdoor living and entertaining, the perfect setting for creating cherished memories at the cottage. Gobles Grove Beach offers the Best Stretch of Sandy Shoreline on Ontario's west coast, where you can relax and unwind amidst the calming sounds of the waves. Embrace the serenity of the warm shallow waters of Lake Huron or soak up the sun with your toes in the sand. This location is a haven for those who prefer the Slower Pace of Life, away from the hustle and bustle of crowded tourist spots. Don't miss the opportunity to own a piece of the Idyllic Beach Lifestyle that this sought-after neighbourhood affords. Summer here we come!
Ask about this home
A HOMEH agent will answer your questions about this home.
Around this home
Schools nearby
School rating, out of 10.
Helpful calculators
Your HOMEH agent

"I would see it this week."