

321 Bay Street
321 Bay Street
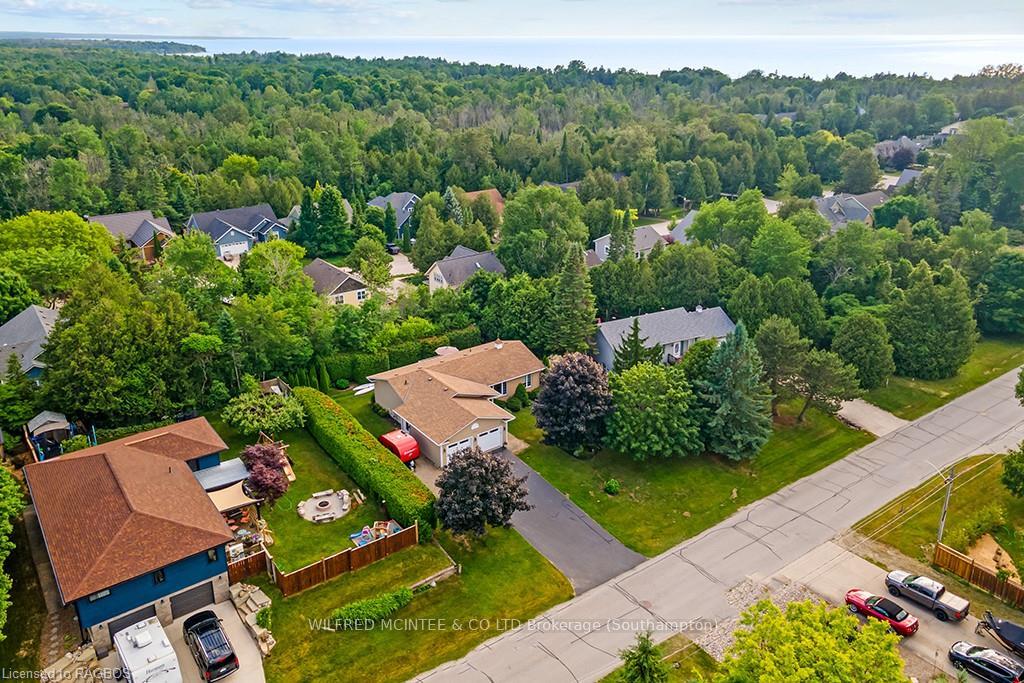 See all 49 photos
Property history
Facts and features
- BasementWalk-up
- Age of home16–30 years
- Price per sq ft~$688
- Water, sewerMunicipal
- Central air
The homeDetached, Bungalow, Age 16–30 years
- Type: Detached
- Style: Bungalow
- Age: 16–30 years
- Living space: 1,100–1,500 sq ft
- Basement: Walk-up, finished
- Exposure: South
- View: Garden
- Waterfront: None
InsideVentilation system, workbench, water heater owned, sump pump, air exchanger, central vacuum, Smoke detector, Rooms above ground 11
- Features: Ventilation system, workbench, water heater owned, sump pump, air exchanger, central vacuum
- Security: Smoke detector
- Rooms above ground: 11
- Rooms in the basement: 6
- Bedrooms: 3 + 1 in the basement
- Bathrooms: 3
- Kitchens: 1
Outside and lotConcrete, other, Asphalt shingle, Poured concrete
- Exterior: Concrete, other
- Roof: Asphalt shingle
- Foundation: Poured concrete
- Features: Privacy, year round living, private entrance
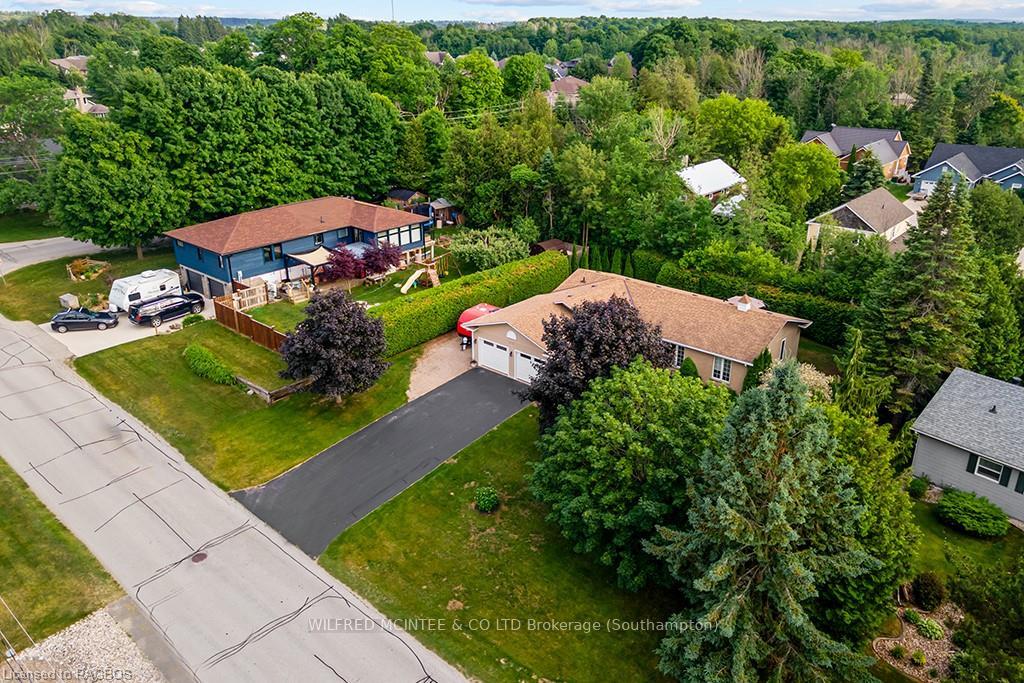
- Size: 100 × 125.25 ft
- Zoning: R1
Parking2 Garage, Attached, Private double, other, other, inside entry
- Spaces: 2 Garage
- Garage: Attached
- Driveway: Private double, other, other, inside entry
Heating, water and powerWater, gas, Central air, Municipal water
- Heating: Water, gas
- Cooling: Central air
- Water: Municipal water
- Sewer: Municipal sewer
- Natural gas: Yes
- Hydro: Yes
Costs and taxesTaxes $5,199 a year
- Taxes, 2024: $5,199 a year
Included in the saleThe seller has purchased a brand new stove still in box to replace which is higher grade with air-fryer built in., central vacuum, dishwasher, dryer, freezer, garbage disposal, garage door opener, microwave, refrigerator, stove, washer, window coverings, Current stove has some scratches.
- Included: The seller has purchased a brand new stove still in box to replace which is higher grade with air-fryer built in., central vacuum, dishwasher, dryer, freezer, garbage disposal, garage door opener, microwave, refrigerator, stove, washer, window coverings
- Not included: Current stove has some scratches.
NearbyGolf, hospital
- Close to: Golf, hospital
Listing detailsX10848592, Terminated, Jun 22, 2024
- MLS® number: X10848592
- Status: Terminated
- Listed on: Jun 22, 2024
- Days on market: 176
- Updated: Dec 15, 2024
- Possession: Flexible
- Occupied by: Owner
- Listing brokerage: WILFRED MCINTEE & CO LTD Brokerage (Southampton)
About this home
321 Bay Street, Saugeen Shores, ON N0H 2L0
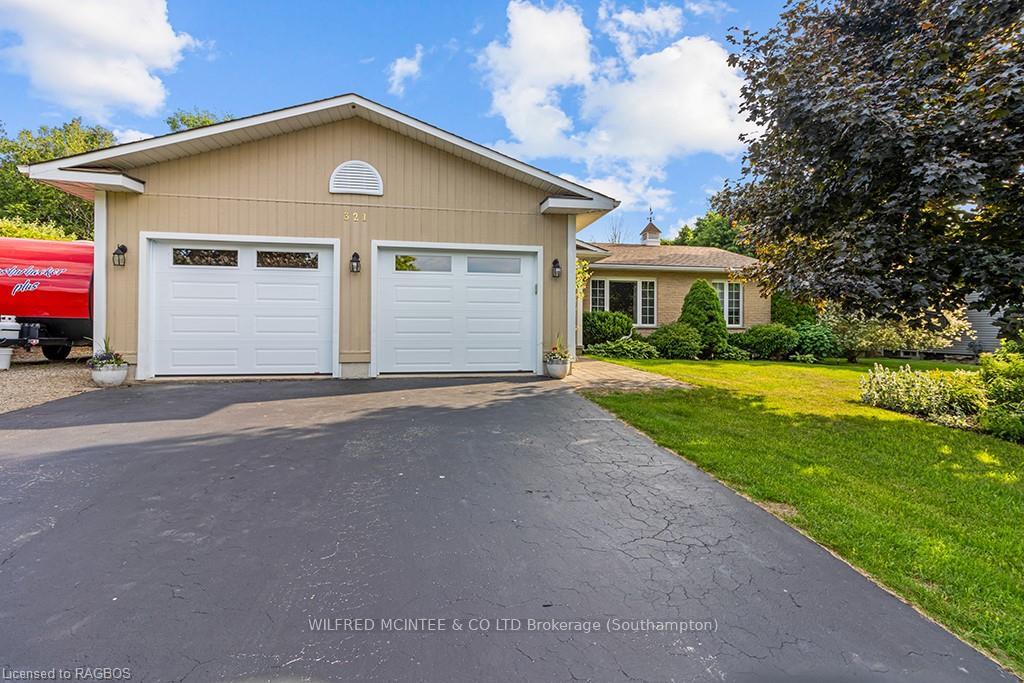
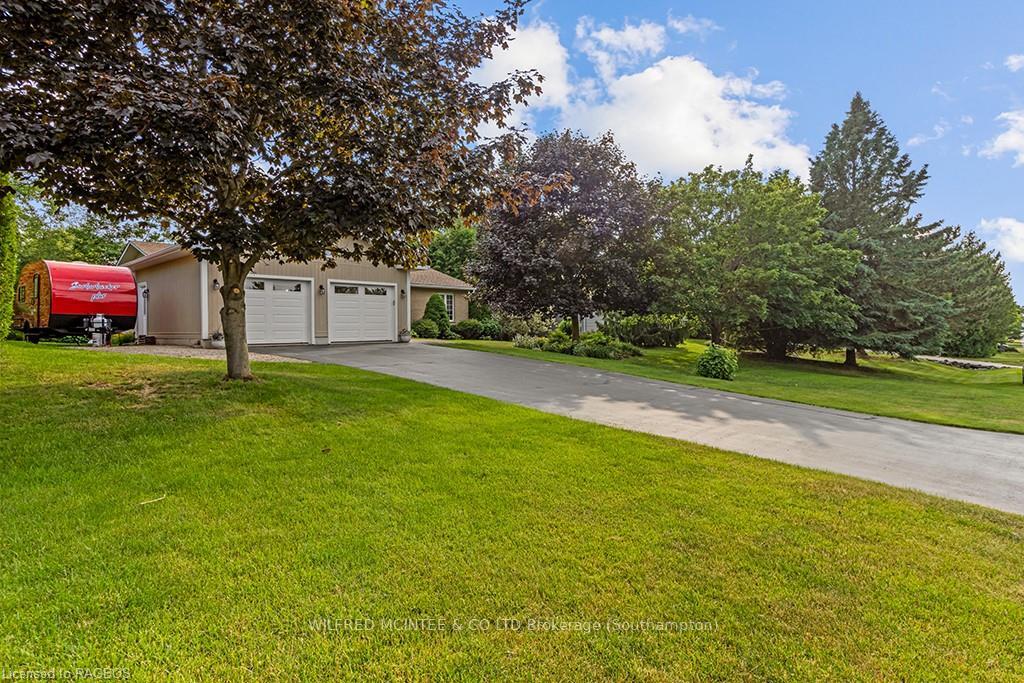
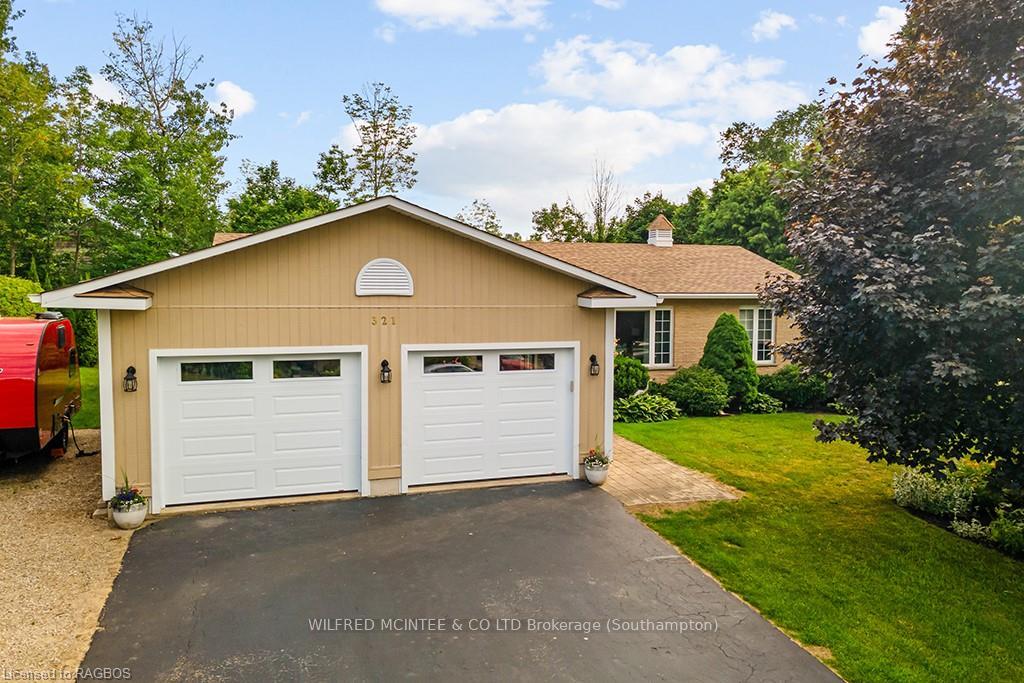
Welcome to beautiful Southampton! This stunning home, built in 1998, is the perfect choice for those seeking comfort and worry-free living. With a plethora of high-end interior and exterior features, this home will leave you with a lasting impression. From the moment your wheels touch the paved driveway you will know you have hit a home run with this one. The charming home offers a landscaped garden, mature lot with a brand new deck and 2 new garage doors, with all of these updates and the new gutter guards this will ensure the ease of moving. The lot is 100ft wide and 125.5ft deep. An impressive size lot. Step inside to discover the true beauty of this home. The main level offers three bedrooms and 2 full bathrooms, perfect for accommodating family and guests. The interior finishes throughout are of the highest quality, with quartz countertops, stainless steel appliances and tile flooring adding elegance to the kitchen. The primary bedroom has just had a significant floor upgrade in 2024 with Hardwood flooring added, removal of popcorn ceilings and massive walk-in closet organizer. The basement of this home is truly a hidden gem. It boasts a movie room, providing the ultimate entertainment experience. Additionally, there is one bedroom and one bathroom, as well as an abundance of space for storage, office or customization. Over $137,000 has been spent on upgrading and updating this home, ensuring that you are getting the very best. From the moment you arrive, you'll be amazed by the attention to detail and the "wow" factor that this home exudes. For those looking for a turn-key option, this property can be Negotiated as a FURNISHED purchase. Imagine moving in and instantly feeling at home, surrounded by tasteful furniture and decor. Don't miss out on the opportunity to make this exquisite Southampton property HOME and experience the true beauty and luxury that this property has to offer.
Ask about this home
A HOMEH agent will answer your questions about this home.
Around this home
Daily convenience, out of 100, from the distances below
Schools nearby
School rating, out of 10.
Helpful calculators
Your HOMEH agent

"I would see it this week."