

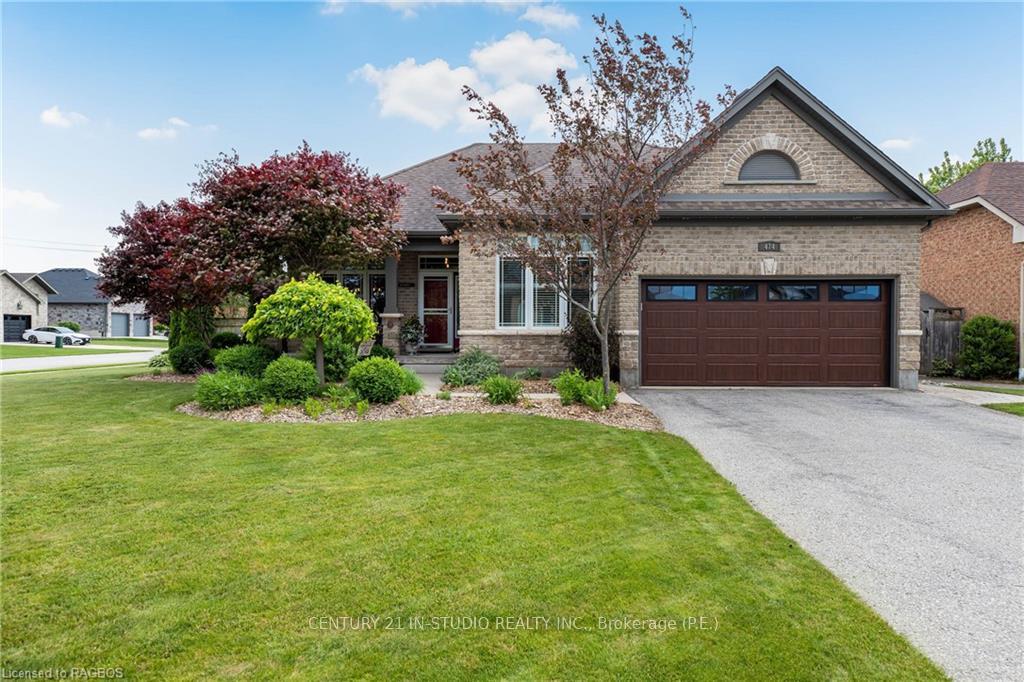
474 Parkwood Drive
474 Parkwood Drive
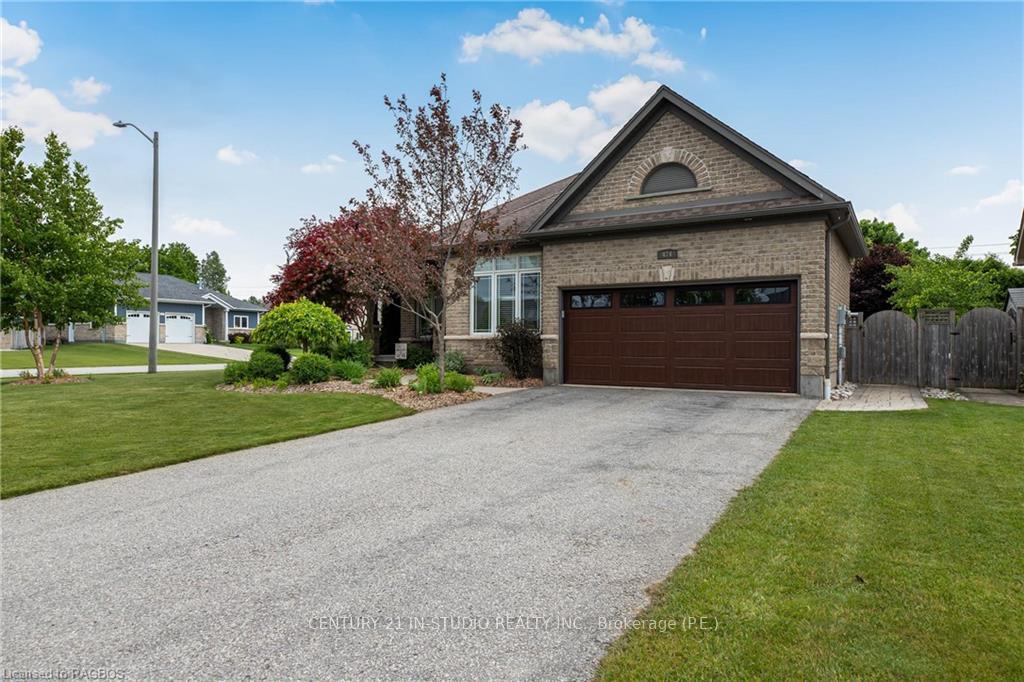
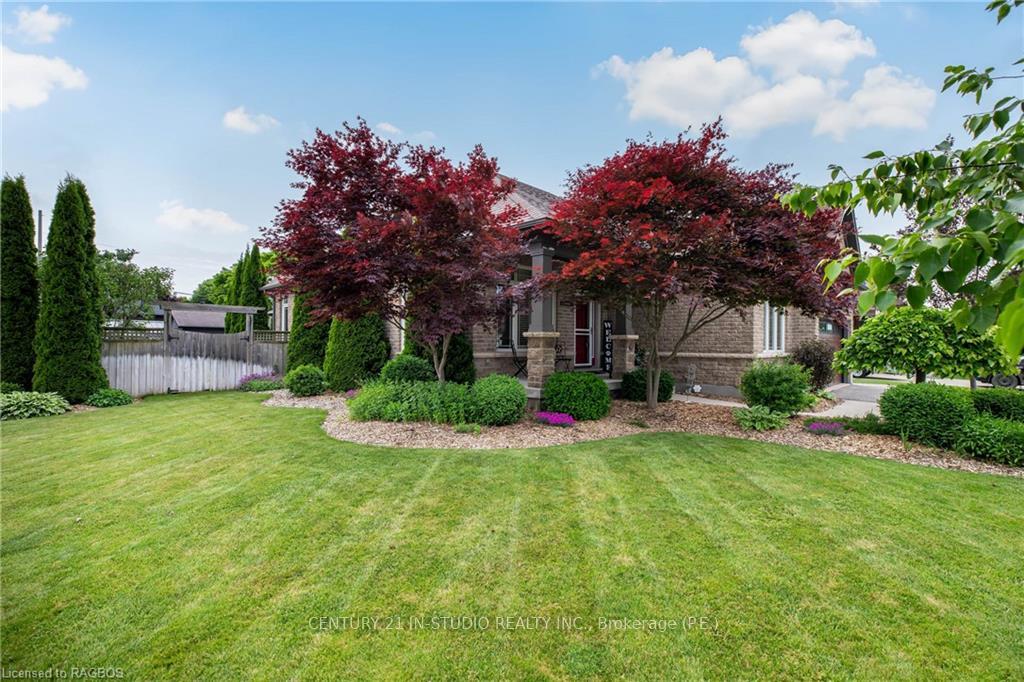
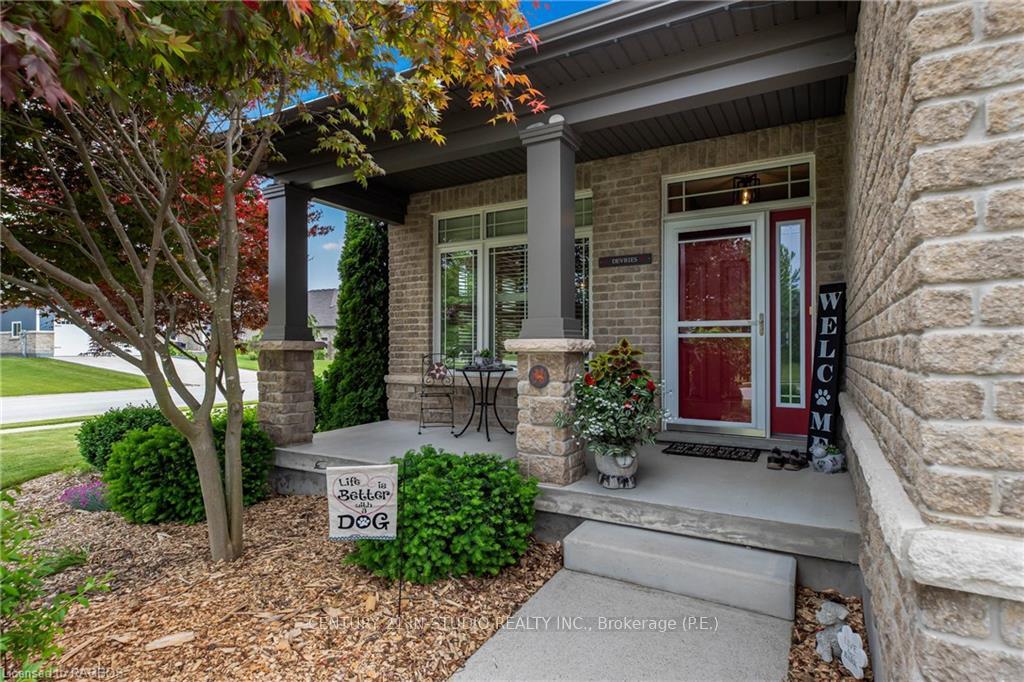
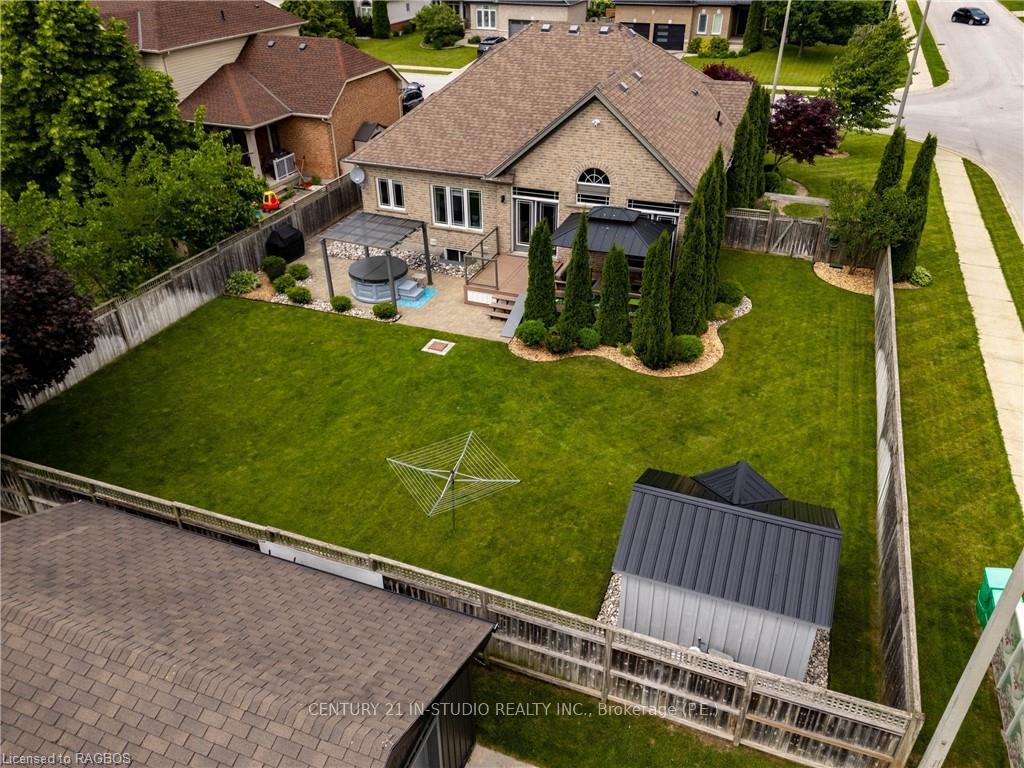 See all 45 photos
Property history
- $849,000TerminatedList: 2024-06-12|End: 2024-12-15|186 daysX10848564
Facts and features
- BasementPart finished
- Age of home16–30 years
- Price per sq ft~$485
- Water, sewerMunicipal
- Fireplace
- Central air
The homeDetached, Bungalow, Age 16–30 years
- Type: Detached
- Style: Bungalow
- Age: 16–30 years
- Living space: 1,500–2,000 sq ft
- Basement: Partially finished, full
- Exposure: South
- Waterfront: None
InsideFireplace Yes, Laundry room, Sump pump, air exchanger, central vacuum
- Fireplace: Yes
- Laundry: Laundry room
- Features: Sump pump, air exchanger, central vacuum
- Rooms above ground: 9
- Rooms in the basement: 3
- Bedrooms: 3 + 1 in the basement
- Bathrooms: 3
- Kitchens: 1
Outside and lotVinyl siding, brick, Asphalt shingle, Poured concrete
- Exterior: Vinyl siding, brick
- Roof: Asphalt shingle
- Foundation: Poured concrete
- Features: Deck, lawn sprinkler system, porch
- Size: 71.3 × 128.5 ft
- Zoning: R1
Parking2 Garage, Attached, Private double
- Spaces: 2 Garage
- Garage: Attached
- Driveway: Private double
Heating, water and powerForced air, gas, Central air, Municipal water
- Heating: Forced air, gas
- Cooling: Central air
- Water: Municipal water
- Sewer: Municipal sewer
- Natural gas: Yes
- Hydro: Yes
Costs and taxesTaxes $5,058 a year
- Taxes, 2023: $5,058 a year
Included in the saleShed x 2, ring exterior camera (buyer to arrange own subscription) negotiable: hot tub, generator, gazebos x 2, built-in microwave, central vacuum, dishwasher, dryer, other, refrigerator, stove, washer, window coverings, Custom sign on front exterior, dragon decor sign on front exterior, shelving in gym, shelving in unfinished storage area in lower level
- Included: Shed x 2, ring exterior camera (buyer to arrange own subscription) negotiable: hot tub, generator, gazebos x 2, built-in microwave, central vacuum, dishwasher, dryer, other, refrigerator, stove, washer, window coverings
- Not included: Custom sign on front exterior, dragon decor sign on front exterior, shelving in gym, shelving in unfinished storage area in lower level
Listing detailsX10848564, Terminated, Jun 12, 2024
- MLS® number: X10848564
- Status: Terminated
- Listed on: Jun 12, 2024
- Days on market: 186
- Updated: Dec 15, 2024
- Possession: Other
- Occupied by: Owner
- Listing brokerage: CENTURY 21 IN-STUDIO REALTY INC., Brokerage (P.E.)
About this home
474 Parkwood Drive, Saugeen Shores, ON N0H 2C2
This Reid's Heritage built home, lovingly maintained by the original owners, combines classic charm with modern updates, ensuring a comfortable and stylish living experience. This charming brick true bungalow is perfect for families and retirees alike, with its versatile layout. Located in a family-friendly neighbourhood within walking distance to Northport Elementary School, Lake Huron, parks and trails, this home offers an ideal setting for any lifestyle. The inviting covered front porch welcomes you into a space filled with character. Inside, the main floor features elegant hardwood floors throughout the spacious living room and separate dining room which provides an ideal space for dinner parties and family gatherings. The living room, complete with a cozy gas fireplace, opens to a composite deck through patio doors, offering an exceptional space for entertaining. The meticulously landscaped yard includes a sandpoint well, sprinkler system, and a shed with 30 amp hydro service. The kitchen is a chef’s delight, featuring tiled floors, upgraded cabinets and Island, and modern appliances. The primary bedroom is a luxurious escape, with a walk-in closet and an ensuite bathroom with a soaker tub, updated cabinetry and stand-up shower. Two additional main-level bedrooms, one equipped with a built-in Murphy bed (2022), offer ample space for family or guests. All three updated bathrooms have heated floors. With the laundry room conveniently located on the main floor, along with three bedrooms, you can enjoy single-level living. The lower level, accessed by the only set of stairs in the home, expands the living space with a welcoming family area, a fourth bedroom, bathroom, and generous storage space. Additional conveniences include an entry from the garage directly into the laundry room, central vac, generator panel in basement (hookup in garage) and parking for 6 cars. Unlock the door to your new home—schedule a showing!
Ask about this home
A HOMEH agent will answer your questions about this home.
Around this home
Daily convenience, out of 100, from the distances below
Schools nearby
School rating, out of 10.
Helpful calculators
Your HOMEH agent

"Priced 15% over the Hestimate. I would see it this week."