

172 Lord Elgin Place
172 Lord Elgin Place
 See all 45 photos
Property history
Facts and features
- BasementPart finished
- Age of home31–50 years
- Price per sq ft~$440
- Water, sewerMunicipal
- Fireplace
- Central air
The homeDetached, 2-storey, Age 31–50 years
- Type: Detached
- Style: 2-storey
- Age: 31–50 years
- Living space: 2,000–2,500 sq ft
- Basement: Partially finished, full
- Exposure: South
- Waterfront: None
InsideFireplace Yes, Bar fridge, water heater owned, Rooms above ground 13
- Fireplace: Yes
- Features: Bar fridge, water heater owned
- Rooms above ground: 13
- Rooms in the basement: 5
- Bedrooms: 4 + 1 in the basement
- Bathrooms: 2
- Kitchens: 1
Outside and lotVinyl siding, brick, Asphalt shingle, Block
- Exterior: Vinyl siding, brick
- Roof: Asphalt shingle
- Foundation: Block
- Size: 75 × 131.47 ft
- Zoning: R1
Parking1 Garage, Attached, Private double, other
- Spaces: 1 Garage
- Garage: Attached
- Driveway: Private double, other
Heating, water and powerHeat pump, Central air, Municipal water
- Heating: Heat pump
- Cooling: Central air
- Water: Municipal water
- Sewer: Municipal sewer
Costs and taxesTaxes $5,018 a year
- Taxes, 2023: $5,018 a year
Included in the sale1 refrigerator in basement. play centre in yard., dishwasher, dryer, gas stove, hot tub, hot tub equipment, microwave, refrigerator, washer, hot water tank owned, wine cooler, Freezer, curtains & curtain rod in family room, cabinets in garage.
- Included: 1 refrigerator in basement. play centre in yard., dishwasher, dryer, gas stove, hot tub, hot tub equipment, microwave, refrigerator, washer, hot water tank owned, wine cooler
- Not included: Freezer, curtains & curtain rod in family room, cabinets in garage.
NearbyHospital
- Close to: Hospital
Listing detailsX10848671, Terminated, Jun 18, 2024
- MLS® number: X10848671
- Status: Terminated
- Listed on: Jun 18, 2024
- Days on market: 180
- Updated: Dec 15, 2024
- Possession: 60-89 days
- Occupied by: Owner
- Listing brokerage: EXP REALTY, Brokerage (B)
About this home
172 Lord Elgin Place, Saugeen Shores, ON N0H 2C0
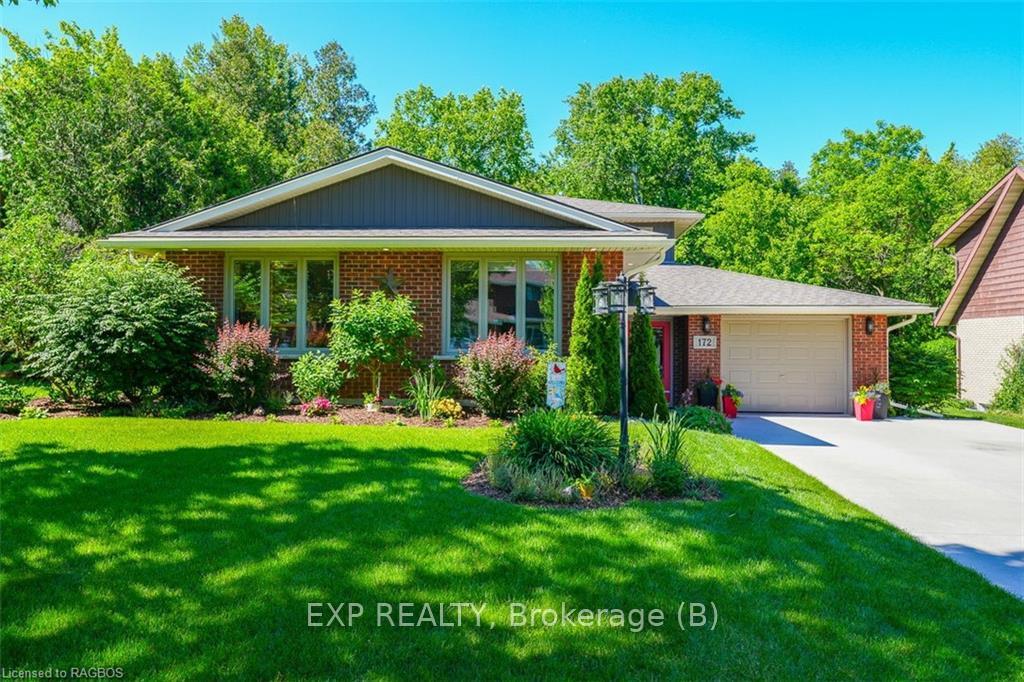
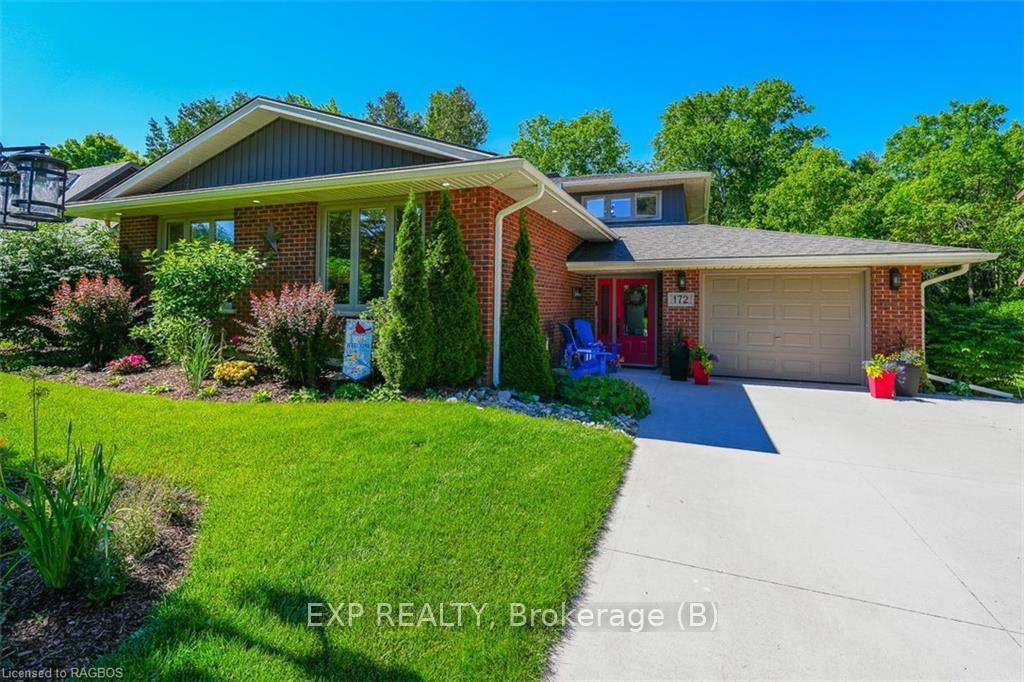
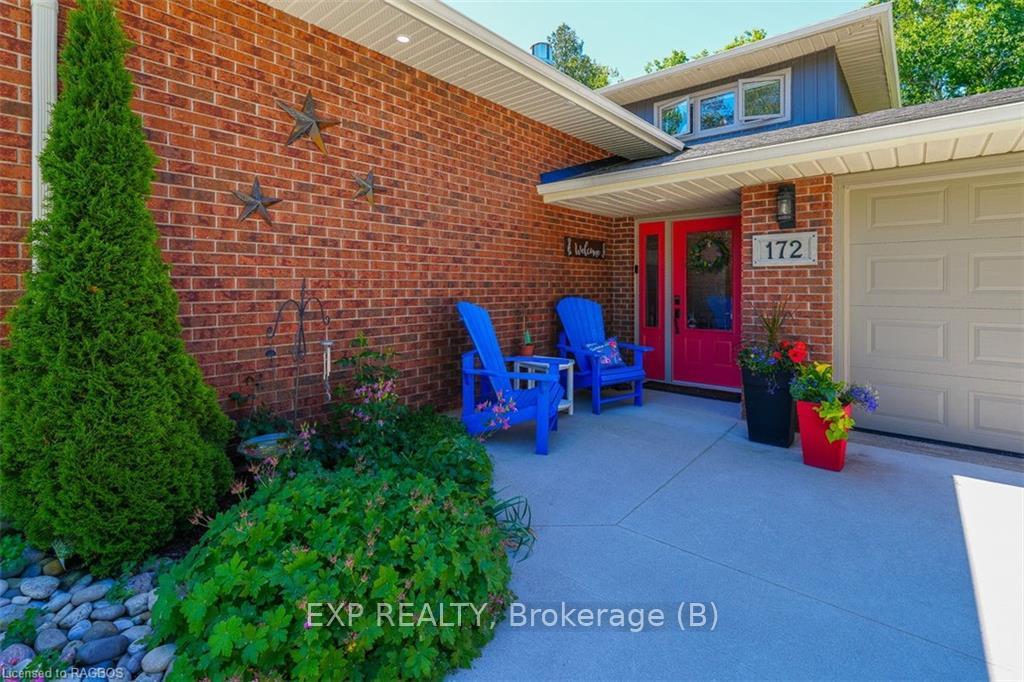
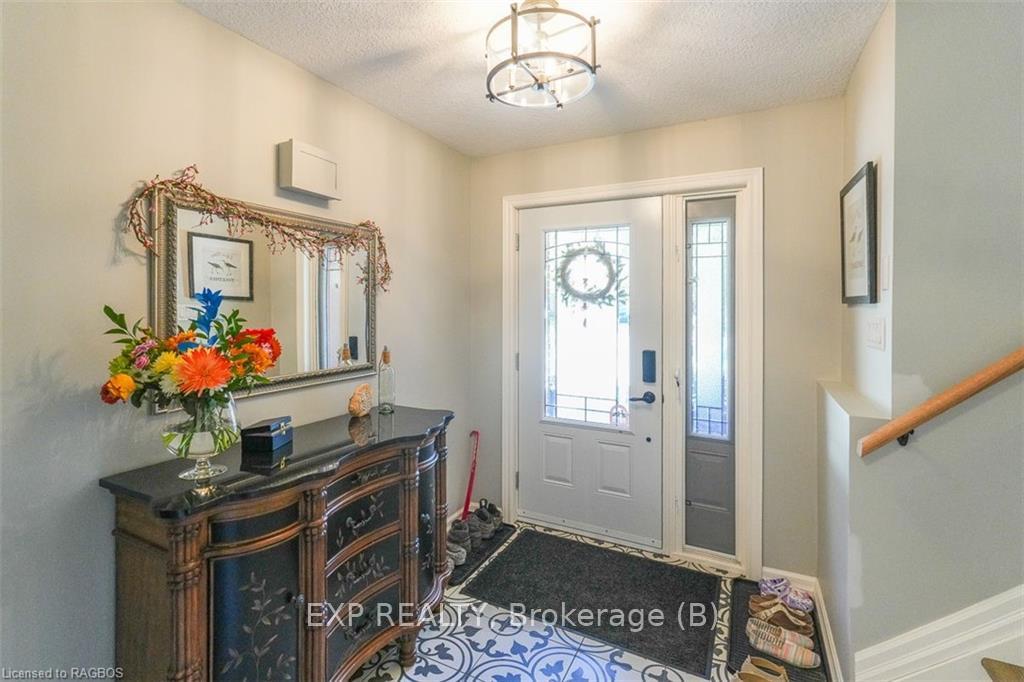
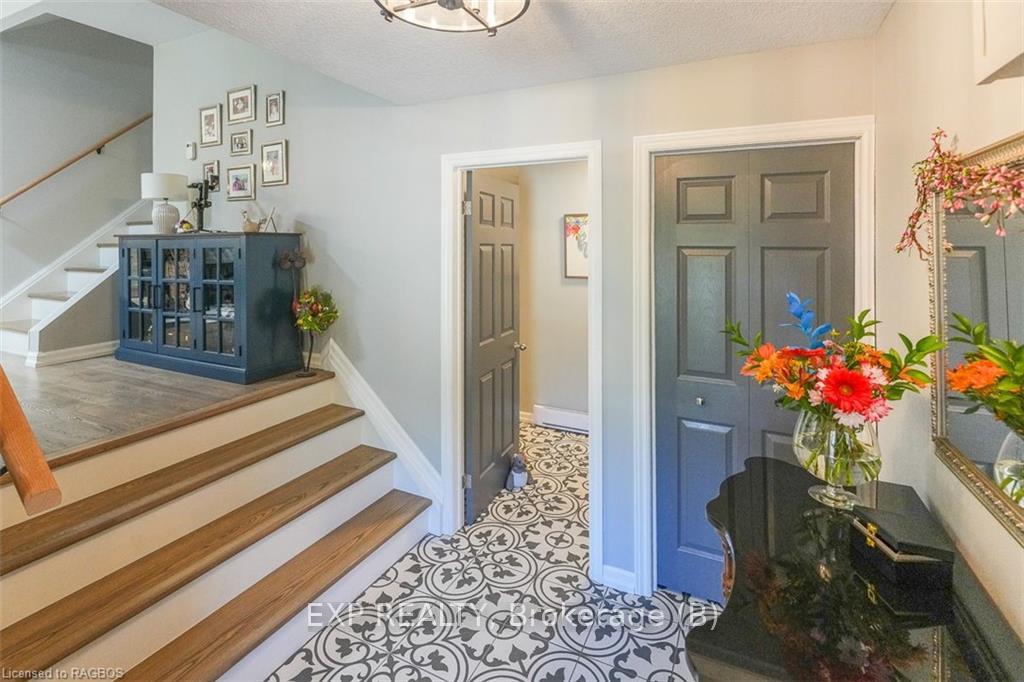
Amazing location matched with an exquisite home! On a quiet cul de sac, close to the main beach and yacht club in Port Elgin this house is a must see! The moment you take in the curb appeal and manicured landscape you'll be drawn to see inside this beautiful home. Walk in the front door to a welcoming entryway leading you up to the spectacular main floor. This open concept living, dining and chefs kitchen is an entertainer's dream. With unique sun tunnels and vaulted ceiling you'll be impressed by every detail. The kitchen design is ideal for cooking and family get togethers. The cupboards and layout are ideal for even the most particular individual. Down a few steps there is a large and elegant family room with gas fireplace and walk out to the backyard. There is also a bright big bedroom, main floor laundry, and three piece bath. Upstairs there is a spacious primary with walk in closet leading into a five piece bath. Two more bedrooms complete the upstairs. The house also has a large basement ready to finish if you are in need of more living space. The backyard is a showstopper! It has been carefully designed with outdoor living at the forefront; the large firepit simply invites you to sit down and relax. This home combines proximity to the beach with a quiet and luxurious lifestyle.
Ask about this home
A HOMEH agent will answer your questions about this home.
Around this home
Daily convenience, out of 100, from the distances below
Schools nearby
School rating, out of 10.
Helpful calculators
Your HOMEH agent

"I would see it this week."