

375 Tyendinaga Drive
375 Tyendinaga Drive
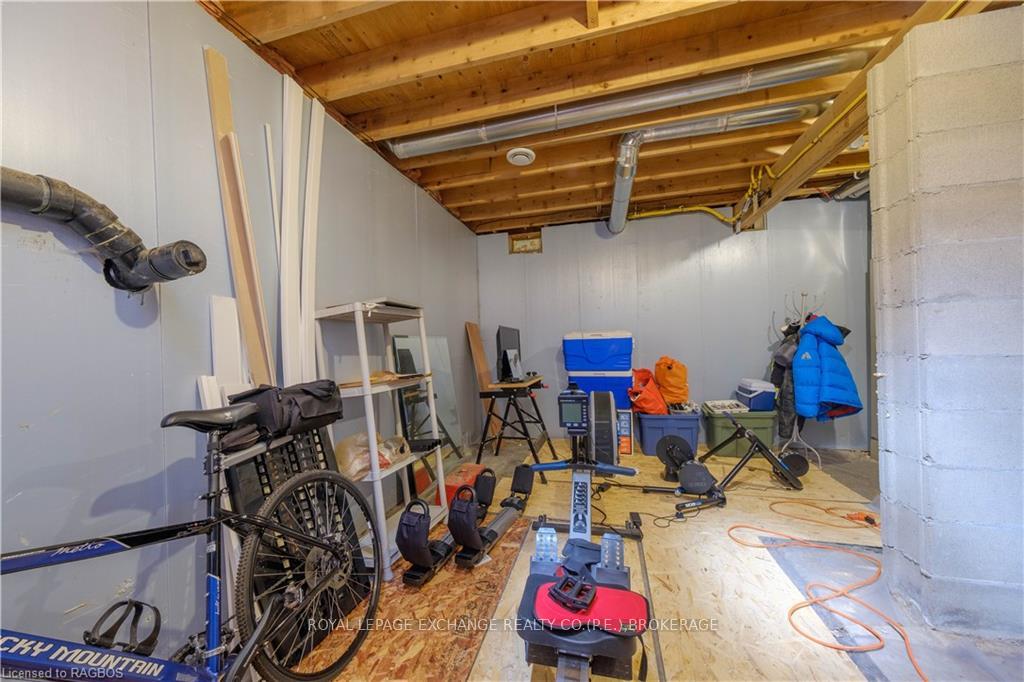 See all 11 photos
Property history
- $729,900ExpiredList: 2024-08-08|End: 2026-05-13|643 daysX10847842
Facts and features
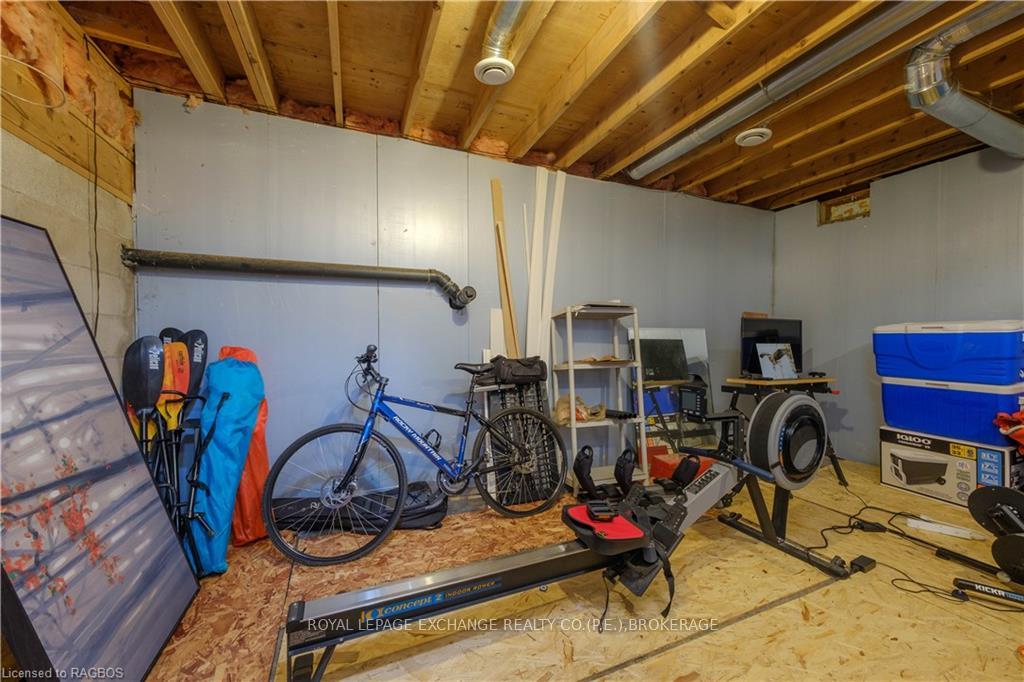
- BasementUnfinished
- Age of home31–50 years
- Price per sq ft~$561
- Water, sewerMunicipal
- Central air
The homeDetached, 2-storey, Age 31–50 years
- Type: Detached
- Style: 2-storey
- Age: 31–50 years
- Living space: 1,100–1,500 sq ft
- Basement: Unfinished, full
- Exposure: West
- Waterfront: None
InsideUnknown, Rooms above ground 10, Rooms in the basement 0
- Features: Unknown
- Rooms above ground: 10
- Rooms in the basement: 0
- Bedrooms: 3
- Bathrooms: 2
- Kitchens: 1
Outside and lotWood, Asphalt shingle, Concrete block
- Exterior: Wood
- Roof: Asphalt shingle
- Foundation: Concrete block
- Size: 140 × 101.77 ft
- Zoning: R1
Parking2 Garage, Attached, Private double, other
- Spaces: 2 Garage
- Garage: Attached
- Driveway: Private double, other
Heating, water and powerForced air, gas, Central air, Municipal water
- Heating: Forced air, gas
- Cooling: Central air
- Water: Municipal water
- Sewer: Municipal sewer
- Natural gas: Yes
- Hydro: Yes
Costs and taxesTaxes $3,504 a year
- Taxes, 2024: $3,504 a year
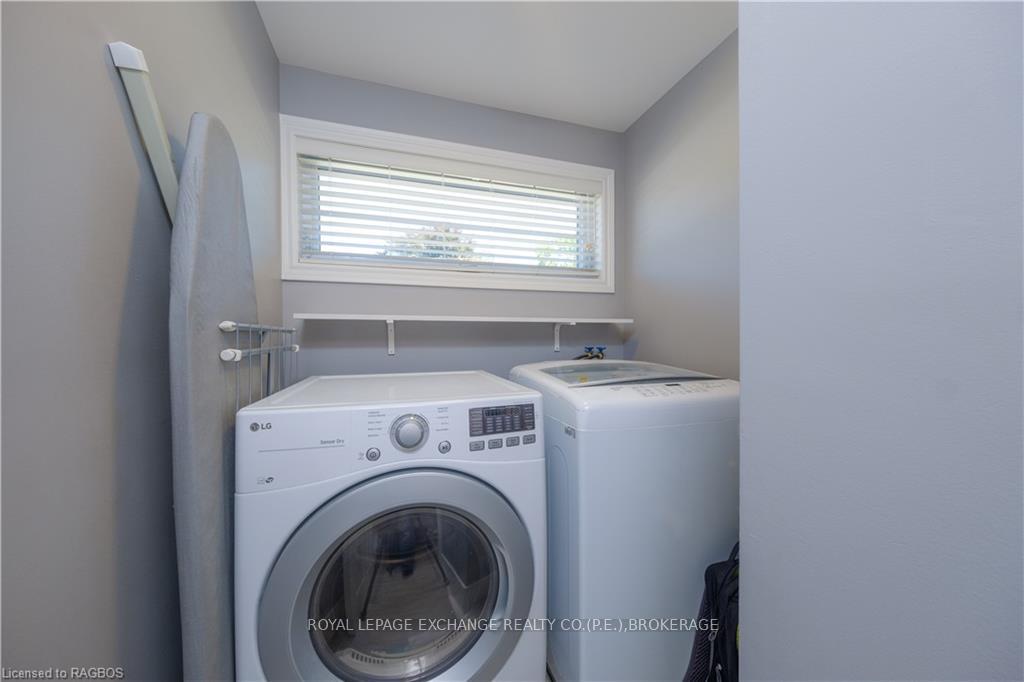
Included in the saleLiving room furniture negotiable, dishwasher, dryer, hot tub, refrigerator, stove, washer
- Included: Living room furniture negotiable, dishwasher, dryer, hot tub, refrigerator, stove, washer
NearbyGolf
- Close to: Golf
Listing detailsX10847842, Expired, Aug 8, 2024
- MLS® number: X10847842
- Status: Expired
- Listed on: Aug 8, 2024
- Days on market: 643
- Updated: May 13, 2026
- Possession: Flexible
- Occupied by: Owner
- Listing brokerage: ROYAL LEPAGE EXCHANGE REALTY CO.(P.E.),BROKERAGE
About this home
375 Tyendinaga Drive, Saugeen Shores, ON N0H 2L0
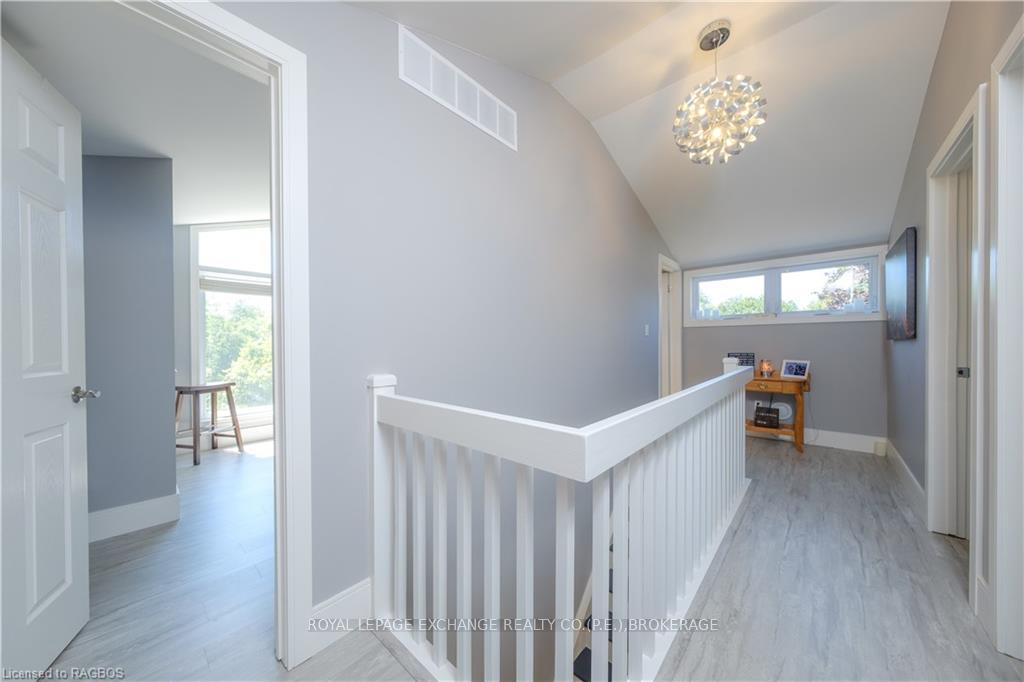
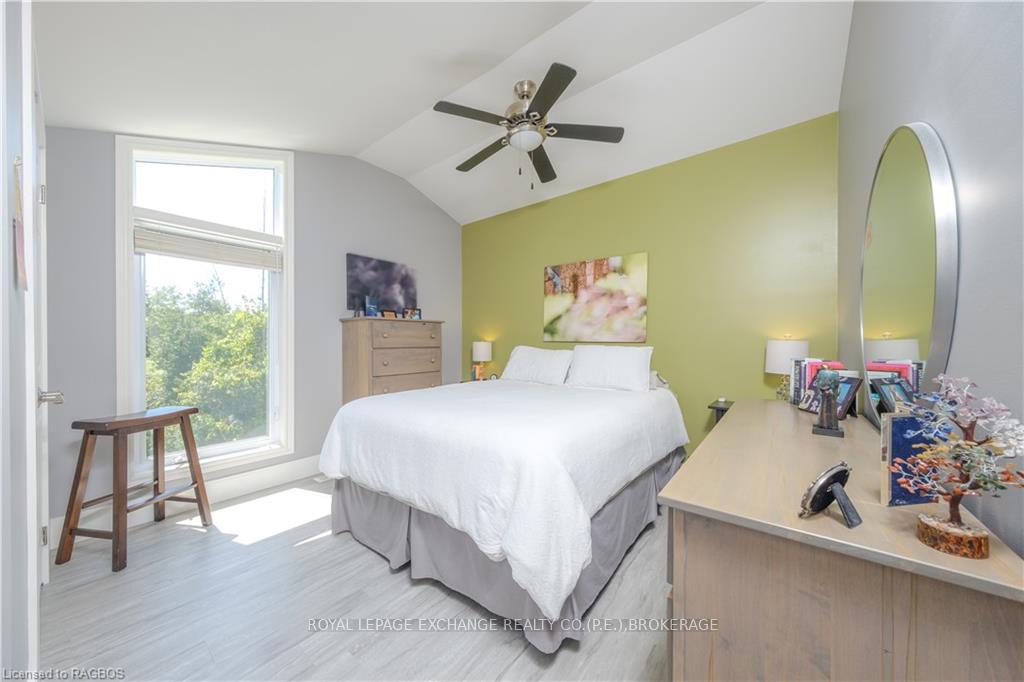
Discover a fantastic opportunity with motivated sellers eager to make a deal! This property not only promises a quick closing for your convenience but also includes stylish living room furniture, making it a seamless transition into your new home. Don’t miss out on this chance to move in and enjoy your space right away! Home situated on a beautifully landscaped pie-shaped lot at the end of a quiet street. This property has so much to offer, from the spacious living areas to the serene outdoor space. One of the highlights of this home is its proximity to hole #16 on the prestigious Southampton Golf and Country Club, a convenient location for golf enthusiasts. The inside has just as much to offer. Providing 3 bedrooms, 2 bathrooms, updated kitchens and bathrooms along with 2 living areas. Some of the recent upgrades include a fully renovated main bathroom in (2017/2023), a new ng forced air heating system (2017) and central air conditioning in (2018). Custom kitchen with stone countertops installed in (2019). The backyard has been transformed into a private oasis with a hot tub, privacy fence, and beautifully landscaped grounds including cedar trees, privacy shrubs, and grasses. This home is truly a gem, offering a serene outdoor space and a beautifully updated interior. Don't miss the opportunity to make this your new home!
Ask about this home
A HOMEH agent will answer your questions about this home.
Around this home
Schools nearby
School rating, out of 10.
Helpful calculators
Your HOMEH agent

"Priced 16% over the Hestimate. I would see it this week."