

882 Piccadilly Drive
882 Piccadilly Drive
 See all 40 photos
Property history
Facts and features
- BasementFinished
- Age of home16–30 years
- Water, sewerMunicipal
- LaundryIn basement
- Central air
The homeDetached, Other, Age 16–30 years
- Type: Detached
- Style: Other
- Age: 16–30 years
- Living space: 1,100–1,500 sq ft
- Basement: Finished, full
- Exposure: West
- Waterfront: None
InsideIn basement, Water heater owned, air exchanger, central vacuum, Rooms above ground 9
- Laundry: In basement
- Features: Water heater owned, air exchanger, central vacuum
- Rooms above ground: 9
- Rooms in the basement: 1
- Bedrooms: 3
- Bathrooms: 2
- Kitchens: 1
- Family room: Yes
Outside and lotBrick, vinyl siding, Asphalt shingle, Poured concrete
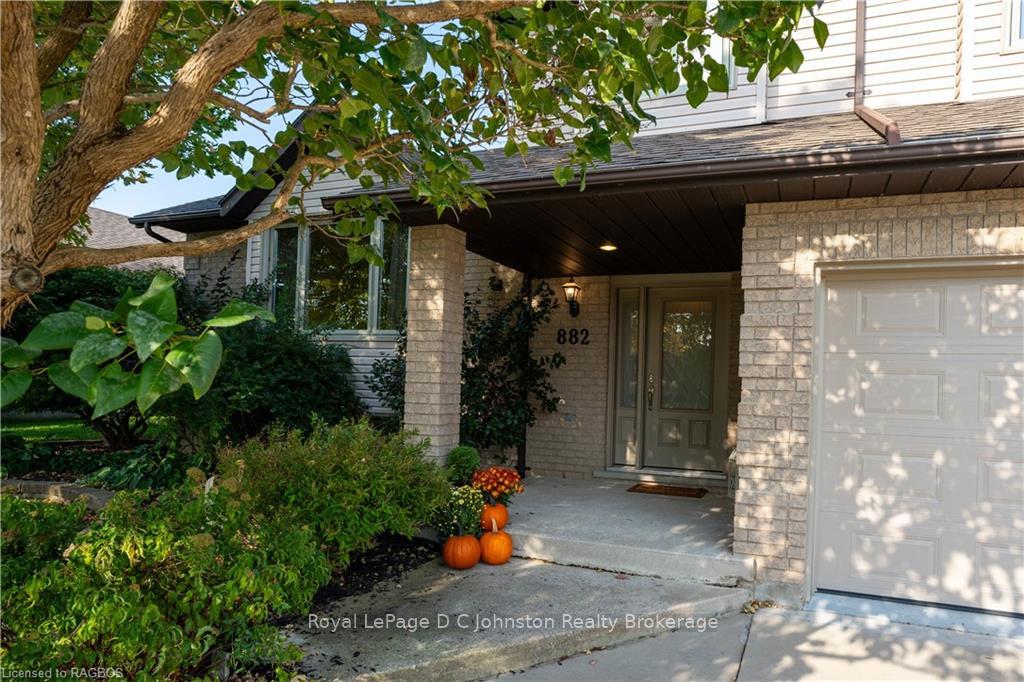
- Exterior: Brick, vinyl siding
- Roof: Asphalt shingle
- Foundation: Poured concrete
- Features: Deck, lighting, year round living
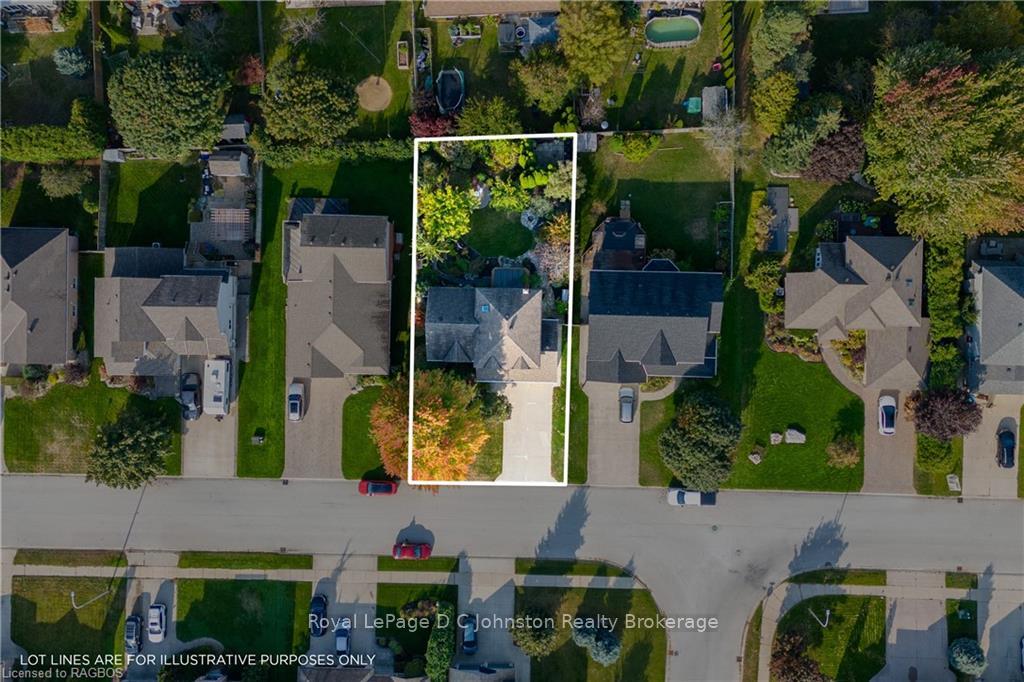
- Size: 62.74 × 118.91 ft
- Zoning: R-1
Parking2 Garage, Attached, Private double, other
- Spaces: 2 Garage
- Garage: Attached
- Driveway: Private double, other
Heating, water and powerForced air, gas, Central air, Municipal water
- Heating: Forced air, gas
- Cooling: Central air
- Water: Municipal water
- Sewer: Municipal sewer
- Natural gas: Yes
- Hydro: Yes
- Cable: Available
- Telephone: Yes
Costs and taxesTaxes $4,583 a year
- Taxes, 2024: $4,583 a year
Included in the saleCarbon monoxide detector, central vacuum, dishwasher, dryer, freezer, gas oven range, garage door opener, microwave, smoke detector, washer, hot water tank owned, window coverings
- Included: Carbon monoxide detector, central vacuum, dishwasher, dryer, freezer, gas oven range, garage door opener, microwave, smoke detector, washer, hot water tank owned, window coverings
NearbyFenced yard
- Close to: Fenced yard
Listing detailsX10847034, Sold, Oct 12, 2024
- MLS® number: X10847034
- Status: Sold
- Listed on: Oct 12, 2024
- Days on market: 53
- Updated: Dec 4, 2024
- Possession: Immediate
- Occupied by: Vacant
- Listing brokerage: Royal LePage D C Johnston Realty Brokerage
About this home
882 Piccadilly Drive, Saugeen Shores, ON N0H 2C2
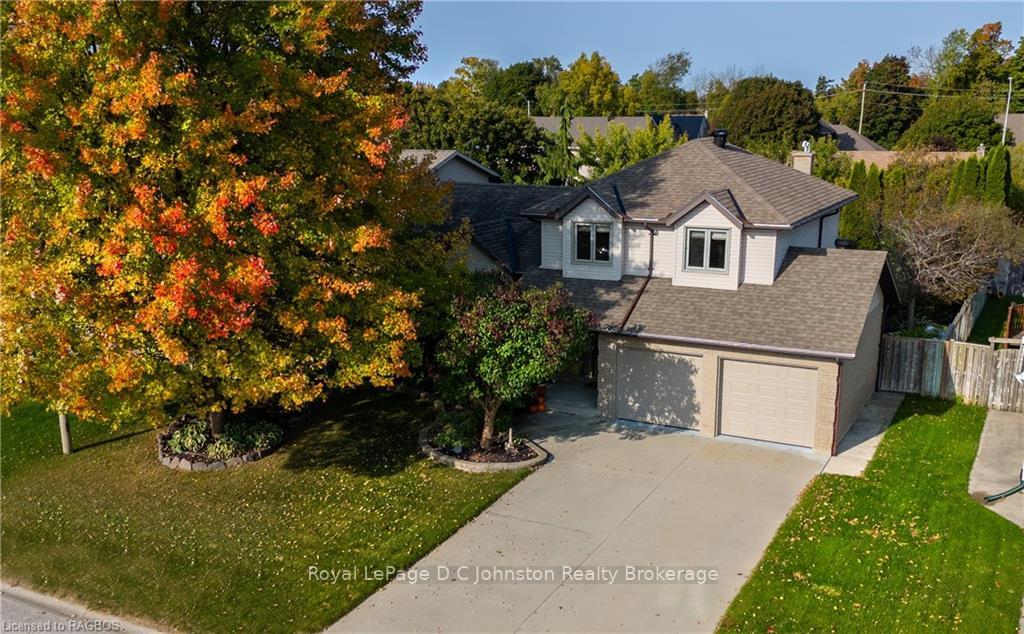
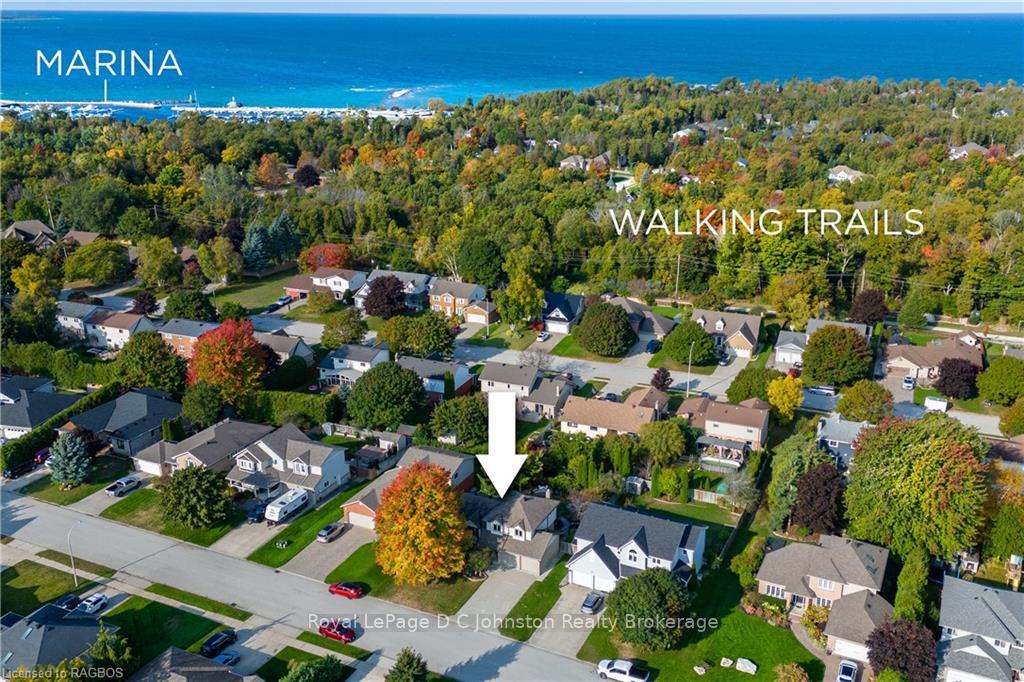
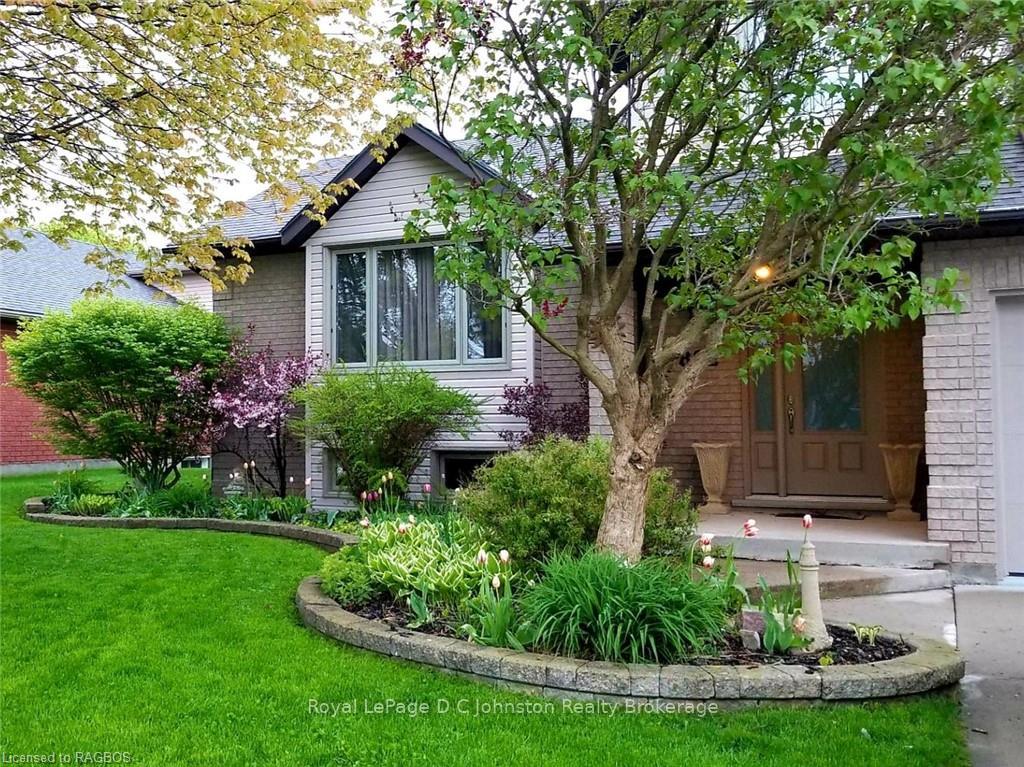
This extremely well-kept, O.C. Long built side-split home is ready for immediate occupancy. Located in a peaceful, highly desired neighbourhood, it’s within walking distance to nature trails, schools, parks, and just minutes from Port Elgin’s main beach and harbour. The landscaping features mature trees offering both privacy and shade, along with easy-to-maintain perennial gardens, a calming waterfall, and flagstone paths that lead to charming spots. Enjoy your coffee on the covered deck or at the garden bistro set. Inside, the home is bright and spacious with energy-efficient windows, an open-concept kitchen, dining, and family room, plus hardwood floors throughout. Upstairs, the main bathroom is light-filled with a skylight, and the primary bedroom includes his-and-hers closets and a large window overlooking the garden. There’s plenty of storage, a finished basement with additional crawlspace, and a large attached double garage that’s equipped with an electric car charger.
Ask about this home
A HOMEH agent will answer your questions about this home.
Around this home
Daily convenience, out of 100, from the distances below
Schools nearby
School rating, out of 10.
Helpful calculators
Your HOMEH agent

"I would see it this week."