

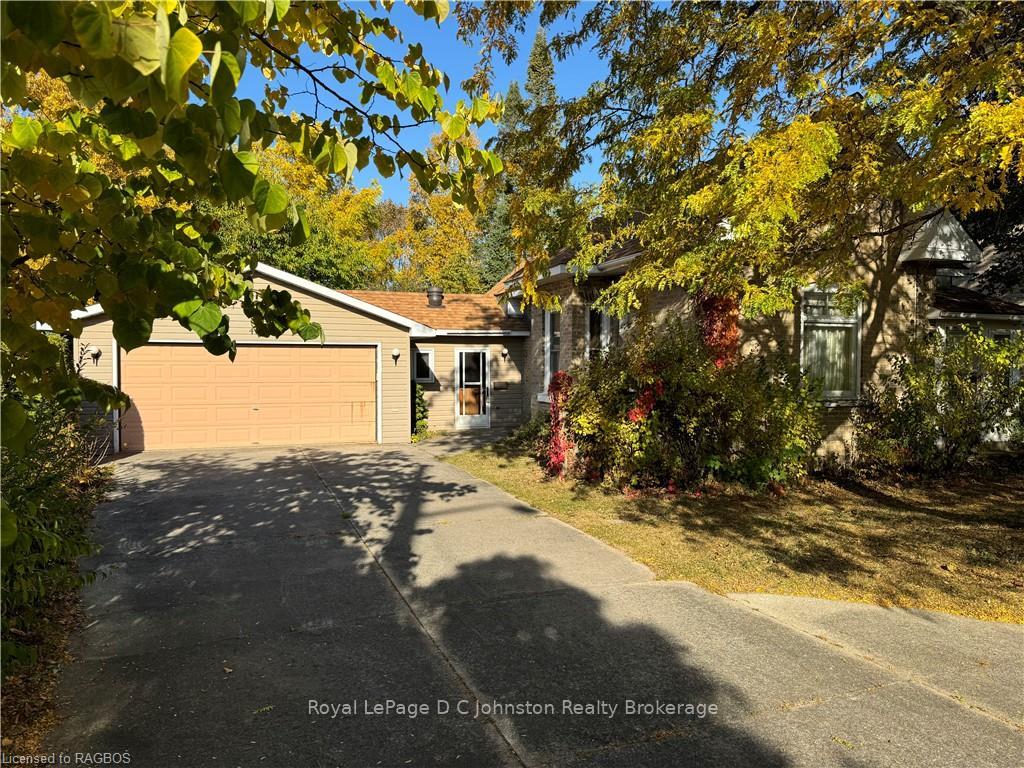
45 Grosvenor Street S
45 Grosvenor Street S
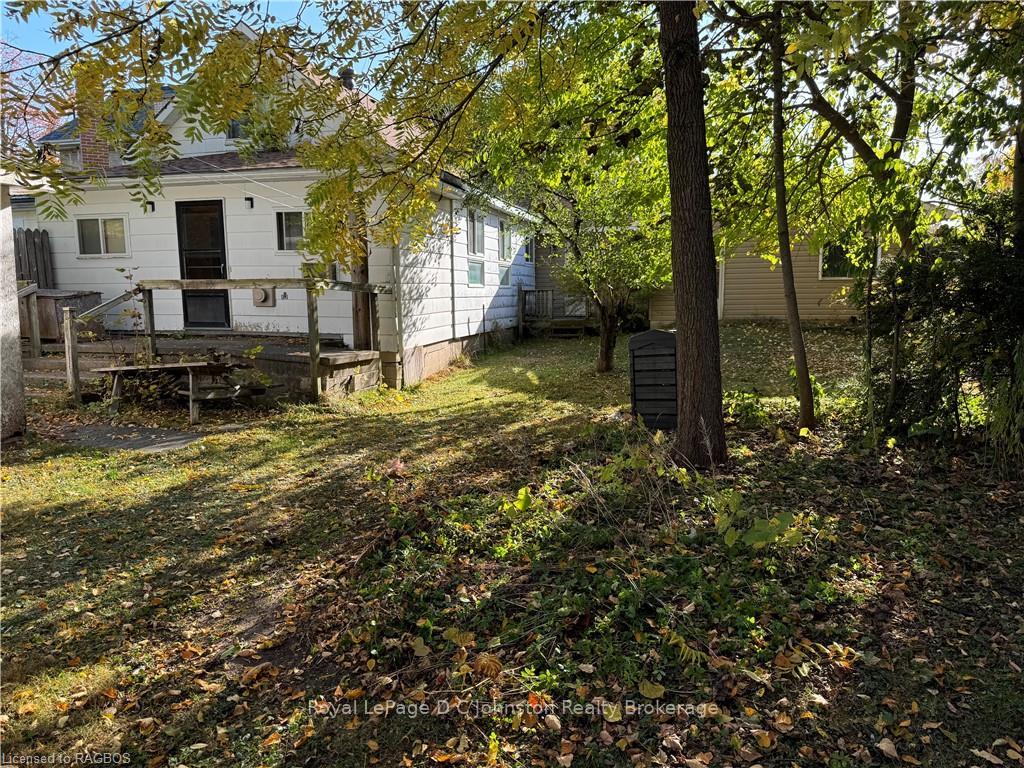 See all 16 photos
Property history
Facts and features
- BasementPart finished
- Water, sewerMunicipal
- ExposureWest
- HeatingForced air
- Central air
The homeDetached, 1 1/2 storey, 1,500–2,000 sq ft
- Type: Detached
- Style: 1 1/2 storey
- Living space: 1,500–2,000 sq ft
- Basement: Unfinished, partial basement
- Exposure: West
- Waterfront: None
InsideWater meter, Rooms above ground 13, Rooms in the basement 0
- Features: Water meter
- Rooms above ground: 13
- Rooms in the basement: 0
- Bedrooms: 3
- Bathrooms: 2
- Kitchens: 1
- Family room: Yes
Outside and lotAluminum siding, vinyl siding, Asphalt shingle, Stone, concrete
- Exterior: Aluminum siding, vinyl siding
- Roof: Asphalt shingle
- Foundation: Stone, concrete
- Features: Year round living
- Size: 65 × 208.56 ft
- Zoning: R1
Parking1 Garage, Attached, Private double, other
- Spaces: 1 Garage
- Garage: Attached
- Driveway: Private double, other
Heating, water and powerForced air, gas, Central air, Municipal water
- Heating: Forced air, gas
- Cooling: Central air
- Water: Municipal water
- Sewer: Municipal sewer
- Natural gas: Yes
- Hydro: Yes
Costs and taxesTaxes $4,821 a year
- Taxes, 2024: $4,821 a year
Included in the saleDryer, freezer, refrigerator, washer
- Included: Dryer, freezer, refrigerator, washer
NearbyGolf, hospital
- Close to: Golf, hospital
Listing detailsX10847111, Sold, Oct 21, 2024
- MLS® number: X10847111
- Status: Sold
- Listed on: Oct 21, 2024
- Days on market: 44
- Updated: Dec 4, 2024
- Possession: 60-89 days
- Occupied by: Vacant
- Listing brokerage: Royal LePage D C Johnston Realty Brokerage
About this home
45 Grosvenor Street S, Saugeen Shores, ON N0H 2L0
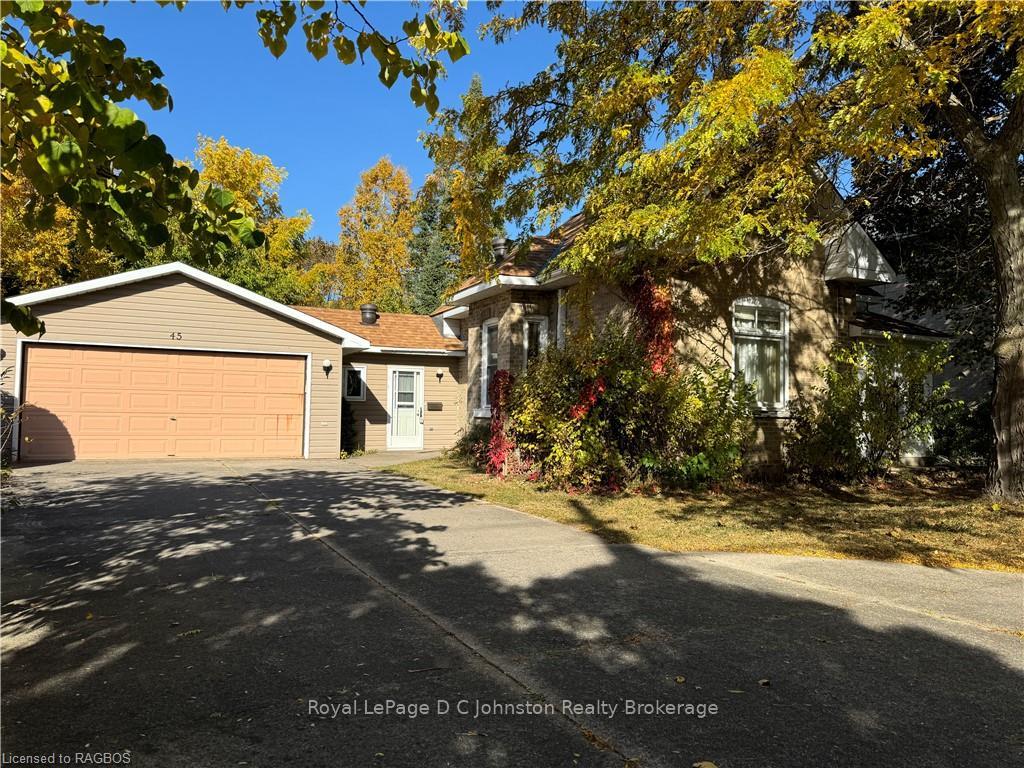
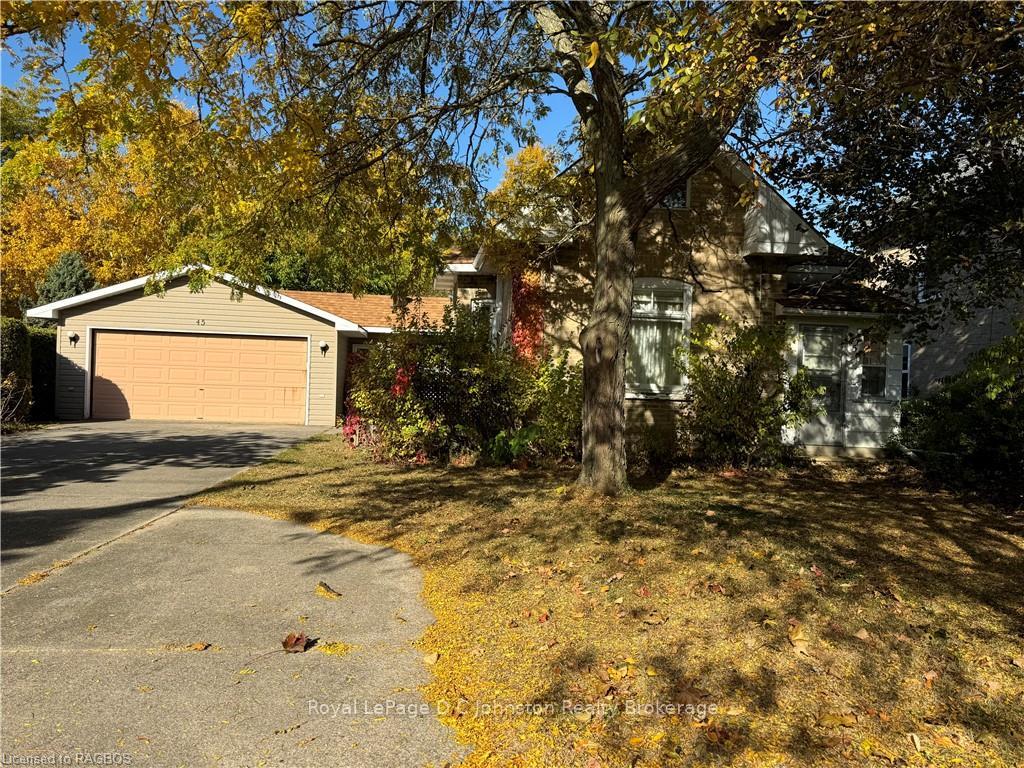
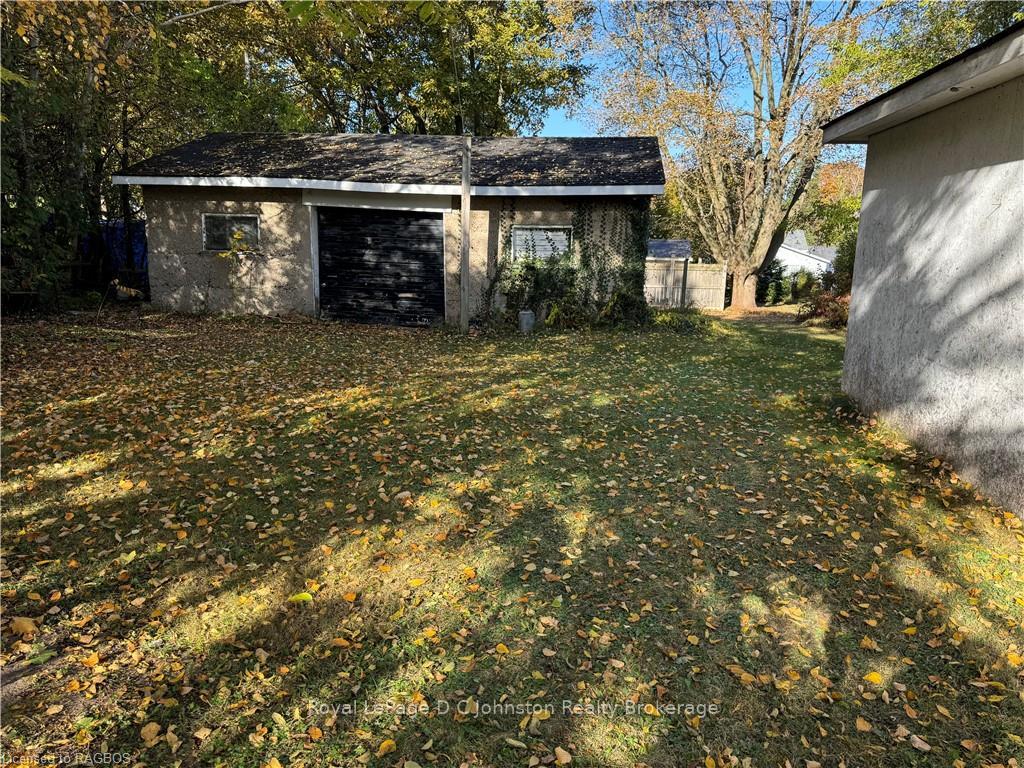
A real "diamond in the rough," this charming yellow brick home is brimming with potential. Situated on a spacious 62' x 209' through lot with rear access from Laird Lane, the property offers the convenience of being just steps away from Southampton's quaint downtown shopping area. With over 1200 square feet on the main floor, and 500 square foot loft style 2nd floor, an attached garage, and a bonus 14’ x 26’ detached garage, there's ample space for storage or projects. Additionally, a 20’ x 30’ poured concrete outbuilding next to the lane offers even more potential for workshop or extra storage. Inside, the home is heated with a gas forced air furnace (2005), and the electrical service has been upgraded to 200 amps, including some updated wiring. Recent improvements include newer roof shingles (2000), but there's plenty of opportunity for further updates to make this home truly your own. With a little vision and a lot of effort, this property could shine. Just a leisurely walk from Lake Huron's beautiful sandy beach and scenic boardwalk, this home offers a fantastic location and the chance to bring your own personal touch to a piece of Southampton’s history. Being Sold by the Estate Trustee of the Owner without personal representation or warranty.
Ask about this home
A HOMEH agent will answer your questions about this home.
Around this home
Daily convenience, out of 100, from the distances below
Schools nearby
School rating, out of 10.
Helpful calculators
Your HOMEH agent

"I would see it this week."