

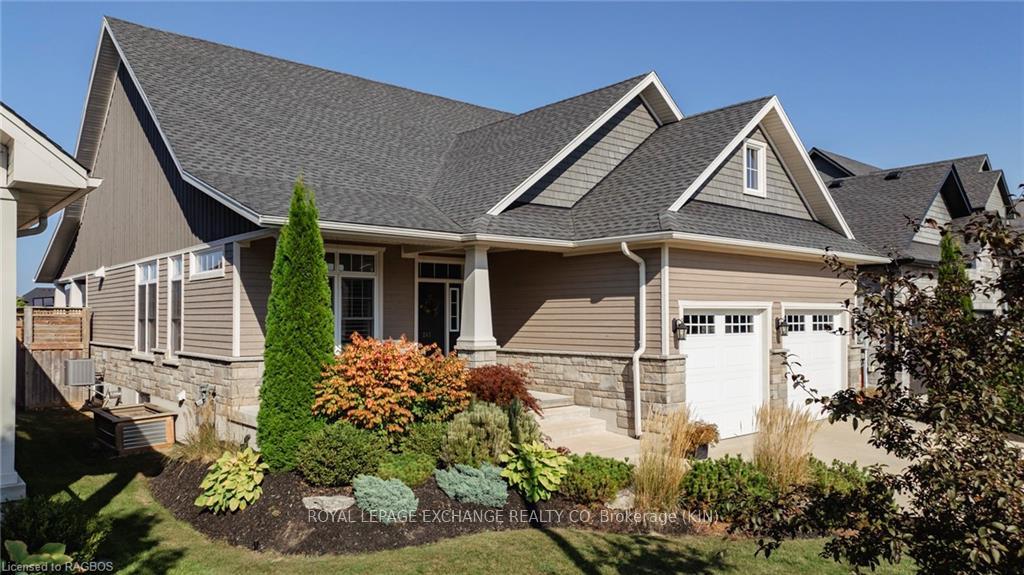
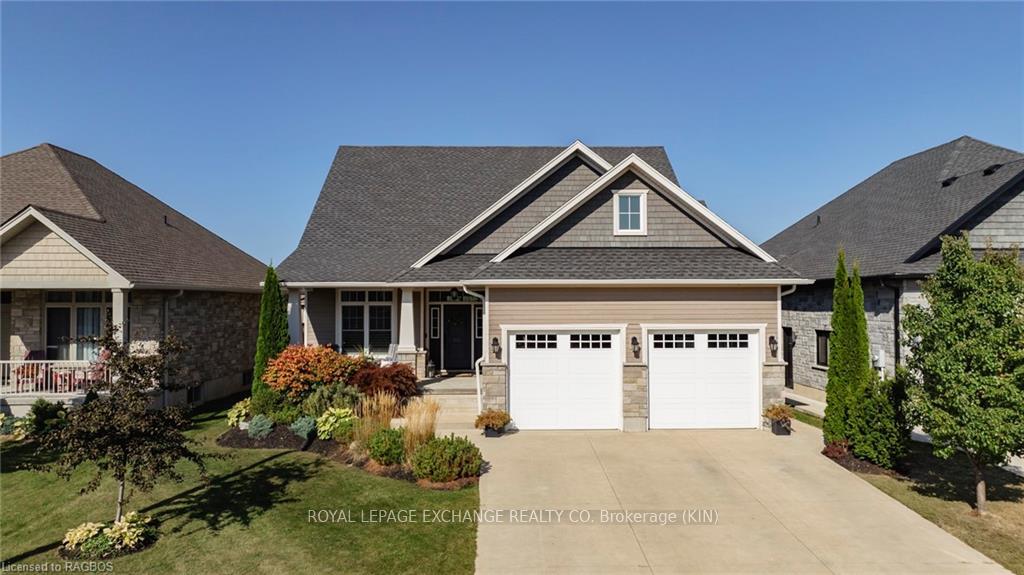
265 Summerside Place
265 Summerside Place
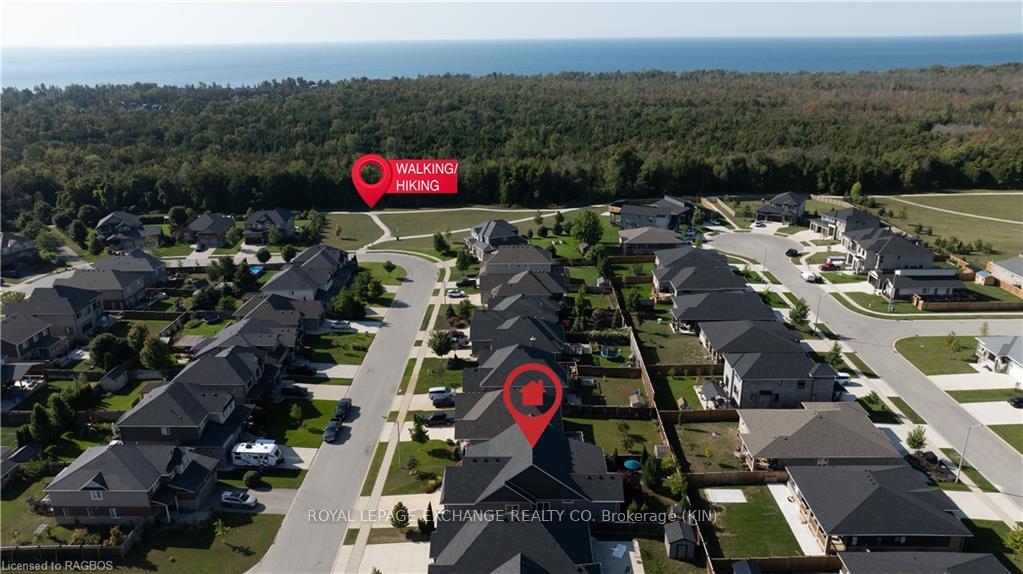 See all 46 photos
Property history
- $1,065,000TerminatedList: 2024-09-18|End: 2024-12-04|77 daysX10846435
Facts and features
- BasementPart finished
- Age of home6–15 years
- Price per sq ft~$609
- Water, sewerMunicipal
- Fireplace
- Central air
The homeDetached, Bungalow, Age 6–15 years
- Type: Detached
- Style: Bungalow
- Age: 6–15 years
- Living space: 1,500–2,000 sq ft
- Basement: Partially finished, full
- Exposure: North
- Waterfront: None
InsideFireplace Yes, Upgraded insulation, water heater, sump pump, air exchanger, Carbon monoxide detectors, smoke detector
- Fireplace: Yes
- Features: Upgraded insulation, water heater, sump pump, air exchanger
- Security: Carbon monoxide detectors, smoke detector
- Rooms above ground: 11
- Rooms in the basement: 6
- Bedrooms: 3 + 1 in the basement
- Bathrooms: 3
- Kitchens: 1
Outside and lotBoard & batten , stone, Asphalt shingle, Poured concrete
- Exterior: Board & batten , stone
- Roof: Asphalt shingle
- Foundation: Poured concrete
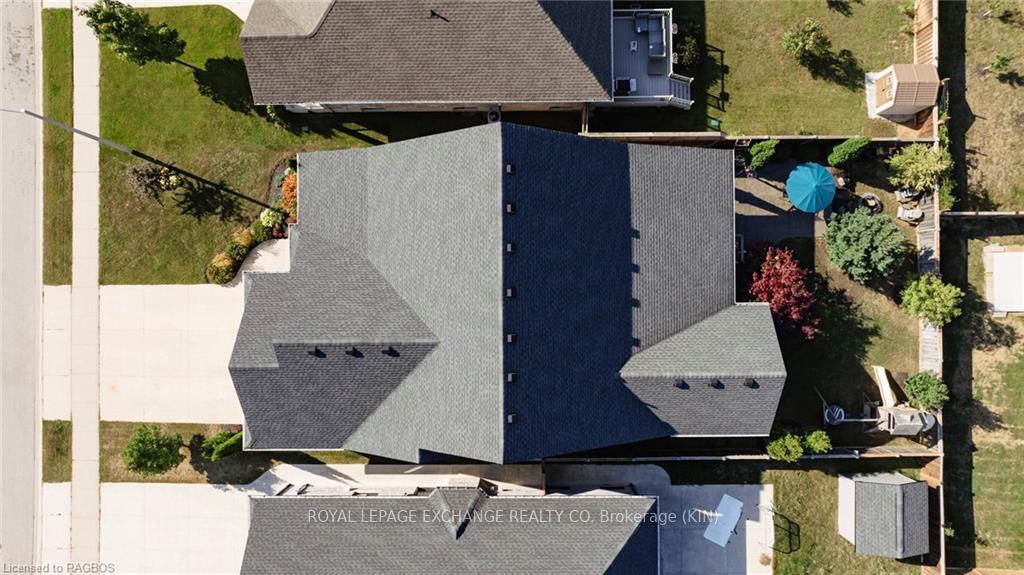
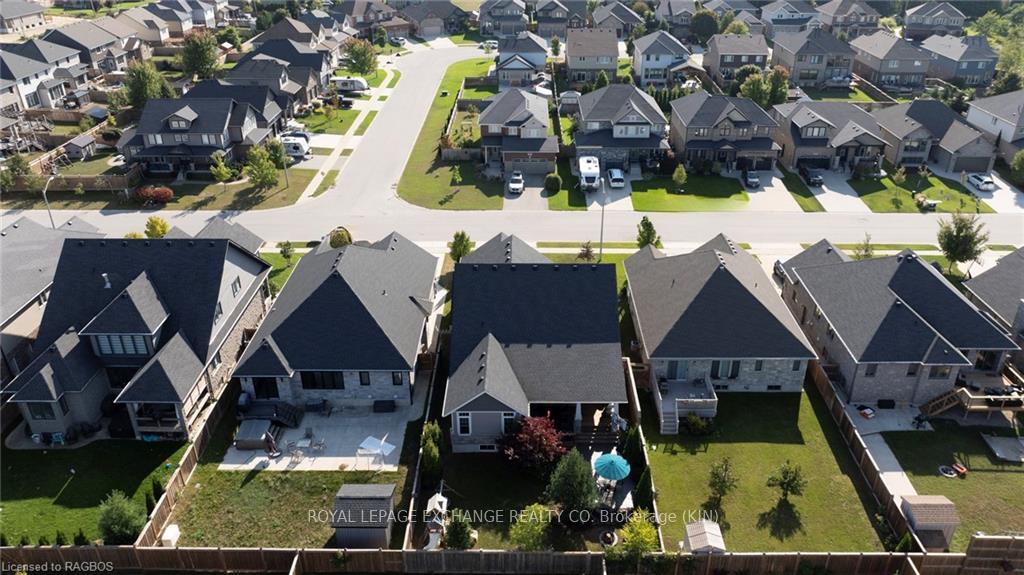
- Features: Deck, lawn sprinkler system, porch, privacy, recreational area, year round living
- Size: 52 × 134 ft
- Zoning: R1
Parking2 Garage, Attached, Private double, other
- Spaces: 2 Garage
- Garage: Attached
- Driveway: Private double, other
Heating, water and powerForced air, gas, Central air, Municipal water
- Heating: Forced air, gas
- Cooling: Central air
- Water: Municipal water
- Sewer: Municipal sewer
Costs and taxesTaxes $6,135 a year
- Taxes, 2024: $6,135 a year
Included in the saleDishwasher, dryer, gas stove, garage door opener, rangehood, refrigerator, smoke detector, washer, window coverings, Basement freezer
- Included: Dishwasher, dryer, gas stove, garage door opener, rangehood, refrigerator, smoke detector, washer, window coverings
- Not included: Basement freezer
NearbyGolf, hospital, fenced yard
- Close to: Golf, hospital, fenced yard
Listing detailsX10846435, Terminated, Sep 18, 2024
- MLS® number: X10846435
- Status: Terminated
- Listed on: Sep 18, 2024
- Days on market: 77
- Updated: Dec 4, 2024
- Possession: 30-59 days
- Occupied by: Owner
- Listing brokerage: ROYAL LEPAGE EXCHANGE REALTY CO. Brokerage (KIN)
About this home
265 Summerside Place, Saugeen Shores, ON N0H 2C2
**Exceptional Custom Bungalow with Elegant Features** Discover a true gem in this custom-designed bungalow, offering over 3,200 square feet of meticulously finished living space. Nestled in a desirable neighbourhood, this home is perfectly positioned near scenic walking trails and lush parks. Step into the open concept kitchen and living room, where large windows flood the space with natural light, creating a bright and inviting atmosphere. The kitchen offers a 10' foot island seamlessly integrated with the living area for easy entertaining. The home features a thoughtfully crafted layout separating the primary bedroom with double walk-in closets and en-suite from the other two bedrooms with their own separate hallway and bathroom area. All of which are quite spacious and conveniently located on the main level. Each bedroom is designed with soundproofing insulation and solid wood doors, ensuring a tranquil and private retreat for everyone in the household. The lower level boasts entertainment and movie nights, featuring a spacious recreation area highlighted by a stunning gas fireplace. This level also includes a fourth bedroom and a stylish three-piece bathroom. Need more bedrooms? The layout allows for an easy addition of a fifth bedroom, catering to your needs. The outdoor space is even more impressive, with a fully landscaped and fenced backyard completely private with access off the kitchen to make BBQing and entertaining a joy. Enjoy the 23' x 14' foot covered back porch, complete with a 20' x 14' foot stamped concrete patio and an exquisite outdoor fireplace. This home exemplifies thoughtful design and custom craftsmanship, offering both luxury and functionality. Come experience this unique property and see for yourself why it stands out from the rest. Call your REALTOR® today for a private showing.
Ask about this home
A HOMEH agent will answer your questions about this home.
Around this home
Daily convenience, out of 100, from the distances below
Schools nearby
School rating, out of 10.
Helpful calculators
Your HOMEH agent

"Priced 29% over the Hestimate. I would see it this week."