

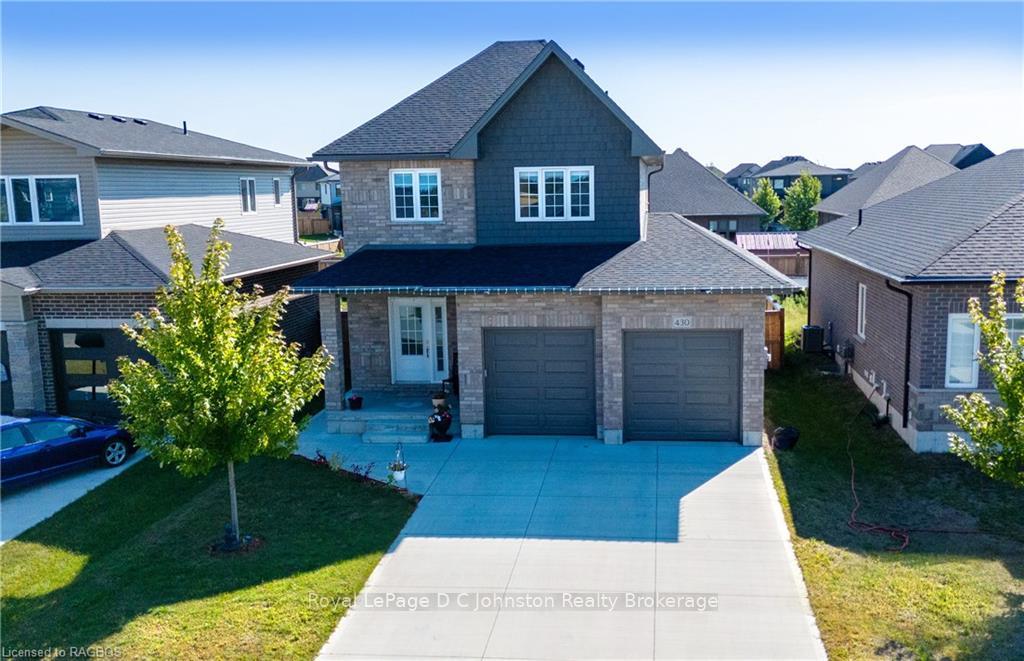
430 Mary Rose Avenue
430 Mary Rose Avenue
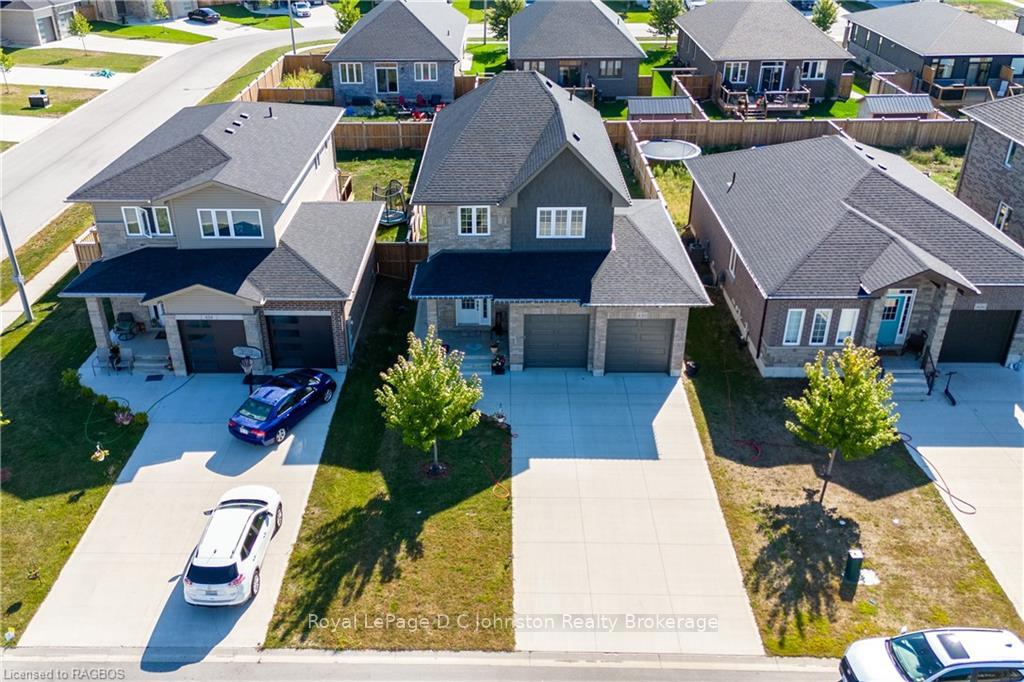
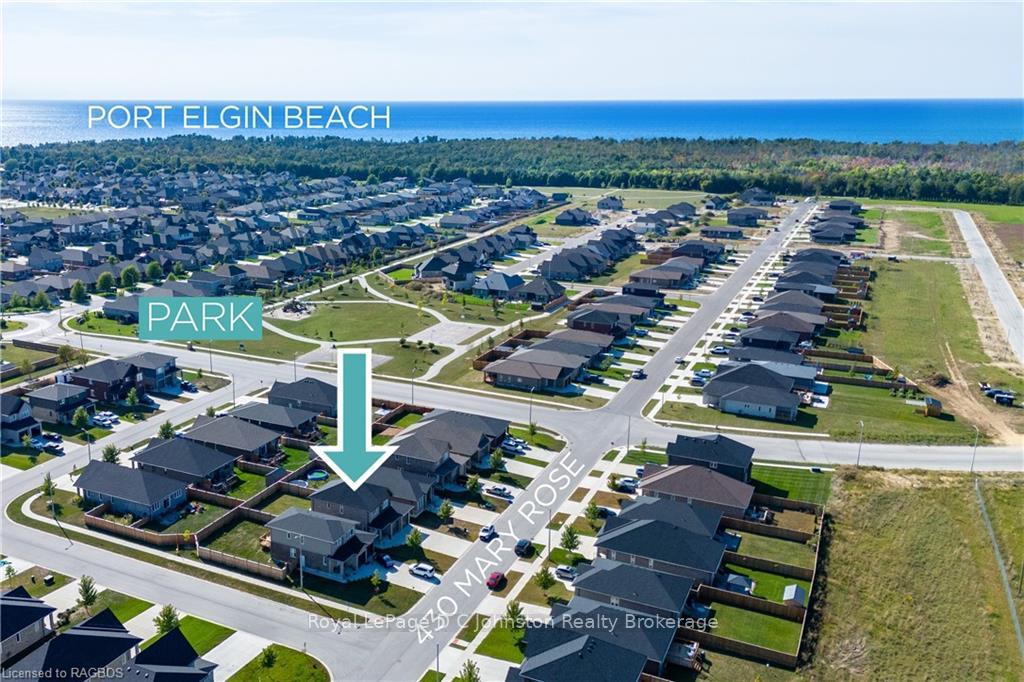
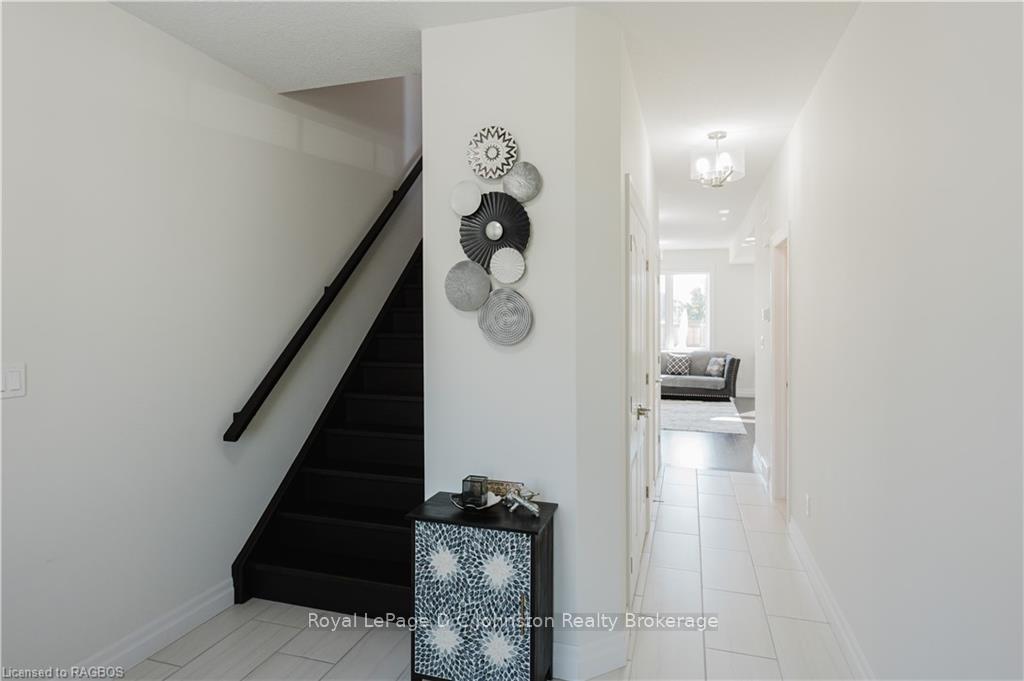
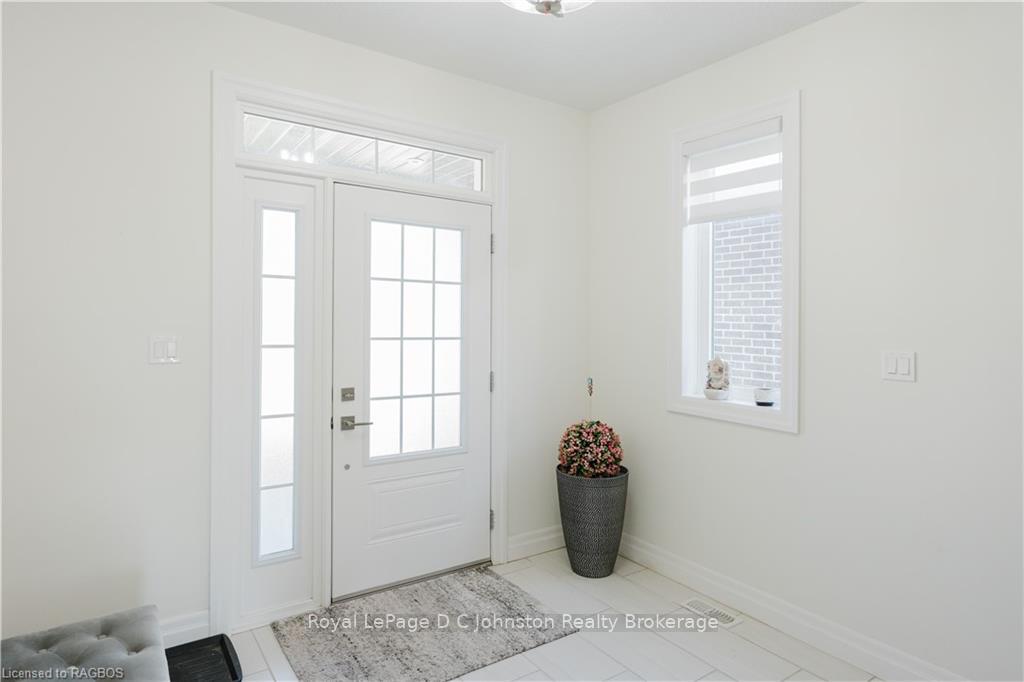 See all 49 photos
Property history
- $859,000ExpiredList: 2024-09-09|End: 2024-11-28|80 daysX10845841
Facts and features
- BasementUnfinished
- Age of home0–5 years
- Price per sq ft~$491
- Water, sewerMunicipal
- Central air
The homeDetached, 2-storey, Age 0–5 years
- Type: Detached
- Style: 2-storey
- Age: 0–5 years
- Living space: 1,500–2,000 sq ft
- Basement: Unfinished, full
- Exposure: South
- Waterfront: None
InsideWater heater, sump pump, air exchanger, Carbon monoxide detectors, smoke detector, Rooms above ground 10
- Features: Water heater, sump pump, air exchanger
- Security: Carbon monoxide detectors, smoke detector
- Rooms above ground: 10
- Rooms in the basement: 0
- Bedrooms: 4
- Bathrooms: 3
- Kitchens: 1
Outside and lotVinyl siding, brick, Asphalt shingle, Poured concrete
- Exterior: Vinyl siding, brick
- Roof: Asphalt shingle
- Foundation: Poured concrete
- Features: Porch, year round living
- Size: 42.7 × 124.7 ft
- Zoning: R2-5
Parking2 Garage, Attached, Private double, other
- Spaces: 2 Garage
- Garage: Attached
- Driveway: Private double, other
Heating, water and powerForced air, gas, Central air, Municipal water
- Heating: Forced air, gas
- Cooling: Central air
- Water: Municipal water
- Sewer: Municipal sewer
- Natural gas: Yes
- Hydro: Yes
Costs and taxesTaxes $4,490 a year
- Taxes, 2024: $4,490 a year
Included in the saleDishwasher, dryer, gas stove, garage door opener, microwave, refrigerator, washer, window coverings
- Included: Dishwasher, dryer, gas stove, garage door opener, microwave, refrigerator, washer, window coverings
NearbyGolf, fenced yard
- Close to: Golf, fenced yard
Listing detailsX10845841, Expired, Sep 9, 2024
- MLS® number: X10845841
- Status: Expired
- Listed on: Sep 9, 2024
- Days on market: 80
- Updated: Nov 28, 2024
- Possession: 90+ days
- Occupied by: Owner
- Listing brokerage: Royal LePage D C Johnston Realty Brokerage
About this home
430 Mary Rose Avenue, Saugeen Shores, ON N0H 2C3
Introducing your new family home in Saugeen Shores! Take a look at this Walker Home - Anna Model, a charming 4-bedroom, 2.5-bath residence built in 2021. Nestled on a large rectangular lot along Mary Rose Avenue, this approx. 1,795 sq. ft. home offers a perfect balance of comfort and convenience. Located just minutes from the Port Elgin Main Beach, the Marina, parks and Northport School, it’s an ideal spot for enjoying beachside living while staying close to the shops, restaurants and amenities. This home features exceptional curb appeal with a welcoming covered porch, and a classic brick exterior. Built on a sturdy concrete foundation, it offers ample parking and a double car garage for all of the beach toys. The fully fenced backyard is ideal for outdoor living, complete with a concrete pad patio area perfect for gatherings. Inside, the home is equipped with a natural gas forced air furnace, central air, and an air exchanger, ensuring comfort throughout the seasons. The modern interior is stylishly finished with sleek quartz countertops in both the kitchen and bathrooms. The stainless steel appliances, upgraded lighting fixtures, and custom blinds add value and a modern touch. Enjoy the view of the backyard through larger upgraded windows, filling the space with natural light. The open concept design and clean slate of the full basement allows you to create a personal gym, another entertaining space or more bedrooms. Finish it to suit your family. Book your showing today, and experience all that thriving Saugeen Shores area has to offer. Only 20 minutes to Bruce Power and 10 minute bike ride to the beach!
Ask about this home
A HOMEH agent will answer your questions about this home.
Around this home
Daily convenience, out of 100, from the distances below
Schools nearby
School rating, out of 10.
Helpful calculators
Your HOMEH agent

"I would see it this week."