

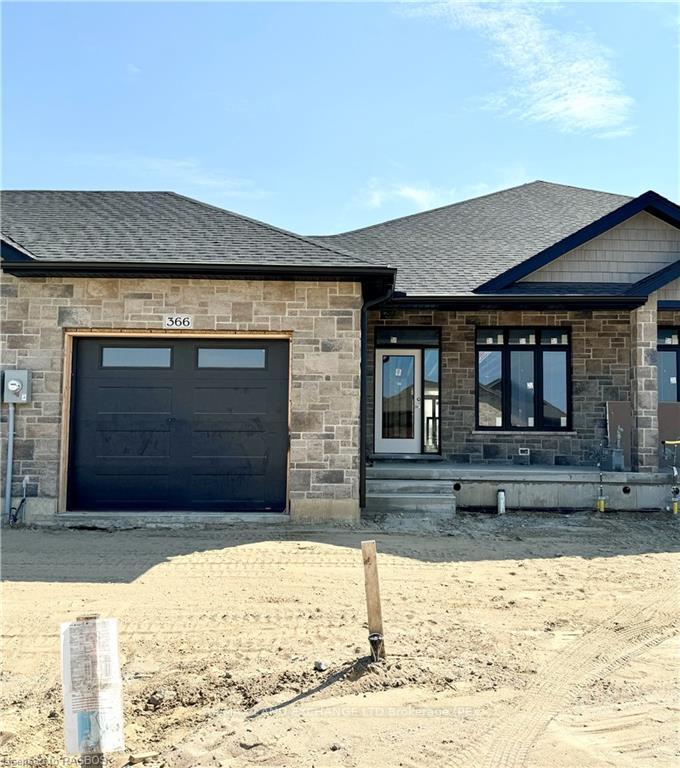
366 Rosner Drive
366 Rosner Drive
 See all 4 photos
Property history
Facts and features
- BasementFinished
- Age of homeNew
- Water, sewerMunicipal
- ExposureSouth
- Fireplace
The homeFreehold Townhouse, Bungalow, New
- Type: Freehold Townhouse
- Style: Bungalow
- Age: New
- Living space: 1,100–1,500 sq ft
- Basement: Finished, full
- Exposure: South
- Waterfront: None
InsideFireplace Yes, Sump pump, air exchanger, Rooms above ground 8
- Fireplace: Yes
- Features: Sump pump, air exchanger
- Rooms above ground: 8
- Rooms in the basement: 5
- Bedrooms: 2 + 2 in the basement
- Bathrooms: 3
- Kitchens: 1
Outside and lotStone, Asphalt shingle, Poured concrete
- Exterior: Stone
- Roof: Asphalt shingle
- Foundation: Poured concrete
- Features: Deck, porch
- Size: 30 × 138 ft
- Zoning: R4-17
Parking1 Garage, Attached, Private, other
- Spaces: 1 Garage
- Garage: Attached
- Driveway: Private, other
Heating, water and powerForced air, gas, Municipal water, Municipal sewer
- Heating: Forced air, gas
- Water: Municipal water
- Sewer: Municipal sewer
- Natural gas: Yes
- Hydro: Yes
- Cable: Yes
- Telephone: Yes
Costs and taxesOn demand water heater
- Under contract: On demand water heater
Included in the saleAll light fixtures, carbon monoxide detector, smoke detector
- Included: All light fixtures, carbon monoxide detector, smoke detector
Listing detailsX10847129, Sold, Jan 11, 2024
- MLS® number: X10847129
- Status: Sold
- Listed on: Jan 11, 2024
- Days on market: 322
- Updated: Nov 28, 2024
- Possession: 90+ days
- Occupied by: Vacant
- Listing brokerage: RE/MAX LAND EXCHANGE LTD Brokerage (PE)
About this home
366 Rosner Drive, Saugeen Shores, ON N0H 2C8
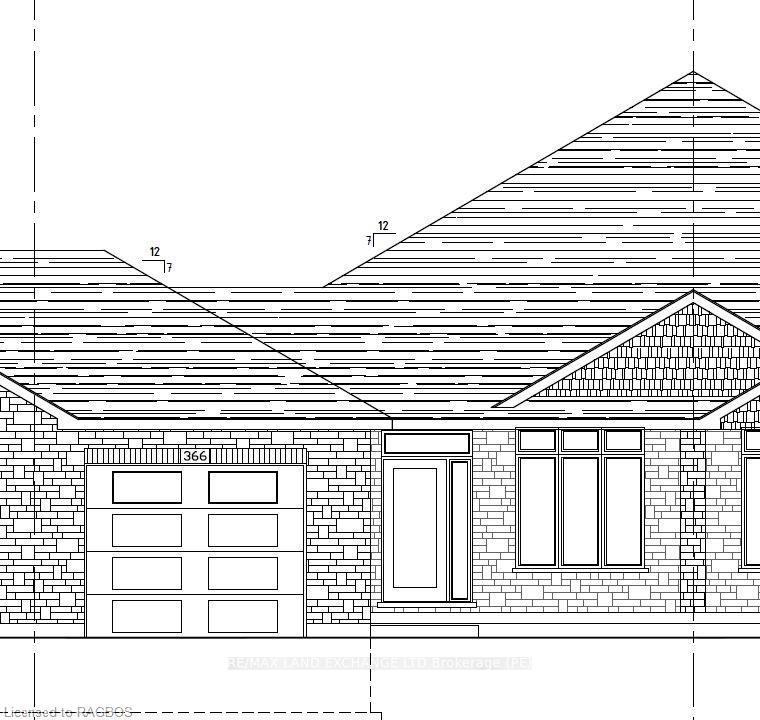
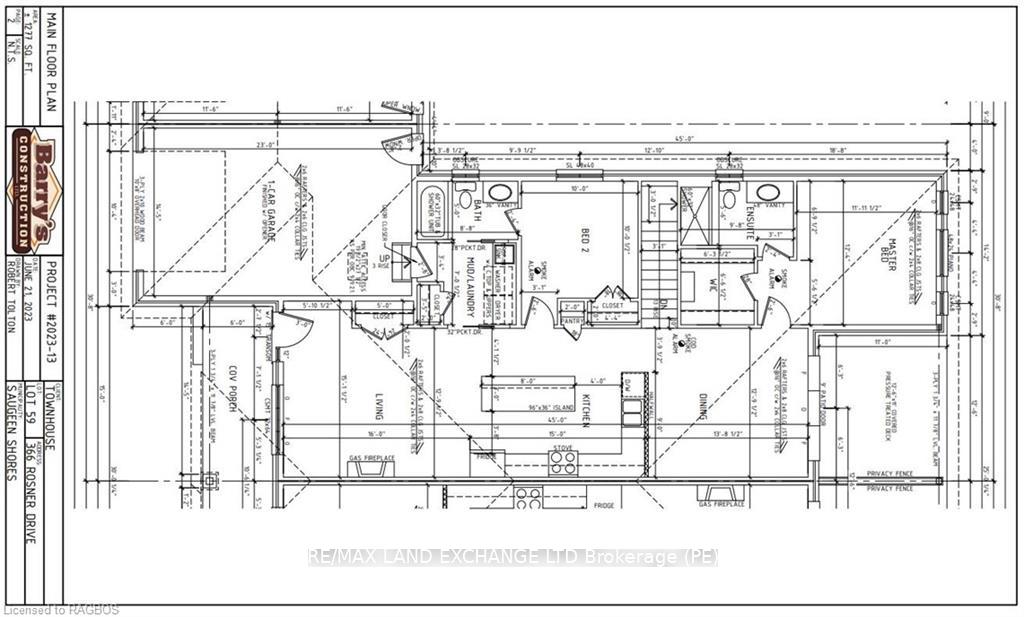
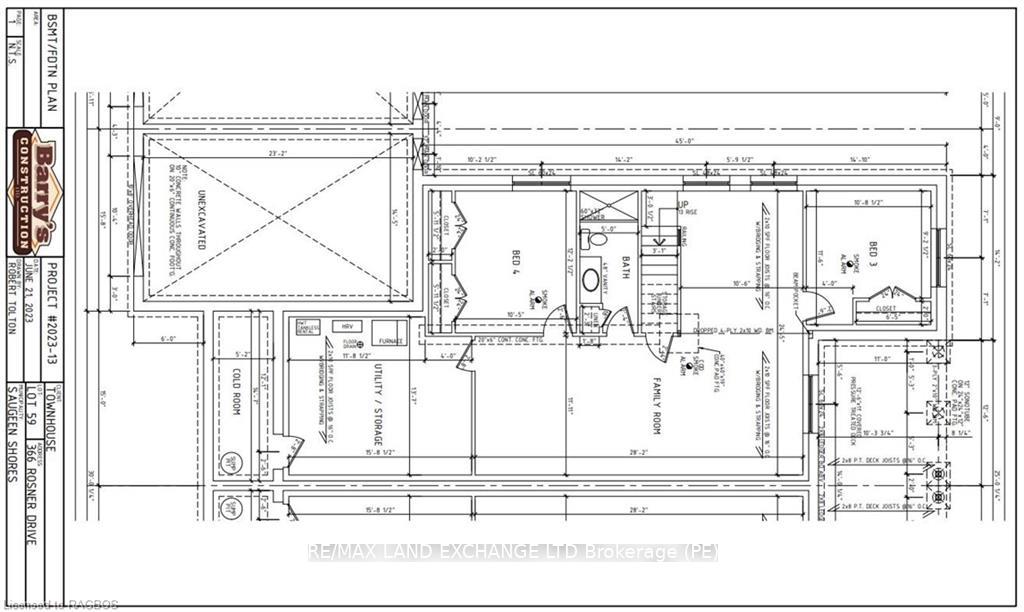
The framing is complete on this freehold townhome at 366 Rosner Drive in Port Elgin. It will be fully finished up and down with 4 bedrooms and 3 full baths. Main floor standard features include 9ft ceilings, laundry room, Quartz kitchen counter tops, hardwood and ceramic flooring, and covered back deck 12'6 x 11'. The basement features a cozy gas fireplace in the family room with 2 more bedrooms, 3pc bath and plenty of room for storage in the utility room. There will be a hardwood staircase from the main floor to the basement, concrete driveway, sodded yard along with the stone exterior. HST is included in the asking price provided the Buyer qualifies for the rebate and assigns it to the Seller on closing.
Ask about this home
A HOMEH agent will answer your questions about this home.
Around this home
Daily convenience, out of 100, from the distances below
Schools nearby
School rating, out of 10.
Helpful calculators
Your HOMEH agent

"I would see it this week."