

498 Sunset Boulevard
498 Sunset Boulevard
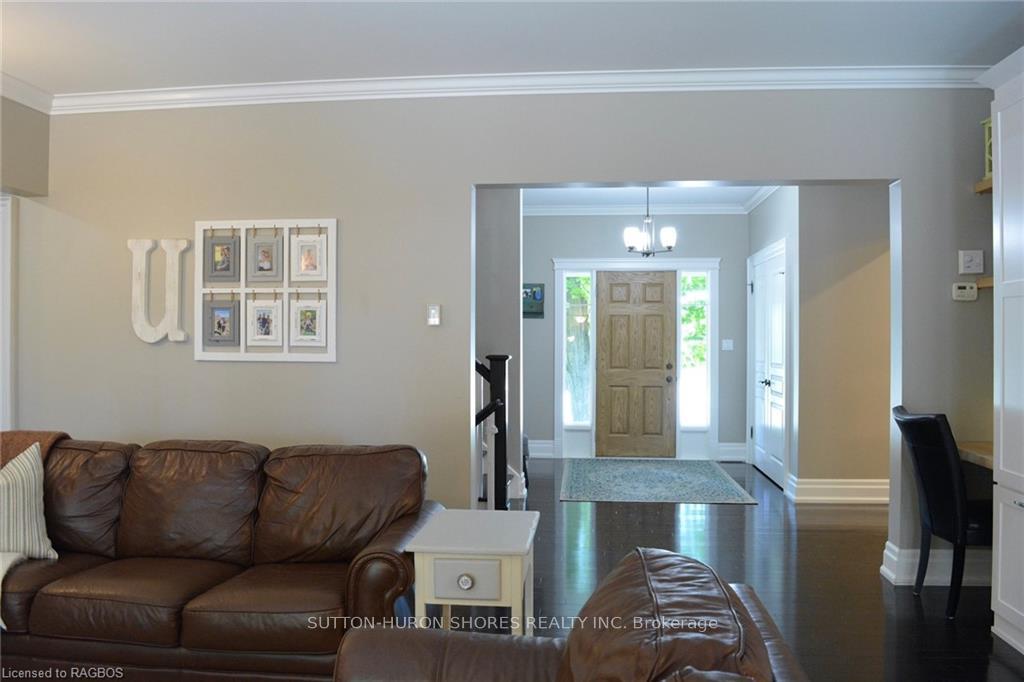 See all 50 photos
Property history
- $1,149,900TerminatedList: 2024-07-17|End: 2024-11-23|129 daysX10846172
Facts and features
- BasementPart finished
- Age of home16–30 years
- Price per sq ft~$354
- Water, sewerMunicipal
- Fireplace
- Central air
The homeDetached, 1 1/2 storey, Age 16–30 years
- Type: Detached
- Style: 1 1/2 storey
- Age: 16–30 years
- Living space: 3,000–3,500 sq ft
- Basement: Partially finished, full
- Exposure: South
- View: Trees/woods
- Waterfront: None
InsideFireplace Yes, living room, Laundry room, Water heater owned, air exchanger, central vacuum
- Fireplace: Yes, living room
- Laundry: Laundry room
- Features: Water heater owned, air exchanger, central vacuum
- Rooms above ground: 13
- Rooms in the basement: 0
- Bedrooms: 4
- Bathrooms: 4
- Kitchens: 1
Outside and lotOther, Asphalt shingle, Poured concrete
- Exterior: Other
- Roof: Asphalt shingle
- Foundation: Poured concrete
- Features: Deck, lawn sprinkler system, porch, privacy
- Size: 115.62 × 80.86 ft
- Zoning: R1
Parking2 Garage, Attached, Private double, other
- Spaces: 2 Garage
- Garage: Attached
- Driveway: Private double, other
Heating, water and powerForced air, gas, Central air, Municipal water
- Heating: Forced air, gas
- Cooling: Central air
- Water: Municipal water
- Sewer: Municipal sewer
- Natural gas: Yes
- Hydro: Yes
- Cable: Available
- Telephone: Yes
Costs and taxesTaxes $7,288 a year
- Taxes, 2024: $7,288 a year
Included in the saleCentral vacuum, dishwasher, dryer, garage door opener, microwave, rangehood, refrigerator, smoke detector, stove, washer, Not included None.
- Included: Central vacuum, dishwasher, dryer, garage door opener, microwave, rangehood, refrigerator, smoke detector, stove, washer
- Not included: None.
NearbyFenced yard
- Close to: Fenced yard
Listing detailsX10846172, Terminated, Jul 17, 2024
- MLS® number: X10846172
- Status: Terminated
- Listed on: Jul 17, 2024
- Days on market: 129
- Updated: Nov 23, 2024
- Possession: 60-89 days
- Occupied by: Owner
- Listing brokerage: SUTTON-HURON SHORES REALTY INC. Brokerage
About this home
498 Sunset Boulevard, Saugeen Shores, ON N0H 2C1
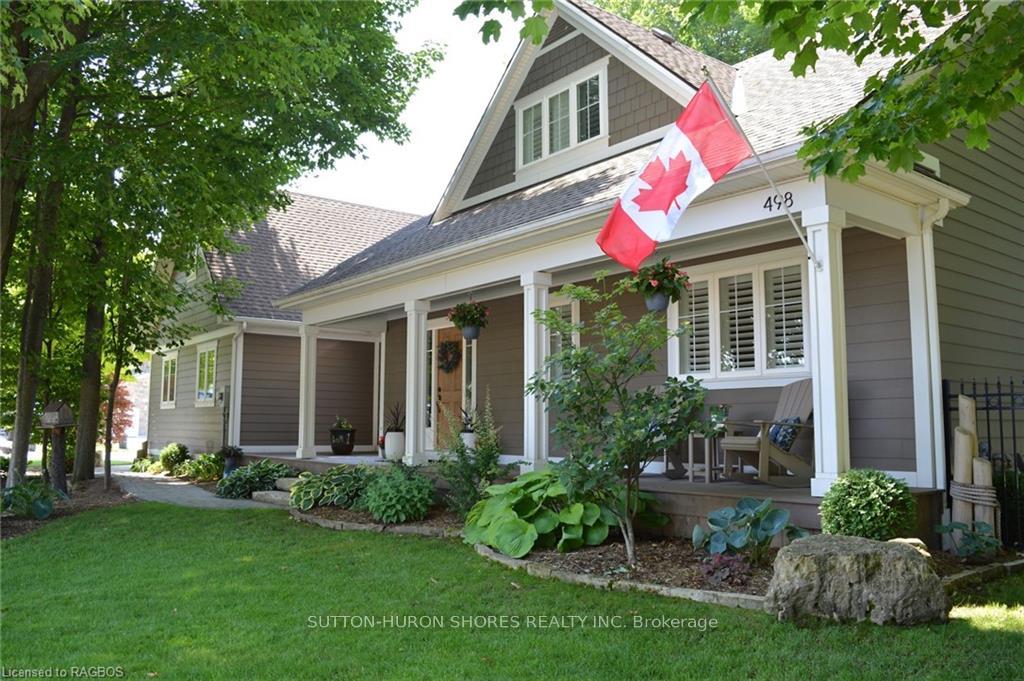
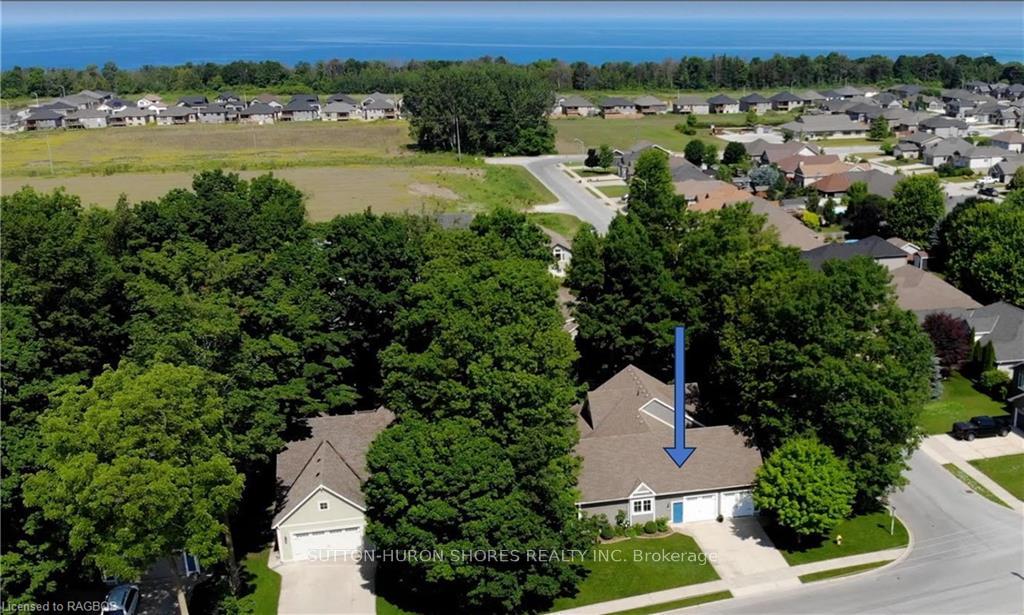
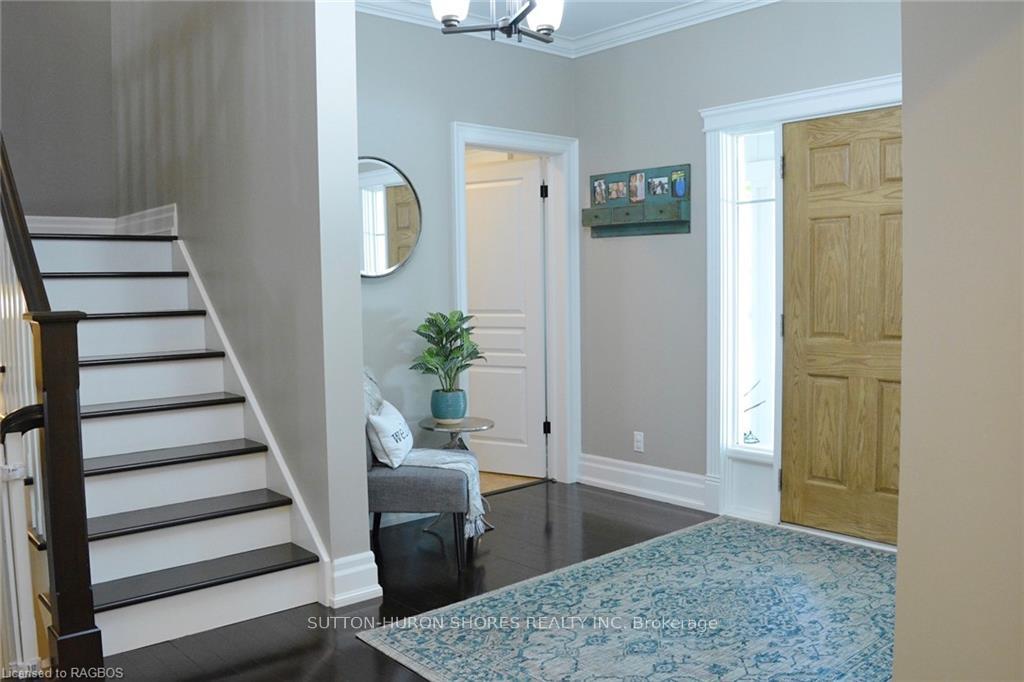
Prepare to be captivated by this exceptional residence that stands out amongst the rest in every aspect. Proudly situated in a sought-after location, on a large corner lot, this home exudes charm and elegance, leaving a lasting impression on anyone who passes by. With over 3000 square feet of finished space this home boasts 4 large bedrooms and 3.5 bathrooms offering ample space for comfortable living. The 10’ ceilings create an atmosphere of grandeur and openness, enhancing the overall sense of luxury. With ample built-in storage, staying organized is effortless, and clutter is kept at bay. The generously sized bonus living area upstairs offers flexibility for various uses, such as a home office, entertainment room, or additional living space for your family's needs. The stunning trim and crown moulding throughout the home add an element of timeless elegance. Every corner of this residence showcases the unparalleled craftsmanship that sets it apart. The full, unfinished basement offers tons of storage, gym area and play space for the kiddies, not to mention lots of development potential. The attention to detail shines through with the covered porches and stone patios, providing the perfect settings to enjoy the outdoors and entertain guests. The sprinkler system with a standpoint ensures a lush and beautifully landscaped yard that adds to the curb appeal. The convenience of a two-car garage ensures your vehicles are well-protected and adds to the functionality of the property. This home is in excellent condition and the pride of ownership is evident, making it an inviting space for potential buyers. Located in a desirable neighborhood close to walking trails, and downtown Port Elgin this home benefits from the amenities and convenience of the area. It is an attractive option for families, professionals, and anyone seeking the perfect place to call home.
Ask about this home
A HOMEH agent will answer your questions about this home.
Around this home
Daily convenience, out of 100, from the distances below
Schools nearby
School rating, out of 10.
Helpful calculators
Your HOMEH agent

"I would see it this week."