

23 24th Street
23 24th Street
 See all 39 photos
Property history
Facts and features
- BasementApartment
- Age of home51–99 years
- Water, sewerMunicipal
- HeatingForced air
- Second kitchen
- Walk-out basement
- Hardwood floors
- Central air
The homeDetached, Bungalow-raised, Age 51–99 years
- Type: Detached
- Style: Bungalow-raised
- Age: 51–99 years
- Living space: 700–1,100 sq ft
- Basement: Apartment, finished with walk-out
InsideSlate flooring, Hardwood, Parquet, Tile, Lower level, Accessory apartment, storage, upgraded insulation, water heater, water purifier
- Flooring: Slate flooring, Hardwood, Parquet, Tile
- Laundry: Lower level
- Features: Accessory apartment, storage, upgraded insulation, water heater, water purifier
- Rooms above ground: 7
- Rooms in the basement: 6
- Bedrooms: 2 + 2 in the basement
- Bathrooms: 2
- Kitchens: 2
Outside and lotAluminum siding, Asphalt shingle, Concrete block
- Exterior: Aluminum siding
- Roof: Asphalt shingle
- Foundation: Concrete block
- Features: Porch, landscape lighting, deck, landscaped
- Other structures: Workshop
- Size: 25 × 130 ft
Parking2 Parking, Private double
- Spaces: 2 Parking
- Driveway: Private double
Heating, water and powerForced air, gas, Central air, Municipal water
- Heating: Forced air, gas
- Cooling: Central air
- Water: Municipal water
- Sewer: Municipal sewer
Costs and taxesTaxes $3,669 a year, HST included in the price, Hot water tank $23.97/m
- Taxes, 2024: $3,669 a year
- HST: HST included in the price
- Rental items: Hot water tank $23.97/m
Included in the saleMiele dishwasher, w/d, jenn-air induction range, bosch fridge, basement range, shoe rack, wine fridge, microwave x2. furnace/humidifier, 2x100 amp panel, all electric light fixtures & window cvgs, hall mural., Not included None. some furnishings available.
- Included: Miele dishwasher, w/d, jenn-air induction range, bosch fridge, basement range, shoe rack, wine fridge, microwave x2. furnace/humidifier, 2x100 amp panel, all electric light fixtures & window cvgs, hall mural.
- Not included: None. some furnishings available.
NearbyBeach, fenced yard, public transit, park, rec./commun.centre
- Close to: Beach, fenced yard, public transit, park, rec./commun.centre
Listing detailsW10409908, Sold, Nov 6, 2024
- MLS® number: W10409908
- Status: Sold
- Listed on: Nov 6, 2024
- Days on market: 82
- Updated: Jan 27, 2025
- Possession: 2024-12-17 / December 17, 2024
- Occupied by: Owner
- Listing brokerage: BOSLEY REAL ESTATE LTD.
About this home
23 24th Street, Saugeen Shores, ON M8V 3N3
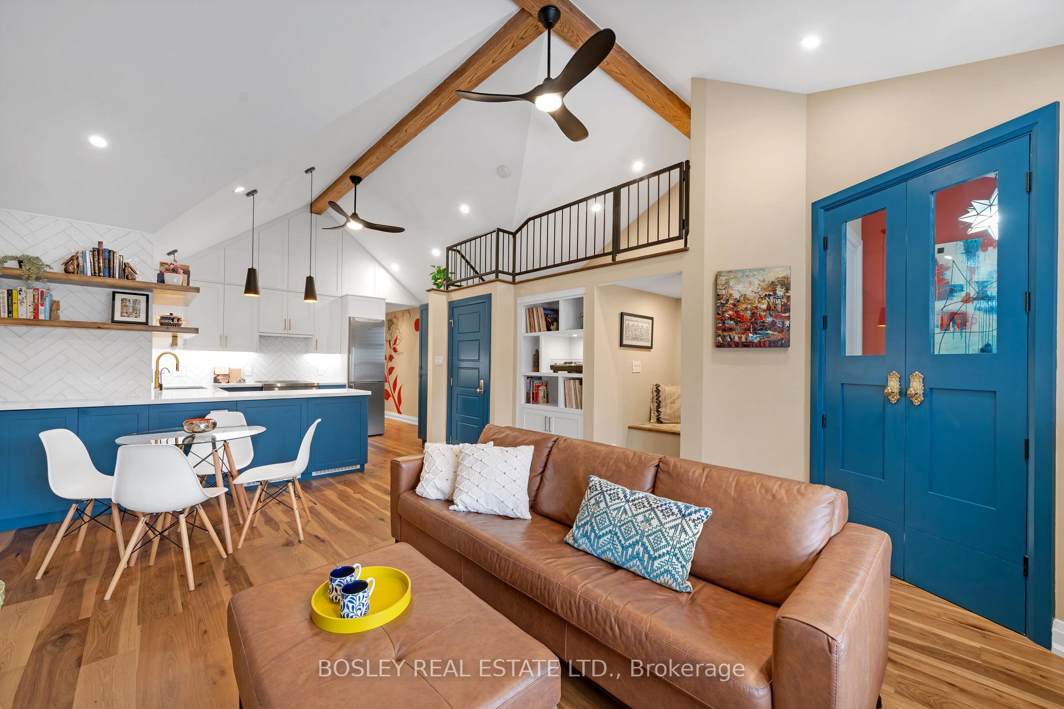
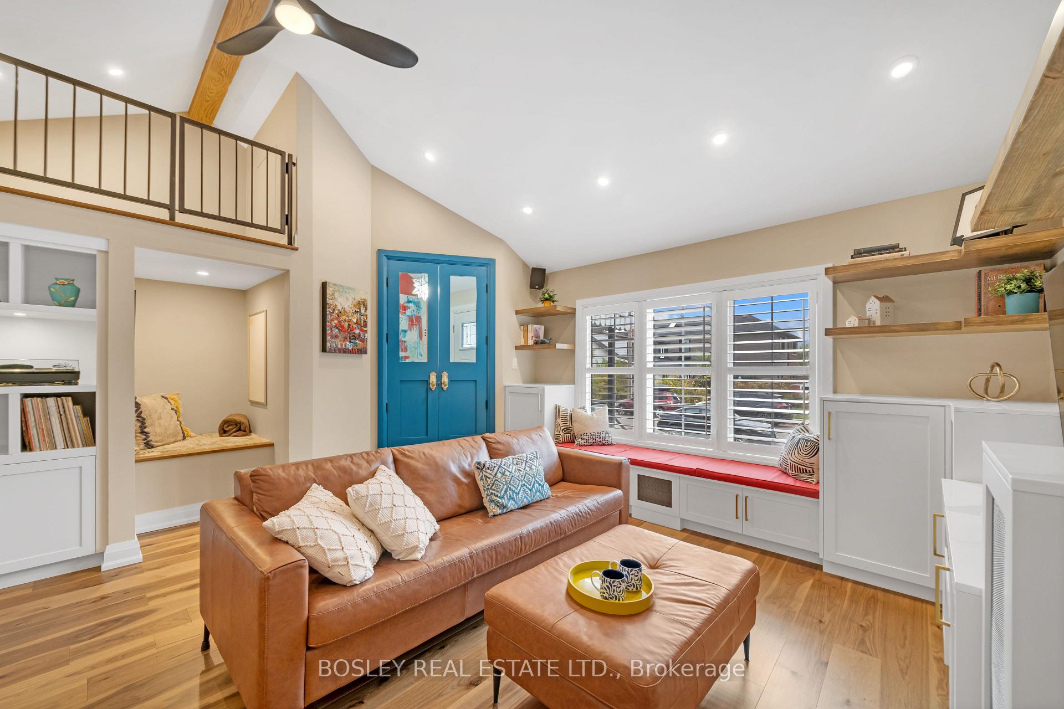
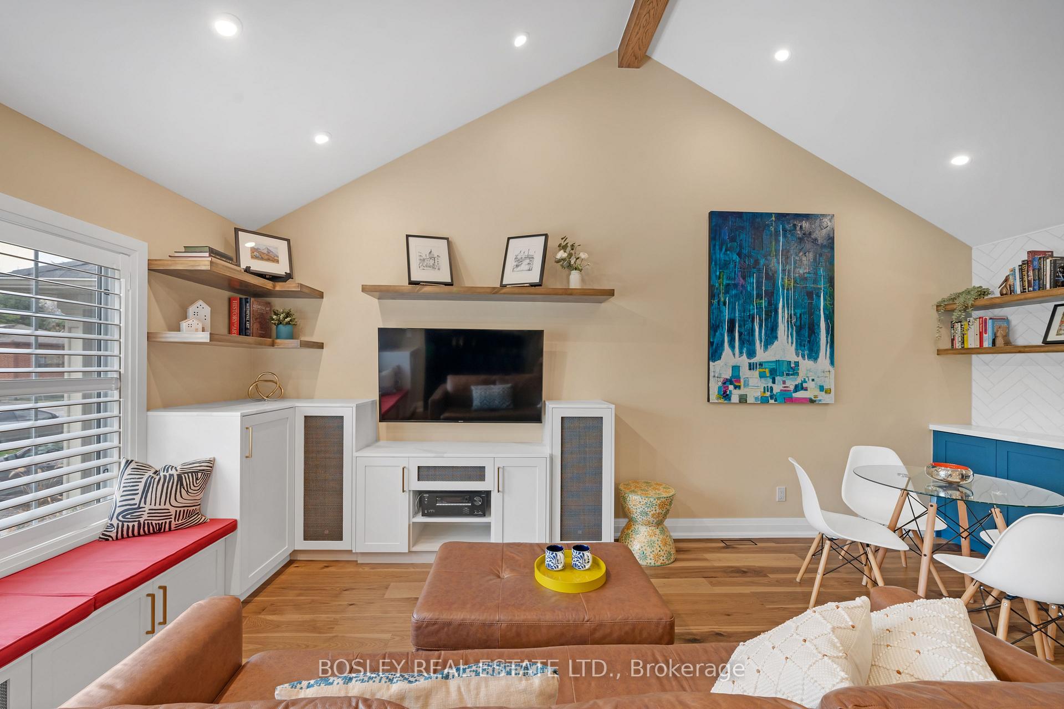
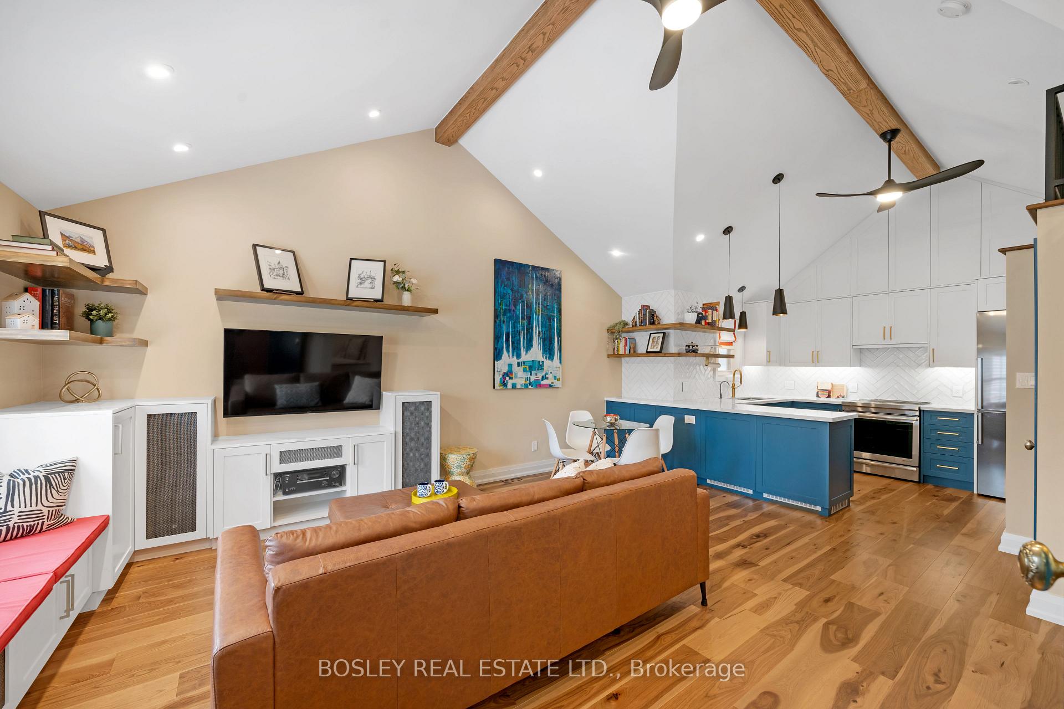
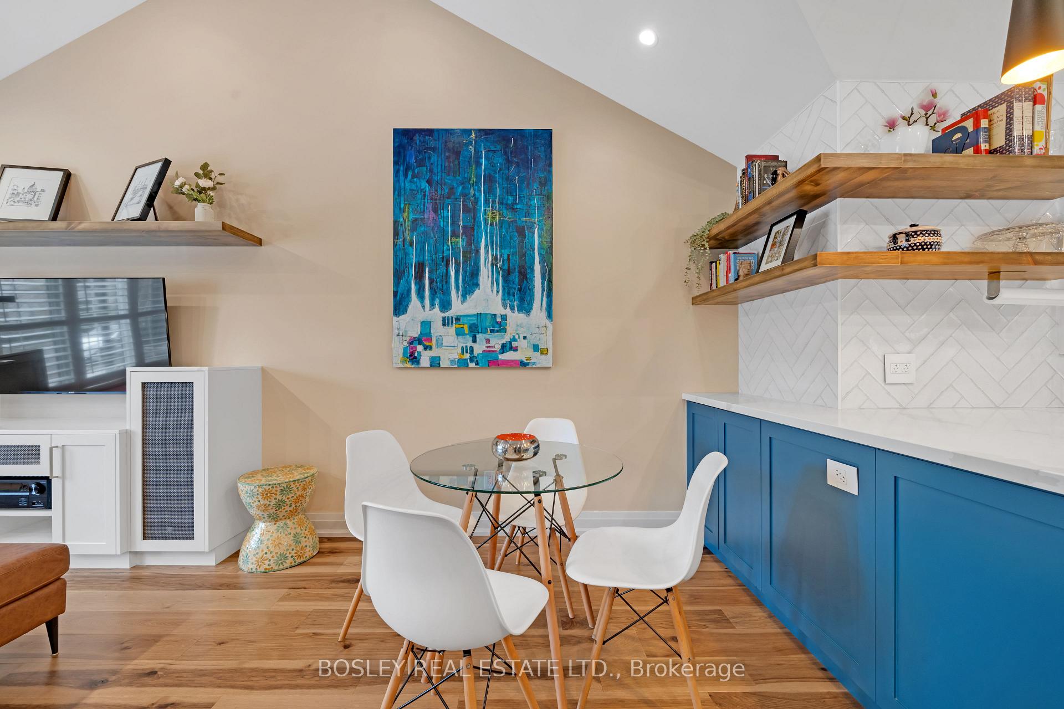
Incomparable. Unconventional. Within a modest, simple shell a metamorphosis has occurred. A solid raised bungalow remodelled into a beacon of style, comfort and yes, grandeur. Don't let the street view fool you, this not-so-little home spreads joy and reflects the third generation owners talents and pride to capture and preserve the love that has filled its halls for decades Studs were shimmed and trimmed and ceilings suspended on tracks, trim sanded and paint perfected to create a finish matched only in Lakeshore mansions. In fact, a short 15 minute walk will take you to the Waterfront Trail, its parks, playgrounds, open rinks, beaches, boardwalks, cycling path and yacht clubs. There are nods to lakeside living in the breezy colours, window nooks, fans and soaring cabinetry the peak almost 13 overhead where they connect to exposed wood beams. The foyer has a European sensibility that opens through 8 doors to open concept family living. A spacious square living, dining area with surprises at every turn: a loft w finished storage, a pet nook (or wine cellar for the less canine inclined) and reading nook against a west facing picture window. All culminates in a kitchen designed for the particular chef. Premium appliances, finishes, cabinet accessories and a U-shape providing a dance floor in the centre. The bedrooms are airy and inviting, featuring elegant crown moldings and rich hickory hardwood flooring. A beautifully hand-painted mural brings a unique charm to the hallway. The lower level offers versatile options, perfect for additional family space or expanding the home's living area. Generous rooms are dedicated to laundry, storage, work, and play, with 7-foot ceilings that match the quality and style of the upper floor. The wrap around cedar deck is perfect for entertaining and is surrounded by custom stone paths, landscaping and path lighting plus all the conveniences. The shed is built to last and can easily be a wee studio away from the home-life hubbub.
Ask about this home
A HOMEH agent will answer your questions about this home.
Around this home
Daily convenience, out of 100, from the distances below
Schools nearby
School rating, out of 10.
Helpful calculators
Your HOMEH agent

"I would see it this week."