

472 Elgin Street
472 Elgin Street
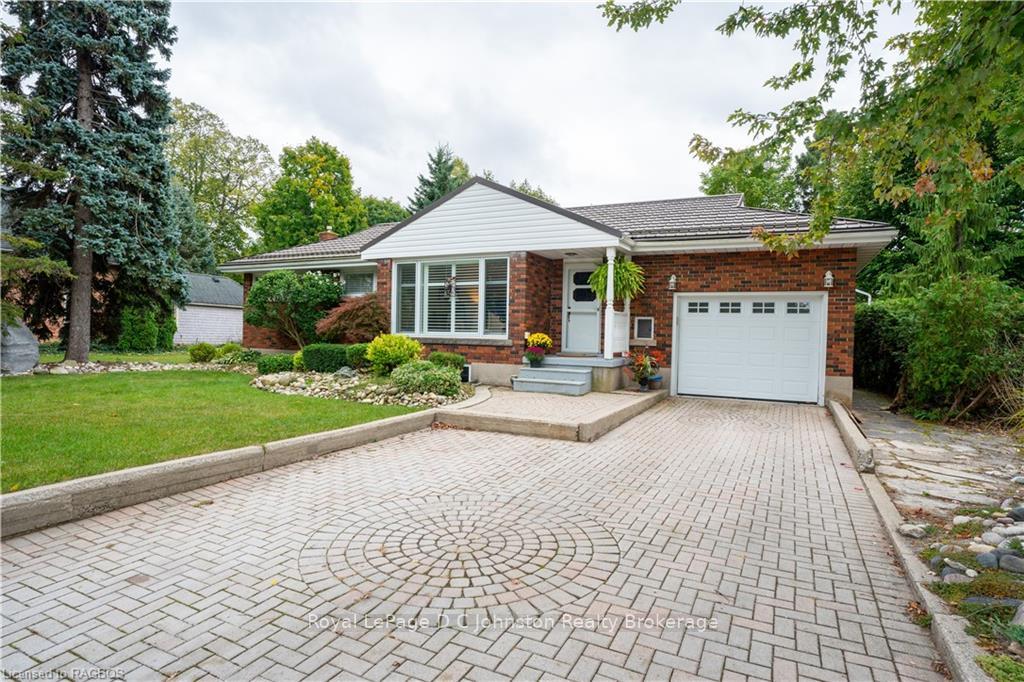 See all 46 photos
Property history
- $639,000ExpiredList: 2024-09-26|End: 2024-11-30|65 daysX10846392
Facts and features
- BasementPart finished
- Age of home51–99 years
- Price per sq ft~$492
- Water, sewerMunicipal
- Central air
The homeDetached, Bungalow, Age 51–99 years
- Type: Detached
- Style: Bungalow
- Age: 51–99 years
- Living space: 1,100–1,500 sq ft
- Basement: Partially finished, full
- Exposure: South
- Waterfront: None
InsideIn basement, Water heater owned, Rooms above ground 7
- Laundry: In basement
- Features: Water heater owned
- Rooms above ground: 7
- Rooms in the basement: 3
- Bedrooms: 3
- Bathrooms: 2
- Kitchens: 1
Outside and lotBrick, Metal, Concrete block
- Exterior: Brick
- Roof: Metal
- Foundation: Concrete block
- Features: Recreational area, year round living
- Size: 66 × 132 ft
- Zoning: R1
Parking1 Garage, Attached, Private double, other, other
- Spaces: 1 Garage
- Garage: Attached
- Driveway: Private double, other, other
Heating, water and powerForced air, gas, Central air, Municipal water
- Heating: Forced air, gas
- Cooling: Central air
- Water: Municipal water
- Sewer: Municipal sewer
Costs and taxesTaxes $4,008 a year
- Taxes, 2024: $4,008 a year
Included in the saleDishwasher, dryer, garage door opener, pool equipment, washer, hot water tank owned, window coverings
- Included: Dishwasher, dryer, garage door opener, pool equipment, washer, hot water tank owned, window coverings
NearbyFenced yard
- Close to: Fenced yard
Listing detailsX10846392, Expired, Sep 26, 2024
- MLS® number: X10846392
- Status: Expired
- Listed on: Sep 26, 2024
- Days on market: 65
- Updated: Nov 30, 2024
- Possession: Flexible
- Occupied by: Owner
- Listing brokerage: Royal LePage D C Johnston Realty Brokerage
About this home
472 Elgin Street, Saugeen Shores, ON N0H 2C0
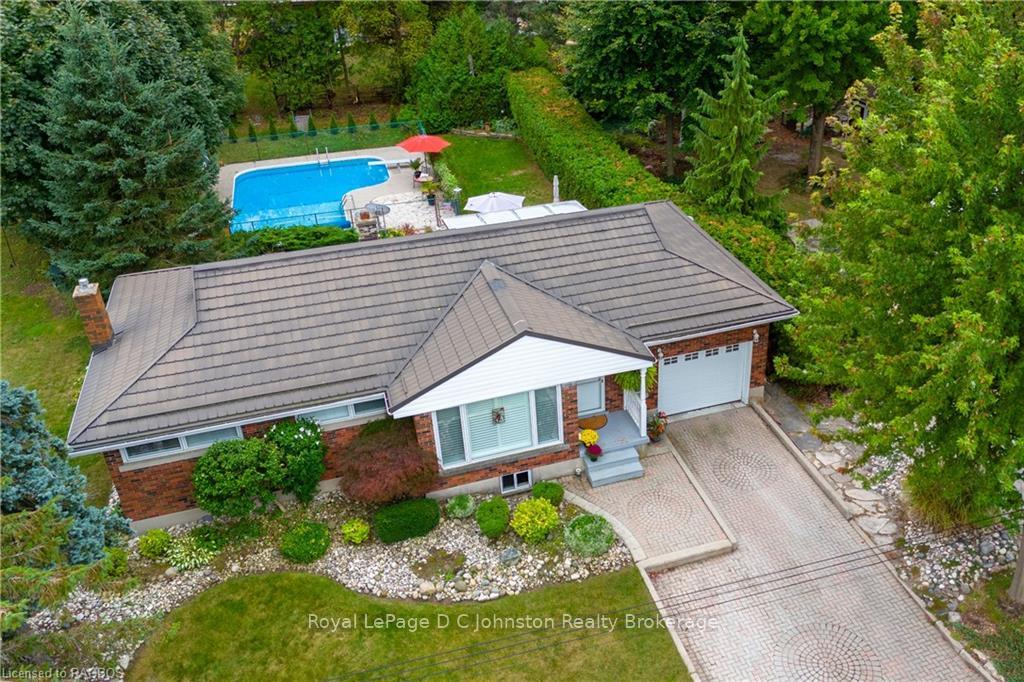
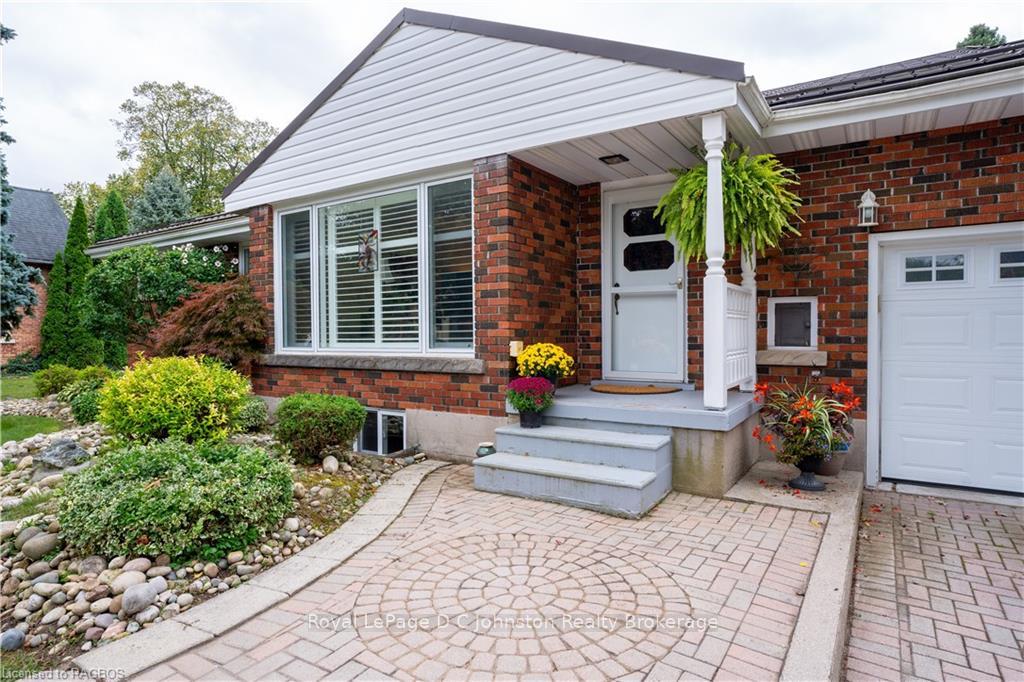
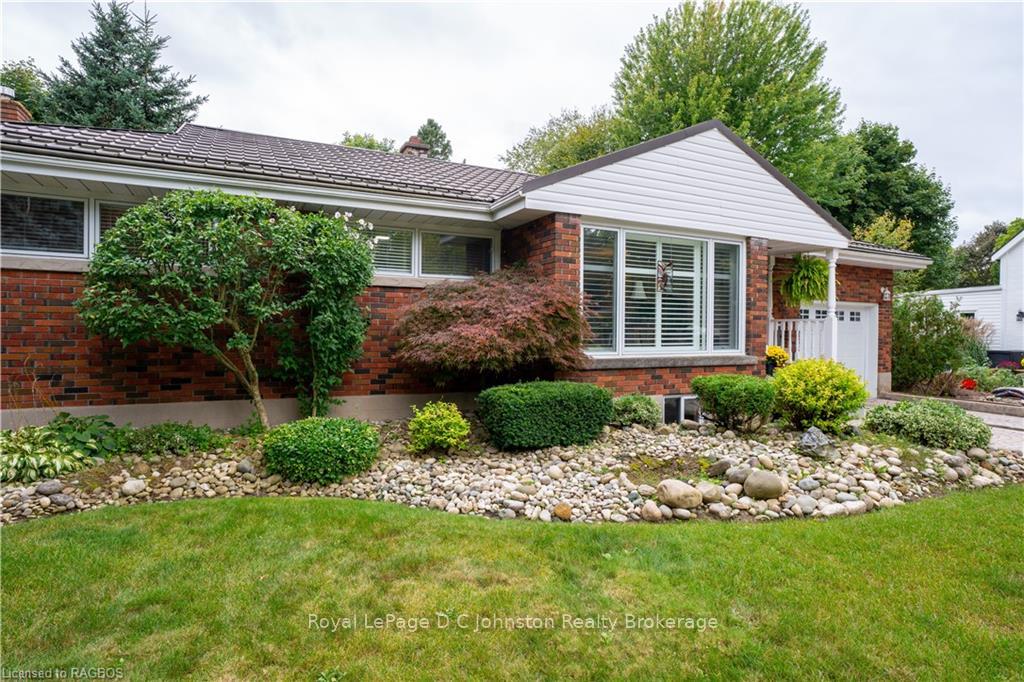
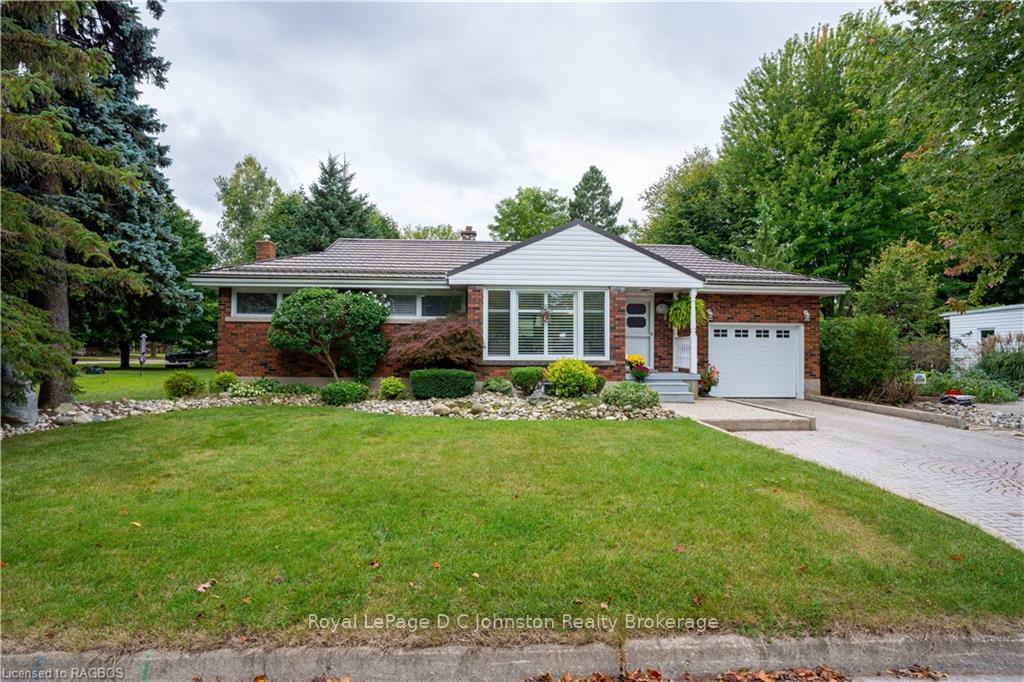
Nestled just a few blocks from downtown and midway to the sandy beach, this charming classic brick bungalow offers a perfect blend of comfort and convenience. Situated on a generous 66' x 132' lot with rear lane access, this home features an inviting in-ground pool surrounded by a private yard with mature landscaping. The curb appeal is enhanced by an interlocking brick double-wide driveway. Inside, the eat-in kitchen leads to an enclosed sun porch with direct access to the backyard and pool area, perfect for entertaining. There is a cozy main floor living area, complete with a dining nook and built-in curio, and three spacious bedrooms and updated bathroom. The finished family room in the basement, featuring an angel stone fireplace, provides an ideal space for relaxation. This home combines classic charm with modern updates, making it a must-see!
Ask about this home
A HOMEH agent will answer your questions about this home.
Around this home
Daily convenience, out of 100, from the distances below
Schools nearby
School rating, out of 10.
Helpful calculators
Your HOMEH agent

"I would see it this week."