

882 Piccadilly Drive
882 Piccadilly Drive
 See all 50 photos
Property history
- $769,900TerminatedList: 2024-08-14|End: 2024-12-15|123 daysX10846137
- $889,000TerminatedList: 2024-07-06|End: 2024-12-15|162 daysX10848568
Facts and features
- BasementWalk-up
- Age of home16–30 years
- Price per sq ft~$440
- Water, sewerMunicipal
- Central air
The homeDetached, Other, Age 16–30 years
- Type: Detached
- Style: Other
- Age: 16–30 years
- Living space: 1,500–2,000 sq ft
- Basement: Walk-up, partially finished
- Exposure: West
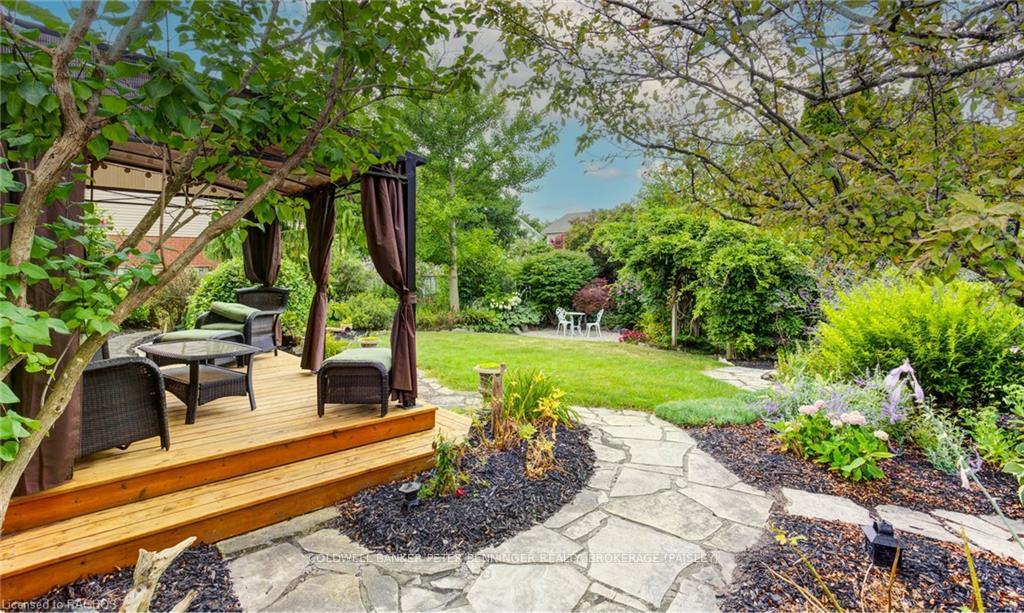
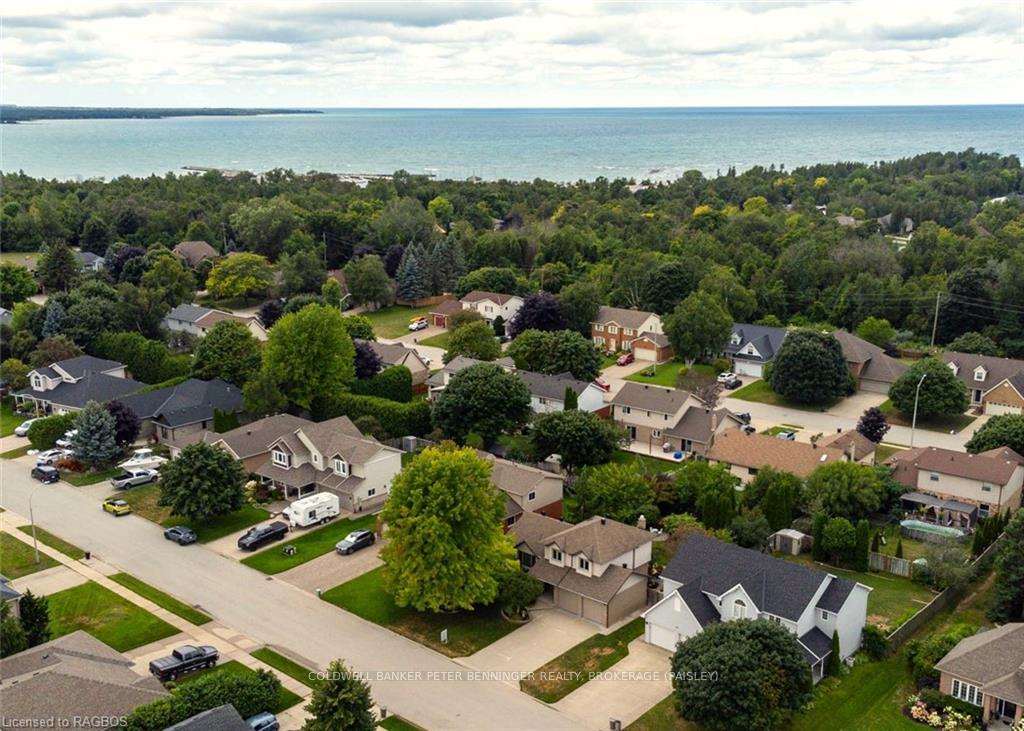
- View: Orchard, garden, clear, trees/woods
- Waterfront: None
InsideIn basement, sink, Other, ventilation system, water meter, water heater owned, sump pump, air exchanger, central vacuum, Carbon monoxide detectors, heat detector, smoke detector
- Laundry: In basement, sink
- Features: Other, ventilation system, water meter, water heater owned, sump pump, air exchanger, central vacuum
- Security: Carbon monoxide detectors, heat detector, smoke detector
- Rooms above ground: 9
- Rooms in the basement: 4
- Bedrooms: 3
- Bathrooms: 2
- Kitchens: 1
Outside and lotVinyl siding, brick, Asphalt shingle, Poured concrete
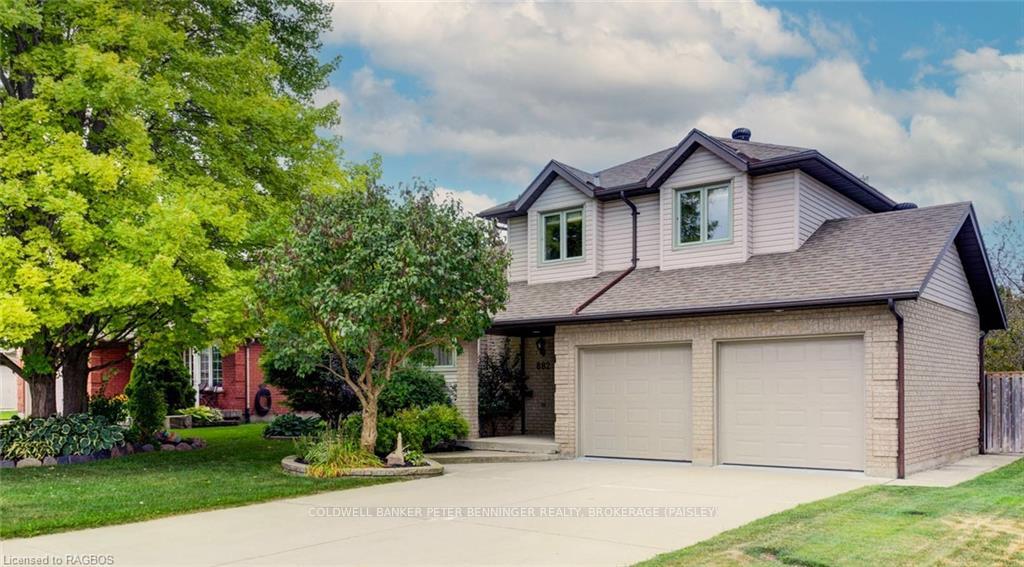
- Exterior: Vinyl siding, brick
- Roof: Asphalt shingle
- Foundation: Poured concrete
- Features: Canopy, deck, lighting, recreational area, year round living
- Size: 62.7 × 104.97 ft
- Zoning: R1
Parking2 Garage, Attached, Private double, other, reserved/assigned
- Spaces: 2 Garage
- Garage: Attached
- Driveway: Private double, other, reserved/assigned
Heating, water and powerForced air, gas, Central air, Municipal water
- Heating: Forced air, gas
- Cooling: Central air
- Water: Municipal water
- Sewer: Municipal sewer
- Natural gas: Yes
- Hydro: Yes
- Cable: Yes
- Telephone: Yes
Costs and taxesTaxes $4,585 a year
- Taxes, 2024: $4,585 a year
Included in the saleCarbon monoxide detector, central vacuum, dishwasher, dryer, freezer, gas stove, garage door opener, microwave, refrigerator, smoke detector, washer, hot water tank owned, window coverings
- Included: Carbon monoxide detector, central vacuum, dishwasher, dryer, freezer, gas stove, garage door opener, microwave, refrigerator, smoke detector, washer, hot water tank owned, window coverings
NearbyGolf, hospital
- Close to: Golf, hospital
Listing detailsX10846137, Terminated, Aug 14, 2024
- MLS® number: X10846137
- Status: Terminated
- Listed on: Aug 14, 2024
- Days on market: 123
- Updated: Dec 15, 2024
- Possession: Immediate
- Occupied by: Vacant
- Listing brokerage: COLDWELL BANKER PETER BENNINGER REALTY, BROKERAGE (PAISLEY)
About this home
882 Piccadilly Drive, Saugeen Shores, ON N0H 2C2
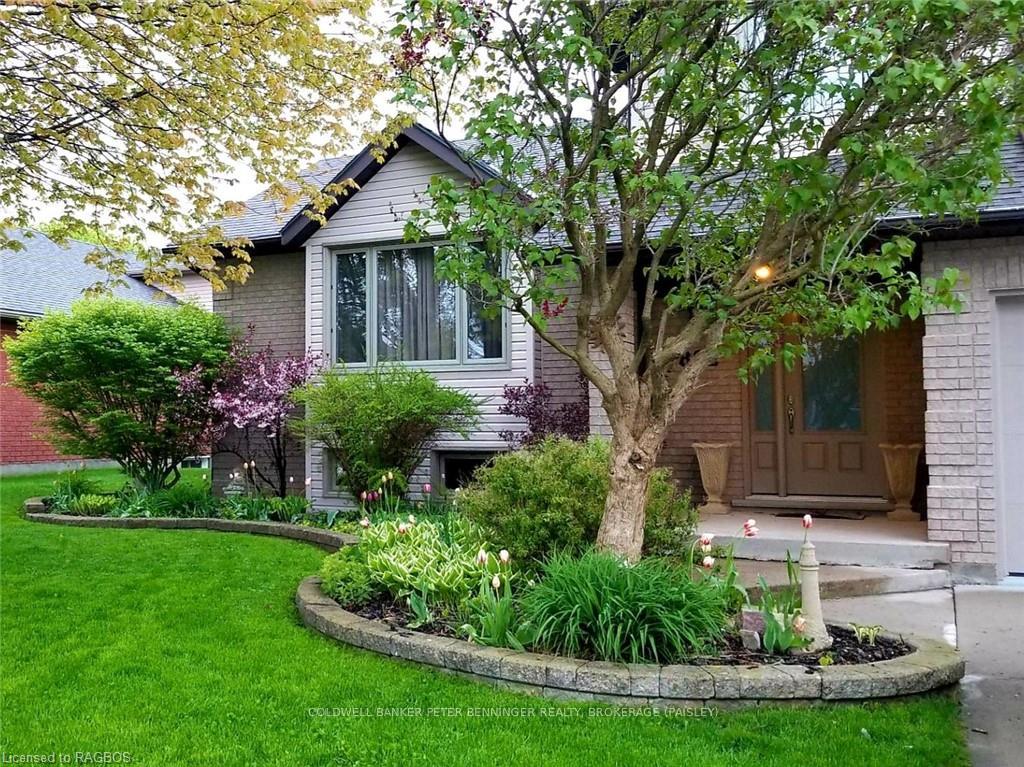
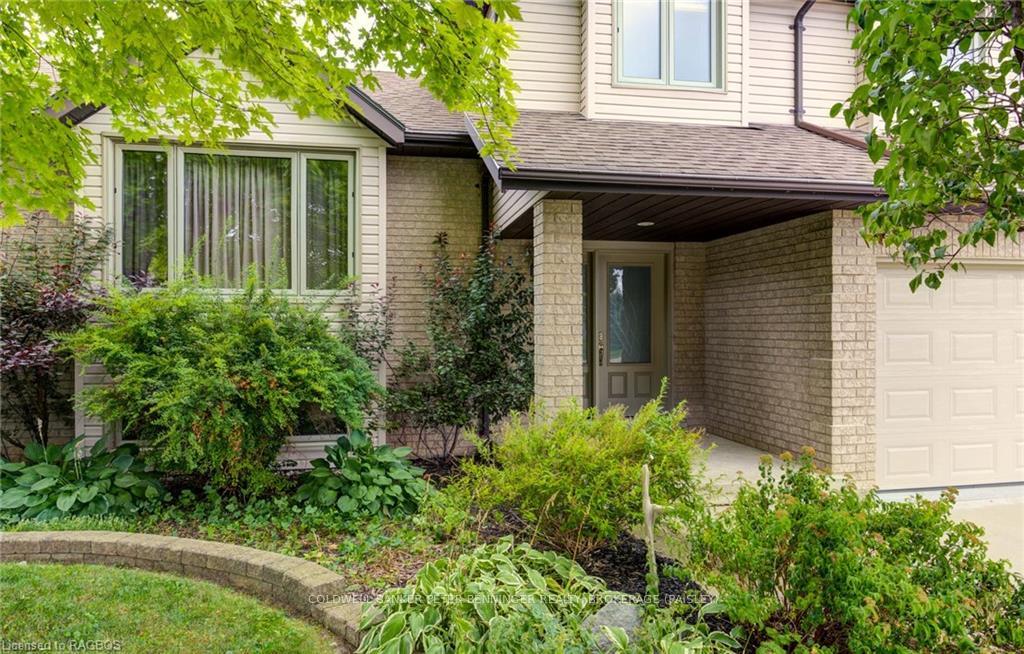
This beautiful, well-maintained custom built Clayton Long side-split is move in ready! Situated in a quiet, much sought after neighbourhood, within walking distance to wooded trails, schools, parks and minutes to Port Elgin's main beach and harbour. Lovingly landscaped with gorgeous mature trees for both privacy and shade, the gardens are bursting with easy-to-care-for perennials, a soothing waterfall and flagstone pathways leading to whimsical spaces. Sit and enjoy your morning coffee on the covered deck or at the bistro set immersed in the garden. Step inside and enjoy this bright, spacious home with large energy-efficient windows, open-concept kitchen/dining/family room, as well as hardwood floors on both levels. Upstairs, the main bath is bright and airy with a large skylight, while the primary bedroom boasts his & hers closets and a large window overlooking the backyard gardens. Tons of storage and a large open finished basement with bonus crawlspace area creates ample space for everyone's hobbies and family activities. Large attached double car garage is EV ready with your very own electric car charger! Notice the convenient virtual walk through and floor plans attached to this listing for a better idea of the layout of this house and overall value. Ask your favourite REALTOR® for a tour of this home accompanied by the feature list and other interesting information. Very economical, this well built home is cheap to keep!! Westario Electric Bill averages $166/month; Enbridge Natural Gas averages $73/month; and Water/Sewer billing averages $96.62 a month. House and property have been meticulously maintained and loved, more investment here than just the house ~ Welcome Home!
Ask about this home
A HOMEH agent will answer your questions about this home.
Around this home
Daily convenience, out of 100, from the distances below
Schools nearby
School rating, out of 10.
Helpful calculators
Your HOMEH agent

"Priced 34% over the Hestimate. I would see it this week."