

254 Blanchfield Road
254 Blanchfield Road
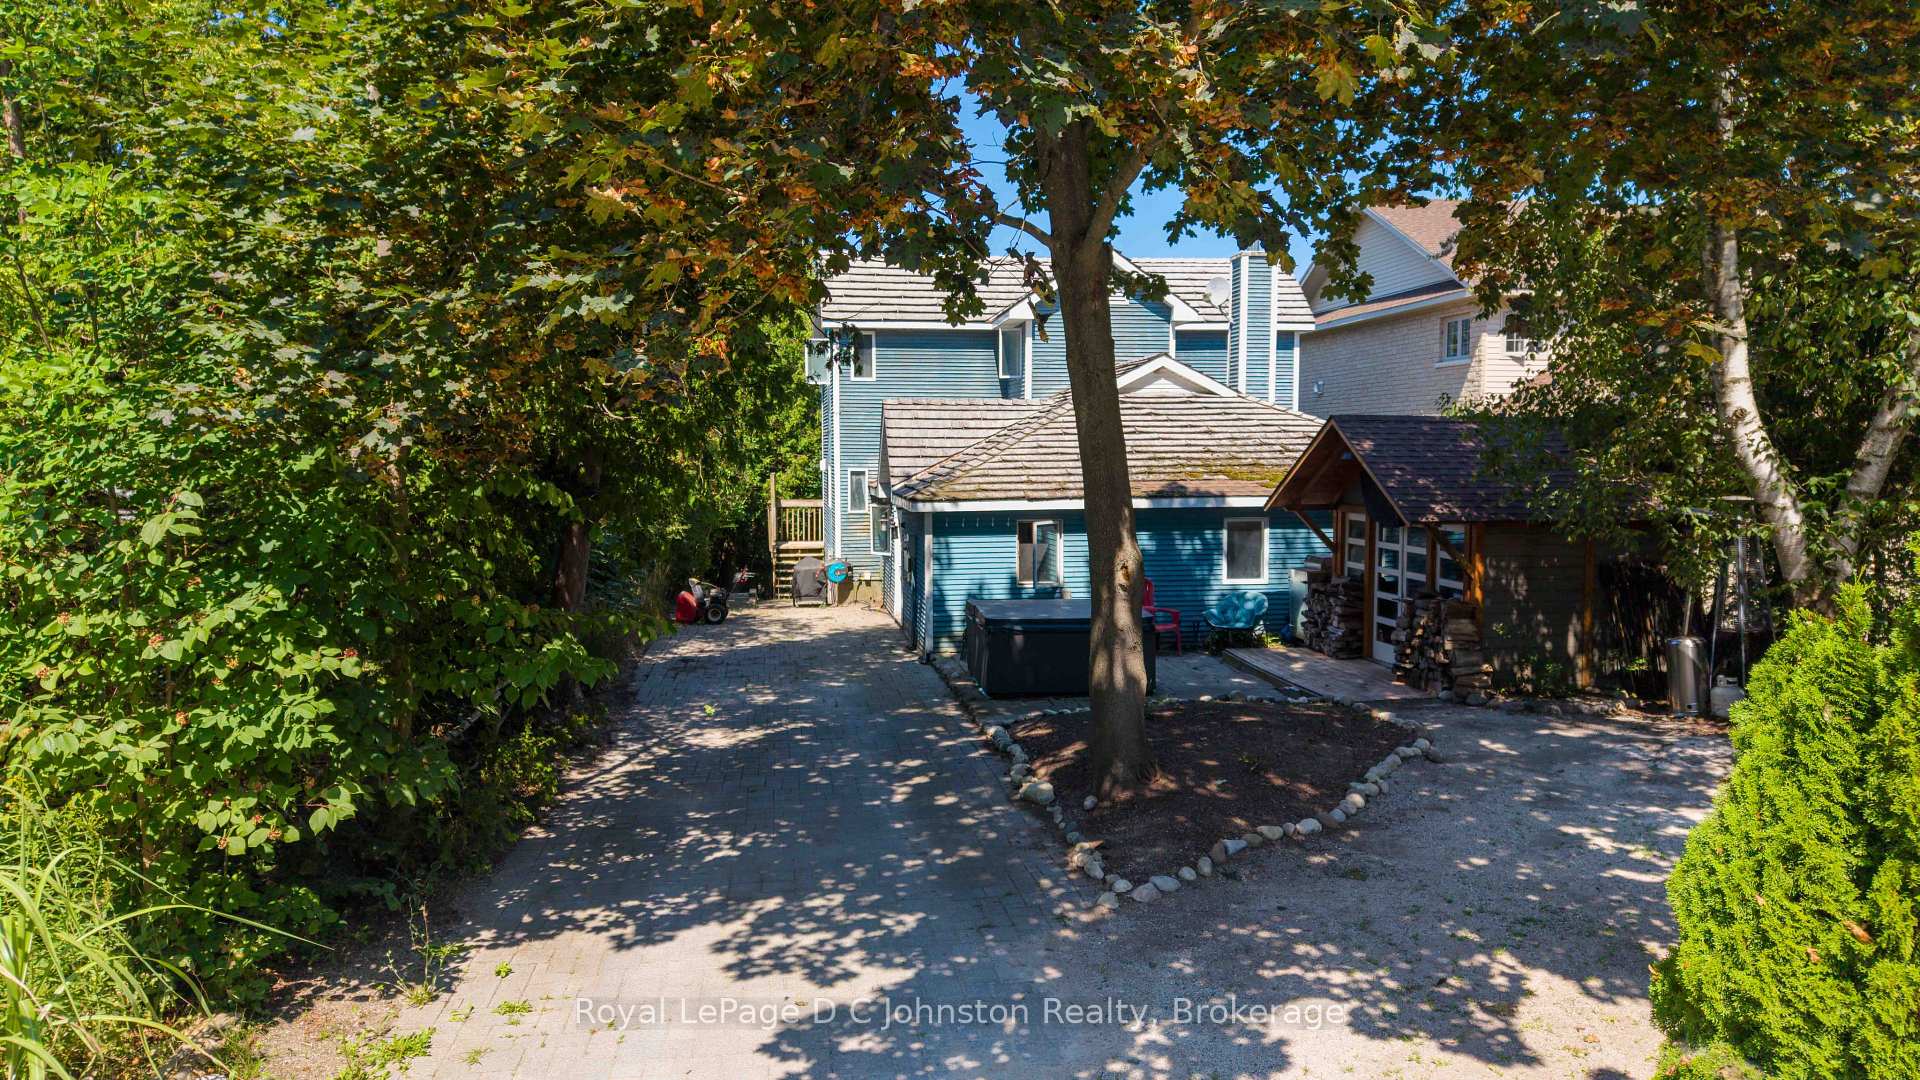 See all 50 photos
Property history
- $998,000ExpiredList: 2026-08-16|End: 2026-10-31|76 daysX13680630
Facts and features
- BasementWalk-out
- Price per sq ft~$444
- Water, sewerMunicipal
- HeatingForced air
- Fireplace
- Waterfront
The homeDetached, 2-storey, 2,000–2,500 sq ft
- Type: Detached
- Style: 2-storey
- Living space: 2,000–2,500 sq ft
- Basement: Finished with walk-out
- Waterfront: Direct
InsideFireplace Yes, family room, natural gas, Rooms above ground 11, Bedrooms 4
- Fireplace: Yes, family room, natural gas
- Rooms above ground: 11
- Bedrooms: 4
- Bathrooms: 2
- Kitchens: 1
- Family room: Yes
Outside and lotWood, Cedar, shake, asphalt shingle, Poured concrete
- Exterior: Wood
- Roof: Cedar, shake, asphalt shingle
- Foundation: Poured concrete
- Features: Year round living, privacy, deck
- Size: 50 × 135 ft
- Zoning: R1
Parking3 Parking
- Spaces: 3 Parking
Heating, water and powerForced air, gas, Municipal water, Municipal sewer
- Heating: Forced air, gas
- Water: Municipal water
- Sewer: Municipal sewer
- Natural gas: Yes
- Hydro: Yes
Costs and taxesTaxes $10,921 a year, HST included in the price, Hot water tank
- Taxes, 2026: $10,921 a year
- HST: HST included in the price
- Rental items: Hot water tank
- Under contract: Hot water tank-gas
Included in the saleFridge, stove, dishwasher, washer, dryer, window coverings, pool table, anything else is negotiable, Chattels excluded - snowblower
- Included: Fridge, stove, dishwasher, washer, dryer, window coverings, pool table, anything else is negotiable
- Not included: Chattels excluded - snowblower
Listing detailsX13680630, Expired, Aug 16, 2026
- MLS® number: X13680630
- Status: Expired
- Listed on: Aug 16, 2026
- Days on market: 76
- Updated: Oct 31, 2026
- Possession: Immediate
- Occupied by: Owner
- Listing brokerage: Royal LePage D C Johnston Realty
About this home
254 Blanchfield Road, Saugeen Shores, ON N0H 2L0
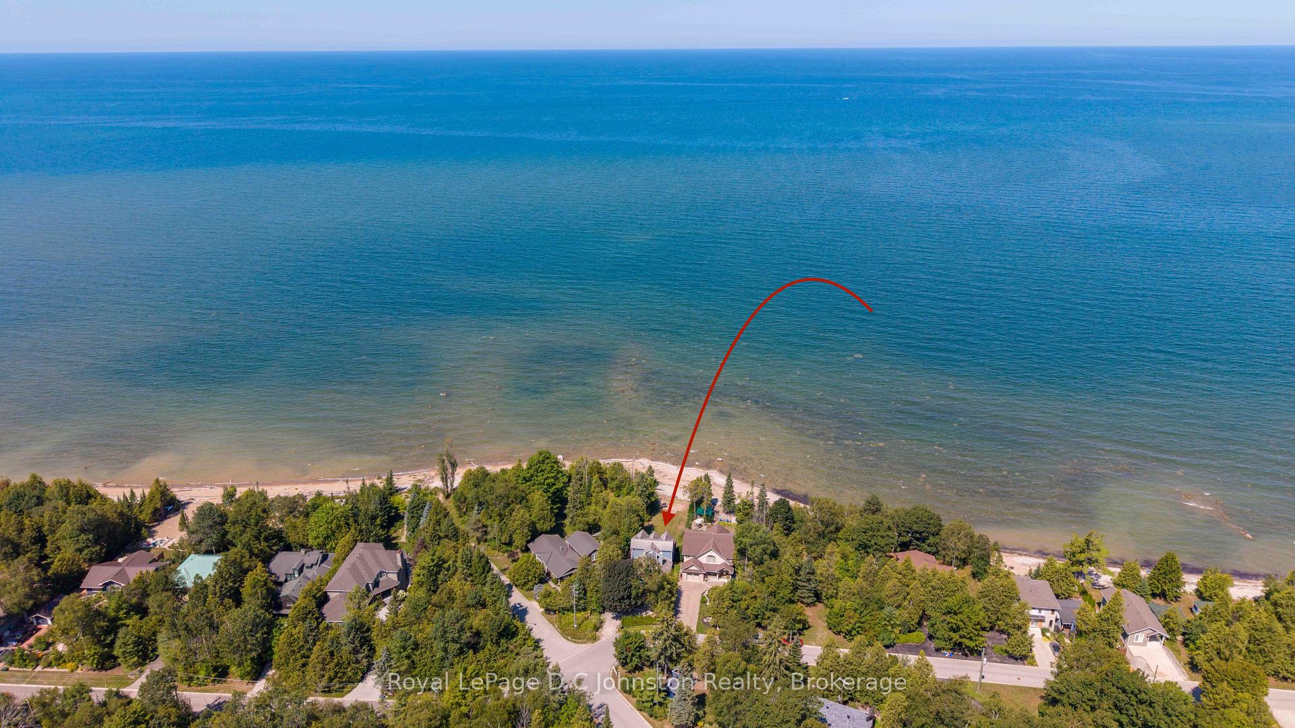
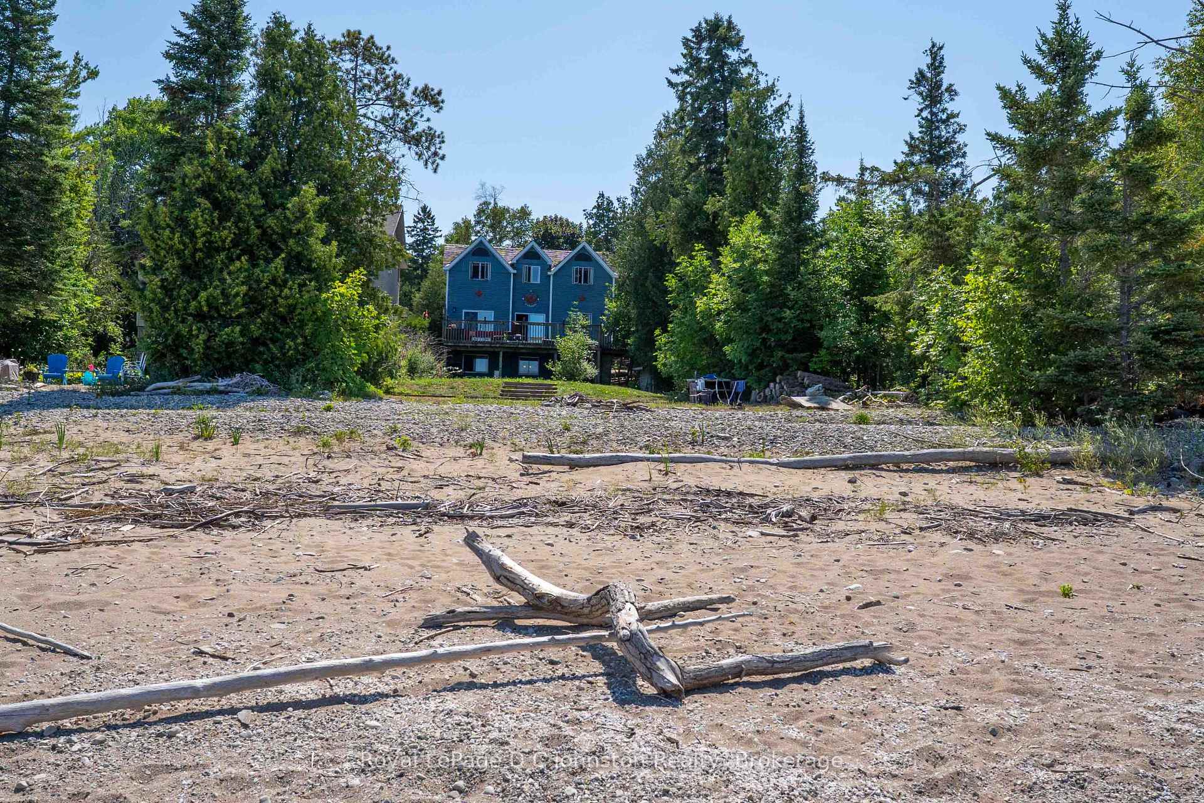
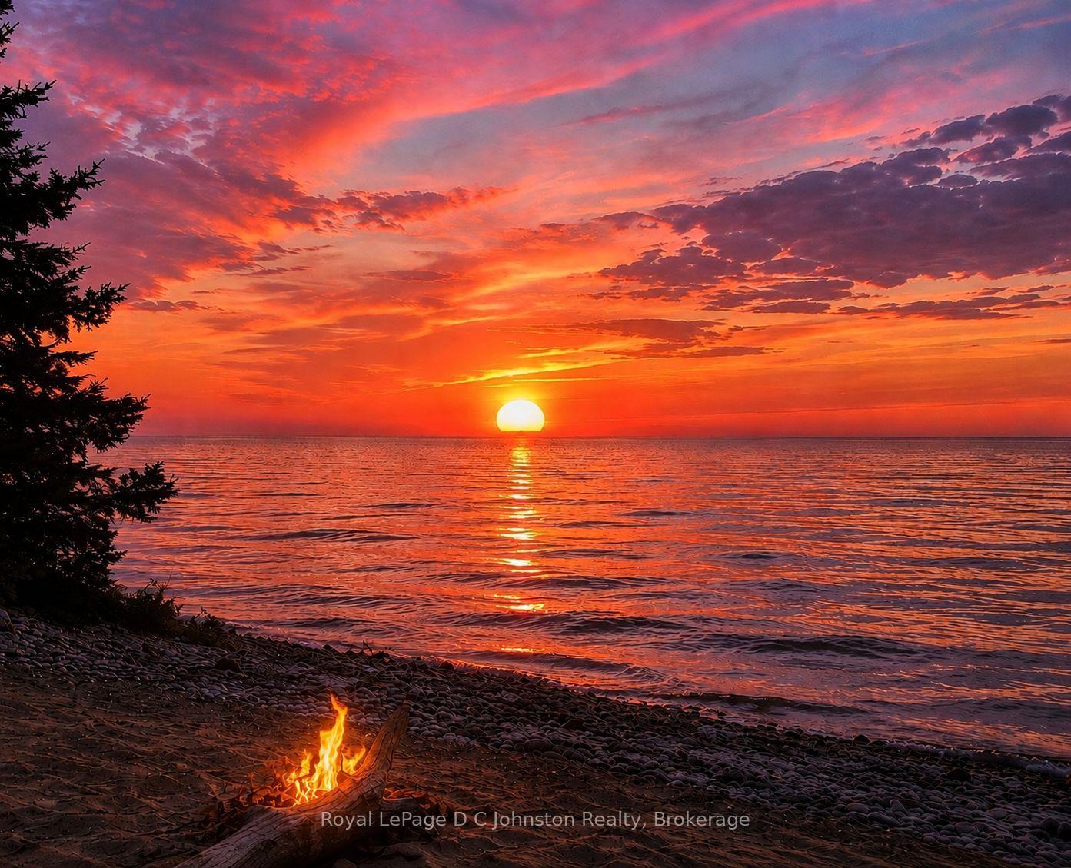
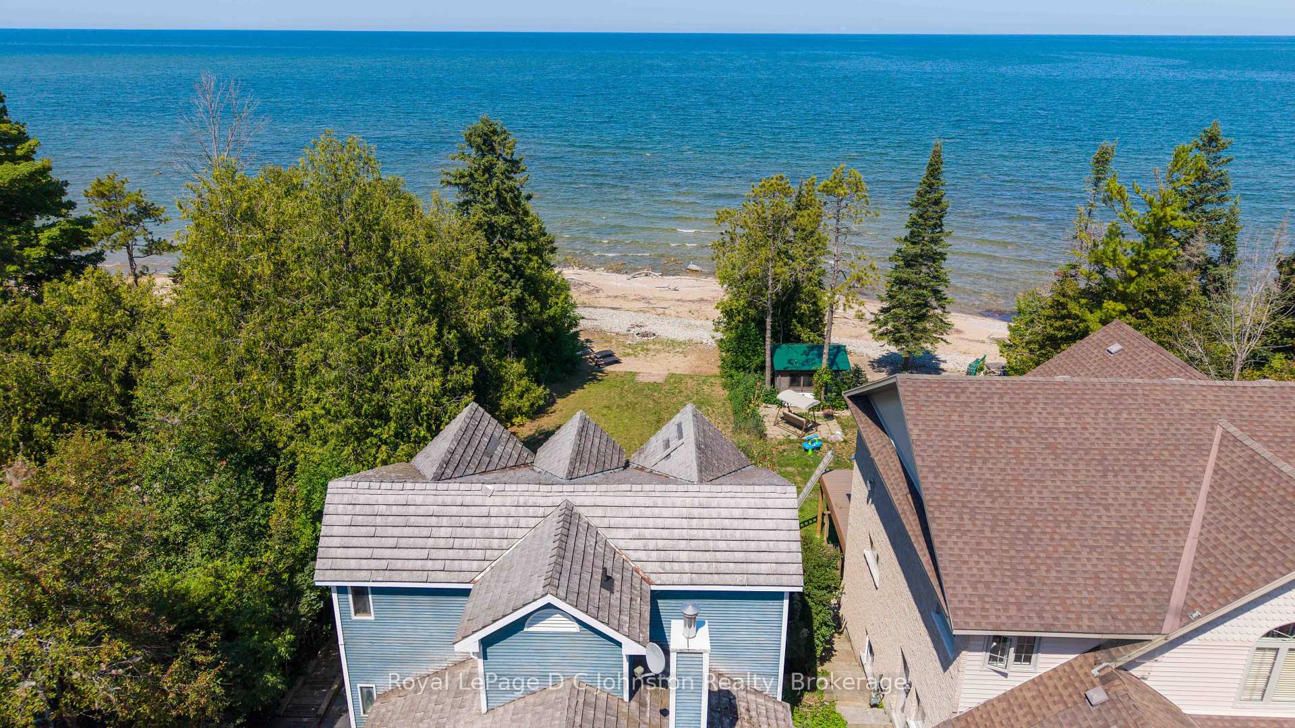
Imagine spending your mornings listening to the gentle lap of Lake Huron waters and taking in sweeping shorelines right outside your back door. Situated on a prime 50 x 135-foot waterfront lot along Southampton's coveted north shore, this property is packed with potential and ready for its next chapter. The four-bedroom, four-level layout provides over 2,000 square feet of adaptable living space bathed in daylight and framed by serene lake vistas. While the home requires some TLC and updating, its generous square footage and incredible location make it a rare find for buyers looking to make it their own. Relax on the shore, enjoy unhindered views of famous local sunsets, or take a quick drive into downtown Southampton to explore local dining, boutiques, and community events. Whether you are an ambitious renovator or looking to create your custom coastal dream home, this property delivers an unmatched foundation for future equity. Bring your tools, contractor, and ideas to unlock everything this lakeside setting has to offer.
Ask about this home
A HOMEH agent will answer your questions about this home.
Around this home
Daily convenience, out of 100, from the distances below
Schools nearby
School rating, out of 10.
Helpful calculators
Your HOMEH agent

"I would see it this week."