

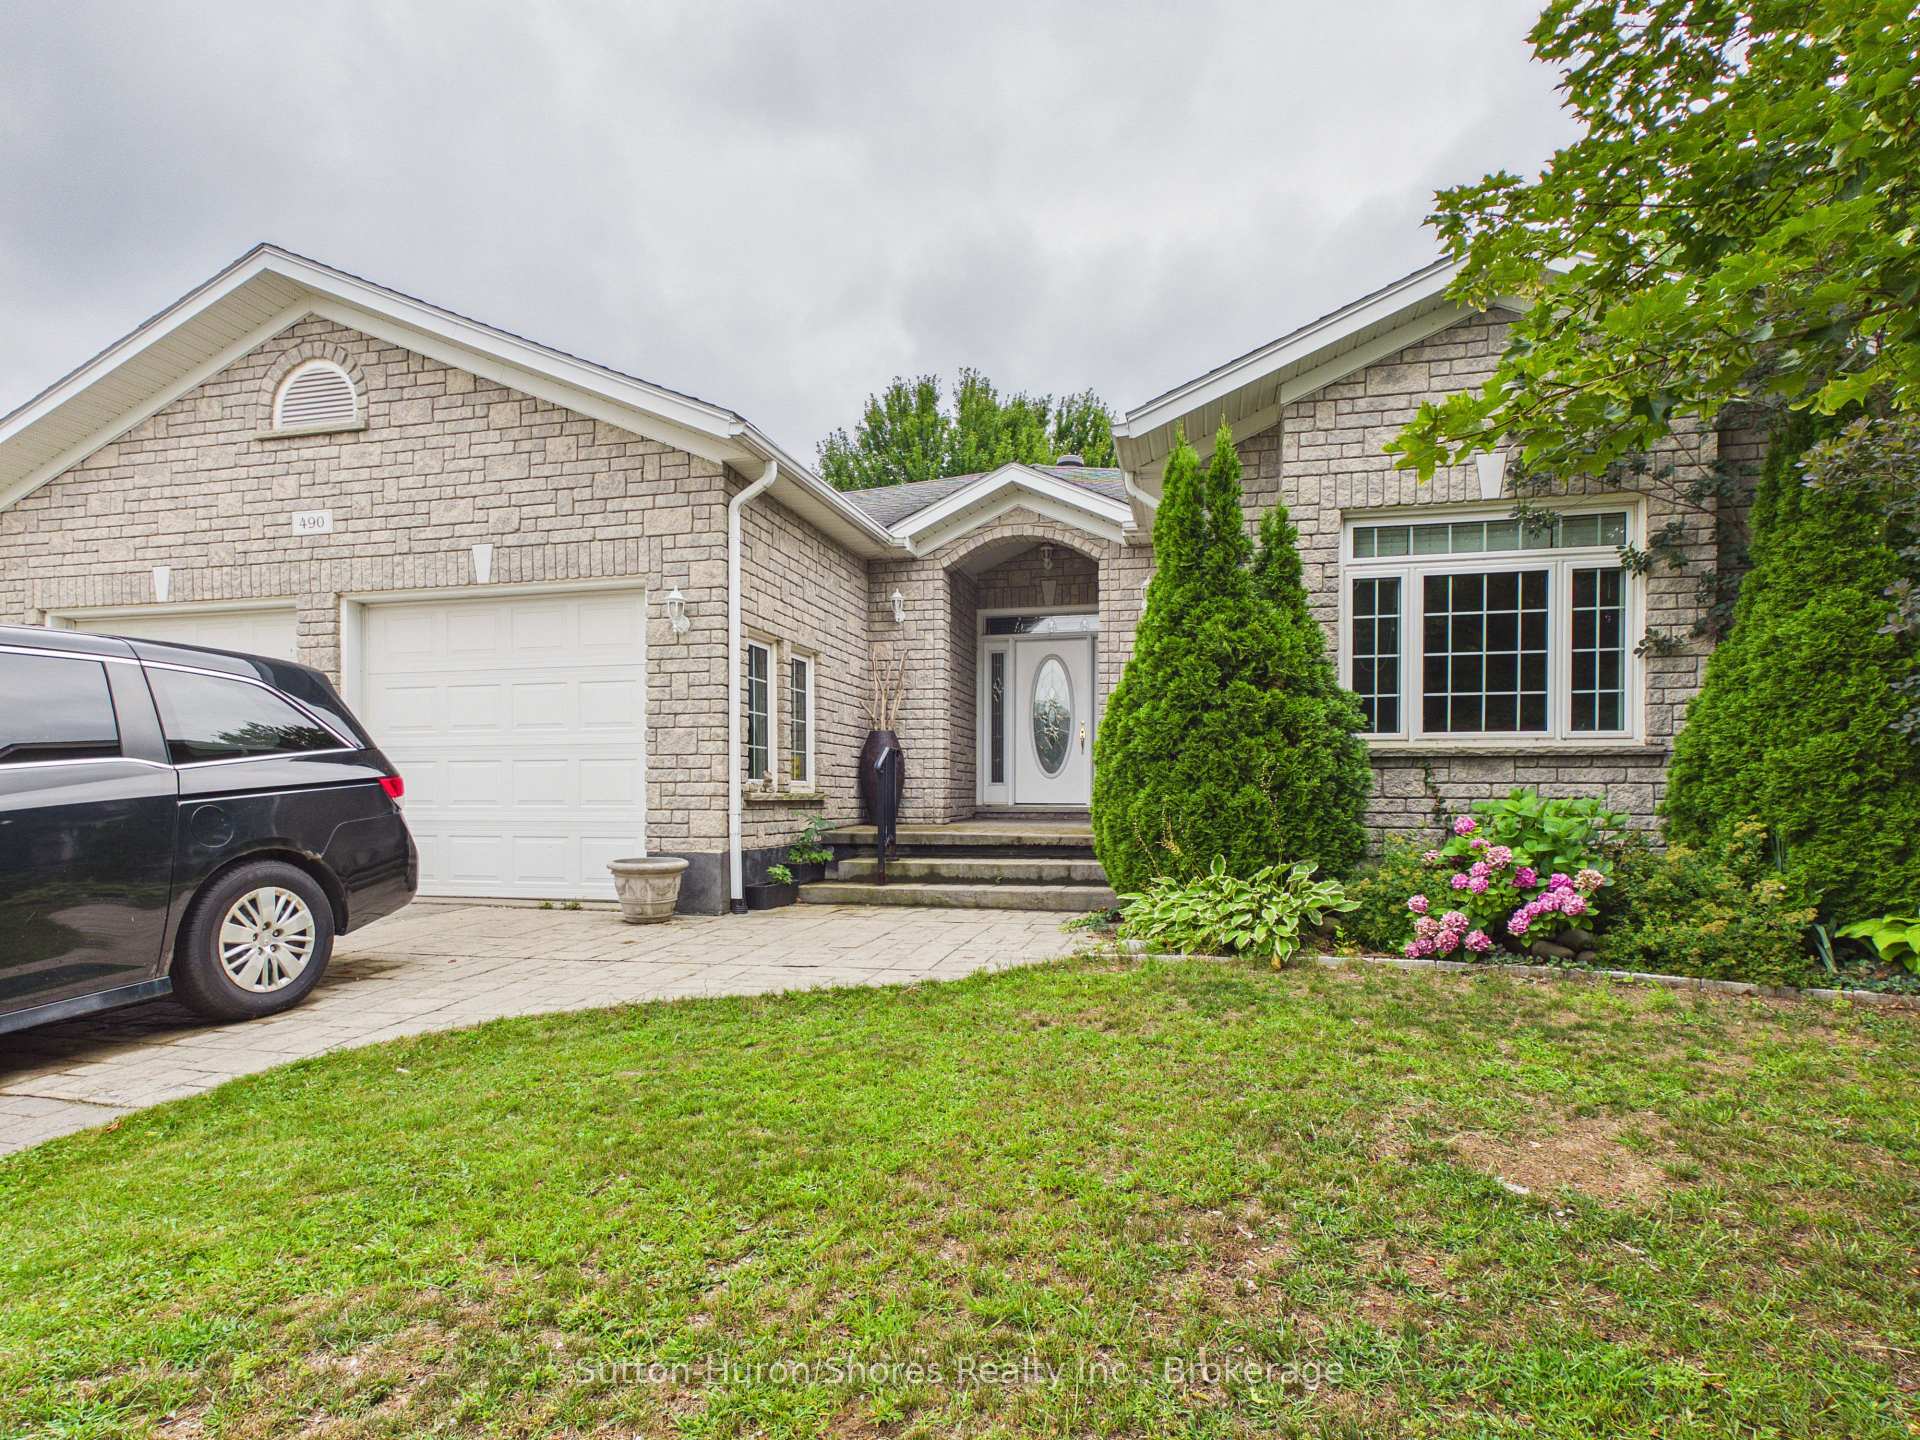
490 Bluewater Drive
490 Bluewater Drive
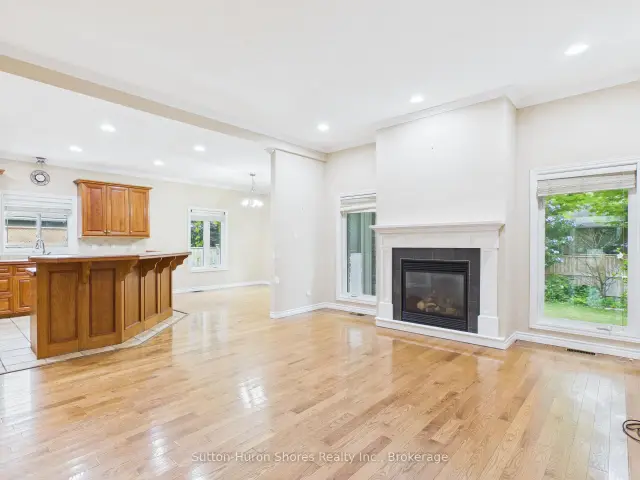 See all 35 photos
Property history
Facts and features
- BasementPart finished
- Water, sewerMunicipal
- HeatingForced air
- CoolingCentral air
- Separate entrance
- Fireplace
- Central air
The homeDetached, Bungalow, 1,500–2,000 sq ft
- Type: Detached
- Style: Bungalow
- Living space: 1,500–2,000 sq ft
- Basement: Partially finished, separate entrance
- View: Trees/woods
- Special designation: Other
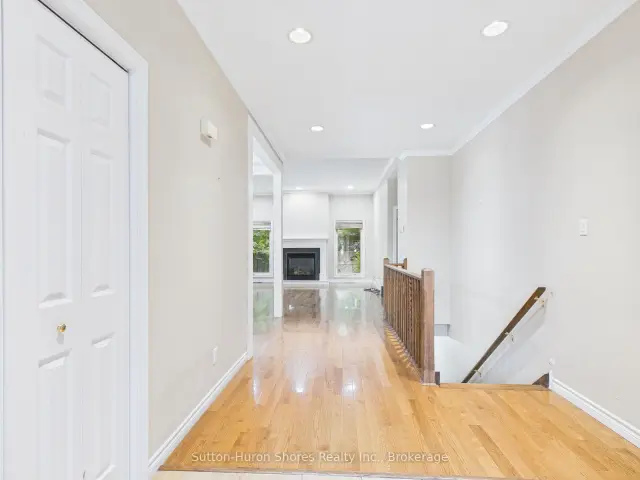
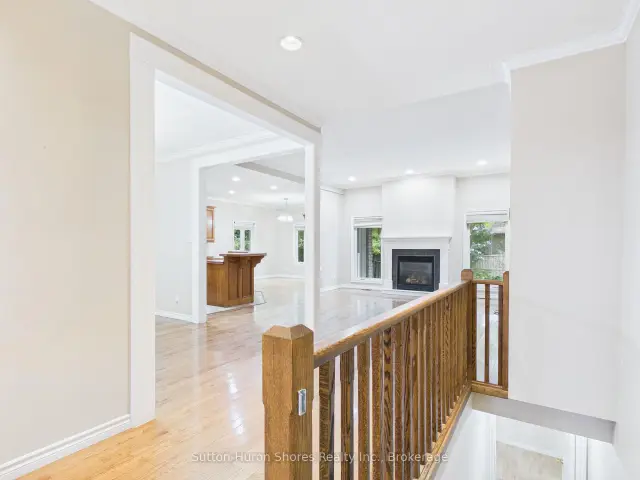
InsideFireplace Yes, natural gas, Main level, Air exchanger, carpet free
- Fireplace: Yes, natural gas
- Laundry: Main level
- Features: Air exchanger, carpet free
- Security: Carbon monoxide detectors, smoke detector
- Rooms above ground: 15
- Bedrooms: 3
- Bathrooms: 2
- Kitchens: 1
- Family room: Yes
Outside and lotStone, Asphalt shingle, Concrete
- Exterior: Stone
- Roof: Asphalt shingle
- Foundation: Concrete
- Features: Landscaped, privacy, year round living
- Other structures: Fence - partial
- Size: 75.46 × 121.39 ft
- Zoning: R1
Parking2 Garage, Attached, Private double
- Spaces: 2 Garage
- Garage: Attached
- Driveway: Private double
Heating, water and powerForced air, gas, Central air, Municipal water
- Heating: Forced air, gas
- Cooling: Central air
- Water: Municipal water
- Sewer: Municipal sewer
Costs and taxesTaxes $6,309 a year, HST No HST
- Taxes, 2026: $6,309 a year
- HST: No HST
Included in the saleDishwasher, washer/dryer, gas oven range, rangehood, refrigerator, window coverings, carbon dioxide detectors, sump pump, sand point as is., Personal items.
- Included: Dishwasher, washer/dryer, gas oven range, rangehood, refrigerator, window coverings, carbon dioxide detectors, sump pump, sand point as is.
- Not included: Personal items.
NearbyWooded/treed, school, place of worship, park
- Close to: Wooded/treed, school, place of worship, park
Listing detailsX13683060, Sold, Aug 16, 2026
- MLS® number: X13683060
- Status: Sold
- Listed on: Aug 16, 2026
- Days on market: 53
- Updated: Oct 8, 2026
- Possession: Flexible
- Occupied by: Owner
- Listing brokerage: Sutton-Huron Shores Realty Inc.
About this home
490 Bluewater Drive, Saugeen Shores, ON N0H 2C1
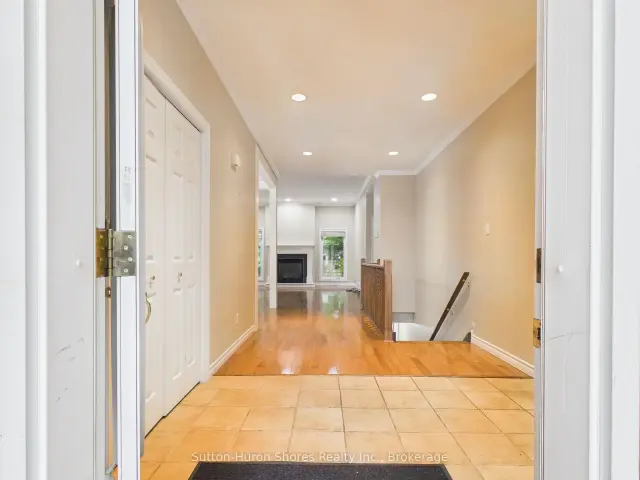
"SELLER AGREES TO A $10,000.00 CREDIT TOWARDS A FINAL PAINTING OF ALL DRYWALLED WALLS ON MAIN FLOOR AND BASEMENT WITH ACCEPTABLE OFFER!!" Welcome to 490 Bluewater Drive, Port Elgin, a spacious custom-built home offering over 3,000 sq. ft. of finished living space, an attached double-car garage, and a private, mature yard. The thoughtfully designed main floor features three bedrooms, including a primary suite with a 5-piece ensuite, an additional 4-piece bathroom, a welcoming living room with a natural gas fireplace, formal dining area, and a bright breakfast nook with direct access to the backyard. Main-floor laundry with garage access adds everyday convenience. The lower level is approximately two-thirds finished and offers plenty of additional living space, including a large family room, potential study or home office, and two generously sized rooms offering the potential for fourth and fifth bedrooms. You'll also find a bathroom rough-in, utility and cold rooms with ample storage, plus convenient stairs providing direct access to the garage. Outside, enjoy a low-maintenance exterior and a large, partially fenced backyard surrounded by mature landscaping, offering plenty of privacy and room to relax, entertain, or play. With its generous layout, flexible lower-level space, and desirable Port Elgin location, this custom home offers exceptional space and potential for a growing family.
Ask about this home
A HOMEH agent will answer your questions about this home.
Around this home
Daily convenience, out of 100, from the distances below
Schools nearby
School rating, out of 10.
Helpful calculators
Your HOMEH agent

"Priced 5% under the Hestimate. I would see it this week."