

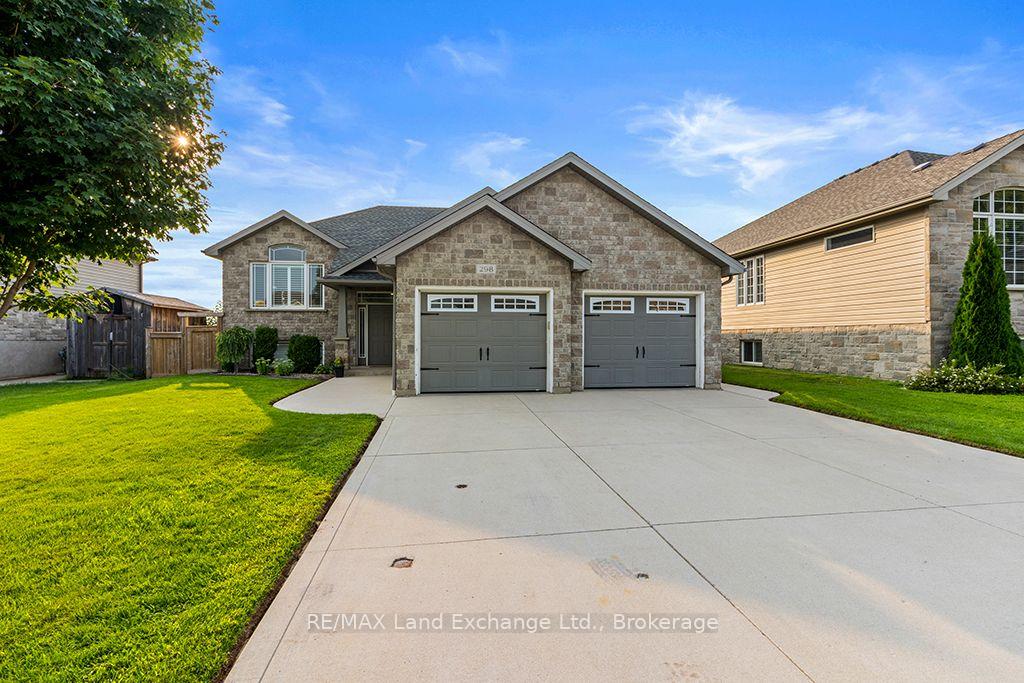
298 Stickel Street
298 Stickel Street
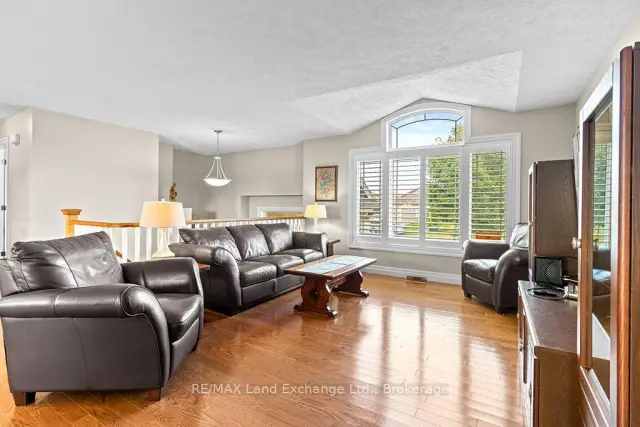 See all 49 photos
Property history
Facts and features
- BasementFinished
- Age of home6–15 years
- Water, sewerMunicipal
- Lot shapeIrregular
- Second kitchen
- Separate entrance
- Fireplace
- Central air
The homeDetached, Bungalow-raised, Age 6–15 years
- Type: Detached
- Style: Bungalow-raised
- Age: 6–15 years
- Living space: 1,100–1,500 sq ft
- Basement: Finished, full, separate entrance
InsideFireplace Yes, natural gas, family room, Lower level, Air exchanger, floor drain, in-law suite, primary bedroom - main floor, guest accommodations, sump pump, auto garage door remote, central vacuum
- Fireplace: Yes, natural gas, family room
- Laundry: Lower level
- Features: Air exchanger, floor drain, in-law suite, primary bedroom - main floor, guest accommodations, sump pump, auto garage door remote, central vacuum
- Rooms above ground: 6
- Rooms in the basement: 5
- Bedrooms: 2 + 2 in the basement
- Bathrooms: 3
- Kitchens: 2
- Family room: Yes
Outside and lotStone, vinyl siding, Asphalt shingle, Poured concrete
- Exterior: Stone, vinyl siding
- Roof: Asphalt shingle
- Foundation: Poured concrete
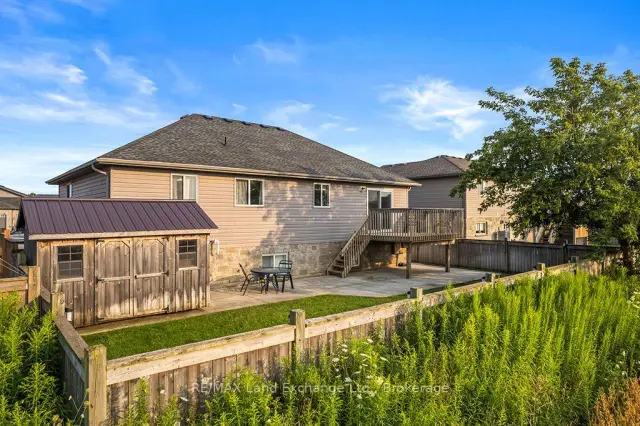
- Features: Deck, lawn sprinkler system
- Other structures: Shed, fence - full
- Size: 61.81 × 95 ft
- Shape: Irregular
- Zoning: R2
Parking2 Garage, Attached, Private double
- Spaces: 2 Garage
- Garage: Attached
- Driveway: Private double
Heating, water and powerForced air, gas, Central air, Municipal water
- Heating: Forced air, gas
- Cooling: Central air
- Water: Municipal water
- Sewer: Municipal sewer
- Natural gas: Yes
- Hydro: Yes
- Cable: Available
- Telephone: Available
Costs and taxesTaxes $5,038 a year, HST No HST, Hot water rental
- Taxes, 2026: $5,038 a year
- HST: No HST
- Rental items: Hot water rental
- Under contract: Hot water tank-gas
Included in the saleWindow coverings, 2 refrigerators, 2 cooking stoves, 2 mounted tvs and brackets, washer, dryer, all house furniture and contents, other than excluded items., Tenants' belongings. main-floor living room couch, 2 chairs and end tables. main-floor desk and office chair in the bedroom.
- Included: Window coverings, 2 refrigerators, 2 cooking stoves, 2 mounted tvs and brackets, washer, dryer, all house furniture and contents, other than excluded items.
- Not included: Tenants' belongings. main-floor living room couch, 2 chairs and end tables. main-floor desk and office chair in the bedroom.
NearbyBeach, golf, library, marina, school, rec./commun.centre
- Close to: Beach, golf, library, marina, school, rec./commun.centre
Listing detailsX13681222, Sold, Aug 15, 2026
- MLS® number: X13681222
- Status: Sold
- Listed on: Aug 15, 2026
- Days on market: 41
- Updated: Sep 25, 2026
- Possession: 2026-10-01 / Other
- Occupied by: Tenant
- Listing brokerage: RE/MAX Land Exchange Ltd.
About this home
298 Stickel Street, Saugeen Shores, ON N0H 2C1
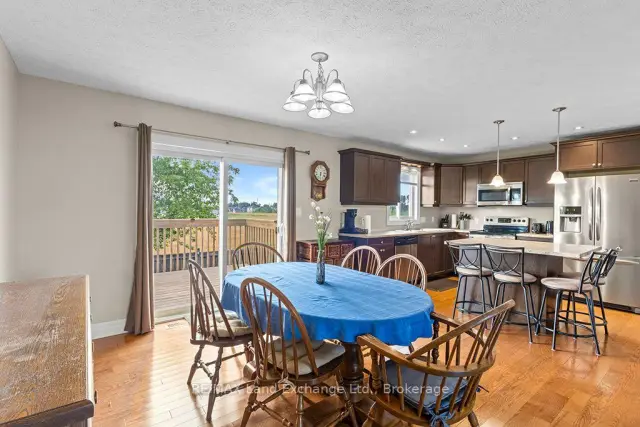
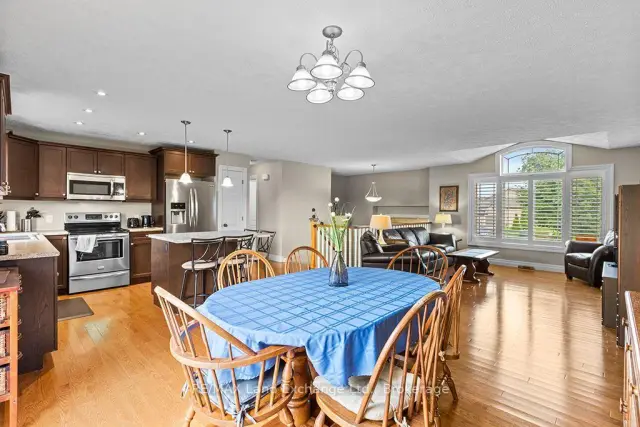
Welcome to this beautifully maintained raised bungalow, ideally situated on a generously sized lot at the south end of Port Elgin, within walking distance of schools, shopping, and other amenities. The bright and inviting main level features an open-concept kitchen, dining, and living area with a walkout to a large deck-perfect for entertaining or enjoying the outdoors. The spacious primary bedroom offers a 4-piece ensuite, while a second bedroom and a convenient guest bathroom complete the main level. The lower level offers exceptional flexibility, with its own private entrance, kitchenette, two additional bedrooms, a full bathroom, and a laundry room accessible from both levels. If 2 laundry areas are required, a rough-in is available on the main level. This versatile space is ideal for an in-law suite, multi-generational living, extended family, or potential guest accommodations. Outside, the fully fenced backyard provides a safe and private setting for children and pets. Lush lawns and gardens are easy to maintain thanks to an irrigation system connected to an economical sand-point watering system. The concrete driveway offers ample parking for several vehicles, while the storage shed provides convenient space for garden tools, outdoor furniture, and more. With its flexible layout, excellent location, generous lot, and thoughtfully designed indoor and outdoor spaces, this property offers a wonderful opportunity to suit a variety of family needs. Currently tenanted and generating strong returns, this property presents an excellent opportunity for both homeowners and investors. The versatile layout offers a variety of potential uses, although modifications would be required for the property to qualify as a legal duplex. Offered with appliances, contents and most furnishings. Contact your REALTOR today for more details.
Ask about this home
A HOMEH agent will answer your questions about this home.
Around this home
Daily convenience, out of 100, from the distances below
Schools nearby
School rating, out of 10.
Helpful calculators
Your HOMEH agent

"I would see it this week."