Front of LOT 52, 27 Marshall Place

LOT 52, 27 Marshall Place
Saugeen Indian Reserve #29 (Saugeen Shores)
Detached Terminated
1/9
Front of LOT 52, 27 Marshall Place

LOT 52, 27 Marshall Place
Saugeen Indian Reserve #29 (Saugeen Shores)
Detached Terminated
Photo 2 of 9 – LOT 52, 27 Marshall Place, Saugeen Indian Reserve #29Photo 3 of 9 – LOT 52, 27 Marshall Place, Saugeen Indian Reserve #29Photo 4 of 9 – LOT 52, 27 Marshall Place, Saugeen Indian Reserve #29Photo 5 of 9 – LOT 52, 27 Marshall Place, Saugeen Indian Reserve #29See all 9 photos
Last asked:Terminated Apr 11, 2025
3 Bedrooms
3 Bathrooms
1 Garage
1.5K–2K sq.ft
55×134 ft
$1,044/yr

Property history

  1. $209,900ExpiredList: 2024-10-21End: 2025-06-01223 daysX10847015
  2. $979,159TerminatedList: 2024-06-04End: 2025-04-11311 daysX10849714

Facts and features

  • BasementUnfinished
  • Age of homeNew
  • Price per sq ft~$560
  • Water, sewerMunicipal
What stands out
  • Fireplace
  • Central air
The homeDetached, 2-storey, New
  • Type: Detached
  • Style: 2-storey
  • Age: New
  • Living space: 1,500–2,000 sq ft
  • Basement: Unfinished, crawl space
  • View: Trees/woods
  • Waterfront: None
InsideFireplace Yes, On demand water heater, water heater owned, sump pump, air exchanger, Rooms above ground 9
  • Fireplace: Yes
  • Features: On demand water heater, water heater owned, sump pump, air exchanger
Rooms
  • Rooms above ground: 9
  • Rooms in the basement: 0
  • Bedrooms: 3
  • Bathrooms: 3
  • Kitchens: 1
  • Family room: Yes
Outside and lotVinyl siding, Asphalt shingle, Poured concrete
Outside
  • Exterior: Vinyl siding
  • Roof: Asphalt shingle
  • Foundation: Poured concrete
  • Features: Porch
Lot
  • Size: 55 × 134 ft
  • Zoning: R1-52
Parking1 Garage, Attached, Private double, other
  • Spaces: 1 Garage
  • Garage: Attached
  • Driveway: Private double, other
Heating, water and powerForced air, gas, Central air, Municipal water
  • Heating: Forced air, gas
  • Cooling: Central air
  • Water: Municipal water
  • Sewer: Municipal sewer
  • Natural gas: Yes
  • Hydro: Yes
  • Cable: Available
  • Telephone: Yes
Costs and taxesTaxes $1,044 a year
  • Taxes, 2023: $1,044 a year
Included in the saleCarbon monoxide detector, garage door opener, smoke detector, hot water tank owned
  • Included: Carbon monoxide detector, garage door opener, smoke detector, hot water tank owned
NearbyHospital, arts centre, beach
  • Close to: Hospital, arts centre, beach
Listing detailsX10849714, Terminated, Jun 4, 2024
  • MLS® number: X10849714
  • Status: Terminated
  • Listed on: Jun 4, 2024
  • Days on market: 311
  • Updated: Apr 11, 2025
  • Possession: Other
  • Occupied by: Vacant
  • Listing brokerage: RE/MAX Land Exchange Ltd.

About this home

LOT 52, 27 Marshall Place, Saugeen Indian Reserve #29 (Saugeen Shores), ON N0H 2L0

On Demand Water HeaterWater Heater OwnedSump PumpAir ExchangerTrees/WoodsHospital

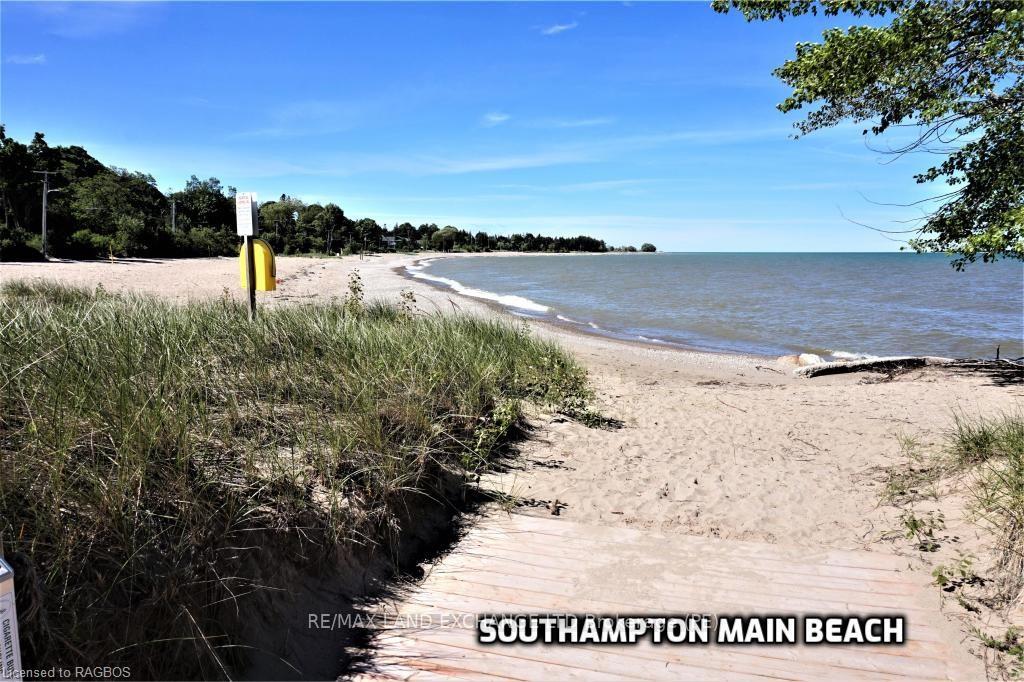
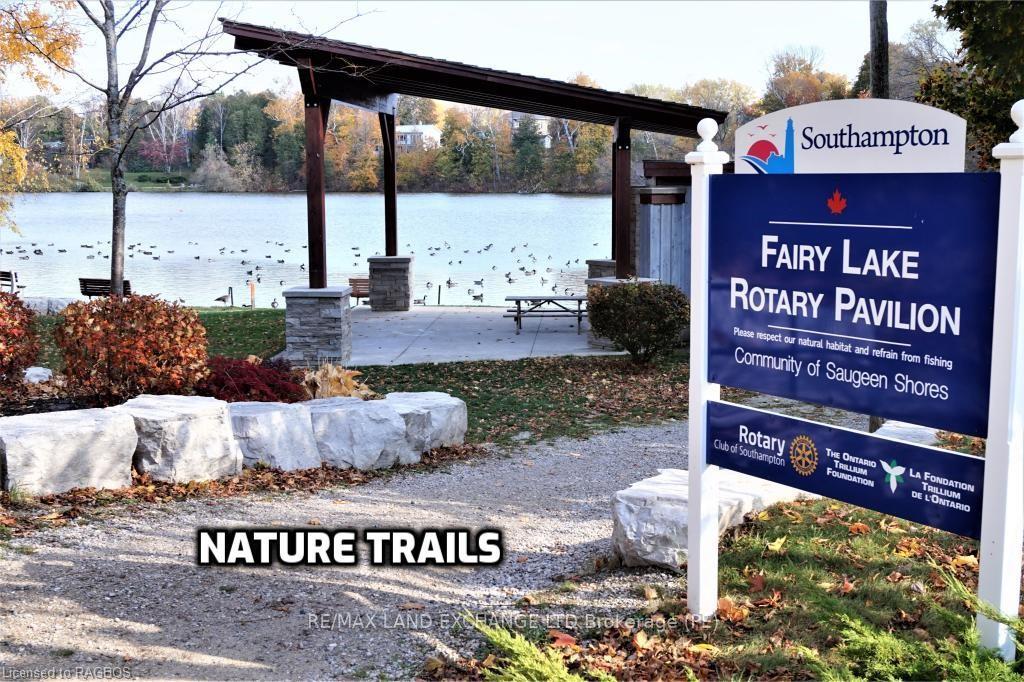
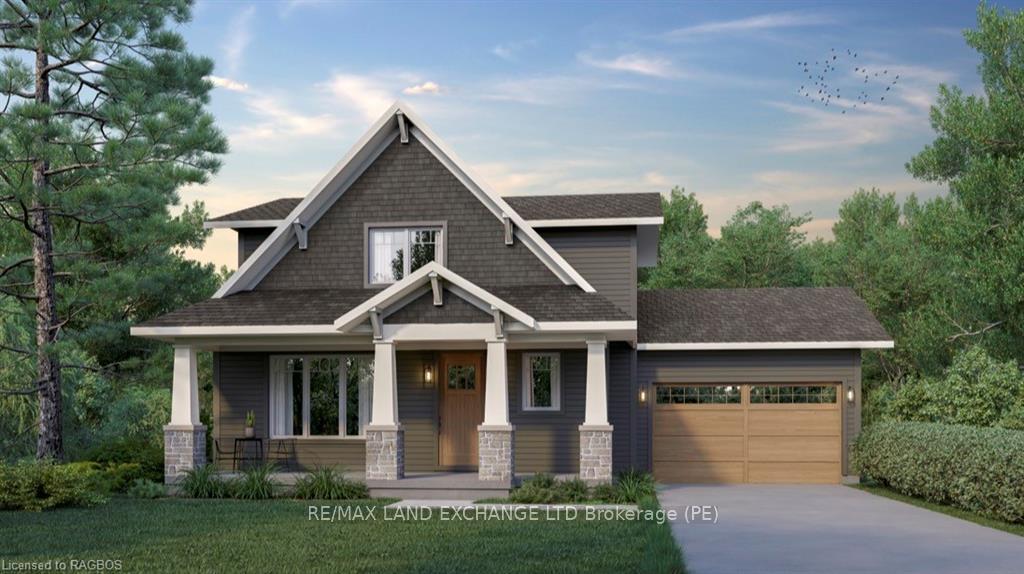
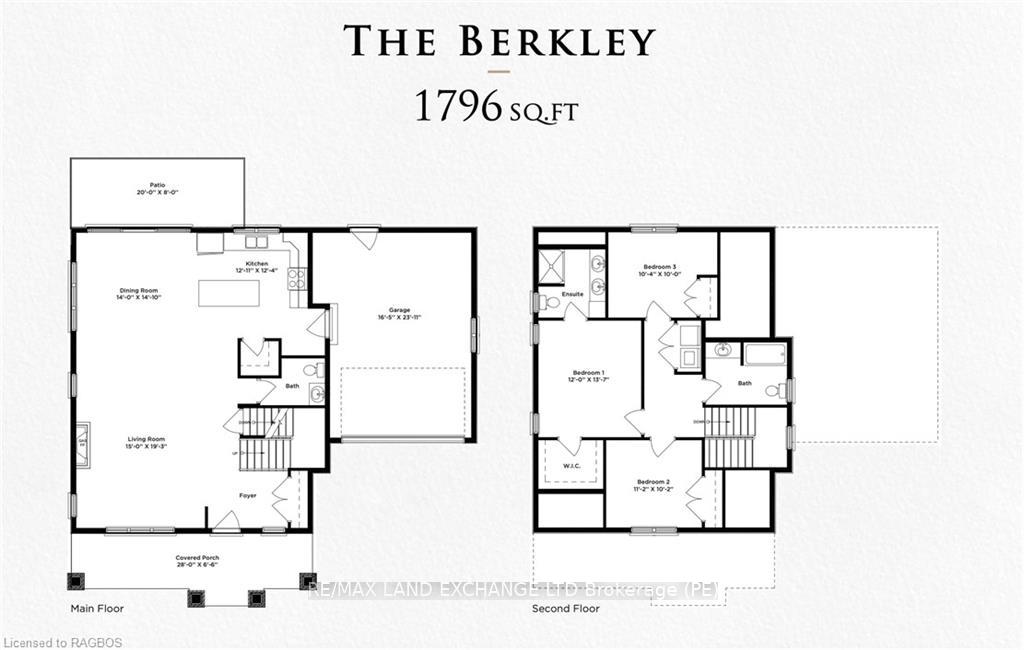
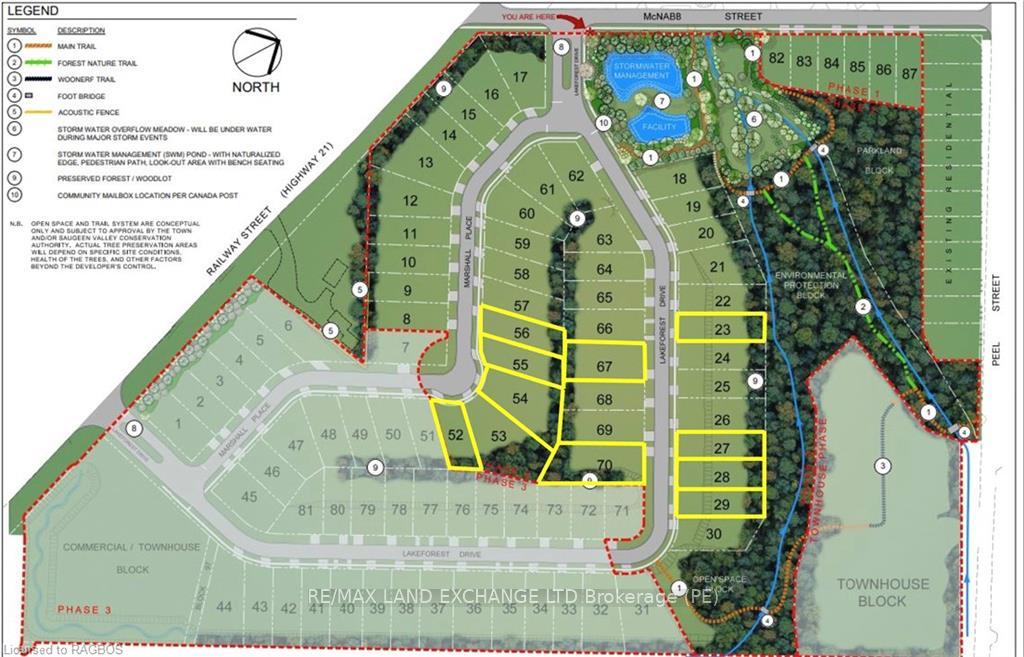
Southampton Landing is a new development that is comprised of well crafted custom homes in a neighbourhood with open spaces, protected land and trails. The Berkley model is to be built by, the developer's exclusive builder, Alair Homes. All of Alair's homes are customized, no need for upgrades, their list of standard features are anything but standard. If this plan doesn't suit your requirements, no problem, choose from our selection of house plans or bring your own plan. Alair Homes will work with you to create your vision and manage your project with care. Phase 2B; Lot #52 backs onto mature trees. Southampton Landing is suitable for all ages. Southampton is a distinctive and desirable community with all the amenities you would expect. Located along the shores of Lake Huron, promoting an active lifestyle with trail systems for walking or biking, beaches, a marina, tennis club, and great fishing spots. You will also find shops, eateries, art centre, museum, and the fabric also includes a vibrant business sector, hospital and schools. Architectural Control & Design Guidelines enhance the desirability of the Southampton Landing subdivision. Buyer to apply for HST rebate. House rendering and floor plans are subject to change at the builder's discretion. The foundation is poured concrete with accessible crawlspace, ideal for utilities and storage. Make Southampton Landing your next move. Inquire for details. Assessment and property taxes are only on the lot..

Ask about this home

A HOMEH agent will answer your questions about this home.

Ask a question
Thinking of selling your home?See what your home is worth today.

Around this home

From Southampton Albert Street, South to McNabb Street. East on McNabb Street
2Walking
Grocery1.3 km
Coffee0.4 km
Contact agent

Helpful calculators

Mortgage
Affordability
Closing costs
Land transfer tax
Property tax
Down payment
CMHC insurance
Stress test
Cashback Rebate

Your HOMEH agent

NimaHOMEH agent · Saugeen Indian Reserve #29

"Priced 80% over the Hestimate. I would see it this week."

Ask Nima

© 2026 HOMEH Inc., Brokerage · RECO Registration #6000380 · 505 Highway 7 East, Unit 308, Thornhill, ON L3T 7T1 · Listing data courtesy of the MLS® System of the listing brokerage, deemed reliable but not guaranteed.

Disclaimers and terms

* Hestimate. HOMEH's estimate of this home's value, from recent sales and current market data; it may change over time.

HOMEH is operated by HOMEH Inc., a licensed Ontario real estate brokerage regulated by the Real Estate Council of Ontario (RECO) under the Trust in Real Estate Services Act, 2002 (TRESA). Under TRESA, consumers are entitled to the RECO Information Guide before entering into a representation agreement. Broker of Record Licence #5034208. Toronto Regional Real Estate Board Member #20004000.

Cashback Rebate. Paid by HOMEH Inc., Brokerage from the commission it receives, on closing, to eligible buyers who came to HOMEH as HOMEH leads. Subject to the buyer representation agreement, lender approval and legal limits; amounts vary with price, commission received and transaction type. Not a government incentive, tax credit or refund. Full terms and conditions apply.

Mortgage. Payment figures are estimates for illustration only, not an offer to lend; all financing is on approved credit (OAC). HOMEH Inc., Brokerage is not a mortgage broker, agent or lender; mortgage products and advice come from independent professionals licensed by the Financial Services Regulatory Authority of Ontario (FSRA).

Hestimate. Worked out with automated tools from recent nearby sales of similar homes. For information only, not an appraisal.

Accuracy. Listings, market data, photos, school, transit and neighbourhood information come from sources believed reliable, including the MLS® System and the Toronto Regional Real Estate Board (TRREB), but are not warranted accurate, current or complete. MLS® listing data is copyright TRREB. It must only be used by consumers with a bona fide interest in the purchase, sale or lease of real estate, and not for any commercial purpose.

Programs. Programs, incentives and benefits on this website are privately administered, may change or end without notice, and imply no government authority, endorsement or affiliation.

Not intended to solicit clients currently under contract with another brokerage.

The trademarks REALTOR®, REALTORS® and the REALTOR® logo are controlled by The Canadian Real Estate Association (CREA) and identify real estate professionals who are members of CREA. The trademarks MLS®, Multiple Listing Service® and the associated logos are owned by CREA and identify the quality of services provided by real estate professionals who are members of CREA. Used under licence.