

27 Walnut Street
27 Walnut Street
 See all 50 photos
Property history
- $429,000ExpiredList: 2024-09-20|End: 2024-12-18|89 daysX10847986
- $749,000ExpiredList: 2024-08-06|End: 2024-11-29|115 daysX10845700
Facts and features
- BasementPart finished
- Price per sq ft~$428
- Water, sewerMunicipal
- HeatingForced air
The homeDetached, Bungaloft, 1,500–2,000 sq ft
- Type: Detached
- Style: Bungaloft
- Living space: 1,500–2,000 sq ft
- Basement: Partially finished, full
- View: Trees/woods
- Waterfront: None
InsideUpgraded insulation, bar fridge, water heater owned, sump pump, Carbon monoxide detectors, smoke detector, Rooms above ground 6
- Features: Upgraded insulation, bar fridge, water heater owned, sump pump
- Security: Carbon monoxide detectors, smoke detector
- Rooms above ground: 6
- Rooms in the basement: 0
- Bedrooms: 2
- Bathrooms: 1
- Kitchens: 1
Outside and lotWood, Metal, Poured concrete
- Exterior: Wood
- Roof: Metal
- Foundation: Poured concrete
- Features: Deck, porch, year round living
- Size: 75 × 130 ft
- Zoning: R1-EP
Parking4 Parking, Private double, other
- Spaces: 4 Parking
- Driveway: Private double, other
Heating, water and powerForced air, gas, Municipal water, Municipal sewer
- Heating: Forced air, gas
- Water: Municipal water
- Sewer: Municipal sewer
- Natural gas: Yes
- Hydro: Yes
Costs and taxesTaxes $2,369 a year
- Taxes, 2024: $2,369 a year
Included in the salePiano, electric dog fence, carbon monoxide detector, dishwasher, dryer, gas stove, microwave, refrigerator, smoke detector, washer, hot water tank owned, window coverings, wine cooler, Hot tub & equipment (gfi & breaker will stay)
- Included: Piano, electric dog fence, carbon monoxide detector, dishwasher, dryer, gas stove, microwave, refrigerator, smoke detector, washer, hot water tank owned, window coverings, wine cooler
- Not included: Hot tub & equipment (gfi & breaker will stay)
NearbyGolf, hospital, fenced yard
- Close to: Golf, hospital, fenced yard
Listing detailsX10845700, Expired, Aug 6, 2024
- MLS® number: X10845700
- Status: Expired
- Listed on: Aug 6, 2024
- Days on market: 115
- Updated: Nov 29, 2024
- Possession: Flexible
- Occupied by: Owner
- Listing brokerage: Royal LePage D C Johnston Realty Brokerage
About this home
27 Walnut Street, Saugeen Shores, ON N0H 2L0
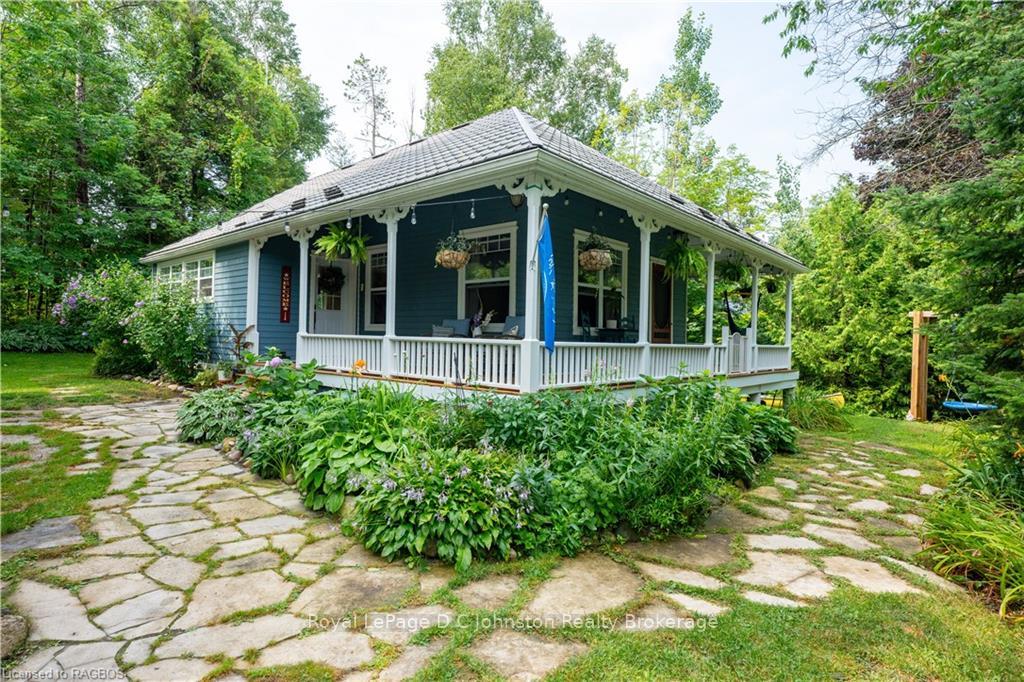
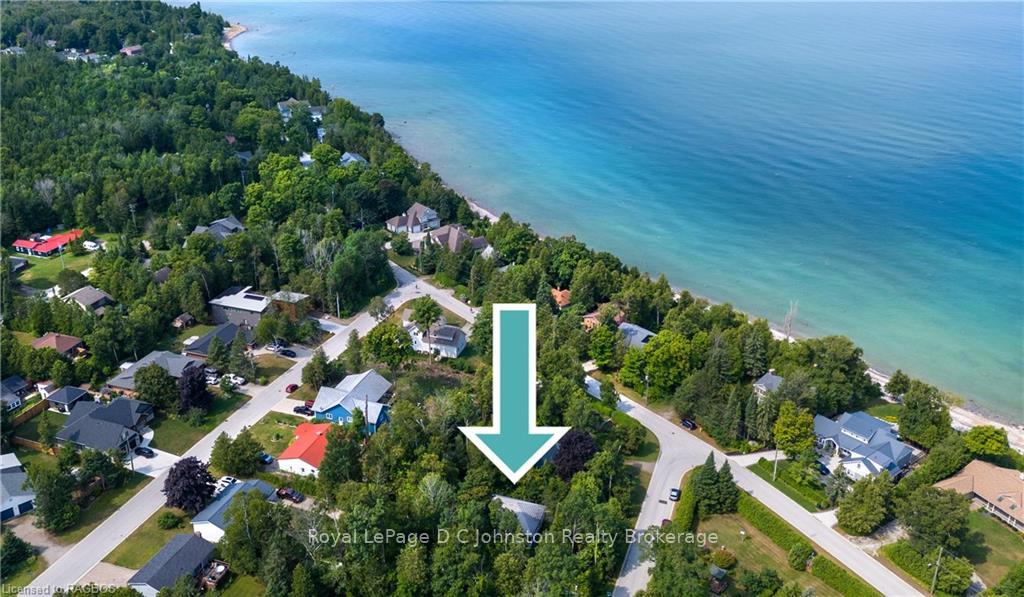
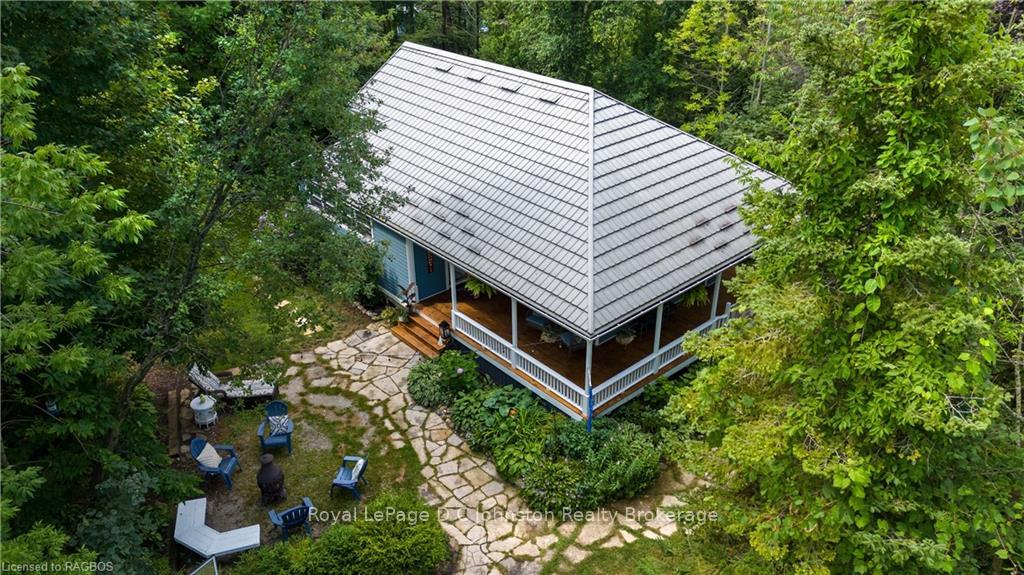
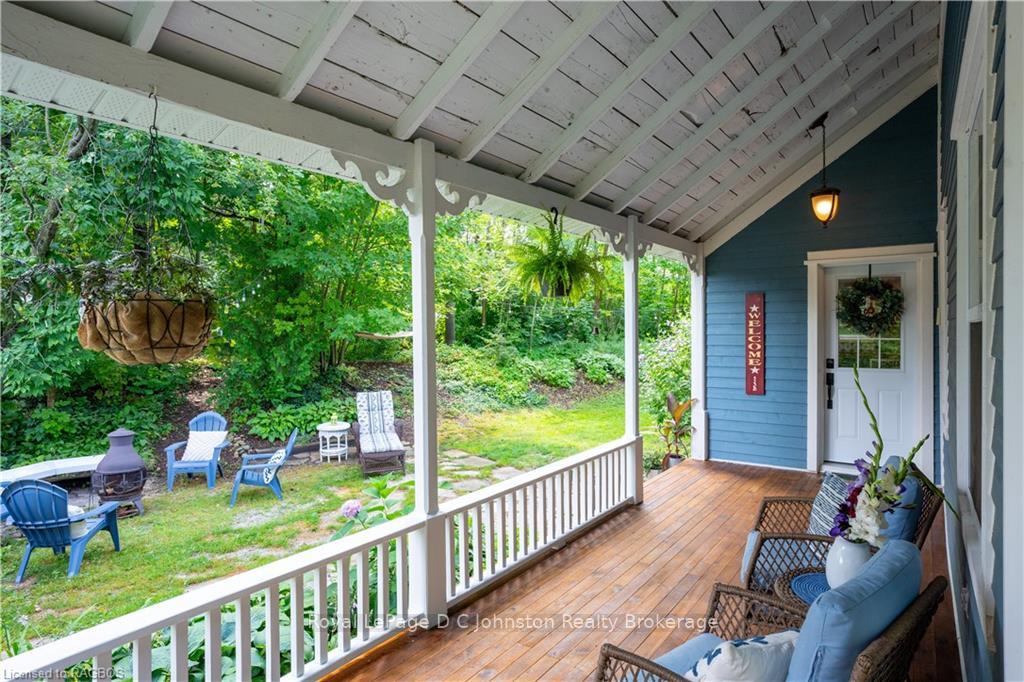
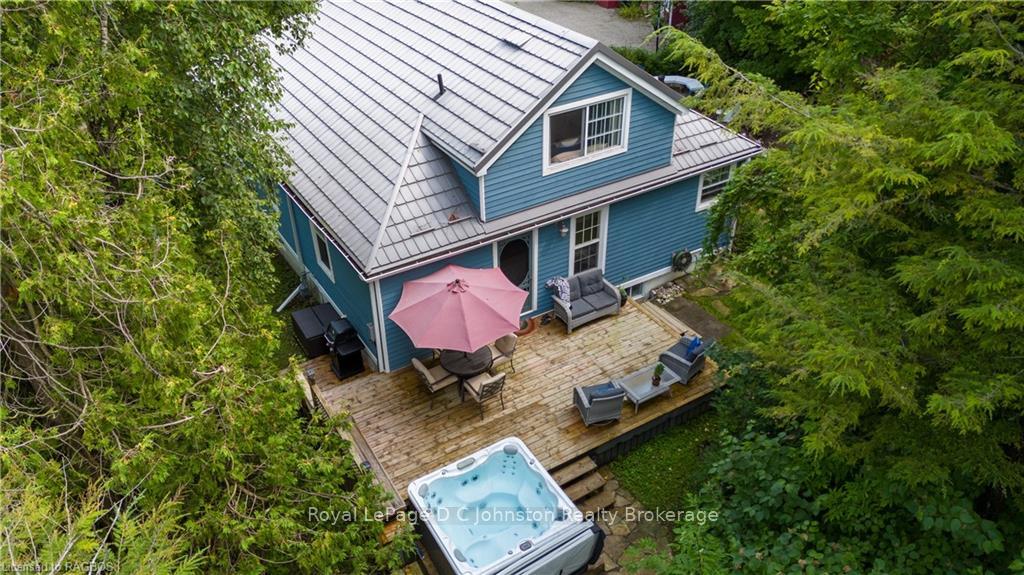
Imagine your dream home or cottage just steps to Lake Huron in Southampton! This charming 4-season residence is situated on a large lot (75’x130’) on a quiet street in a highly sought-after area of Saugeen Shores. This is your chance to own a piece of history as this unique property once served as the Steamship ticket agent’s home & depot on Huron Street, before being relocated to its current address at 27 Walnut St. 22 years ago! The home was set on a concrete poured foundation for an additional basement, with electrical & plumbing systems added along with a loft area. My favourite feature of the home is the gorgeous Australian style wrap-around porch & back deck that will make you reconnect with nature again! It is a truly unique & special property. Key Features include: tons of curb appeal, as the property is very private surrounded by mature trees & beautifully landscaped grounds. The exterior boasts Maibec siding & a long lasting Hygrade metal roof. The property also includes a partially fenced yard, an electric dog fence, a new back deck added 2 years ago with a fire-pit area perfect for roasting marshmallows & looking up at the stars! Step inside to discover a kitchen surrounded by windows, with stainless steel appliances, a gas stove, a large farm style sink, wine fridge, & wood countertops. The home retains its original wood floors, beautifully sanded & stained. The loft area provides another bedroom. The large bathroom has a claw tub, & shower area. Potential to add another bathroom & bedroom downstairs. The home is heated with a natural gas furnace & all of the windows were replaced 7 years ago. The prime location is just half a block from Lake Huron, with easy access to the beach via the Walnut St. access point. The best part is there is potential to negotiate the purchase of the neighboring vacant lot (75’ x 130’) to expand your property! Seller is installing a new driveway and permits are in progress!
Ask about this home
A HOMEH agent will answer your questions about this home.
Around this home
Daily convenience, out of 100, from the distances below
Schools nearby
School rating, out of 10.
Helpful calculators
Your HOMEH agent

"Priced 57% over the Hestimate. I would see it this week."