

302 Bricker Street
302 Bricker Street
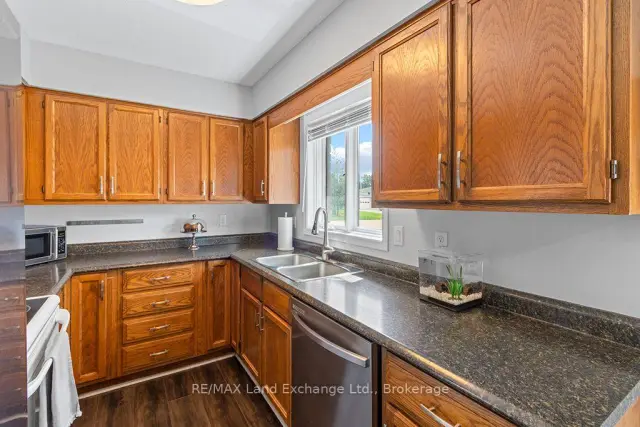 See all 48 photos
Property history
Facts and features
- BasementFinished
- Age of home31–50 years
- Water, sewerMunicipal
- HeatingForced air
- Central air
The homeSemi-Detached, Backsplit 4, Age 31–50 years
- Type: Semi-Detached
- Style: Backsplit 4
- Age: 31–50 years
- Living space: 1,100–1,500 sq ft
- Basement: Finished
InsideLower level, Storage, sump pump, Rooms above ground 7
- Laundry: Lower level
- Features: Storage, sump pump
- Rooms above ground: 7
- Rooms in the basement: 1
- Bedrooms: 3
- Bathrooms: 2
- Kitchens: 1
- Family room: Yes
Outside and lotBrick, vinyl siding, Shingles, Poured concrete
- Exterior: Brick, vinyl siding
- Roof: Shingles
- Foundation: Poured concrete
- Features: Landscaped, privacy, patio
- Other structures: Fence - full, garden shed
- Size: 31.35 × 129.8 ft
- Zoning: Residential
Parking4 Parking, Private double
- Spaces: 4 Parking
- Driveway: Private double
Heating, water and powerForced air, gas, Central air, Municipal water
- Heating: Forced air, gas
- Cooling: Central air
- Water: Municipal water
- Sewer: Municipal sewer
- Natural gas: Yes
- Hydro: Yes
- Cable: Available
- Telephone: Available
Costs and taxesTaxes $3,231 a year, HST No HST, Hot water tank
- Taxes, 2026: $3,231 a year
- HST: No HST
- Rental items: Hot water tank
- Under contract: Hot water heater
Included in the saleWasher, dryer, fridge, stove, dishwasher, tv brackets, All wall-decorating items, including but not limited to pictures, mirrors, shelves, bookshelves, coat racks, storage shelves and cabinets. tv's
- Included: Washer, dryer, fridge, stove, dishwasher, tv brackets
- Not included: All wall-decorating items, including but not limited to pictures, mirrors, shelves, bookshelves, coat racks, storage shelves and cabinets. tv's
NearbyHospital, school, school bus route, rec./commun.centre, beach, park
- Close to: Hospital, school, school bus route, rec./commun.centre, beach, park
Listing detailsX13826814, Sold, Sep 24, 2026
- MLS® number: X13826814
- Status: Sold
- Listed on: Sep 24, 2026
- Days on market: 25
- Updated: Oct 19, 2026
- Possession: 2026-11-30 / 30-59 days
- Occupied by: Owner
- Listing brokerage: RE/MAX Land Exchange Ltd.
About this home
302 Bricker Street, Saugeen Shores, ON N0H 2C1
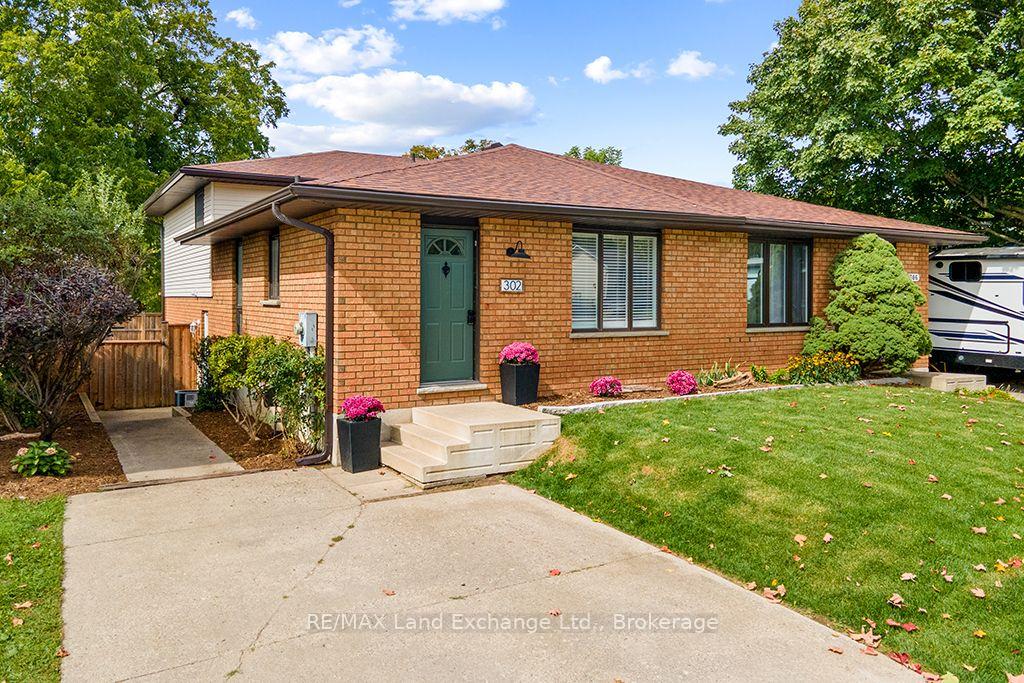
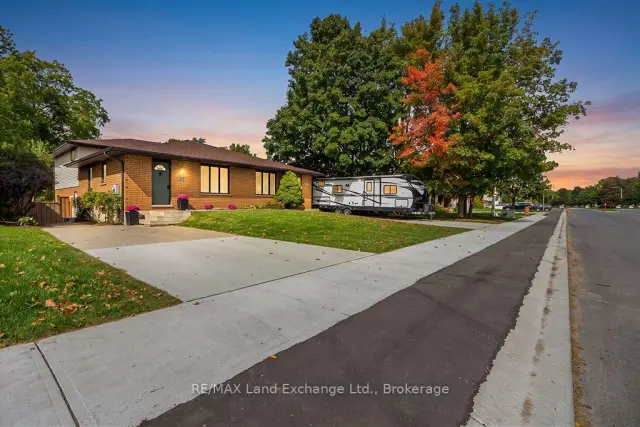
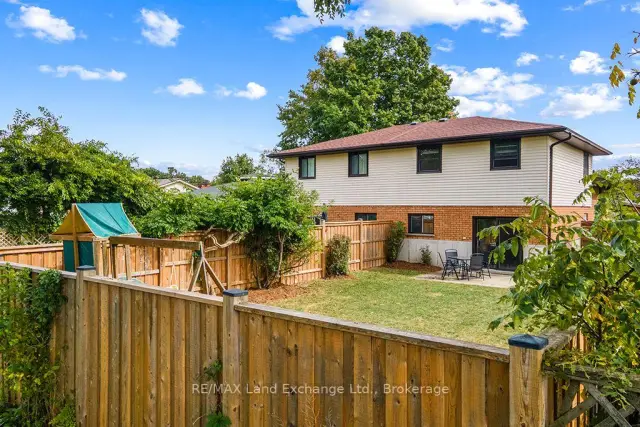
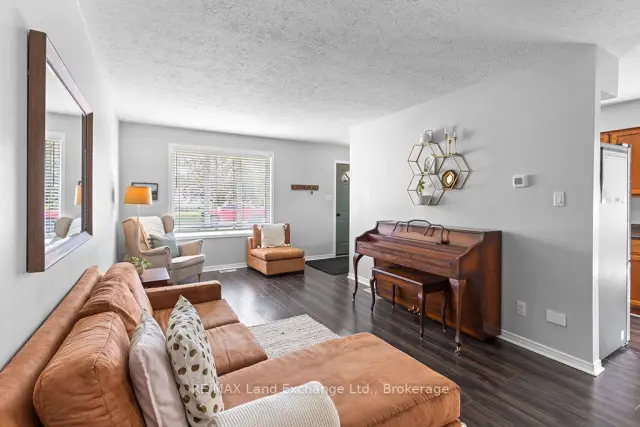
Welcome to this spacious, well-maintained 4-level back split, ideally located in the heart of Port Elgin. With over 1,400 square feet of finished living space across three levels, plus a basement. This home offers plenty of room for families, first-time buyers, or anyone seeking flexible living space. The main level features a bright living room, a large galley-style kitchen, and a separate dining area. Upstairs, you'll find three bedrooms and a 4-piece bathroom. The walkout lower level offers even more living space with a comfortable family room, a convenient 2-piece bathroom, patio doors leading to the backyard, and an additional side entrance. The basement includes a recreational room, a laundry room, and a hobby/workshop area. Numerous updates and improvements throughout the house have been completed over the past few years. Outside, enjoy a fully fenced backyard with a patio area and a handy storage shed-perfect for gardening tools and outdoor storage. Centrally located within walking distance to shopping, green space, and schools, this home offers both convenience and flexibility. The layout also presents an opportunity for those considering a potential duplex conversion, subject to municipal requirements and approvals. This home shows beautifully and is move-in ready. See the possibilities for yourself. Book your private appointment today!
Ask about this home
A HOMEH agent will answer your questions about this home.
Around this home
Daily convenience, out of 100, from the distances below
Schools nearby
School rating, out of 10.
Helpful calculators
Your HOMEH agent

"Priced 1% under the Hestimate. I would see it this week."