

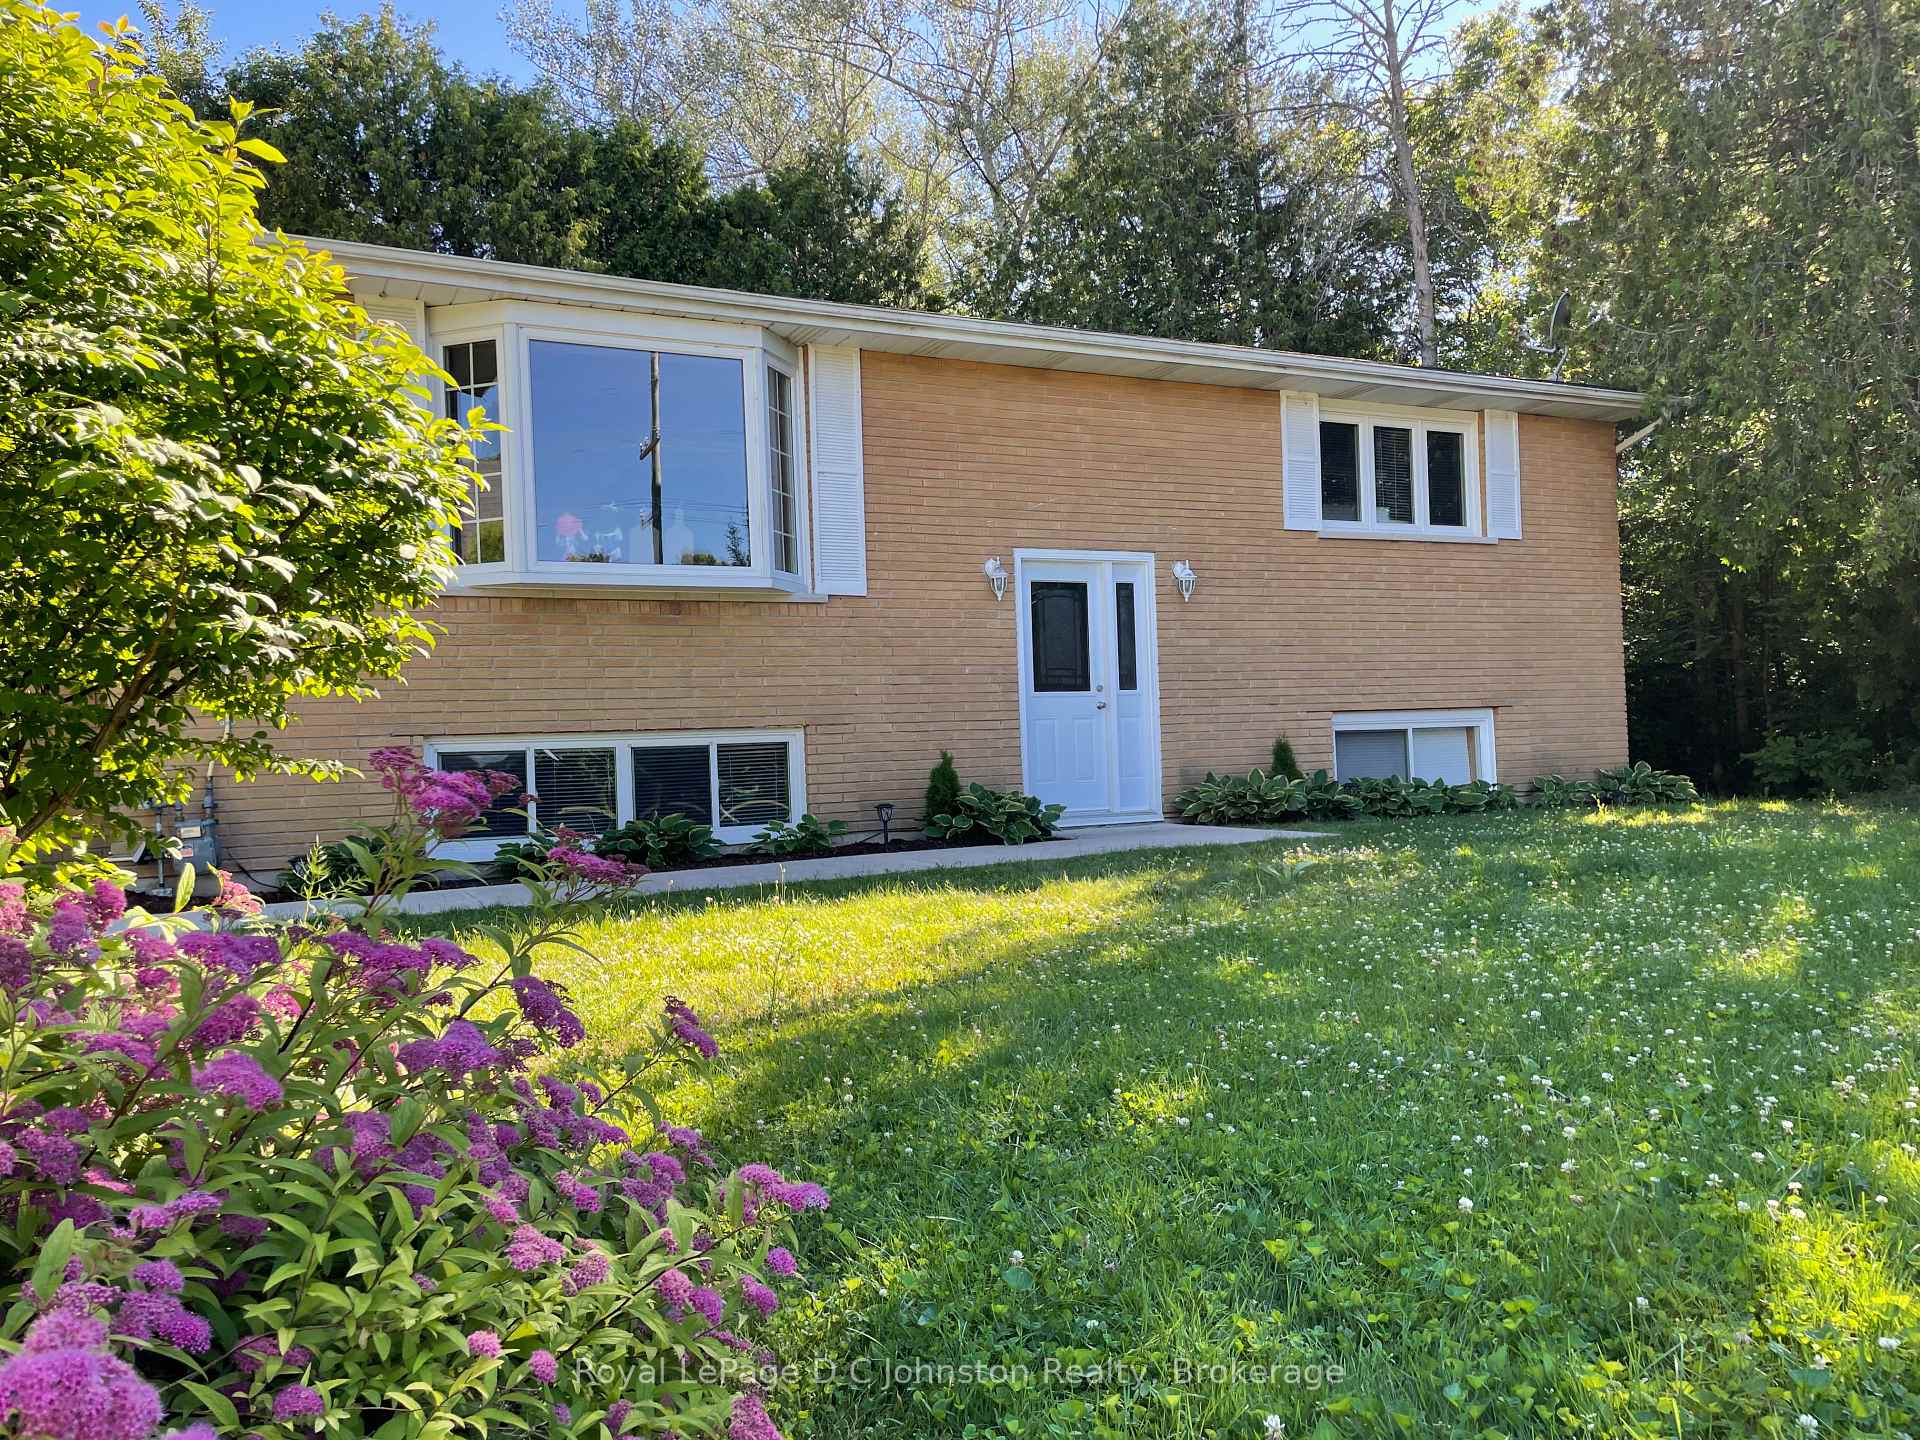
Unit 1 & #2, 341 Palmerston Street
Unit 1 & #2, 341 Palmerston Street
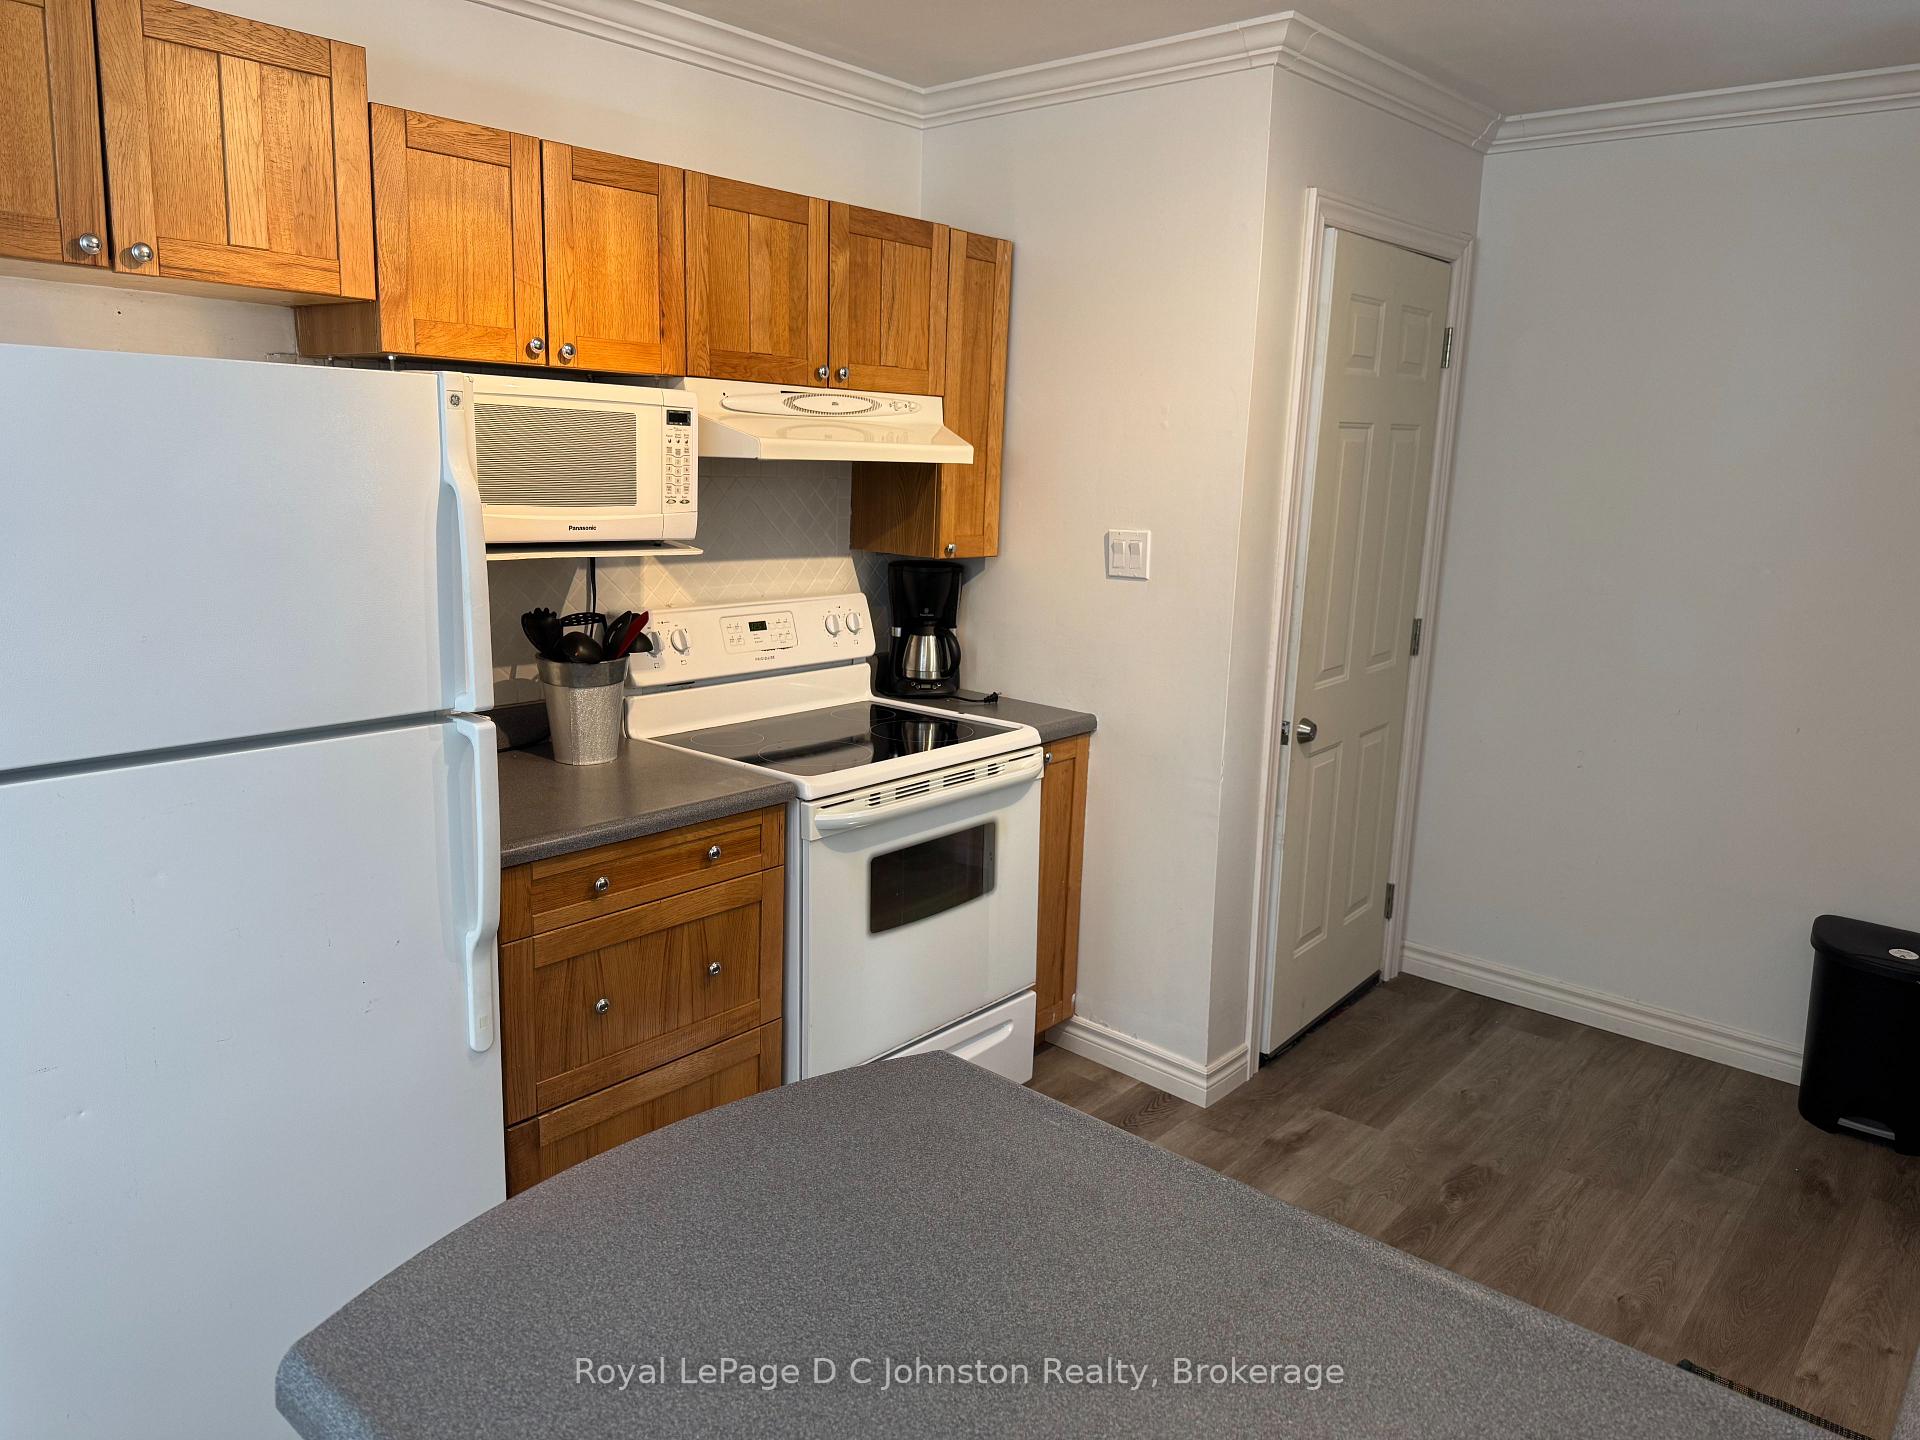 See all 26 photos
Property history
- $659,000ExpiredList: 2025-03-14|End: 2025-08-15|154 daysX12024743
Facts and features
- BasementFinished
- Age of home31–50 years
- Price per sq ft~$507
- Water, sewerMunicipal
- Second kitchen
- Separate entrance
- Fireplace
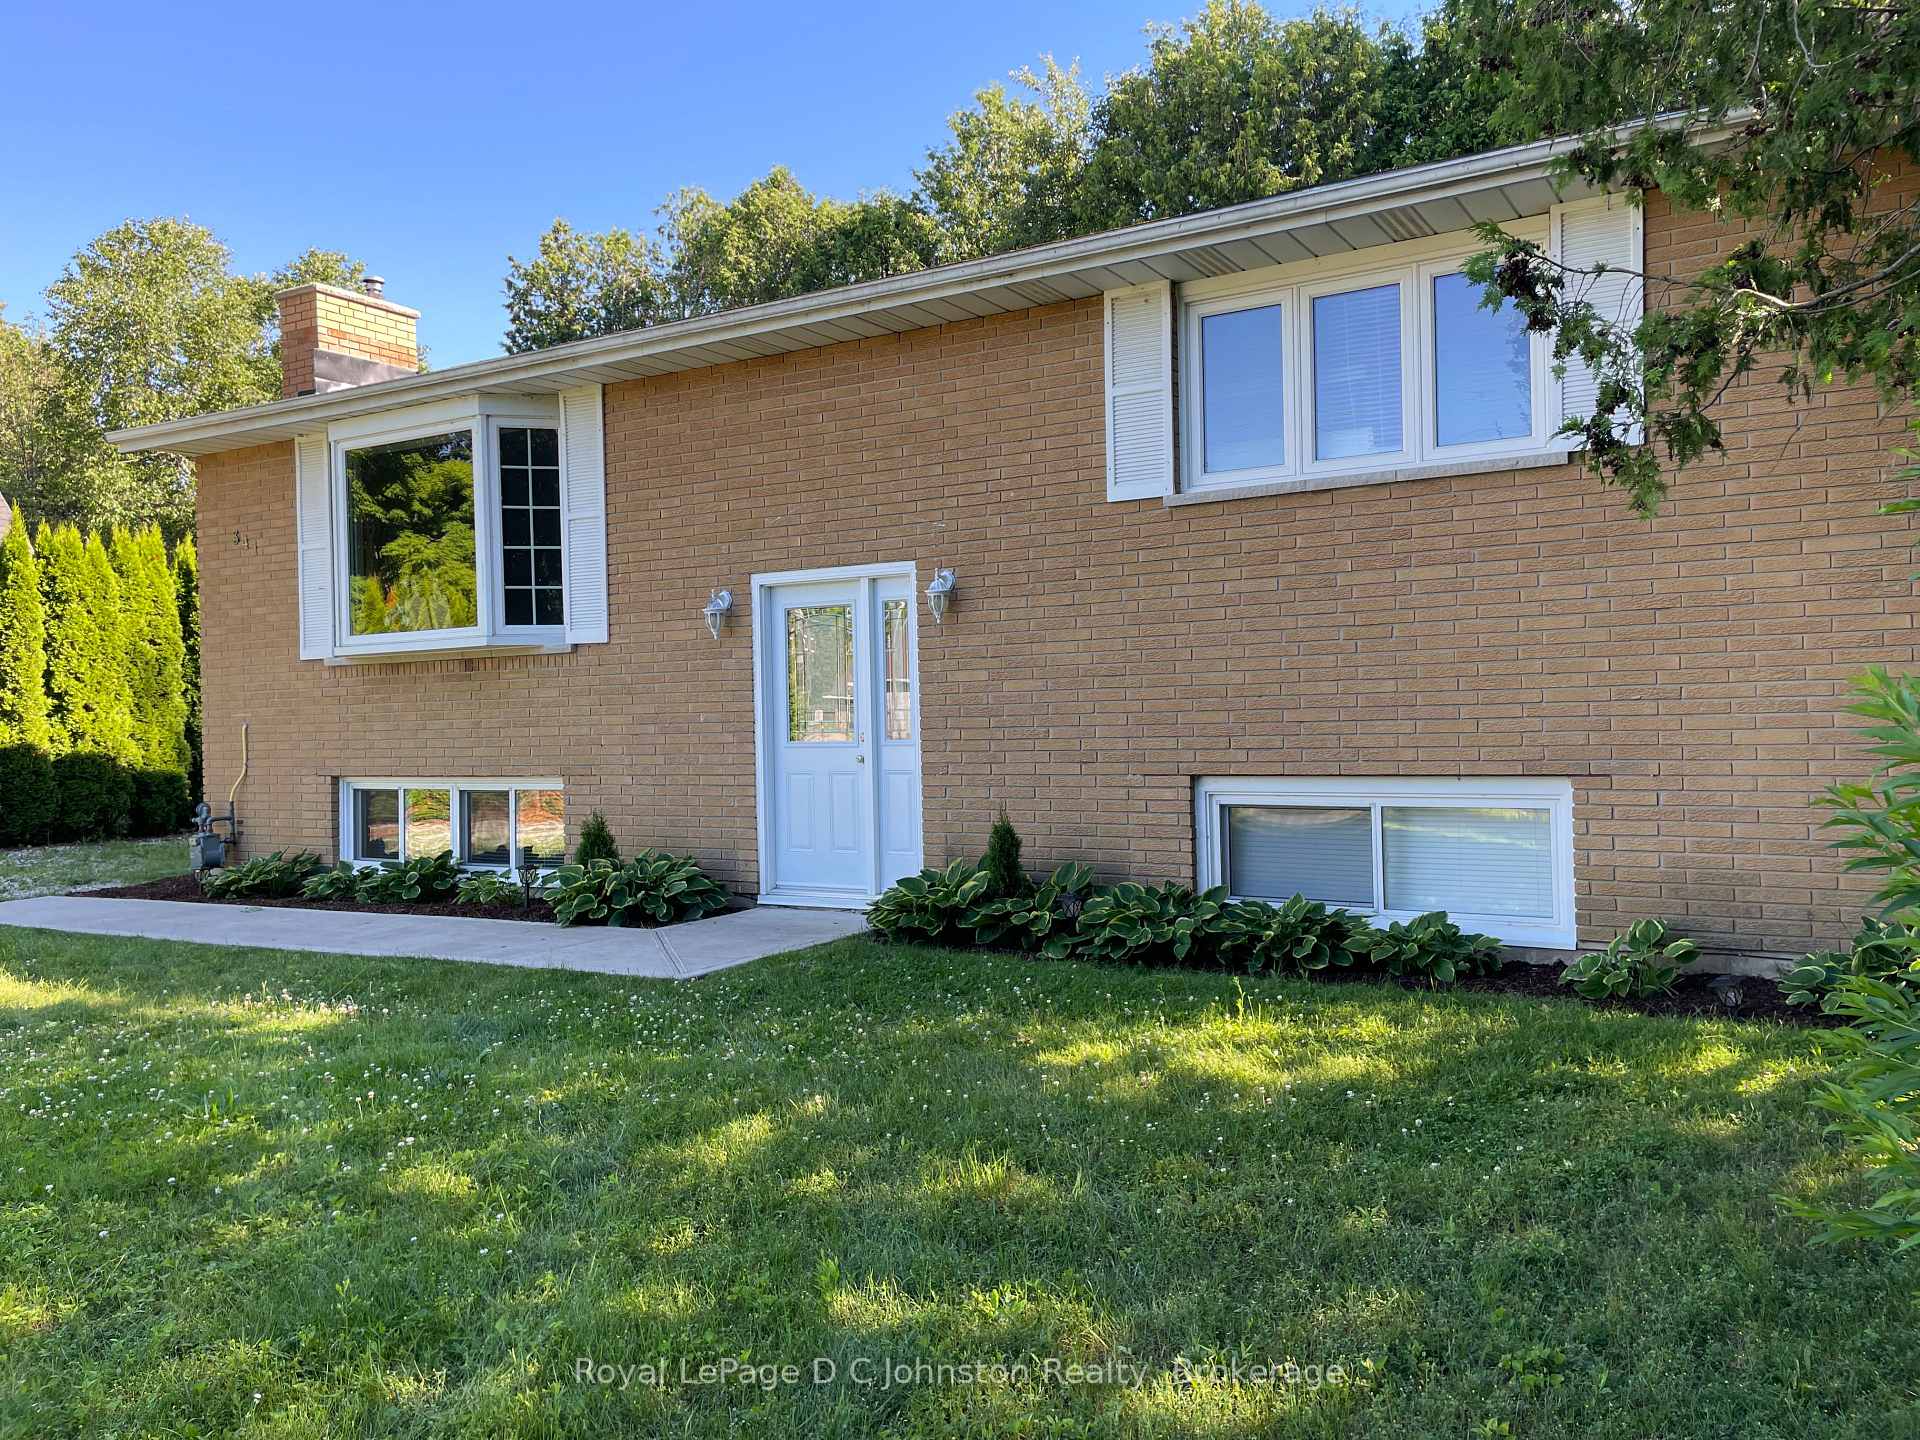
The homeMultiplex, Bungalow-raised, Age 31–50 years
- Type: Multiplex
- Style: Bungalow-raised
- Age: 31–50 years
- Living space: 1,100–1,500 sq ft
- Basement: Finished, separate entrance
- Special designation: Other
InsideFireplace Yes, freestanding, family room, Upper level, Water heater, water meter, water heater owned
- Fireplace: Yes, freestanding, family room
- Laundry: Upper level
- Features: Water heater, water meter, water heater owned
- Rooms above ground: 5
- Rooms in the basement: 6
- Bedrooms: 2 + 2 in the basement
- Bathrooms: 2
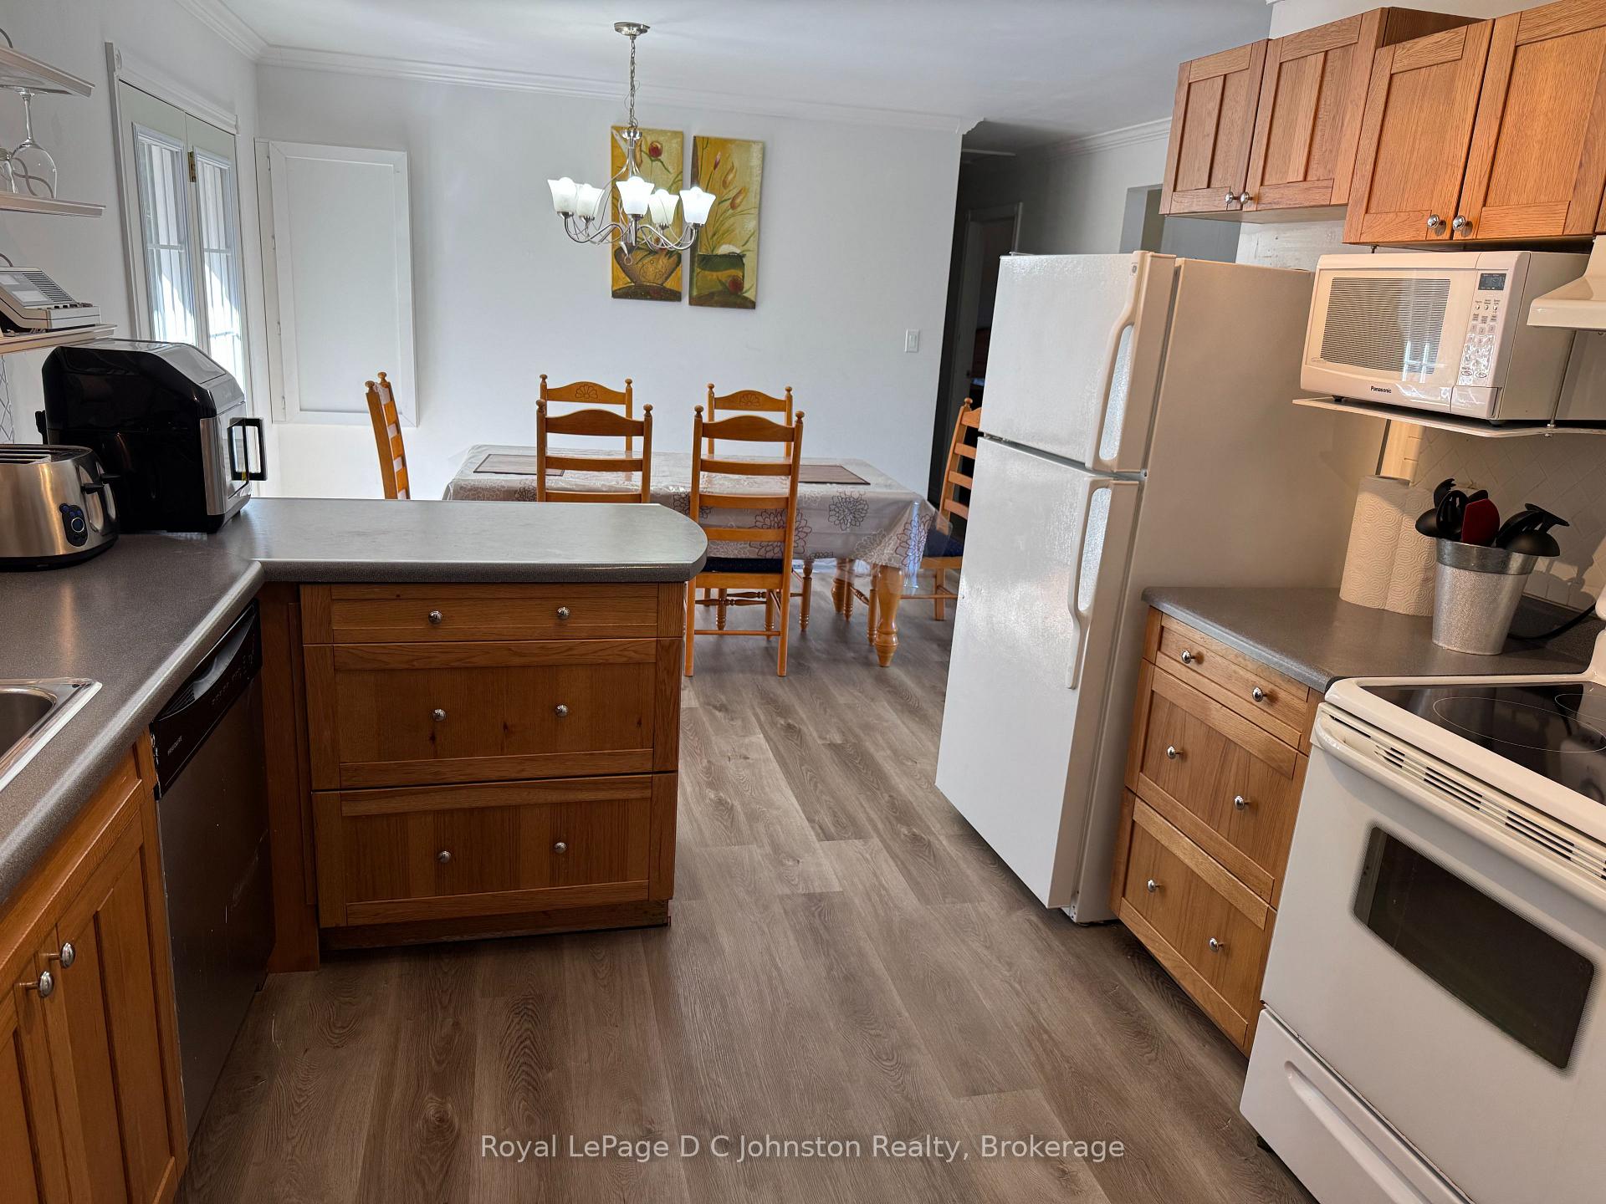
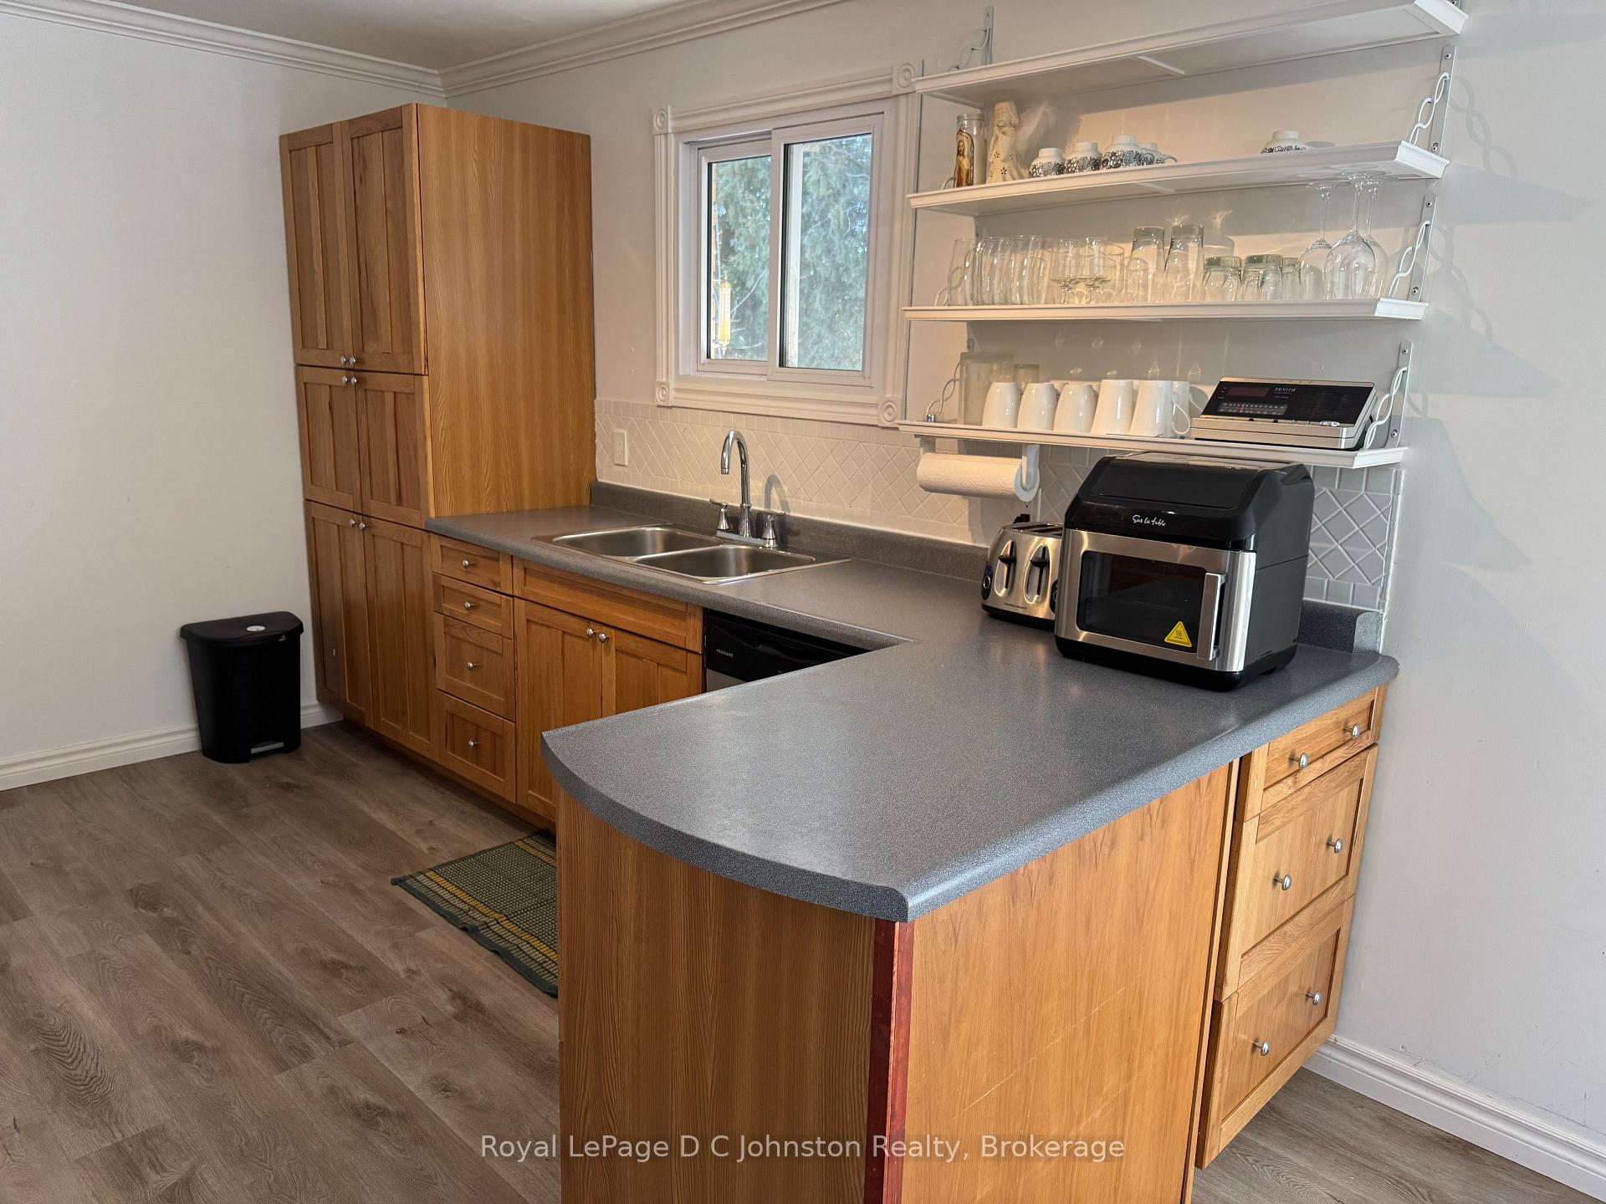
- Kitchens: 2
- Family room: Yes
Outside and lotBrick, Asphalt shingle, Block
- Exterior: Brick
- Roof: Asphalt shingle
- Foundation: Block
- Features: Deck, year round living, landscaped
- Other structures: Shed
- Size: 73.41 × 103.83 ft
- Shape: Rectangular
- Zoning: R1 & EH
Parking4 Parking, Private double
- Spaces: 4 Parking
- Driveway: Private double
Heating, water and powerHeat pump, gas, Wall unit(s), Municipal water
- Heating: Heat pump, gas
- Cooling: Wall unit(s)
- Water: Municipal water
- Sewer: Municipal sewer
- Natural gas: Yes
- Hydro: Yes
- Cable: Available
- Telephone: Available
Costs and taxesTaxes $4,429 a year, HST No HST, Rental items None
- Taxes, 2024: $4,429 a year
- HST: No HST
- Rental items: None
Included in the sale1 fridge, 2 stoves, 2 washers, 2 dryers, 1 dishwasher, existing furniture negotiable.
- Included: 1 fridge, 2 stoves, 2 washers, 2 dryers, 1 dishwasher, existing furniture negotiable.
NearbyBeach, park, hospital, place of worship, library, school
- Close to: Beach, park, hospital, place of worship, library, school
Listing detailsX12024743, Expired, Mar 14, 2025
- MLS® number: X12024743
- Status: Expired
- Listed on: Mar 14, 2025
- Days on market: 154
- Updated: Aug 15, 2025
- Possession: Immediate
- Occupied by: Vacant
- Listing brokerage: Royal LePage D C Johnston Realty
About this home
Unit 1 & #2, 341 Palmerston Street, Saugeen Shores, ON N0H 2L0
Welcome to 341 Palmerston St. - This charming raised bungalow, recently transformed into a stylish duplex with full approval permits from the Town of Saugeen Shores. Nestled in a private desirable neighbourhood, this property presents a unique opportunity for investors, homeowners seeking rental income, or families looking for a multigenerational living arrangement. With two spacious 2-bedroom units, each offering distinct character and functionality, this home blends modern design with practicality. Upon entering, you are welcomed by a bright and inviting atmosphere. The main floor unit features an open-concept living area that is perfect for entertaining or enjoying a quiet evening at home. The kitchen is well-appointed with ample storage, while the two adjacent bedrooms provide comfort and tranquility. The lower unit, accessible via a separate entrance, mirrors the upper levels appeal. This bright and airy space boasts a seamless flow from the living area to the brand-new kitchen, complete with all the essentials for cooking and entertaining. Two well-sized bedrooms offer privacy and relaxation, making this unit highly attractive for tenants or extended family members. Whether you choose to occupy the entire property or take advantage of its rental income potential, financial flexibility is at your fingertips. Offset your mortgage with rental revenue or build your investment portfolio with this turn-key duplex in a prime location. Recent renovations provide added peace of mind, including a fully renovated basement, exterior waterproofing completed in 2021, two new electrical panels installed in 2021, and a basement 3 pc washroom and laundry. Don't miss this incredible opportunity to own a fully updated, income-generating property in a highly sought-after area. Schedule a viewing today!
Ask about this home
A HOMEH agent will answer your questions about this home.
Around this home
Daily convenience, out of 100, from the distances below
Schools nearby
School rating, out of 10.
Helpful calculators
Your HOMEH agent

"Priced 46% over the Hestimate. I would see it this week."