

66 Grosvenor St N
66 Grosvenor St N
 See all 40 photos
Property history
- $979,000TerminatedList: 2025-05-16|End: 2025-08-19|95 daysX12154602
- $989,900TerminatedList: 2024-03-19|End: 2024-12-15|271 daysX10849994
Facts and features
- BasementPart finished
- Age of home0–5 years
- Price per sq ft~$753
- Water, sewerMunicipal
- Fireplace
The homeDetached, Bungalow, Age 0–5 years
- Type: Detached
- Style: Bungalow
- Age: 0–5 years
- Living space: 1,100–1,500 sq ft
- Basement: Partially finished
InsideFireplace Yes, natural gas, wood, Lower level, Sump pump, water heater owned, wheelchair access
- Fireplace: Yes, natural gas, wood
- Laundry: Lower level
- Features: Sump pump, water heater owned, wheelchair access
- Rooms above ground: 7
- Rooms in the basement: 2
- Bedrooms: 2 + 1 in the basement
- Bathrooms: 3
- Kitchens: 1
- Family room: Yes
Outside and lotBoard & batten, Shingles, Poured concrete
- Exterior: Board & batten
- Roof: Shingles
- Foundation: Poured concrete
- Features: Landscaped, patio
- Other structures: Workshop
- Accessibility: Wheelchair access, ramps, open floor plan, ramped entrance
- Size: 58.4 × 85.5 ft
- Shape: Rectangular
- Zoning: R1-6
Parking2 Parking, Right of way, private double
- Spaces: 2 Parking
- Driveway: Right of way, private double
Heating, water and powerForced air, gas, Municipal water, Municipal sewer
- Heating: Forced air, gas
- Water: Municipal water
- Sewer: Municipal sewer
Costs and taxesTaxes $4,025 a year, HST No HST
- Taxes, 2024: $4,025 a year
- HST: No HST
Included in the saleFridge, stove, microwave, dishwasher, washer, dryer, window coverings, bbq, disconnected tv and mount in the studio, Tv and mount in basement
- Included: Fridge, stove, microwave, dishwasher, washer, dryer, window coverings, bbq, disconnected tv and mount in the studio
- Not included: Tv and mount in basement
Listing detailsX12154602, Terminated, May 16, 2025
- MLS® number: X12154602
- Status: Terminated
- Listed on: May 16, 2025
- Days on market: 95
- Updated: Aug 19, 2025
- Possession: Flexible
- Occupied by: Vacant
- Listing brokerage: Royal LePage D C Johnston Realty
About this home
66 Grosvenor St N, Saugeen Shores, ON N0H 2L0
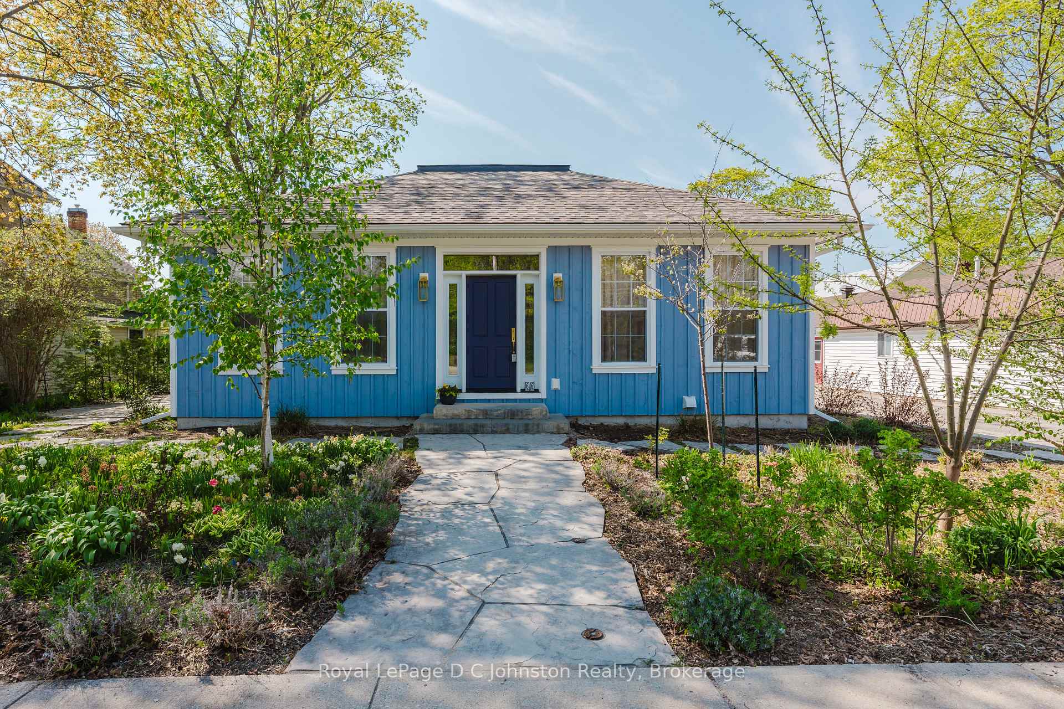
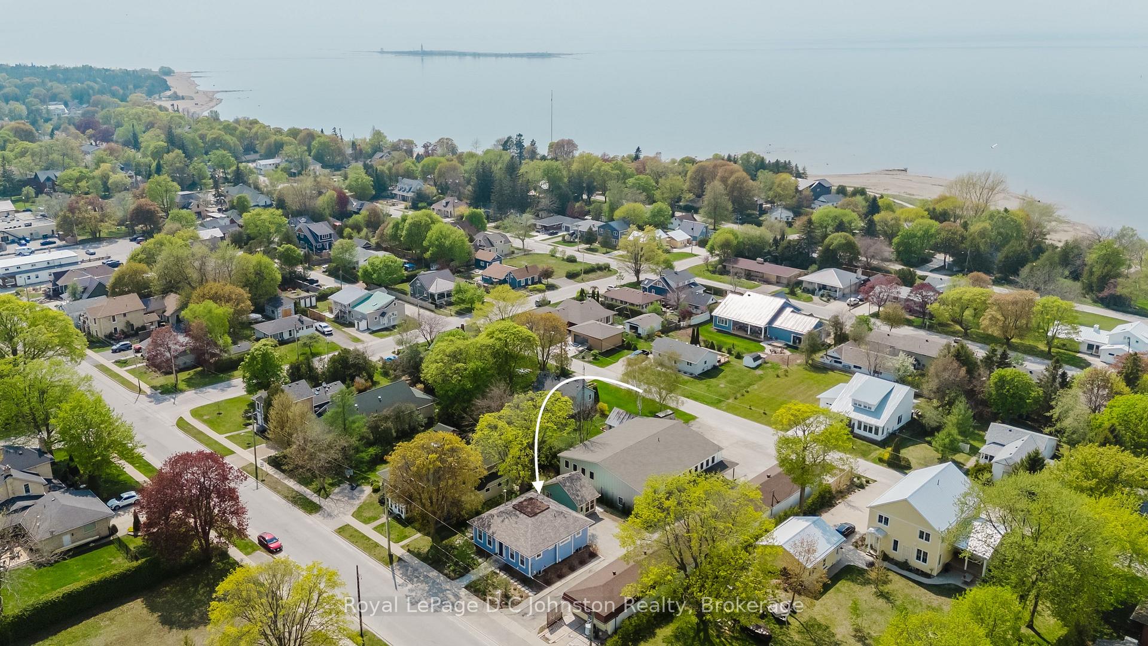
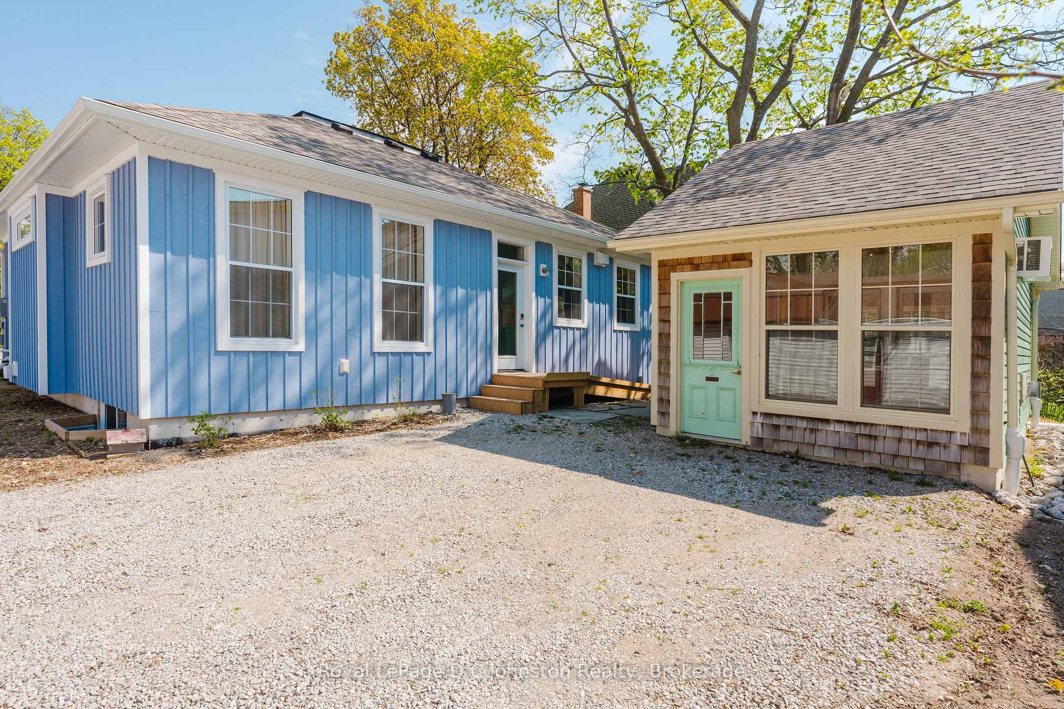
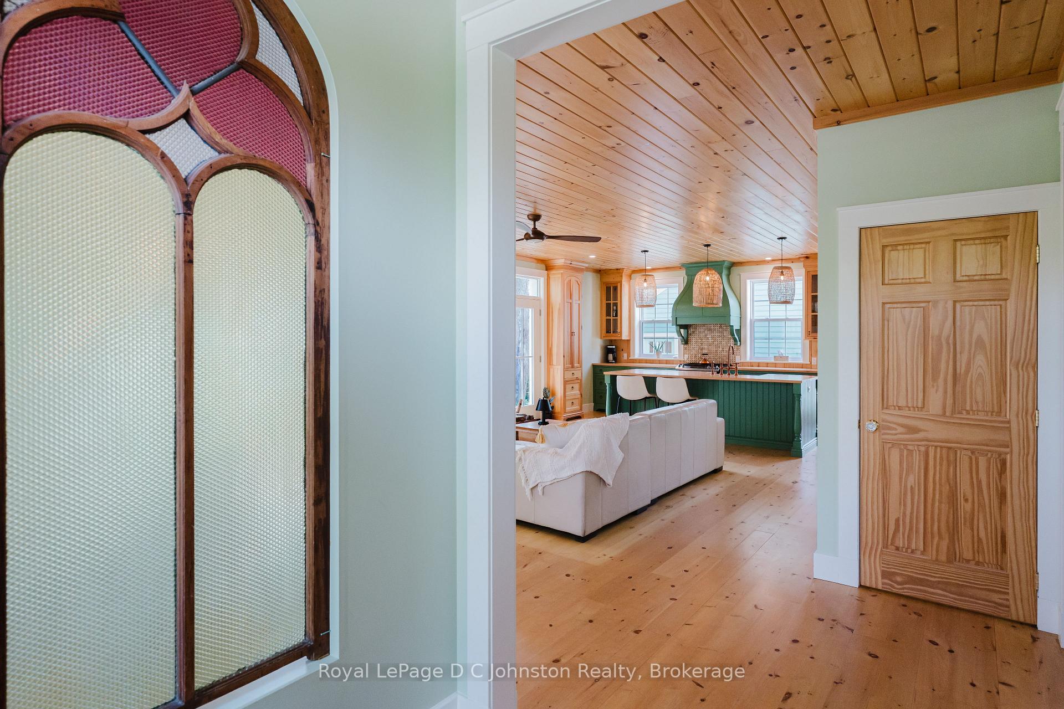
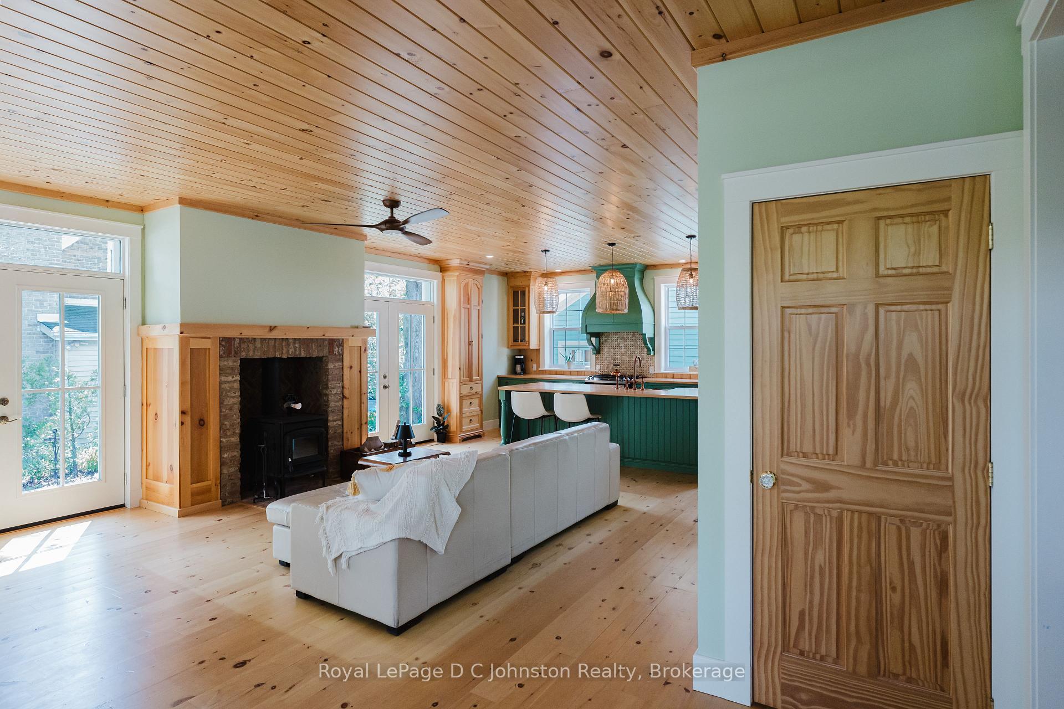
66 Grosvenor is your picturesque Southampton Home! Built by Devitt Uttley in 2022, this home features 3 bedrooms and 3 bathrooms. The welcoming exterior displays perennial gardens and mulching, giving the home an English cottage feeling, suiting the periwinkle board and batten and cedar shake detached studio behind. Enter the home through the classic eggplant coloured door and be welcomed by terra cotta tile and a charming stained glass built into the spacious foyer. The home unfolds in front of your eyes with a pine ceiling running the length of the open concept kitchen, living and dining area. A traditional detail adding charm and character is the lovely 'built in' wood stove, which sits upon a bricked hearth in the centre of the home, surrounded by warm pine floors throughout. The kitchen features stunning solid wood cabinetry, built in dishwasher, farmhouse hammered copper sink, gas range and a custom range hood. After relaxing in the homes' common spaces, you will find a bedroom and full bathroom with tiled shower at the front of the house. Continue down the hall, through convenient built in double closets to a tranquil master retreat, featuring a spacious, light-filled bedroom and ensuite with claw foot tub and glass shower. Descend to the lower level to discover additional, versatile living space. Here, a generously sized recreation room, the third bedroom, and a full bathroom await your choice of flooring already roughed in with in floor heat, offering endless possibilities for customization. Outdoors, you can exit the home from 2 sets of double doors off the living area onto your flagstone patio. A versatile building out back which is insulated, plumbed with cold water, and is heated and cooled by a stylish gas fireplace and AC unit, could be used for anything you can imagine, or large enough to convert to a garage!
Ask about this home
A HOMEH agent will answer your questions about this home.
Around this home
Daily convenience, out of 100, from the distances below
Schools nearby
School rating, out of 10.
Helpful calculators
Your HOMEH agent

"Priced 42% over the Hestimate. I would see it this week."