

66 Grosvenor Street N
66 Grosvenor Street N
 See all 49 photos
Property history
- $979,000TerminatedList: 2025-05-16|End: 2025-08-19|95 daysX12154602
- $989,900TerminatedList: 2024-03-19|End: 2024-12-15|271 daysX10849994
Facts and features
- BasementWalk-up
- Age of home0–5 years
- Price per sq ft~$761
- Water, sewerMunicipal
- Fireplace
The homeDetached, Bungalow, Age 0–5 years
- Type: Detached
- Style: Bungalow
- Age: 0–5 years
- Living space: 1,100–1,500 sq ft
- Basement: Walk-up, finished
- Exposure: West
- Waterfront: None
InsideFireplace Yes, In basement, Water heater owned, air exchanger
- Fireplace: Yes
- Laundry: In basement
- Features: Water heater owned, air exchanger
- Security: Carbon monoxide detectors, smoke detector
- Rooms above ground: 7
- Rooms in the basement: 5
- Bedrooms: 2 + 1 in the basement
- Bathrooms: 3
- Kitchens: 1
Outside and lotBoard & batten , wood, Fibreglass shingle, Poured concrete
- Exterior: Board & batten , wood
- Roof: Fibreglass shingle
- Foundation: Poured concrete
- Features: Year round living
- Other structures: Workshop
- Accessibility: Level within dwelling
- Size: 63.71 × 85.5 ft
- Zoning: R1-6
Parking2 Parking, Private double, other, other, right of way
- Spaces: 2 Parking
- Driveway: Private double, other, other, right of way
Heating, water and powerForced air, gas, Municipal water, Municipal sewer
- Heating: Forced air, gas
- Water: Municipal water
- Sewer: Municipal sewer
- Natural gas: Yes
- Hydro: Yes
- Telephone: Yes
Costs and taxesTaxes $4,508 a year
- Taxes, 2023: $4,508 a year
Included in the saleBbq, stained glass window in foyer., carbon monoxide detector, dishwasher, dryer, gas stove, microwave, rangehood, refrigerator, smoke detector, washer, hot water tank owned, 5 antique chandeliers. 2 antique bathroom mirrors. window coverings.
- Included: Bbq, stained glass window in foyer., carbon monoxide detector, dishwasher, dryer, gas stove, microwave, rangehood, refrigerator, smoke detector, washer, hot water tank owned
- Not included: 5 antique chandeliers. 2 antique bathroom mirrors. window coverings.
NearbyGolf, hospital
- Close to: Golf, hospital
Listing detailsX10849994, Terminated, Mar 19, 2024
- MLS® number: X10849994
- Status: Terminated
- Listed on: Mar 19, 2024
- Days on market: 271
- Updated: Dec 15, 2024
- Possession: 60-89 days
- Occupied by: Owner
- Listing brokerage: WILFRED MCINTEE & CO LTD Brokerage (Southampton)
About this home
66 Grosvenor Street N, Saugeen Shores, ON N0H 2L0
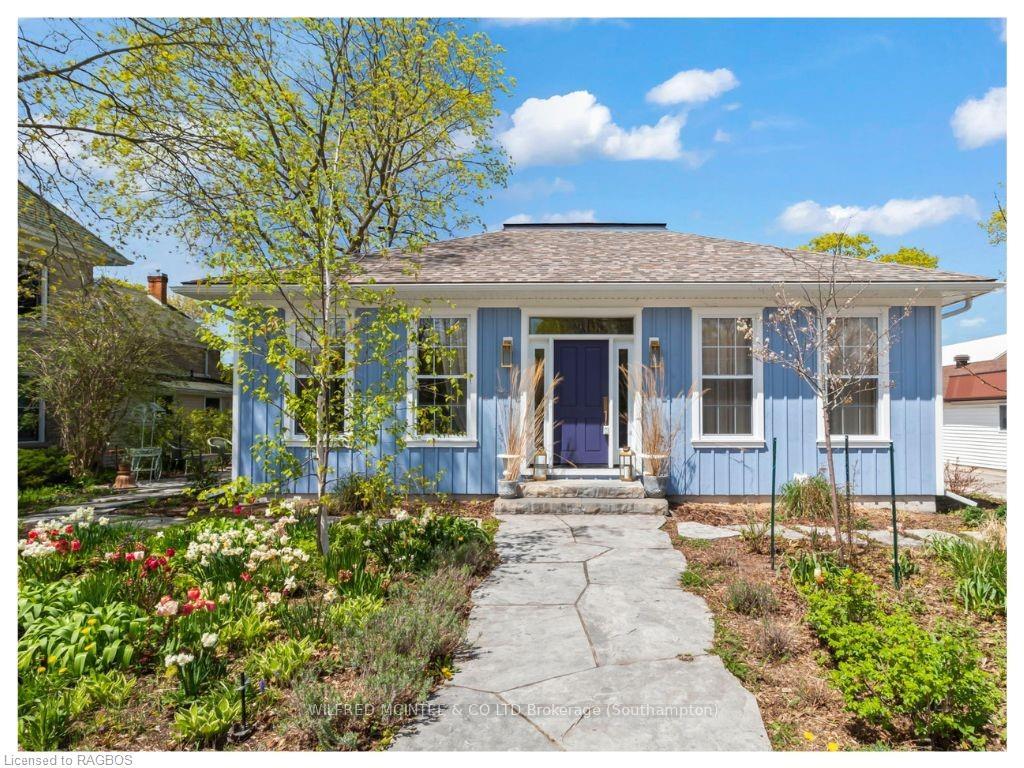
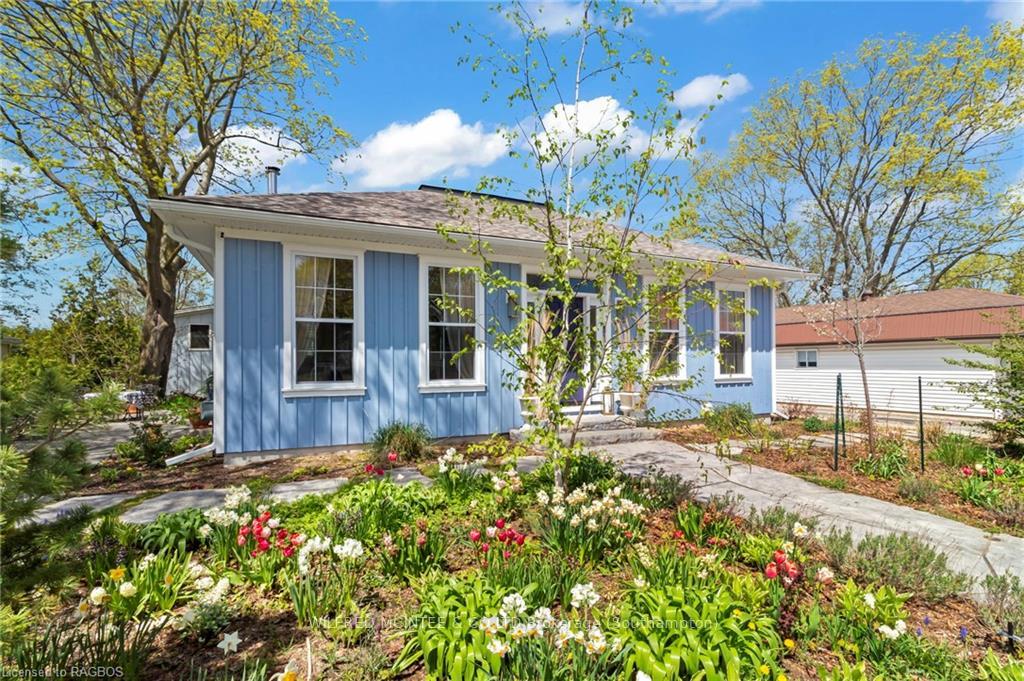
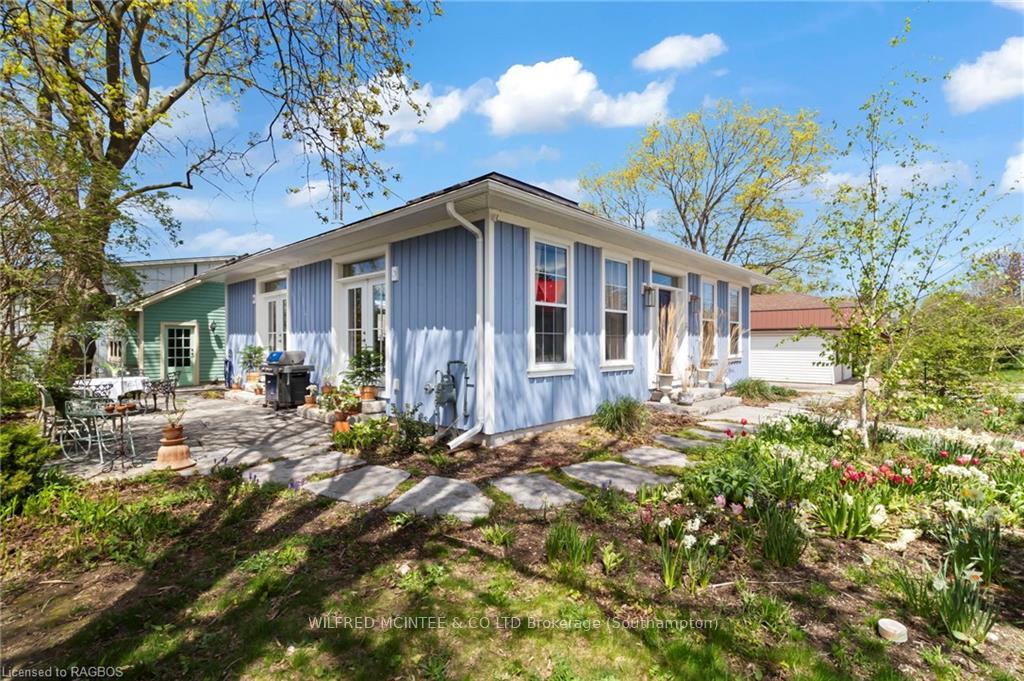
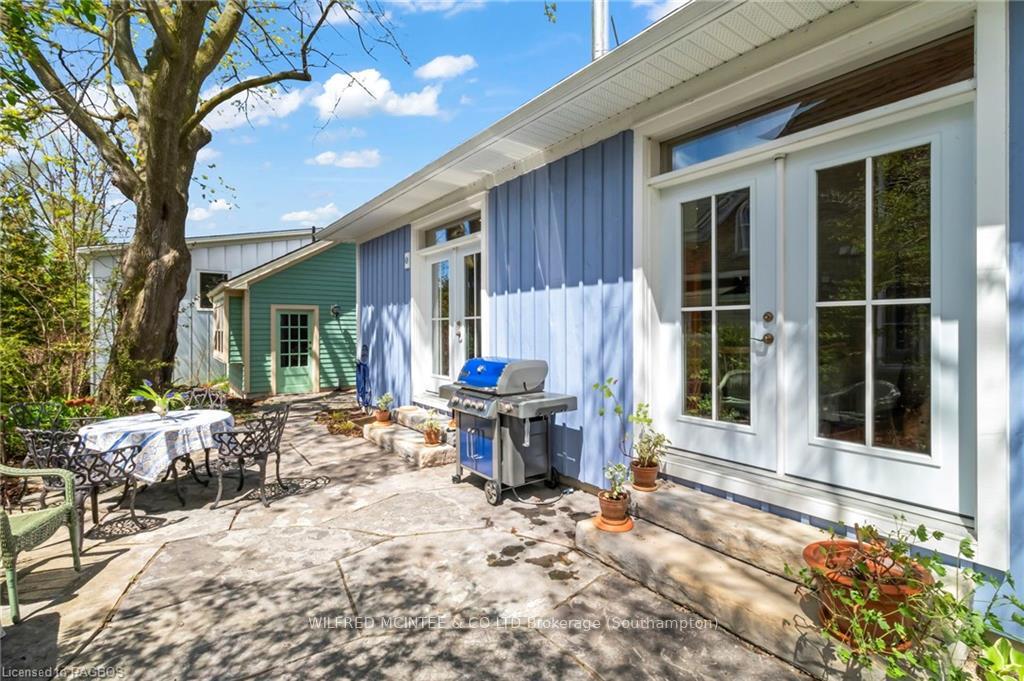
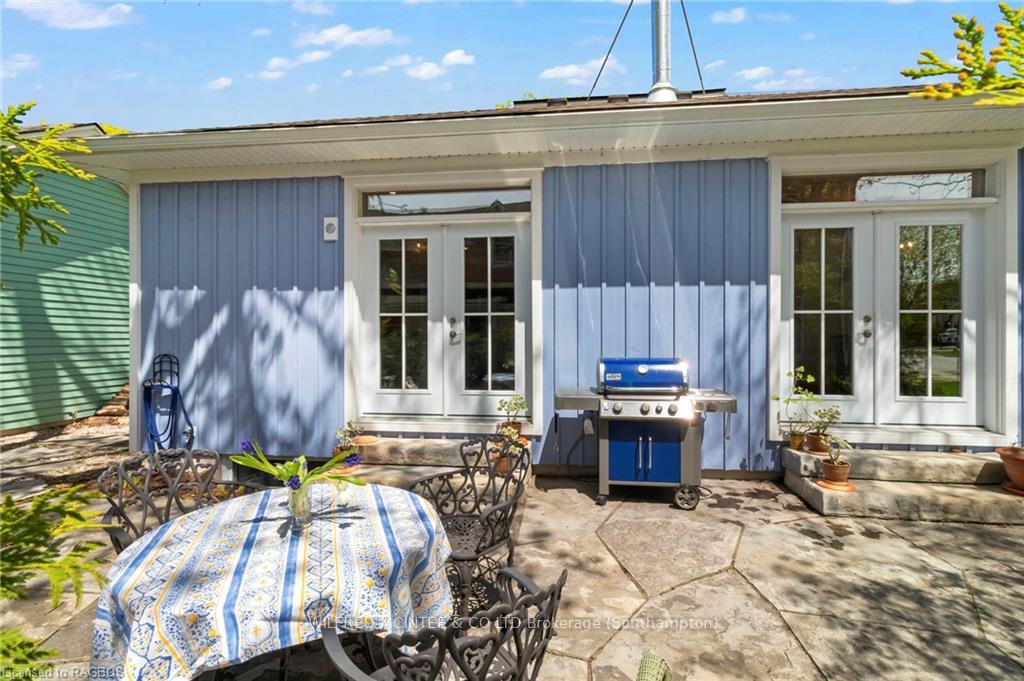
Nestled in the heart of Southampton where convenience & functionality meets Lake Huron coastal charm, lies this finely crafted home built in 2020 by renowned Devitt Uttley Traditional Builders. This captivating bungalow boasts an enviable location close to shops, dining, sand beach/sunsets, and the Saugeen River, offering the best of lakeside living at your fingertips. Step inside this meticulously designed home and prepare to be enchanted by the warmth of pine floors & pine ceilings throughout the main level. The custom kitchen summons the chef in you with its functional design and elegant touches, perfect for culinary adventures. The open concept living area is filled with natural light from the large windows and southern exposure. With 2+1 bedrooms and 3 full baths, this home effortlessly accommodates both family living and guests. The main floor is completed with a primary bedroom retreat w/4pc ensuite, 2nd bedroom and 4pc washroom. Descend into the finished basement where you will find an expansive family room/rec space that hosts many opportunities for fun and family time, a 3rd bedroom w/large closet, 3Pc bath, laundry room, and utility room with ample storage. The detached studio/workshop is insulated & heated, offering endless possibilities for your creative pursuits or easy conversion into a single-car garage. The home is heated with a forced air furnace and woodstove ensuring comfort throughout the cooler seasons. Most appliances are on natural gas creating low cost, efficient operation of the home. Outside, the thoughtfully designed landscape embraces the property, with stunning perennial gardens and a flagstone patio evoking the charm of an English cottage garden. The seamless indoor-outdoor flow through 2 sets of French doors invites gatherings, providing a perfect setting for entertaining guests and creating memories. Experience low maintenance one level living and the allure of Southampton life with this remarkable bungalow and desirable location.
Ask about this home
A HOMEH agent will answer your questions about this home.
Around this home
Daily convenience, out of 100, from the distances below
Schools nearby
School rating, out of 10.
Helpful calculators
Your HOMEH agent

"Priced 42% over the Hestimate. I would see it this week."