

65 Albert Street S
65 Albert Street S
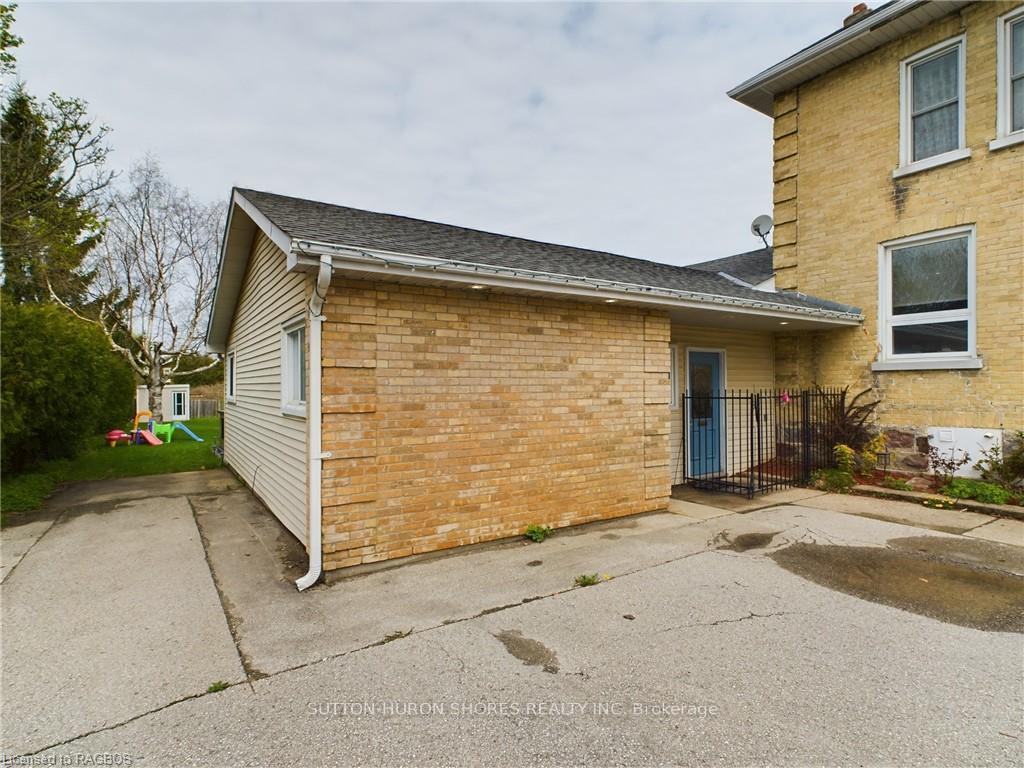 See all 40 photos
Property history
- $949,000ExpiredList: 2024-09-10|End: 2025-07-10|303 daysX10845885
- —ExpiredList: 2024-05-01|End: 2024-12-15|228 daysX10847320
Facts and features
- BasementPart finished
- Price per sq ft~$542
- Water, sewerMunicipal
- ExposureWest
- Second kitchen
- Fireplace
- Central air
The homeDetached, 2-storey, 1,500–2,000 sq ft
- Type: Detached
- Style: 2-storey
- Living space: 1,500–2,000 sq ft
- Basement: Partially finished, full
- Exposure: West
- Waterfront: None
InsideFireplace Yes, Water meter, water heater owned, Rooms above ground 7
- Fireplace: Yes
- Features: Water meter, water heater owned
- Rooms above ground: 7
- Rooms in the basement: 6
- Bedrooms: 3 + 2 in the basement
- Bathrooms: 2
- Kitchens: 2
- Family room: Yes
Outside and lotVinyl siding, brick, Shingles, Stone
- Exterior: Vinyl siding, brick
- Roof: Shingles
- Foundation: Stone
- Size: 70.78 × 224.77 ft
- Zoning: CC
Parking2 Garage, Detached, Private double, other, other
- Spaces: 2 Garage
- Garage: Detached
- Driveway: Private double, other, other
Heating, water and powerForced air, gas, Central air, Municipal water
- Heating: Forced air, gas
- Cooling: Central air
- Water: Municipal water
- Sewer: Municipal sewer
- Natural gas: Yes
- Hydro: Yes
Costs and taxesTaxes $3,350 a year, Hot water heater
- Taxes, 2024: $3,350 a year
- Under contract: Hot water heater
Included in the saleShed, appliances in accessory unit, most chattels on site are negotiable ,microwave, dishwasher, dryer, freezer, garage door opener, hot tub, hot tub equipment, pool equipment, range hood, refrigerator, smoke detector, stove, washer, window coverings
- Included: Shed, appliances in accessory unit, most chattels on site are negotiable ,microwave, dishwasher, dryer, freezer, garage door opener, hot tub, hot tub equipment, pool equipment, range hood, refrigerator, smoke detector, stove, washer, window coverings
NearbyHospital
- Close to: Hospital
Listing detailsX10845885, Expired, Sep 10, 2024
- MLS® number: X10845885
- Status: Expired
- Listed on: Sep 10, 2024
- Days on market: 303
- Updated: Jul 10, 2025
- Possession: Flexible
- Occupied by: Owner
- Listing brokerage: SUTTON-HURON SHORES REALTY INC. Brokerage
About this home
65 Albert Street S, Saugeen Shores, ON N0H 2L0
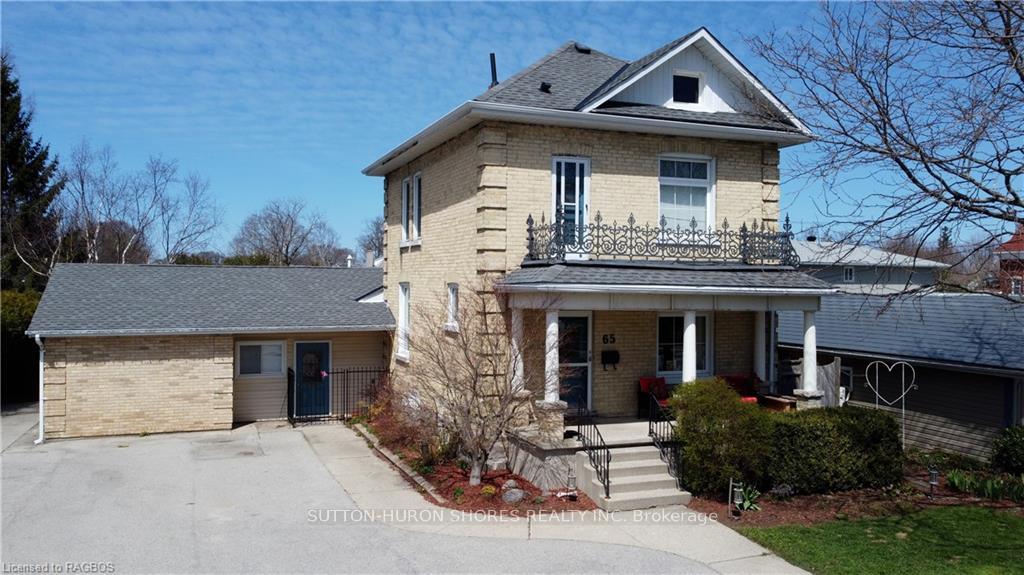
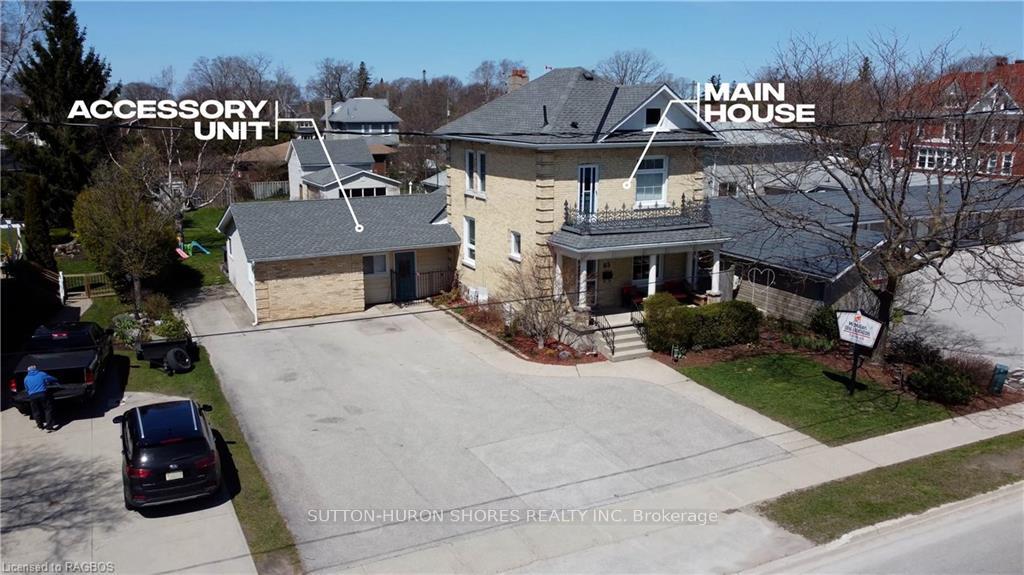
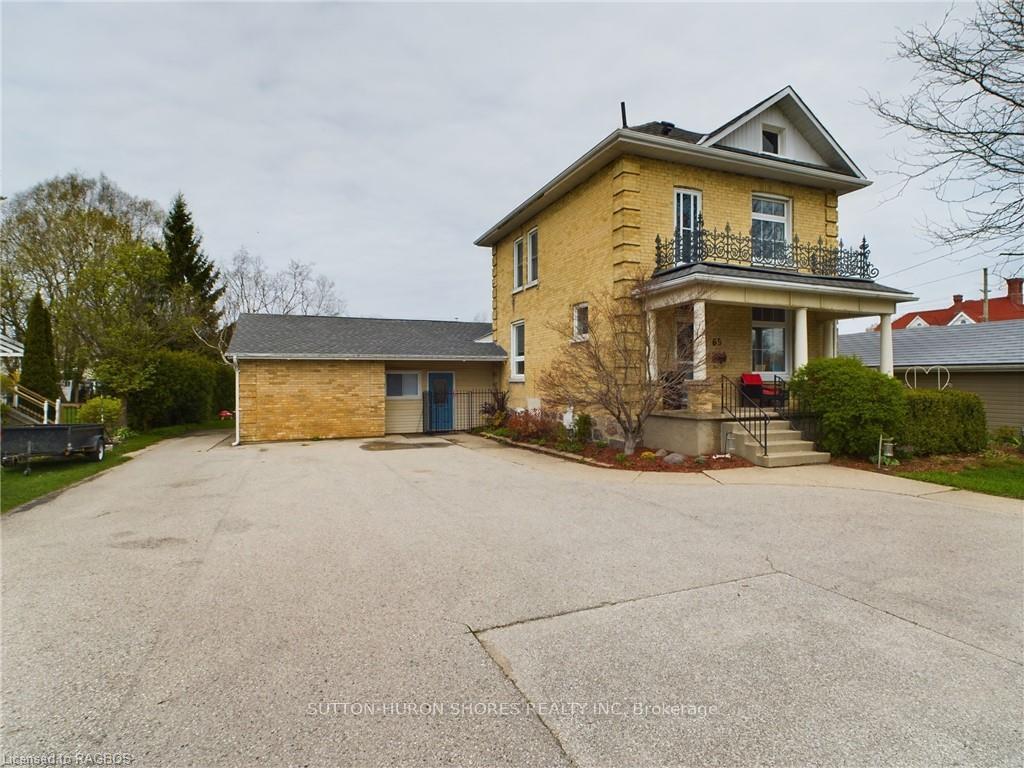
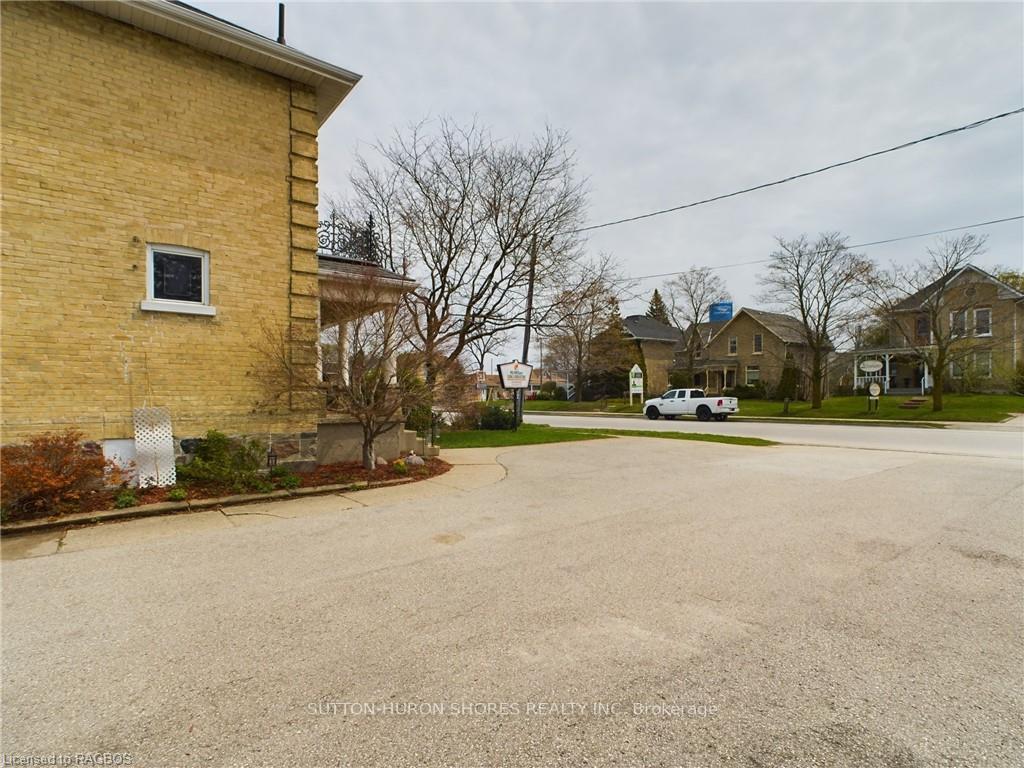
Welcome to 65 Albert St S, a stunning brick home nestled in the heart of Southampton, Ontario located just 2 blocks away from all the amenities Southampton has to offer, including sandy beaches, schools, downtown shops, parks, and walking trails. This commercially zoned property features a fully separated unit, perfect for use as a 2-bedroom, 1-bathroom rental, or to run your business from. This unit is complete with its own heating/cooling system, full bathroom as well as parking. Step out from the kitchen of this unit to the landscaped patio, featuring a hot tub, above ground pool, landscaped gardens, and gas fire table—an outdoor oasis perfect for relaxation. The main home boasts 3 bedrooms and 1 full bathroom, with plenty of updates throughout. The brand new kitchen offers modern updates, making it a focal point of the home and the beautiful back yard is accessible through the living room. Opening to the raised deck overlooking the above ground pool. This property is accessible via an alleyway at the rear, discover a second concrete driveway leading to the large detached garage with 2 separate bay doors. Don't miss your chance to own this exquisite property in the heart of beautiful Southampton!
Ask about this home
A HOMEH agent will answer your questions about this home.
Around this home
Daily convenience, out of 100, from the distances below
Schools nearby
School rating, out of 10.
Helpful calculators
Your HOMEH agent

"Priced 35% over the Hestimate. I would see it this week."