

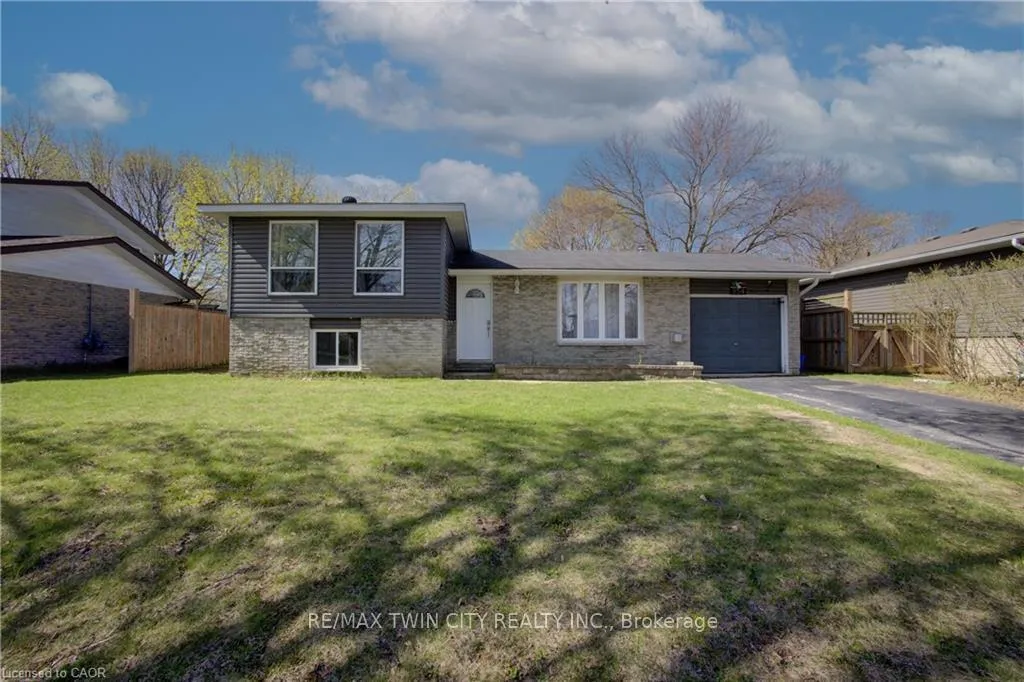
354 Falconer Street
354 Falconer Street
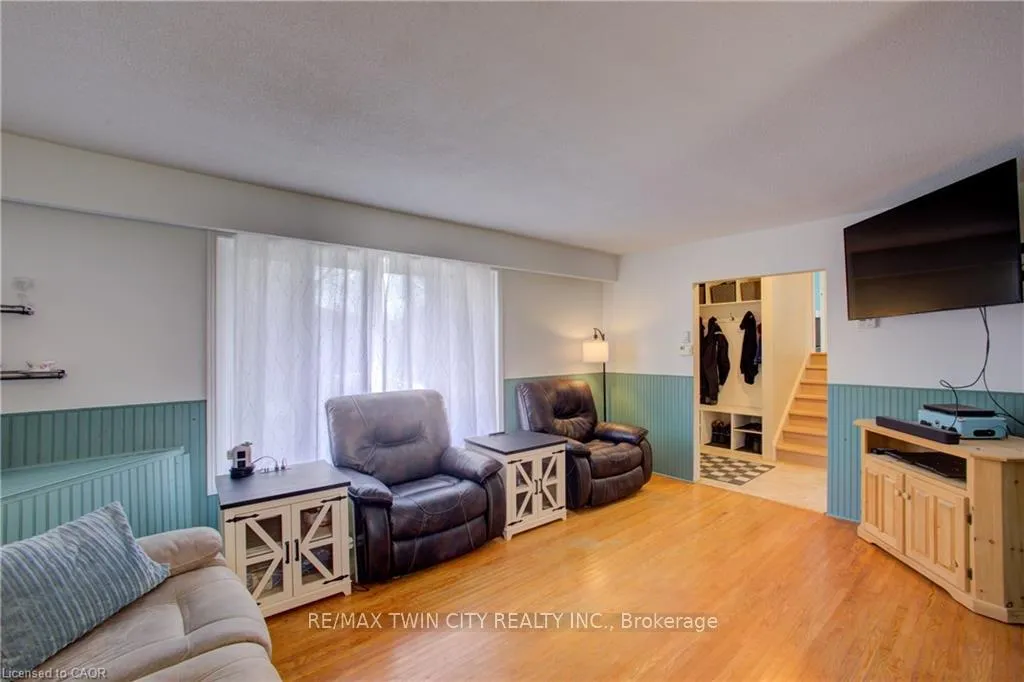 See all 49 photos
Property history
- $614,999ExpiredList: 2026-05-05|End: 2026-08-05|92 daysX13089472
Facts and features
- BasementFinished
- Age of home51–99 years
- Price per sq ft~$473
- Water, sewerMunicipal
- Central air
- Pool
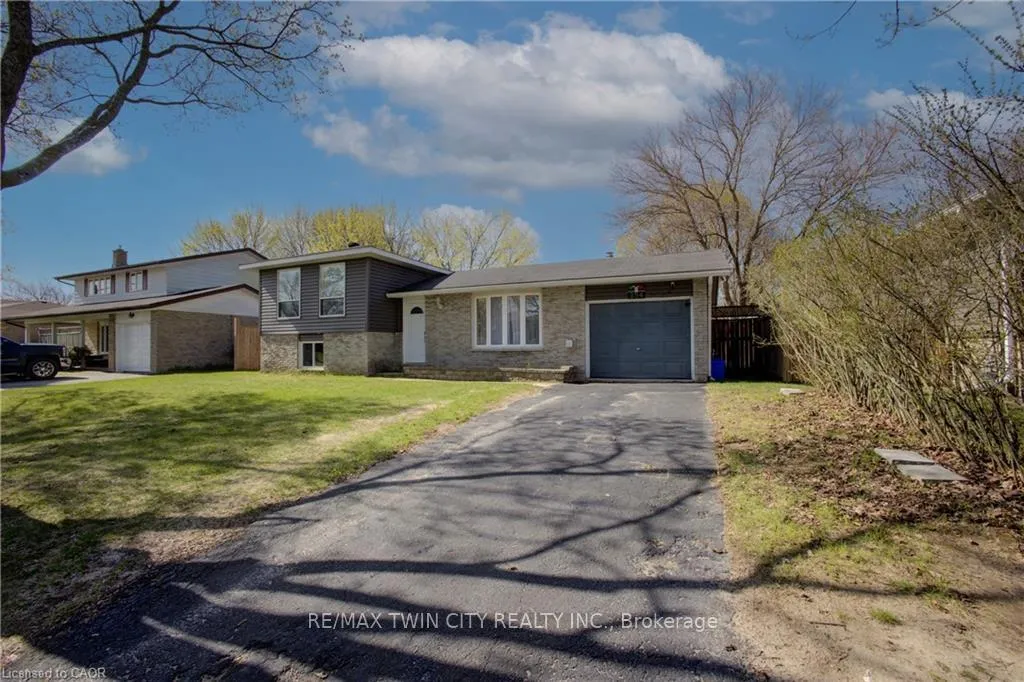
The homeDetached, Sidesplit, Age 51–99 years
- Type: Detached
- Style: Sidesplit
- Age: 51–99 years
- Living space: 1,100–1,500 sq ft
- Basement: Full, finished
InsideLower level, Water softener, water heater, Rooms above ground 9
- Laundry: Lower level
- Features: Water softener, water heater
- Rooms above ground: 9
- Rooms in the basement: 4
- Bedrooms: 4
- Bathrooms: 2
- Kitchens: 1
Outside and lotBrick, vinyl siding, Asphalt shingle, Concrete block
- Exterior: Brick, vinyl siding
- Roof: Asphalt shingle
- Foundation: Concrete block
- Pool: Above ground
- Size: 65 × 122 ft
Parking1 Garage, Attached, Private double
- Spaces: 1 Garage
- Garage: Attached
- Driveway: Private double
Heating, water and powerForced air, gas, Central air, Municipal water
- Heating: Forced air, gas
- Cooling: Central air
- Water: Municipal water
- Sewer: Municipal sewer
Costs and taxesTaxes $3,955 a year, HST included in the price, Hot water heater
- Taxes, 2025: $3,955 a year
- HST: HST included in the price
- Rental items: Hot water heater
- Under contract: Hot water heater
Included in the saleDishwasher, dryer, hot tub, hot tub equipment, pool equipment, water softener (owned), above ground pool, tv wall mounts
- Included: Dishwasher, dryer, hot tub, hot tub equipment, pool equipment, water softener (owned), above ground pool, tv wall mounts
Listing detailsX13089472, Expired, May 5, 2026
- MLS® number: X13089472
- Status: Expired
- Listed on: May 5, 2026
- Days on market: 92
- Updated: Aug 5, 2026
- Possession: 30-59 days
- Occupied by: Owner
- Listing brokerage: RE/MAX TWIN CITY REALTY INC.
About this home
354 Falconer Street, Saugeen Shores, ON N0H 2C2
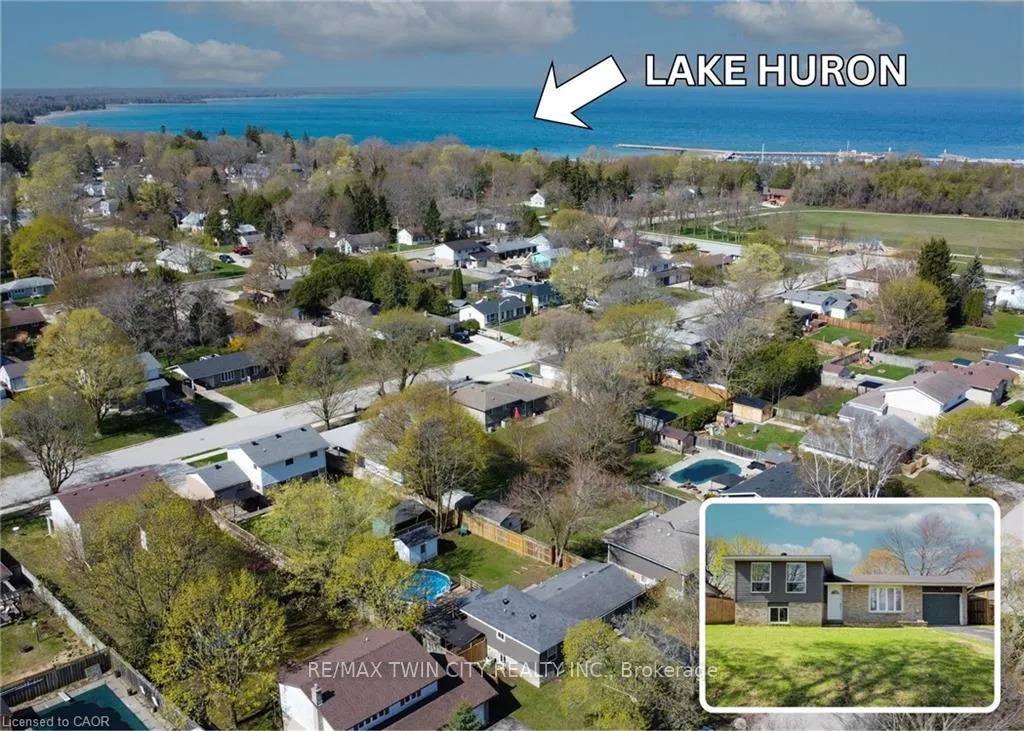
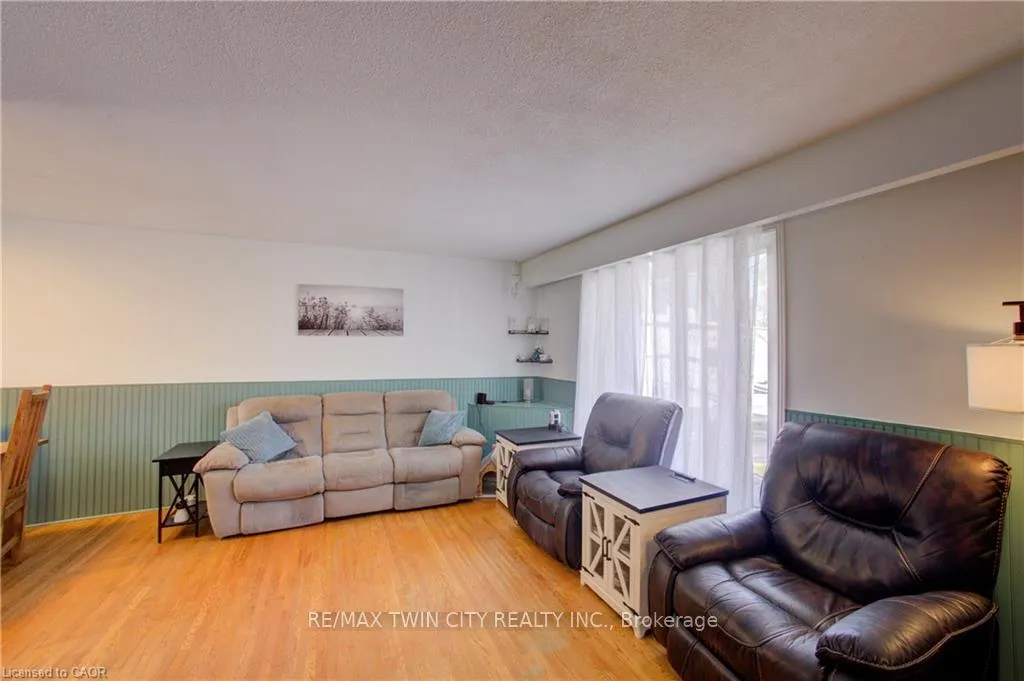
Family-friendly side-split in prime Port Elgin location! Welcome to 354 Falconer St in Port Elgin-just minutes from the shores of Lake Huron and close to schools, parks, and playgrounds. This well-maintained home offers a functional multi-level layout with bright living and dining spaces, and a well-equipped kitchen with a convenient back door providing easy access to the backyard. Upstairs features comfortable bedrooms, while the lower level offers a spacious family room and flexible living space. Step outside to your private backyard oasis complete with a large above-ground pool, built-in deck, covered BBQ area, and hot tub-perfect for entertaining and relaxing. Located in a quiet, family-oriented neighbourhood near trails and amenities, this home is ideal for families, retirees, or investors looking to enjoy the best of Port Elgin living.
Ask about this home
A HOMEH agent will answer your questions about this home.
Around this home
Daily convenience, out of 100, from the distances below
Schools nearby
School rating, out of 10.
Helpful calculators
Your HOMEH agent

"I would see it this week."